

$850,000
2,236
SQ FT
$380
SQ/FT
104 Gill Way
@ Chelsea Hills Dr - South Hampton, Benicia

- 4 Bed
- 3 Bath
- 2 Park
- 2,236 sqft
- Benicia
-

-
Fri Jul 10, 10:00 am - 11:00 am
Open House- Serving Breakfast
-
Sat Jul 11, 11:00 am - 1:00 pm
Open House- snacks served
-
Sun Jul 12, 1:00 pm - 3:00 pm
Open House- Snacks Served
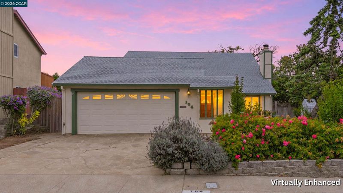
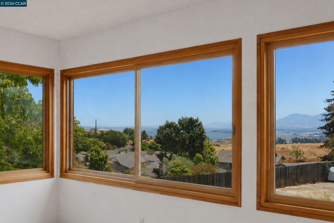
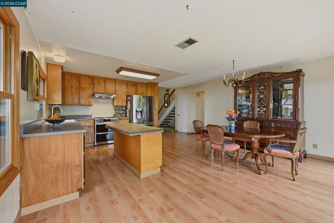
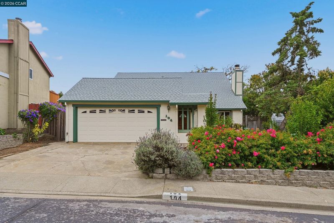
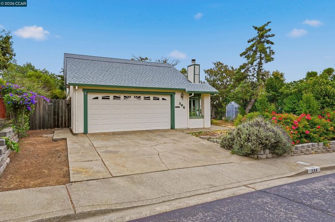
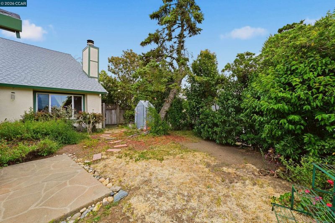
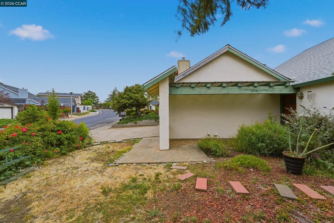
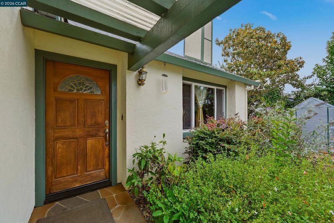
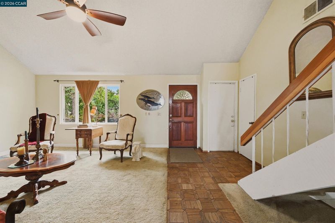
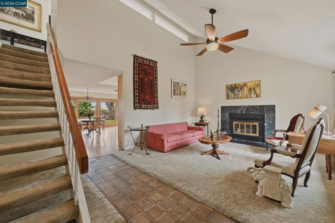
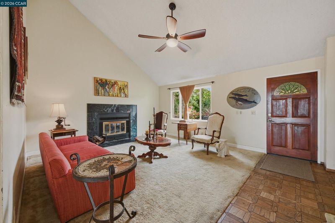
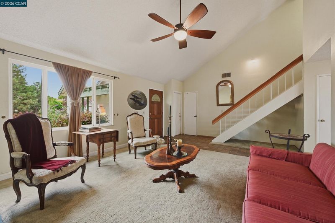
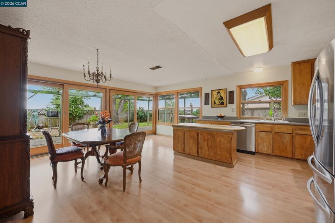
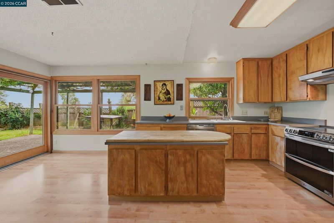
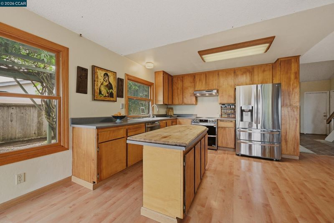
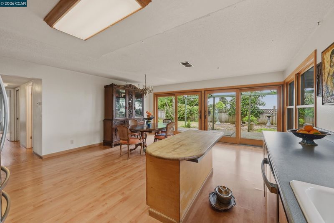
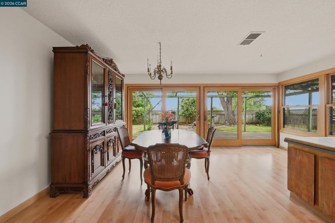
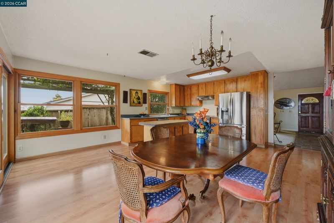
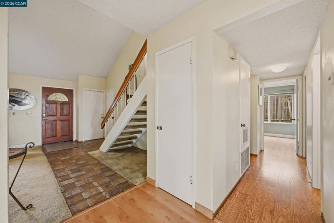
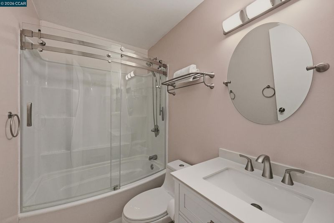
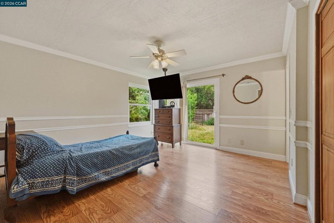
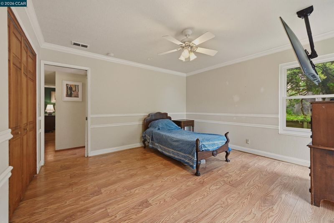
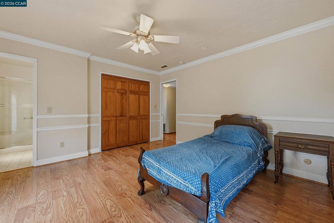
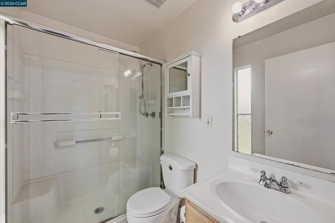
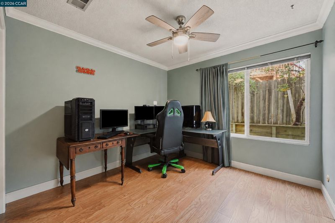
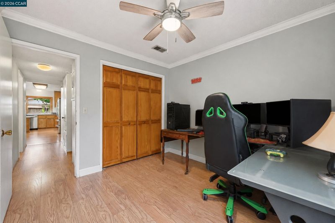
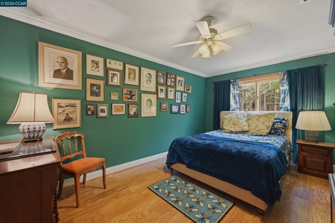
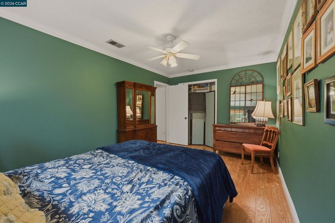
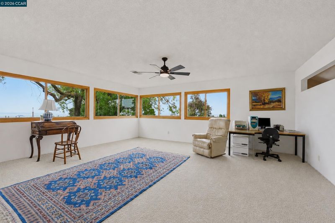
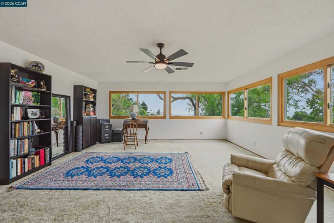
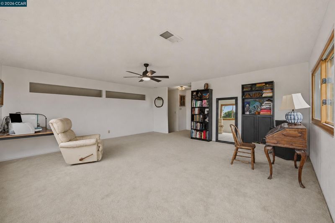
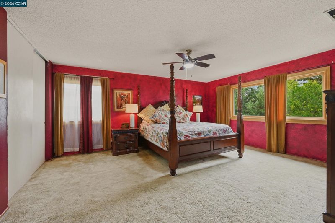
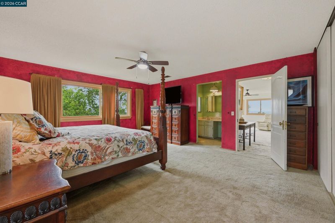
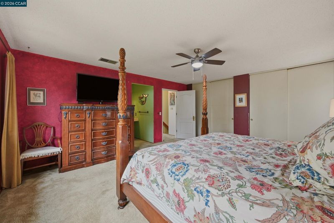
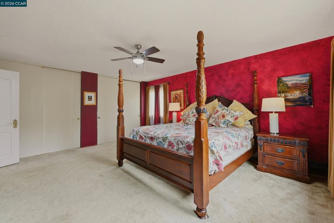
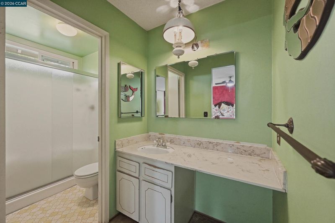
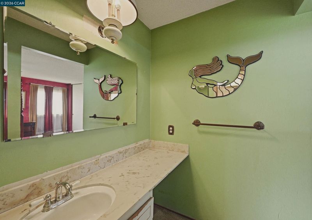
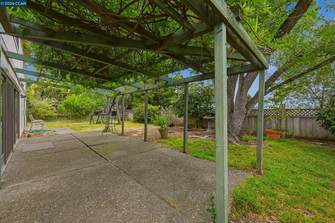
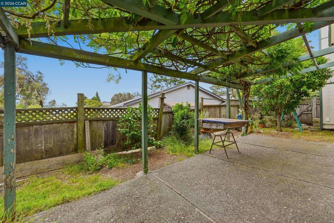
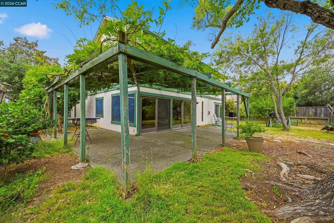
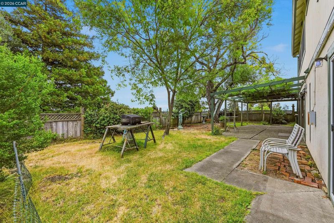
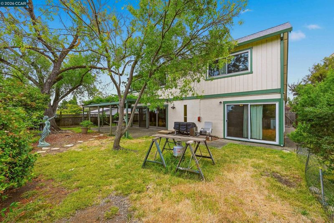
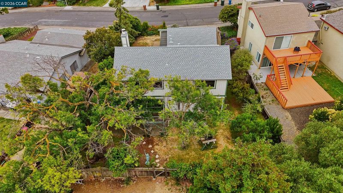
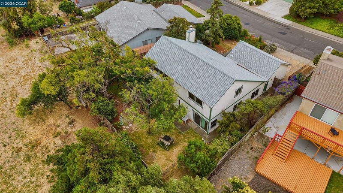
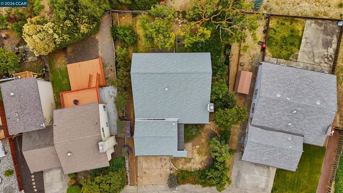
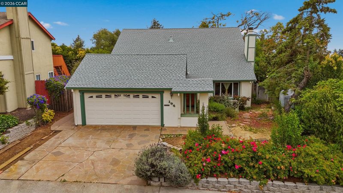
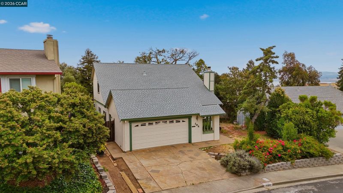
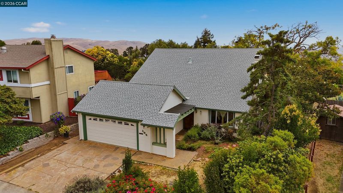
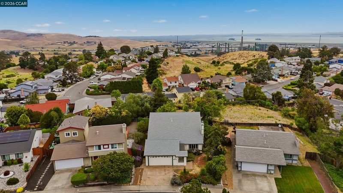
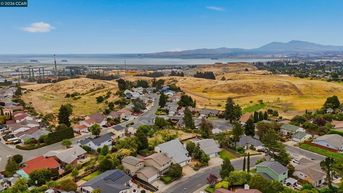
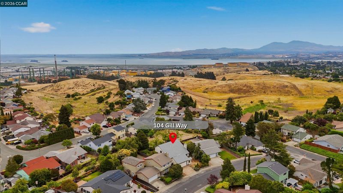
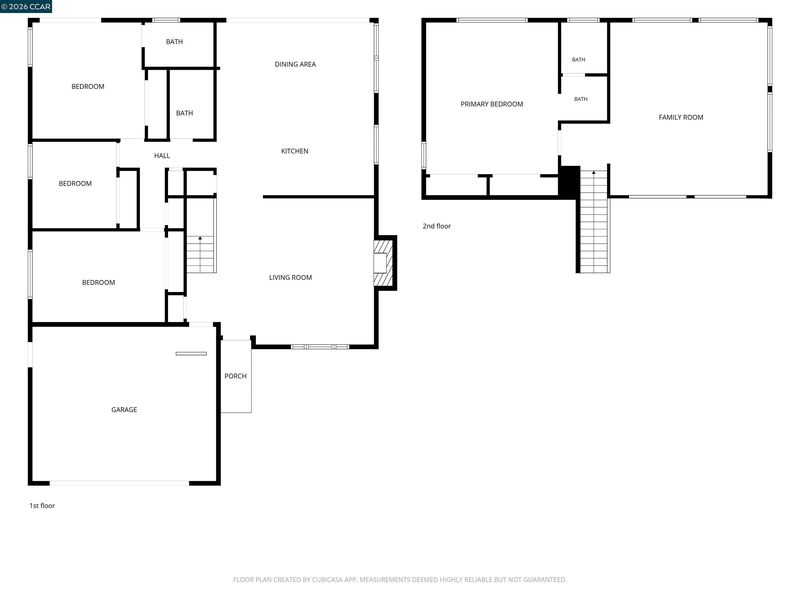
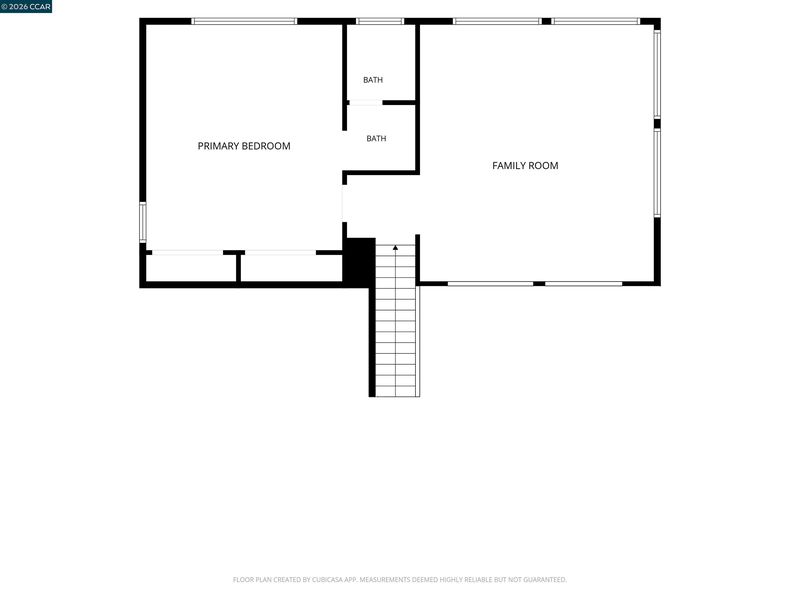
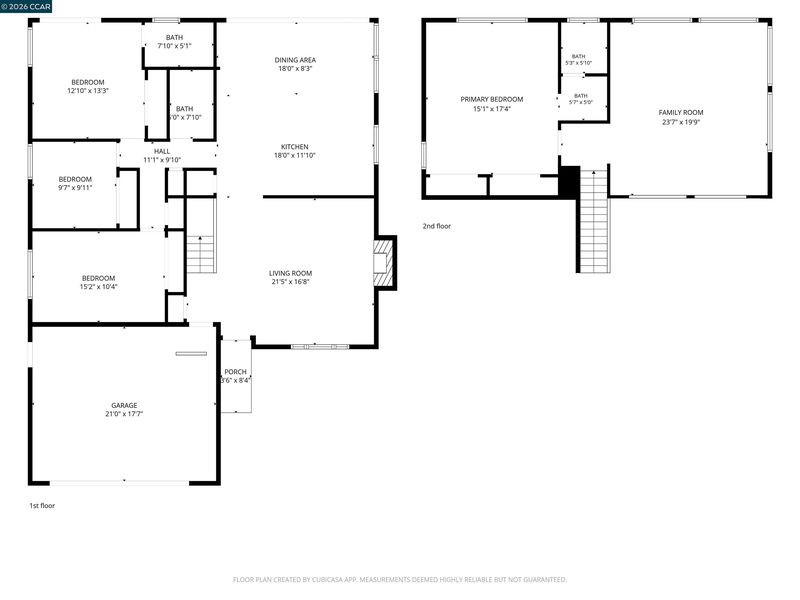
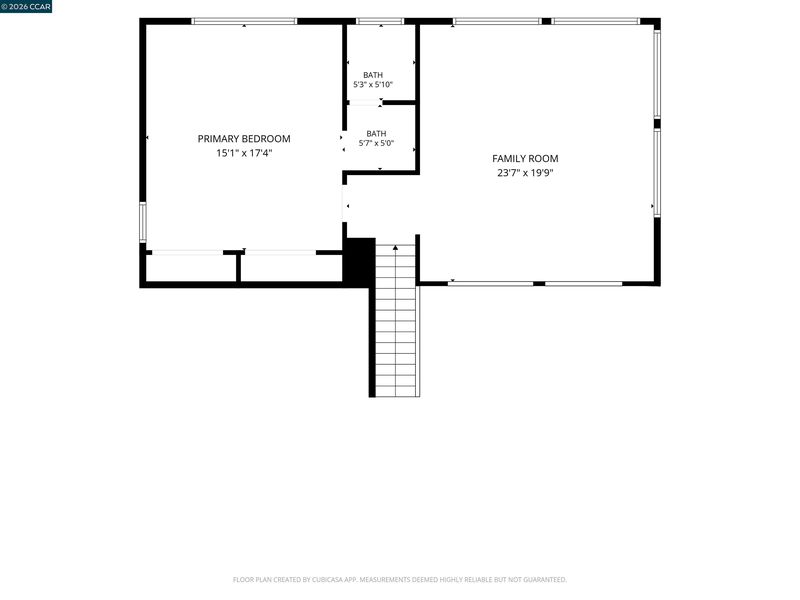
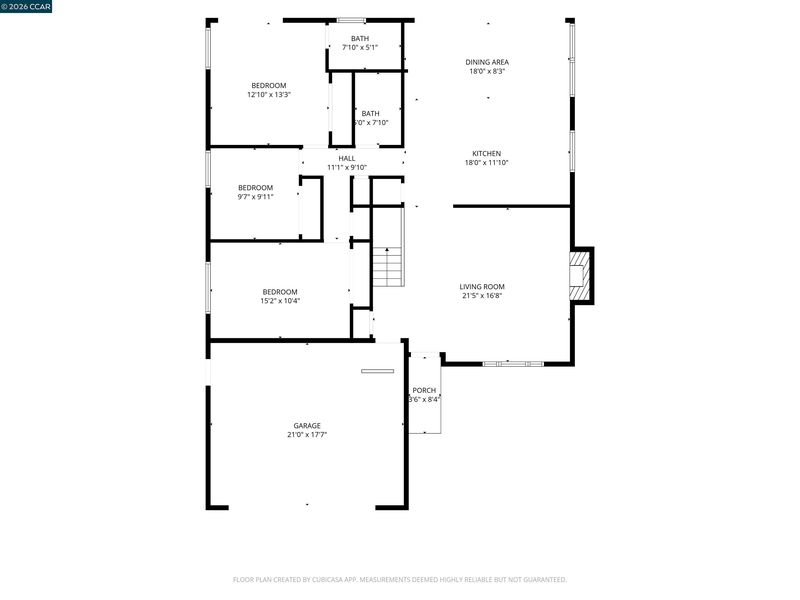
Wake up to Carquinez Bridge views and light pouring through walls of windows. This 4-bedroom, 3-bath home in one of Benicia's most established neighborhoods gives you room to spread out across two levels, with big sky views from the upper floor and a layout that lets the sun move through the house all day long. The 2019 roof is already done, so the biggest-ticket item is behind you. Retrofitted dual-glazed windows frame the water and the hills while keeping things quiet and efficient inside. A newer water heater, and solid bones give you a home you can settle into and make your own. Out back you have a generous yard with mature trees and space to garden, entertain, or simply take in the view with your morning coffee. Inside, the flexible floor plan works for a home office, a guest suite, or multi-generational living, whatever your next chapter calls for. Enjoy access to the Southampton Swim Club and everything that makes Benicia special, from the historic waterfront downtown to the walking trails and the easy commute access across the bridge. Bring your vision and your personal touch on it. Homes with views like this, in a neighborhood like this, do not come along often. Sold as-is. Reports available.

- Current Status
- New
- Original Price
- $850,000
- List Price
- $850,000
- On Market Date
- Jul 9, 2026
- Property Type
- Detached
- D/N/S
- South Hampton
- Zip Code
- 94510
- MLS ID
- 41140990
- APN
- 0087222020
- Year Built
- 1972
- Stories in Building
- 2
- Possession
- Seller Rent Back
- Data Source
- MAXEBRDI
- Origin MLS System
- CONTRA COSTA
Benicia Middle School
Public 6-8 Middle
Students: 1063 Distance: 0.8mi
Mary Farmar Elementary School
Public K-5 Elementary
Students: 443 Distance: 1.0mi
Robert Semple Elementary School
Public K-5 Elementary
Students: 472 Distance: 1.0mi
Matthew Turner Elementary School
Public K-5 Elementary
Students: 498 Distance: 1.0mi
Benicia High School
Public 9-12 Secondary
Students: 1565 Distance: 1.0mi
Joe Henderson Elementary School
Public K-5 Elementary
Students: 548 Distance: 1.2mi
- Bed
- 4
- Bath
- 3
- Parking
- 2
- Attached
- SQ FT
- 2,236
- SQ FT Source
- Assessor Auto-Fill
- Lot SQ FT
- 6,534.0
- Lot Acres
- 0.15 Acres
- Pool Info
- Membership (Optional), Community
- Kitchen
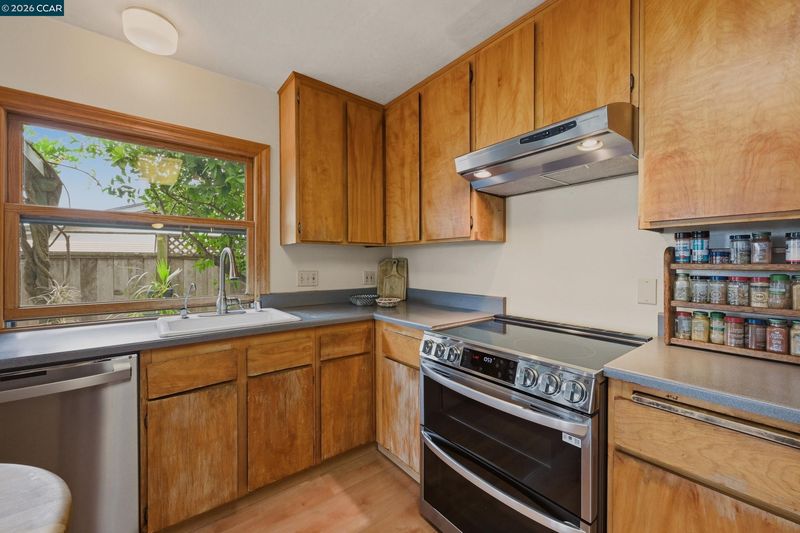
- Eat-in Kitchen, Kitchen Island
- Cooling
- Ceiling Fan(s), Central Air
- Disclosures
- Disclosure Package Avail
- Entry Level
- Exterior Details
- Back Yard, Front Yard
- Flooring
- Hardwood, Tile, Carpet
- Foundation
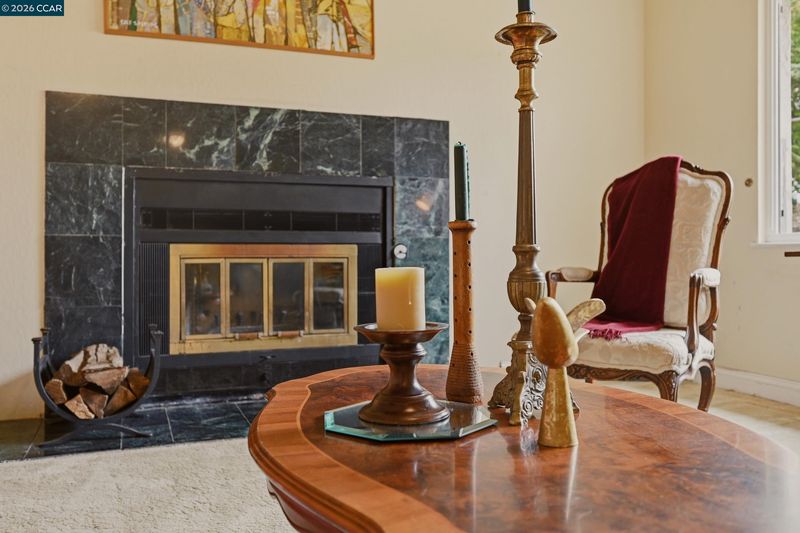
- Fire Place
- Living Room
- Heating
- Central
- Laundry
- In Garage
- Main Level
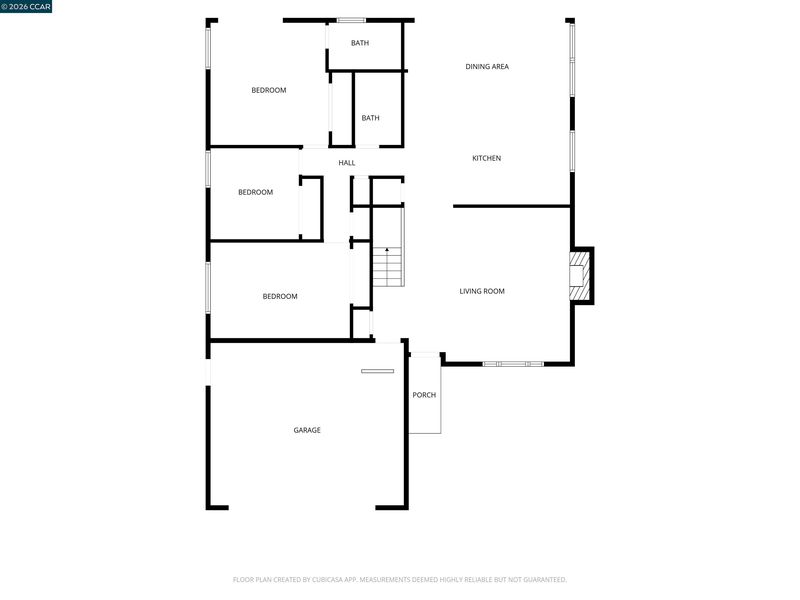
- 3 Bedrooms, 2 Baths, Main Entry
- Views
- Carquinez, Hills, Water
- Possession
- Seller Rent Back
- Architectural Style
- Traditional
- Construction Status
- Existing
- Additional Miscellaneous Features
- Back Yard, Front Yard
- Location
- Rectangular Lot
- Pets
- Yes
- Roof
- Composition Shingles
- Water and Sewer
- Public
- Fee
- $42
MLS and other Information regarding properties for sale as shown in Theo have been obtained from various sources such as sellers, public records, agents and other third parties. This information may relate to the condition of the property, permitted or unpermitted uses, zoning, square footage, lot size/acreage or other matters affecting value or desirability. Unless otherwise indicated in writing, neither brokers, agents nor Theo have verified, or will verify, such information. If any such information is important to buyer in determining whether to buy, the price to pay or intended use of the property, buyer is urged to conduct their own investigation with qualified professionals, satisfy themselves with respect to that information, and to rely solely on the results of that investigation.
School data provided by GreatSchools. School service boundaries are intended to be used as reference only. To verify enrollment eligibility for a property, contact the school directly.