

$1,498,000
2,548
SQ FT
$588
SQ/FT
372 Fireweed Court
@ Lakewood Drive - Windsor

- 4 Bed
- 3 Bath
- 7 Park
- 2,548 sqft
- Windsor
-

-
Sun Jul 12, 12:00 pm - 3:00 pm
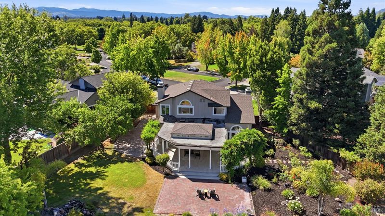
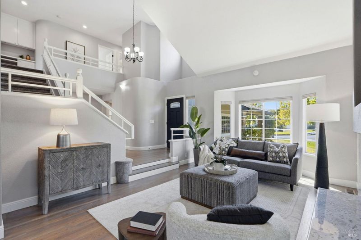
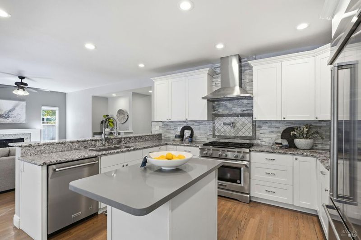
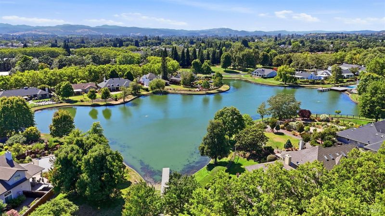
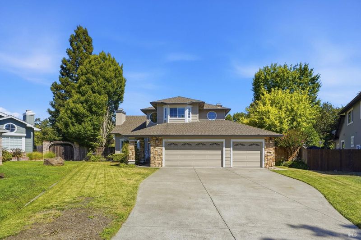
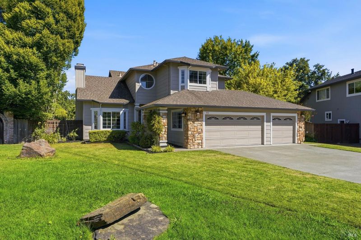
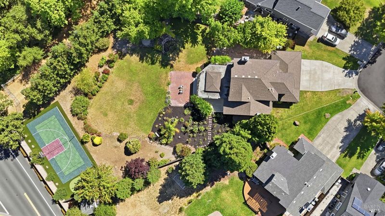
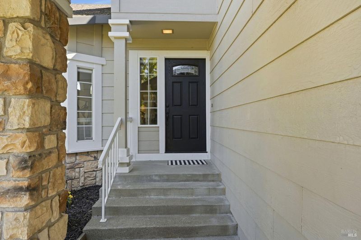
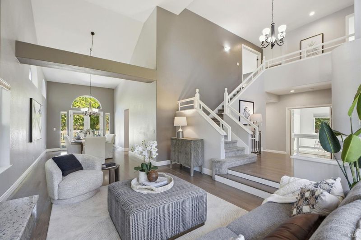
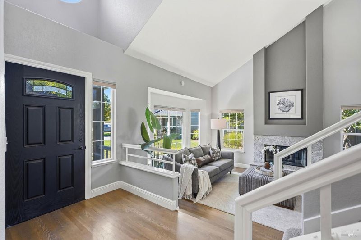
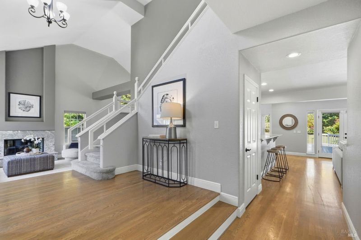
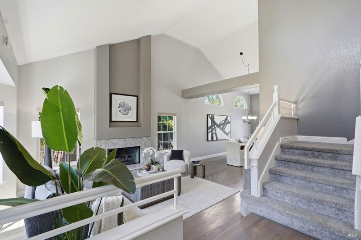
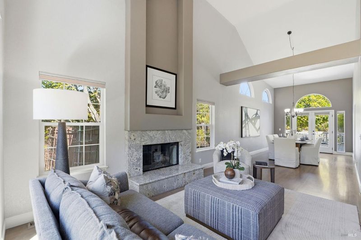
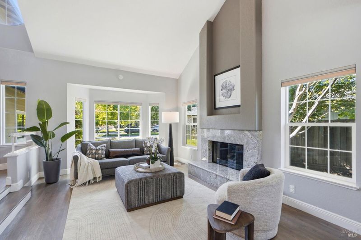
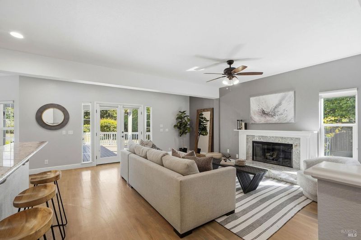
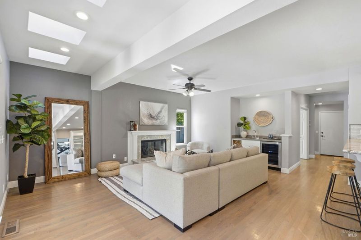
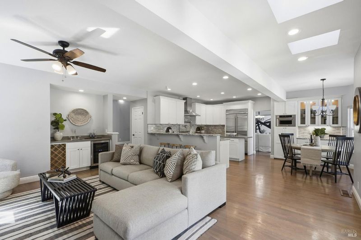
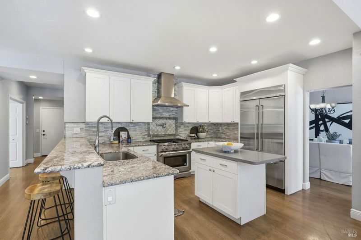
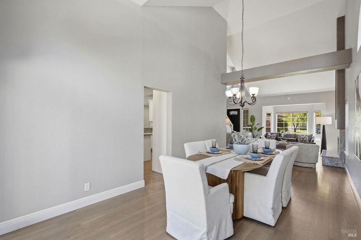
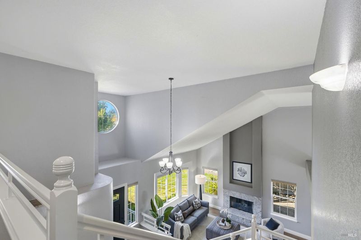
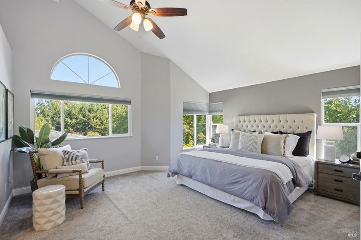
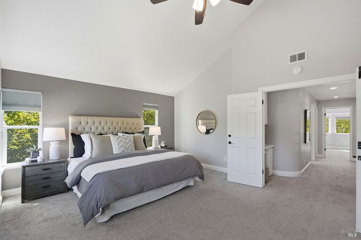
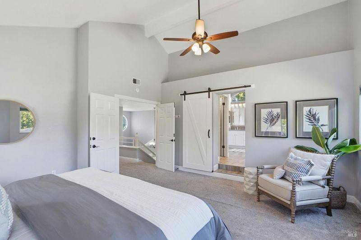
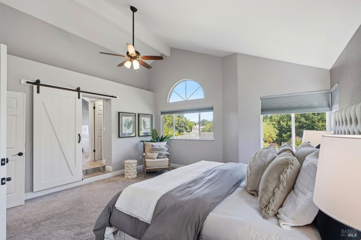
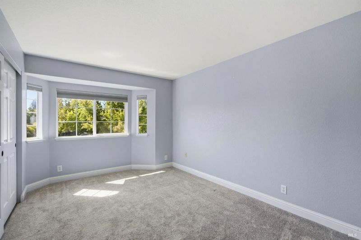
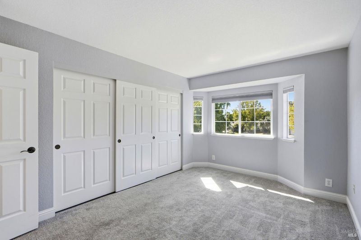
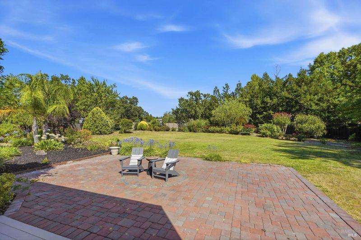
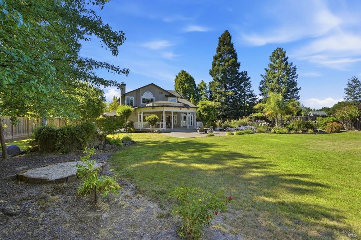
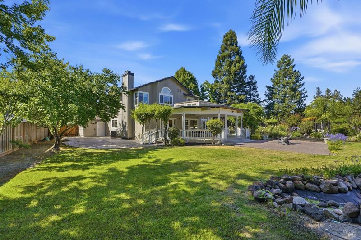
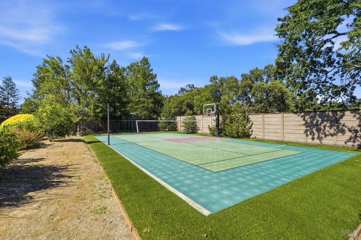
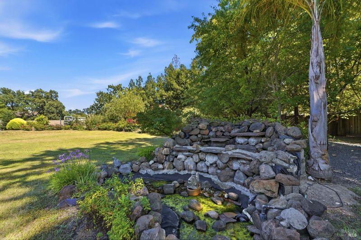
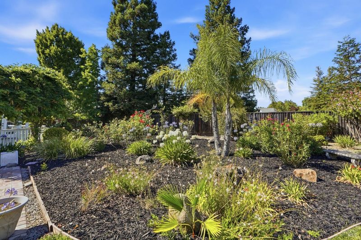
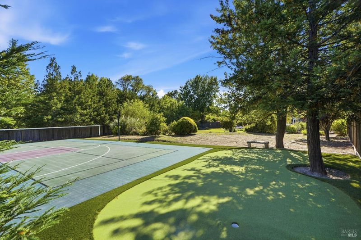
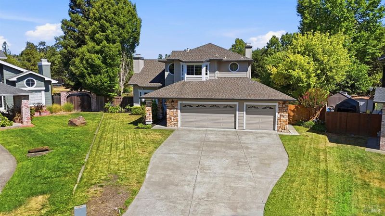
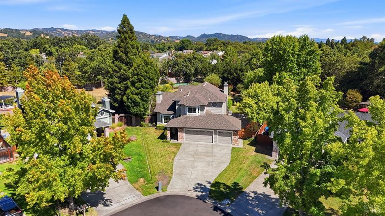
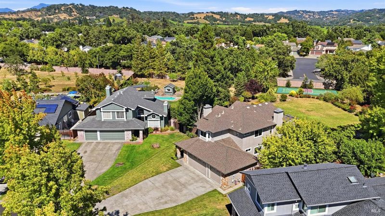
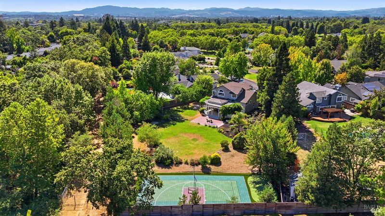
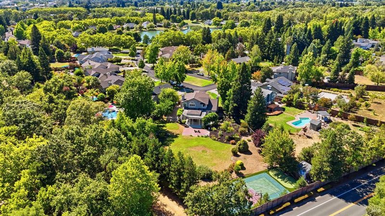
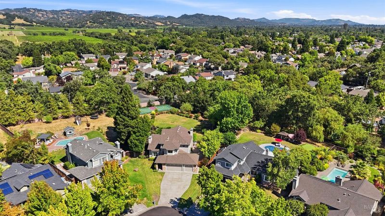
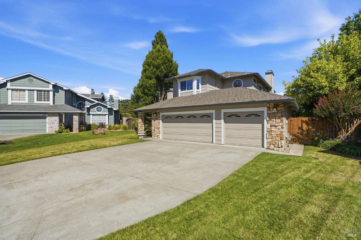
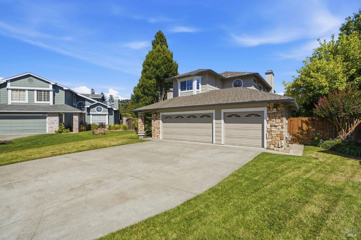
GRAND OPENING! Join us for an Open House at this exceptional Lakewood Hills estate in one of Windsor's most sought-after gated communities. Set on approximately 0.63 acres, this stunning property features a private sport court, putting green, expansive outdoor entertaining spaces, and beautifully landscaped grounds. Inside, enjoy soaring ceilings, abundant natural light, a chef's kitchen with premium appliances, a main-level bedroom and full bath, and a luxurious primary suite. Residents also enjoy lakes, walking trails, tennis courts, a community pool, and RV storage—all just minutes from the best of Sonoma County wine country.
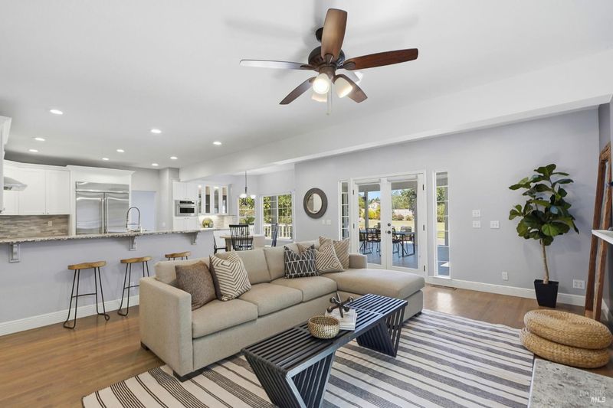
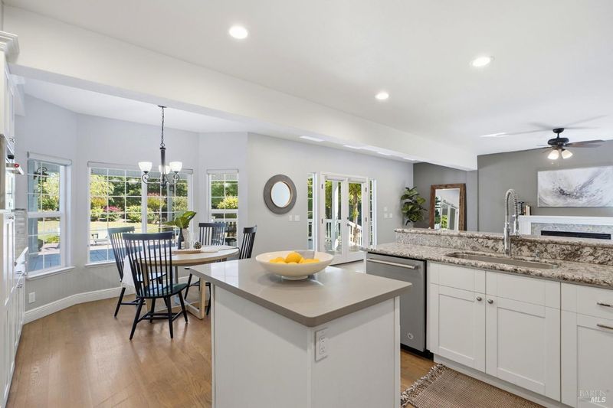
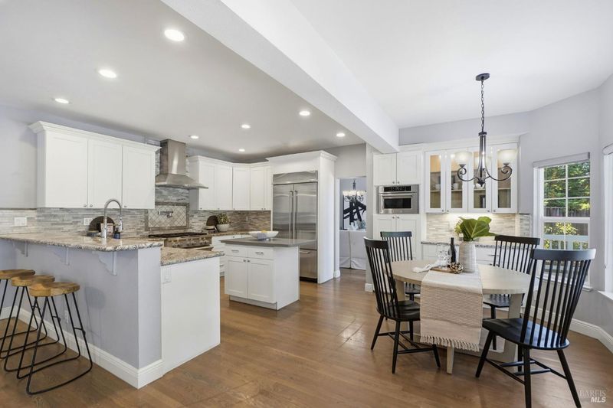
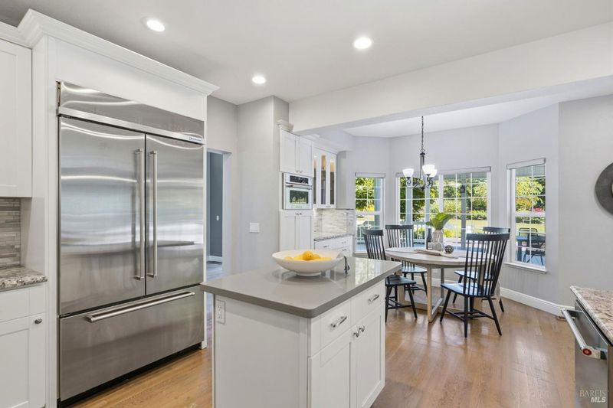
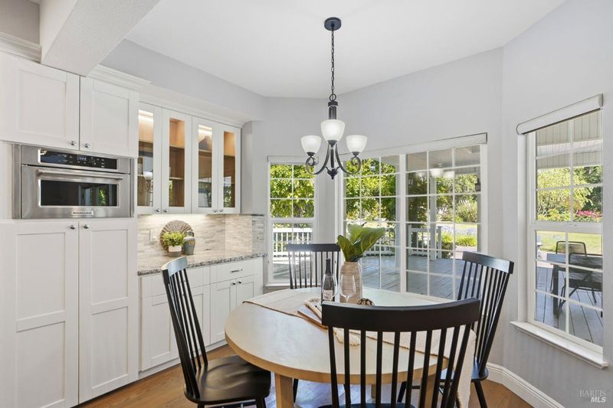
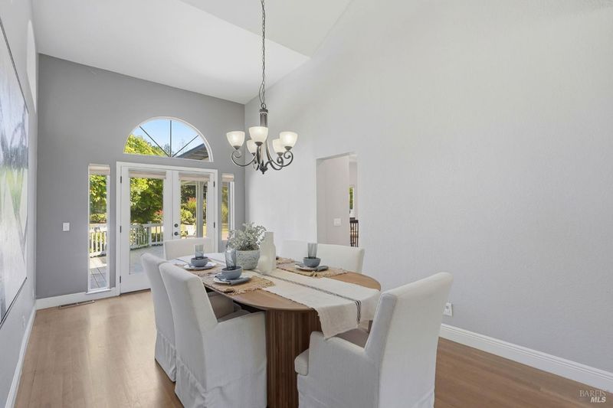
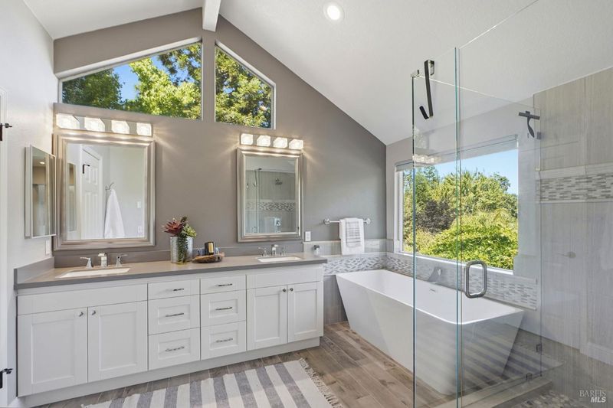
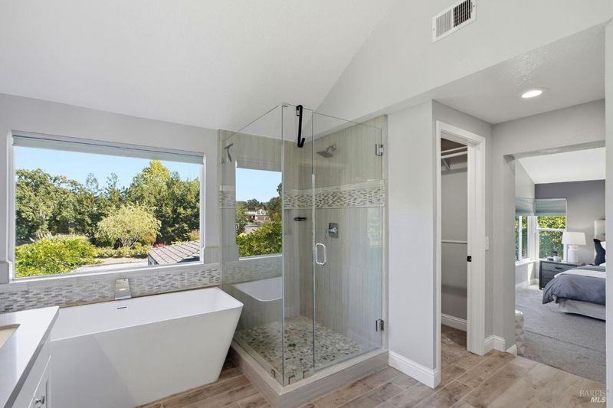
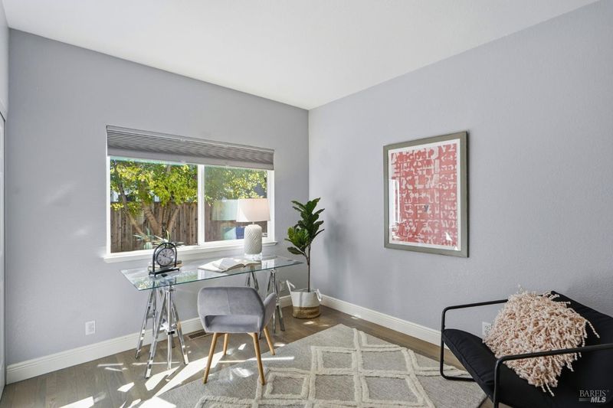
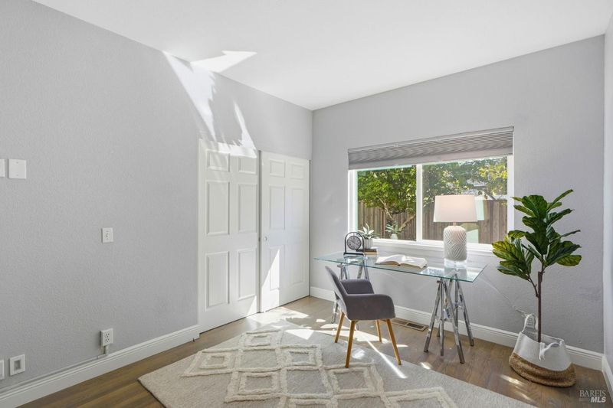
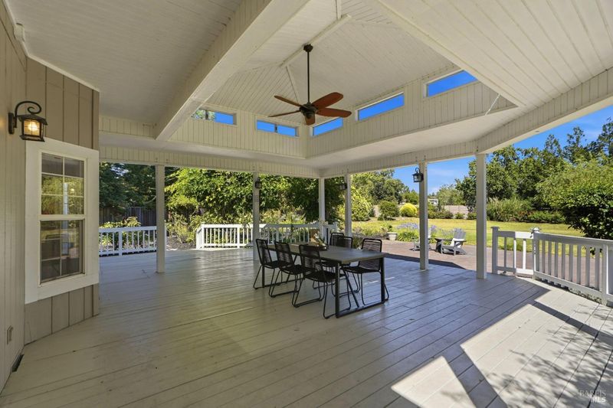
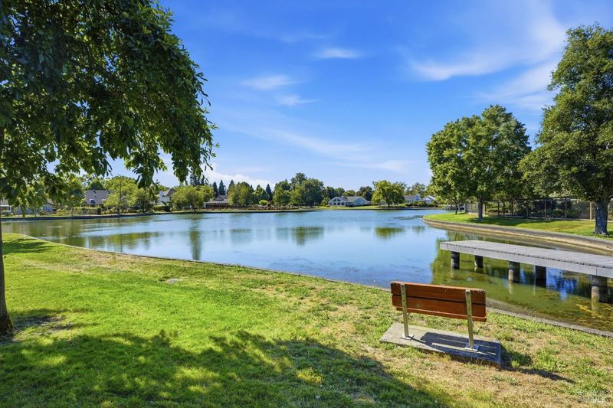
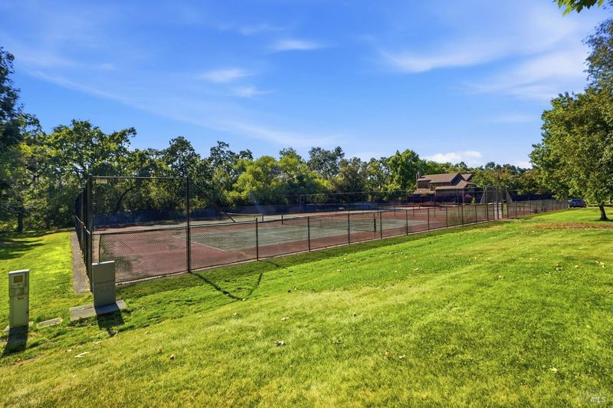
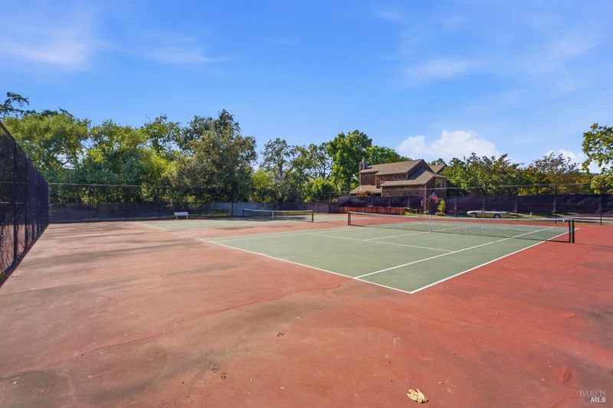
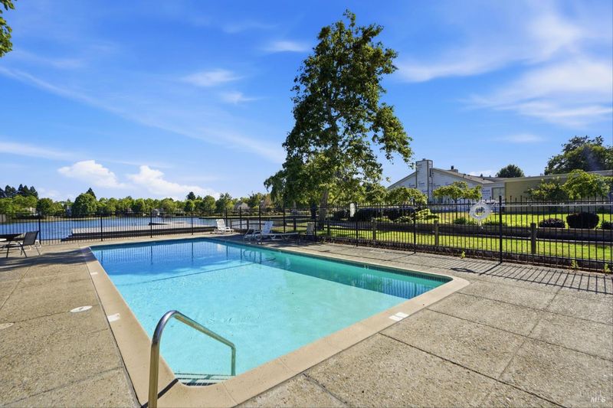
Behind the gates of one of Windsor's most coveted communities, this extraordinary Lakewood Hills residence offers something rarely found in Wine Country, a spectacular ~0.63-acre estate where luxury living extends far beyond the walls of the home. Here, the backyard isn't simply an outdoor space, it's your own private playground, entertaining destination, and peaceful retreat all in one. Imagine weekends filled with friendly pickleball or tennis matches on your private sport court, afternoons perfecting your short game on the putting green, children and grandchildren running freely across expansive grounds, and evenings gathered beneath the covered cupola as the sun sets over the surrounding landscape. Framed by lush gardens and romantic roses, this remarkable property was designed for creating unforgettable memories while offering the privacy and space that are becoming increasingly rare. Inside, soaring vaulted ceilings and walls of windows fill the home with natural light, creating an atmosphere that is both grand and welcoming. The thoughtfully designed floor plan flows effortlessly from one inviting space to the next, making everyday living feel just as special as entertaining on a grand scale. A desirable main-level bedroom and full bath provide the perfect accommodations for guests, extended family, or an elegant home office. At the heart of the home is a stunning chef's kitchen where culinary dreams come to life. Commercial-grade stainless steel appliances, a built-in 42-inch French-door refrigerator, split-zone wine and beverage cooler, and beautiful quartz and slab granite countertops create a space that's equally suited for intimate family dinners or lively gatherings with friends. French doors from both the family room and formal dining room open to the expansive covered outdoor living area, seamlessly blending indoor elegance with Sonoma County's celebrated outdoor lifestyle. Upstairs, the luxurious primary suite serves as a peaceful sanctuary with dual walk-in closets, abundant natural light, and a beautifully appointed spa-inspired bath designed to help you unwind at the end of each day. Lakewood Hills offers a picturesque, park-like setting with winding walking paths beneath mature trees, peaceful lakes, tennis courts, a community swimming pool, and convenient RV storage. It's a neighborhood where neighbors gather, evening strolls become a daily ritual, and every season brings a renewed appreciation for the beauty of Wine Country living.

- Days on Market
- 1 day
- Current Status
- Active
- Original Price
- $1,498,000
- List Price
- $1,498,000
- On Market Date
- Jul 9, 2026
- Property Type
- Single Family Residence
- Area
- Windsor
- Zip Code
- 95492
- MLS ID
- 326056618
- APN
- 161-150-007-000
- Year Built
- 1988
- Stories in Building
- Unavailable
- Possession
- Close Of Escrow
- Data Source
- BAREIS
- Origin MLS System
Mattie Washburn Elementary School
Public K-2 Elementary
Students: 395 Distance: 0.6mi
Windsor Middle School
Public 6-8 Middle
Students: 841 Distance: 0.7mi
Bridges Community Based School North County Conso
Public K-12
Students: 46 Distance: 0.8mi
Brooks Elementary School
Public 3-5 Elementary
Students: 407 Distance: 0.9mi
Windsor High School
Public 9-12 Secondary
Students: 1742 Distance: 1.1mi
Windsor Oaks Academy
Public 9-12 Continuation
Students: 14 Distance: 1.1mi
- Bed
- 4
- Bath
- 3
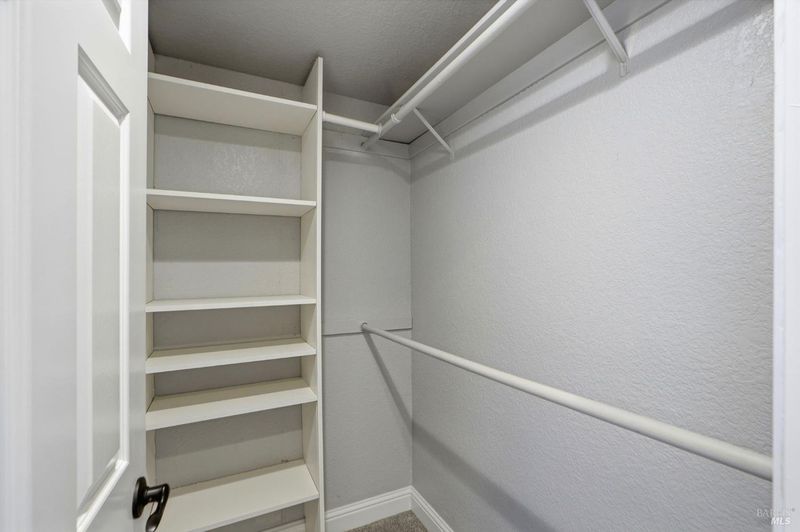
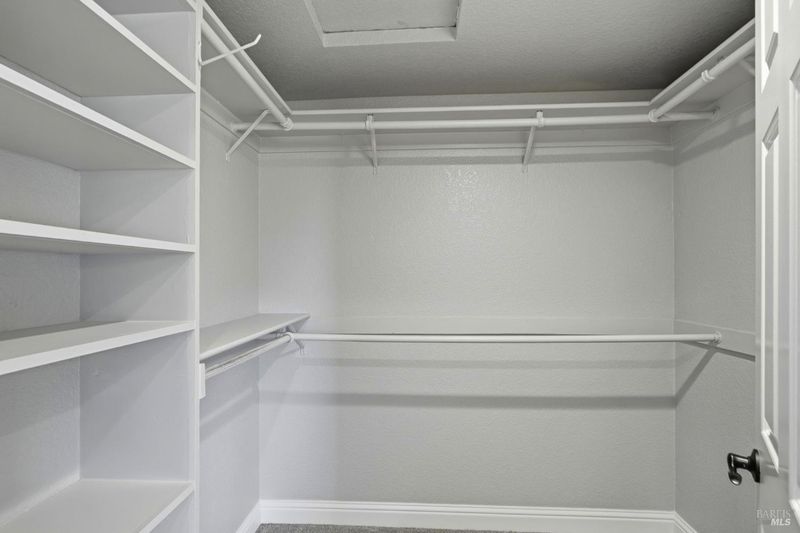
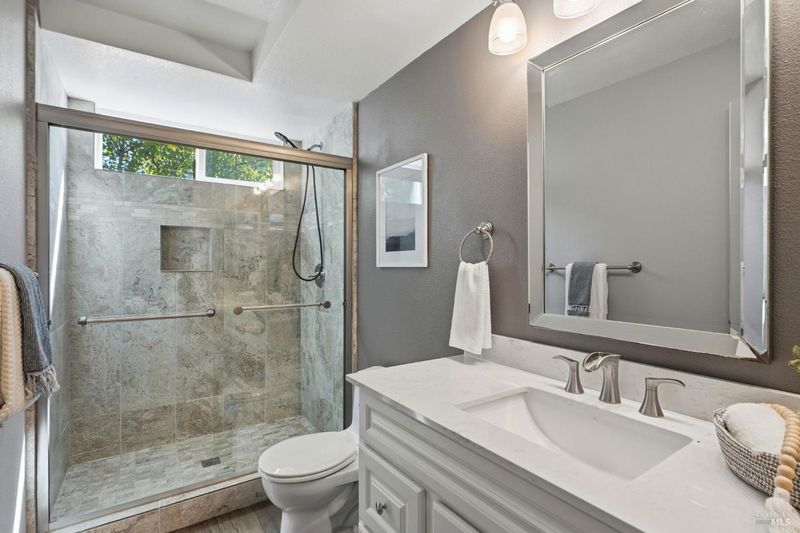
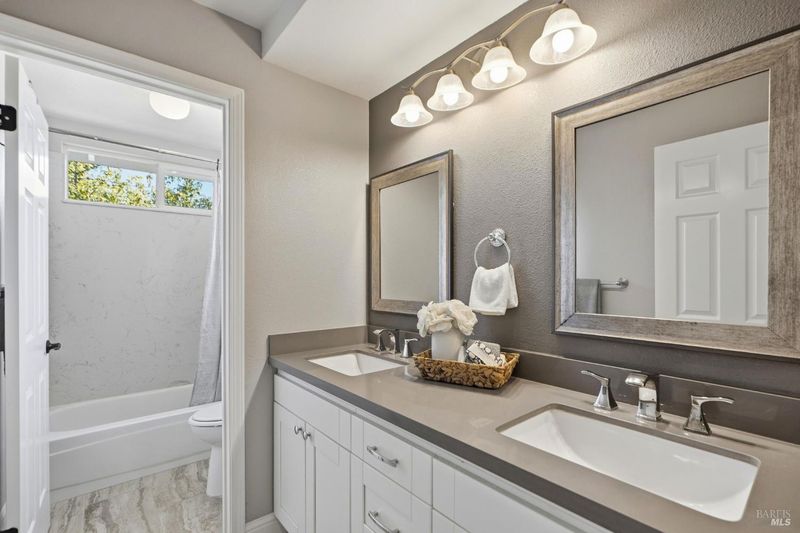
- Double Sinks, Quartz, Shower Stall(s), Soaking Tub, Tile, Walk-In Closet 2+, Window
- Parking
- 7
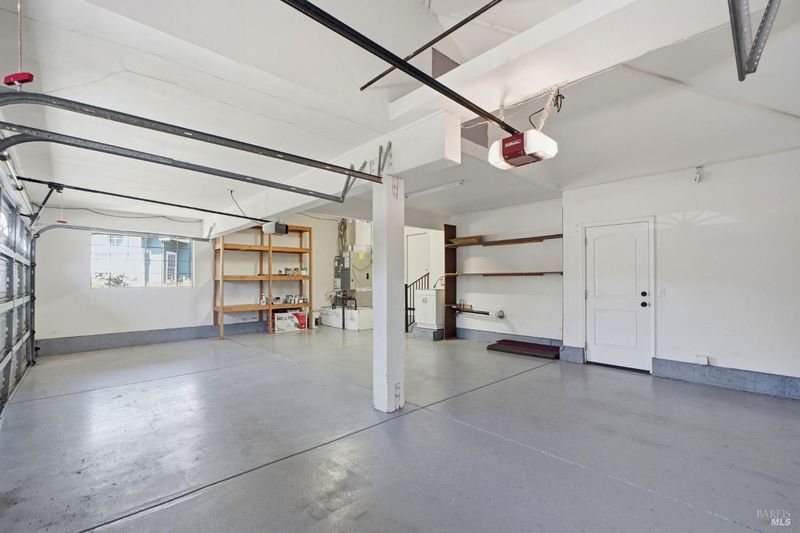
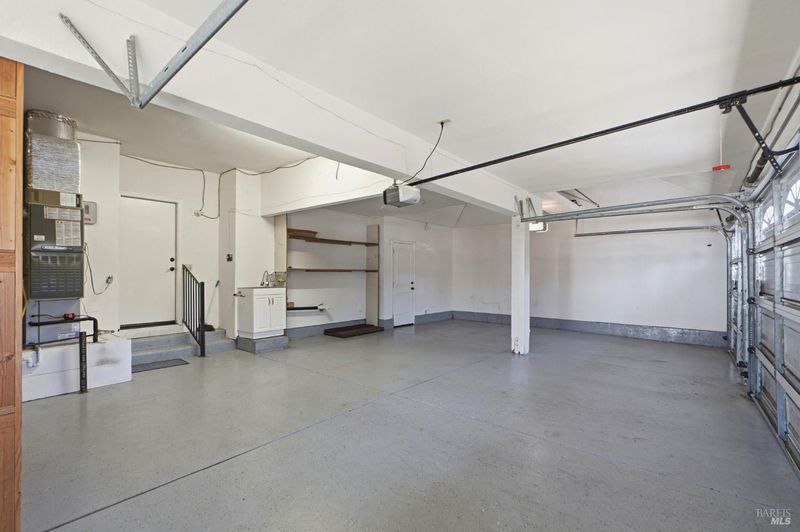
- Attached, Garage Door Opener, Garage Facing Front, Interior Access, Side-by-Side
- SQ FT
- 2,548
- SQ FT Source
- Assessor Auto-Fill
- Lot SQ FT
- 27,482.0
- Lot Acres
- 0.6309 Acres
- Pool Info
- Common Facility
- Kitchen
- Breakfast Area, Granite Counter, Island, Quartz Counter
- Cooling
- Ceiling Fan(s), Central, MultiZone
- Dining Room
- Breakfast Nook, Dining/Living Combo, Formal Area
- Family Room
- Deck Attached, Great Room, Skylight(s)
- Living Room
- Cathedral/Vaulted
- Flooring
- Carpet, Tile, Wood
- Foundation
- Concrete Perimeter
- Fire Place
- Family Room, Gas Starter, Living Room, Raised Hearth, Stone
- Heating
- Central, Fireplace(s), MultiZone
- Laundry
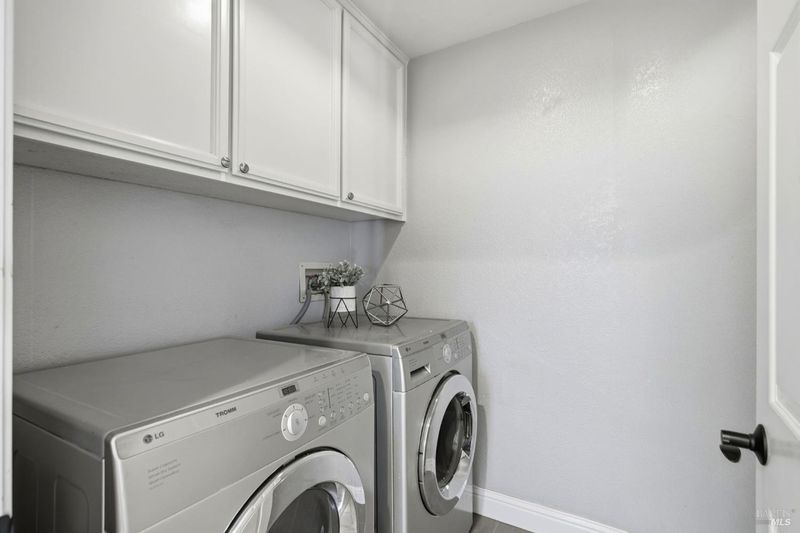
- Dryer Included, Inside Room, Washer Included
- Upper Level
- Bedroom(s), Full Bath(s), Primary Bedroom
- Main Level
- Bedroom(s), Family Room, Full Bath(s), Kitchen, Living Room
- Views
- Garden/Greenbelt
- Possession
- Close Of Escrow
- Basement
- None
- * Fee
- $490
- Name
- Lakewood Hills HOA
- Phone
- (707) 544-2005
- *Fee includes
- Common Areas, Maintenance Grounds, Management, Pool, and Road
MLS and other Information regarding properties for sale as shown in Theo have been obtained from various sources such as sellers, public records, agents and other third parties. This information may relate to the condition of the property, permitted or unpermitted uses, zoning, square footage, lot size/acreage or other matters affecting value or desirability. Unless otherwise indicated in writing, neither brokers, agents nor Theo have verified, or will verify, such information. If any such information is important to buyer in determining whether to buy, the price to pay or intended use of the property, buyer is urged to conduct their own investigation with qualified professionals, satisfy themselves with respect to that information, and to rely solely on the results of that investigation.
School data provided by GreatSchools. School service boundaries are intended to be used as reference only. To verify enrollment eligibility for a property, contact the school directly.