

$1,488,888
2,454
SQ FT
$607
SQ/FT
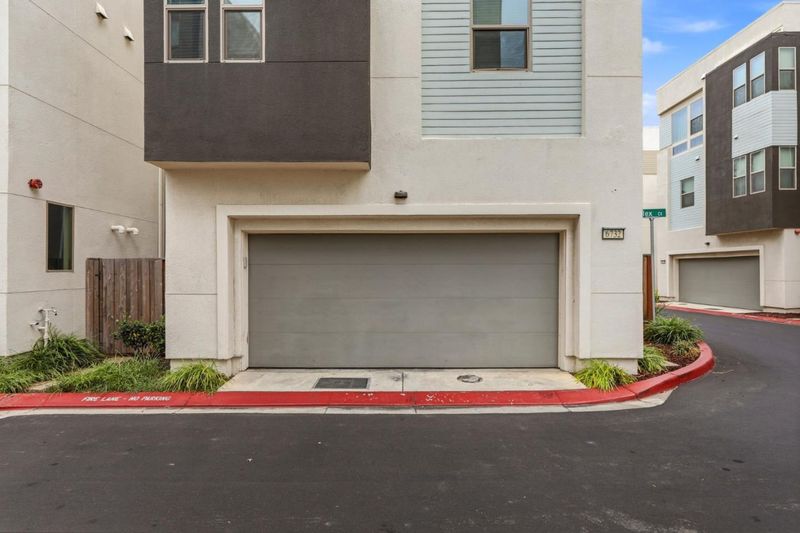
6732 Ilex Court
@ Raleigh Rd - 2 - Santa Teresa, San Jose

- 4 Bed
- 4 (3/1) Bath
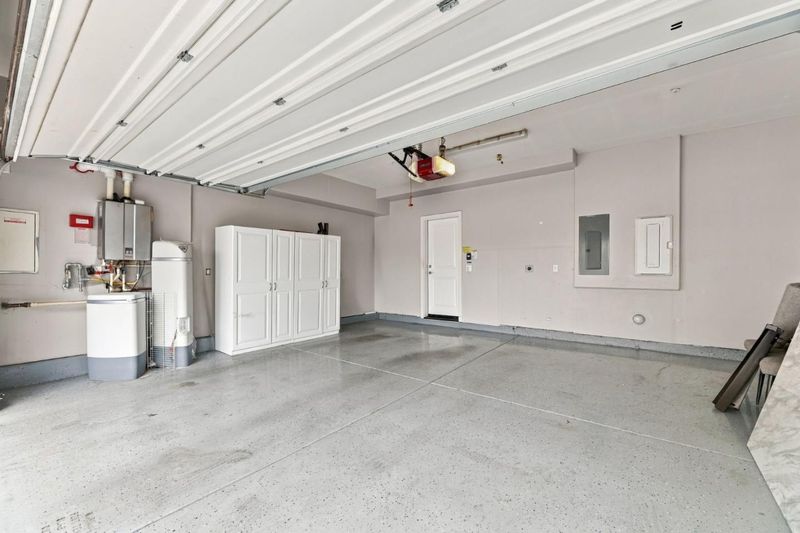
- 2 Park
- 2,454 sqft
- SAN JOSE
-

-
Sat Nov 7, 2:00 pm - 4:00 pm
-
Sun Nov 8, 2:00 pm - 4:00 pm
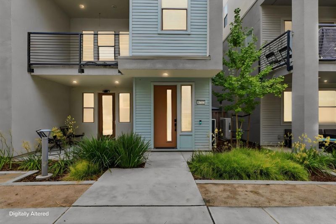
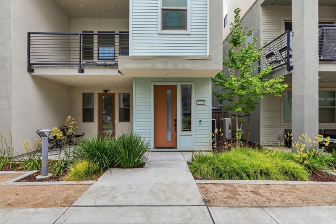
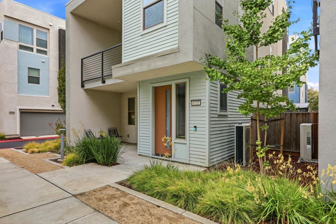
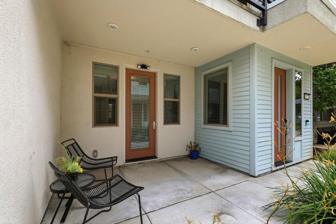
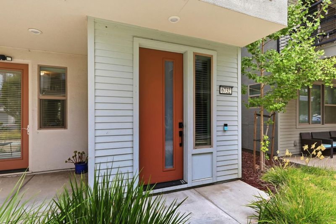
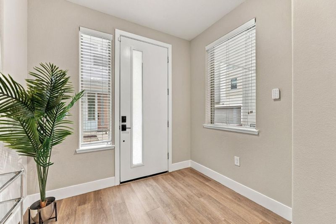
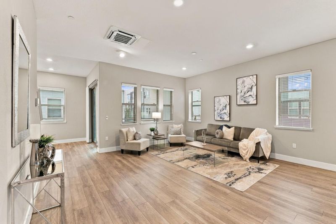
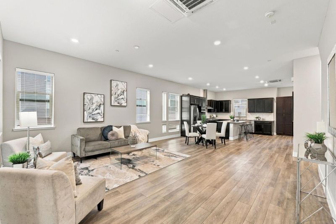
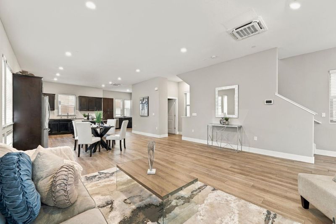
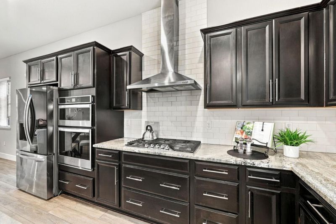
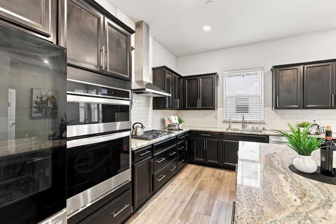
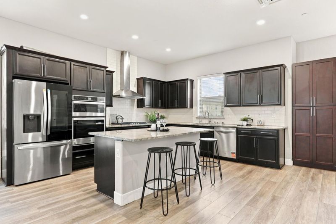
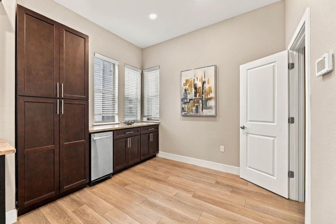
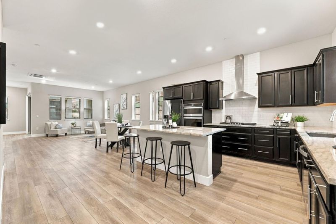
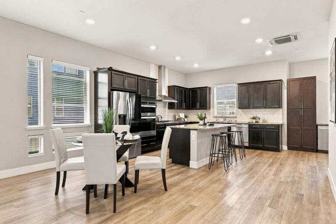
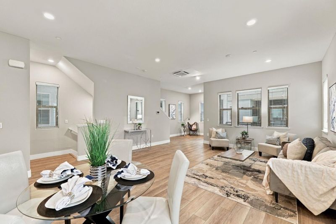
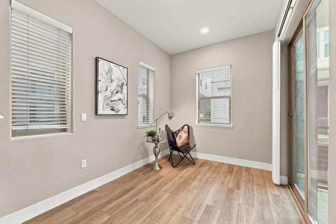
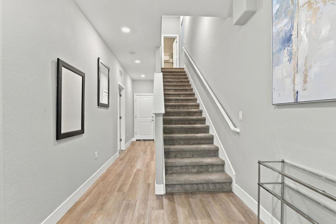
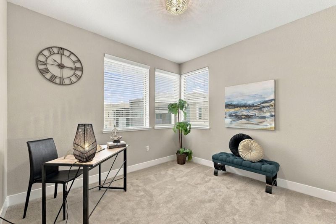
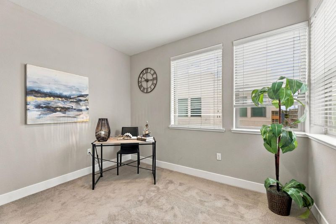
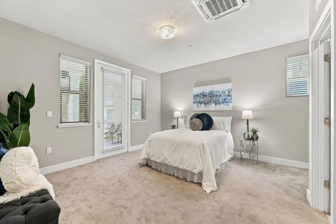
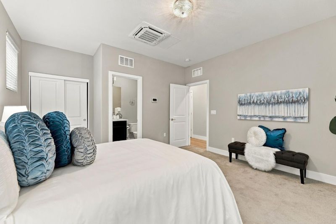
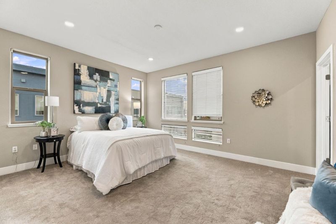
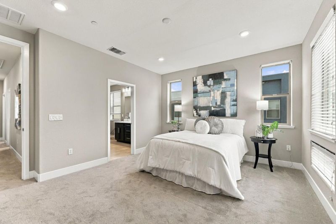
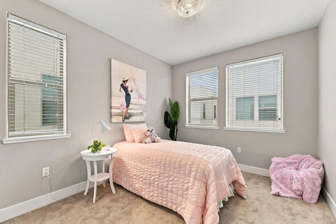
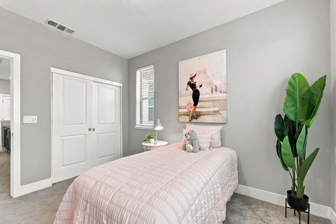
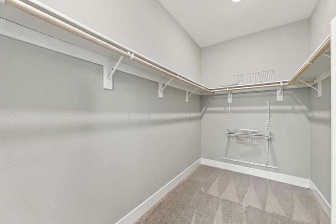
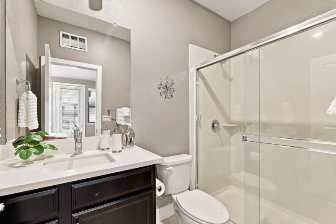
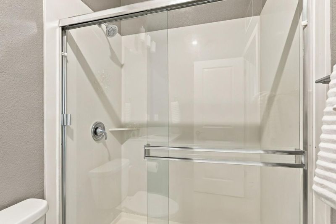
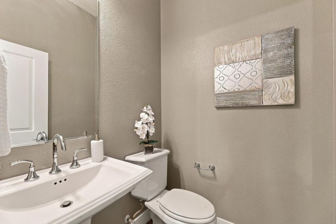
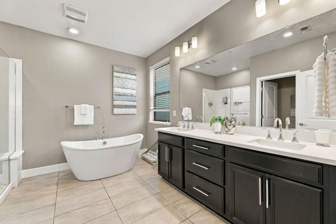
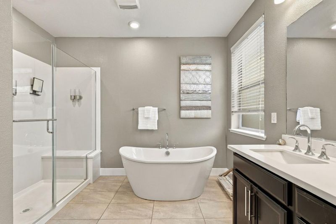
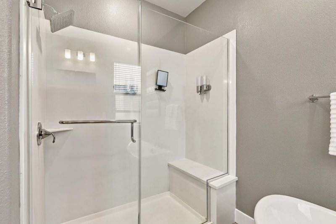
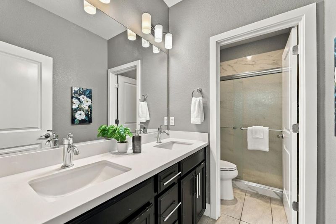
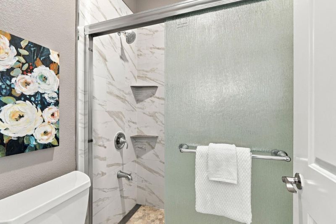
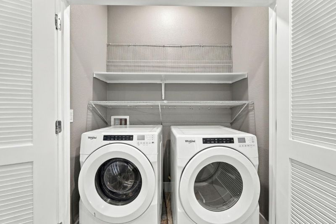
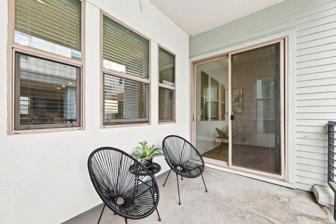
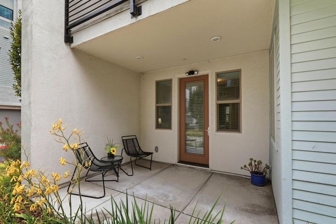
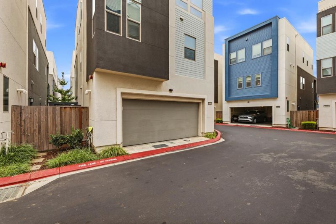
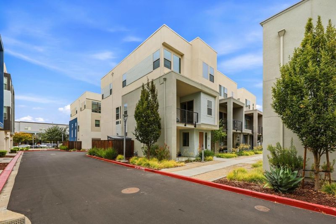
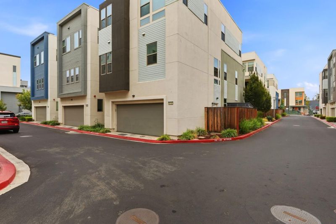
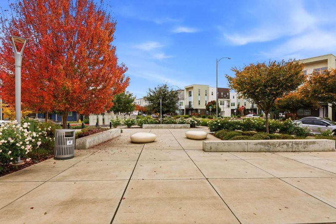
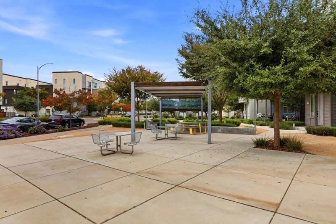
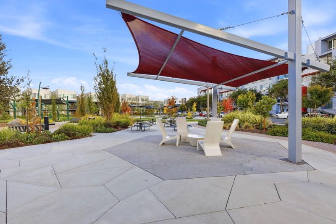
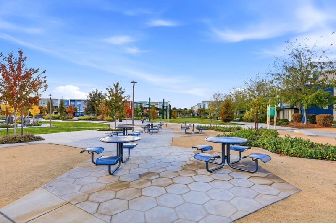
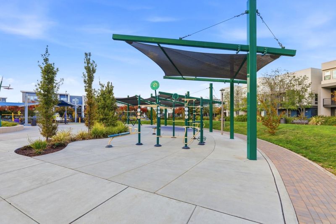
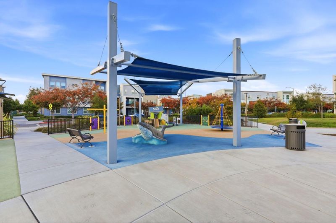
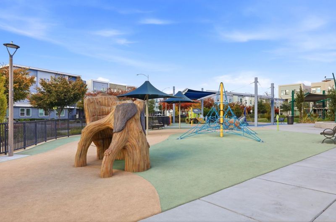
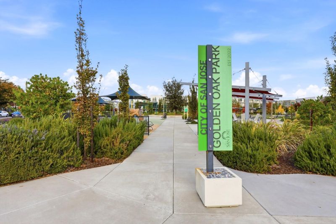
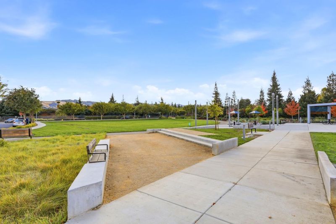
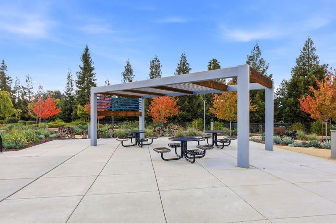
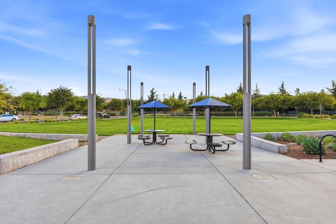
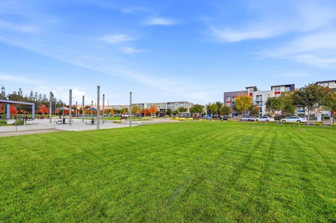
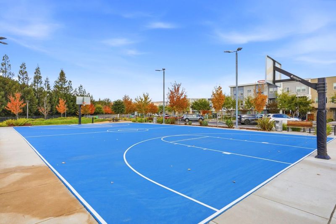
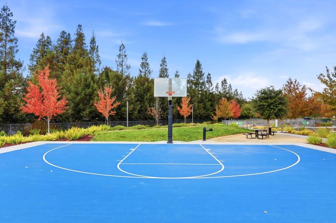
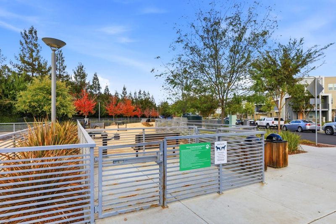
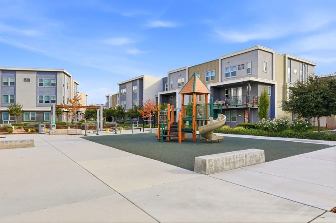
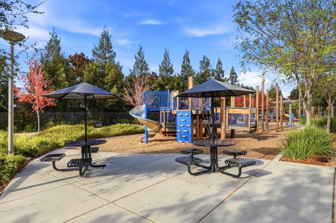
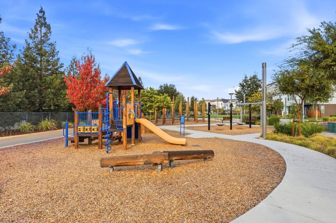
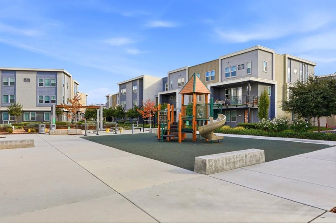
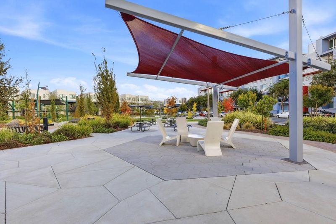
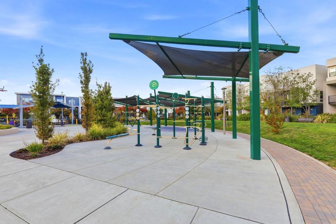
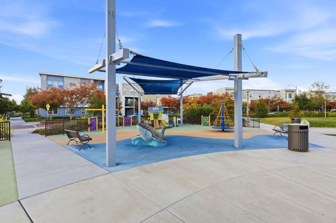
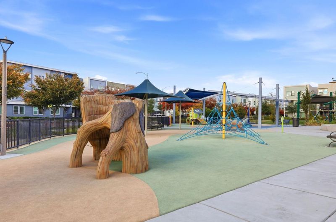
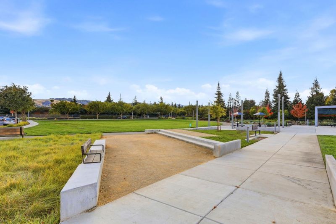
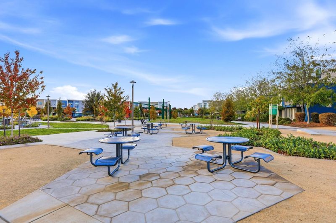
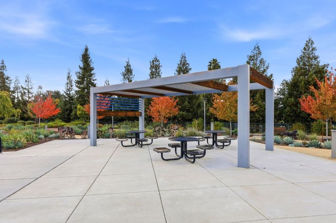
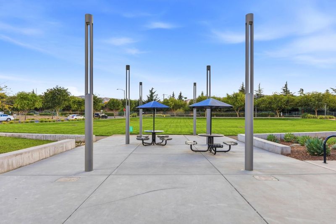
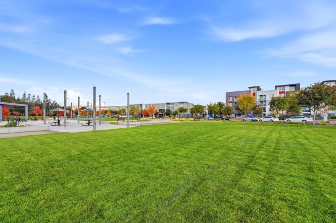
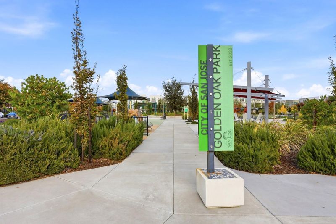
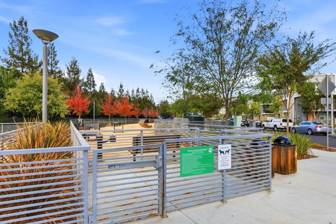
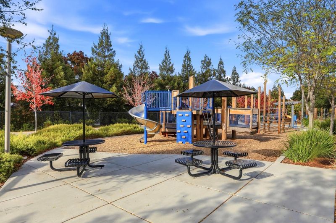
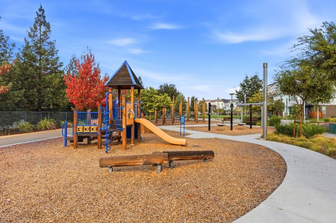
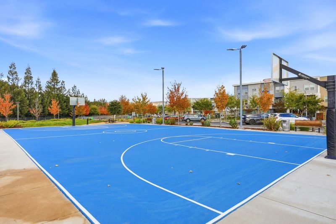
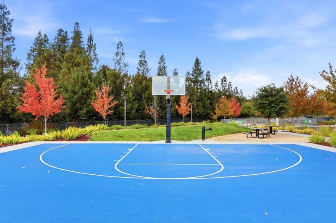
Welcome to 6732 Ilex Ct in the highly desirable Residents at Urban Oaks community! Situated on a desirable corner lot, this beautifully appointed contemporary townhome features 4 spacious bedrooms, 3.5 bathrooms, and an open-concept floor plan filled with abundant natural light from numerous windows, highlighted by impressive 10-ft ceilings and wide-plank flooring. The gourmet kitchen offers upgraded cabinetry, quartz countertops, a 36-inch gas cooktop, stainless steel hood, subway tile backsplash, and a generous island with pendant lighting. Enjoy two primary suites, including one conveniently located on the first level, plus two additional bedrooms and a guest bath on the upper level. Upstairs laundry adds everyday convenience. Energy-efficient features include owned solar, two backup batteries, EV-ready parking, multi-zone HVAC, and a whole-house fan. Community amenities include parks, BBQ areas, dog park, basketball court, and year-round events. Conveniently located near Highways 85, 87, and 101, public transit, and Village Oaks shopping. Experience modern living in a vibrant community!

- Days on Market
- 1 day
- Current Status
- Active
- Original Price
- $1,488,888
- List Price
- $1,488,888
- On Market Date
- Nov 4, 2026
- Property Type
- Single Family Home
- Area
- 2 - Santa Teresa
- Zip Code
- 95119
- MLS ID
- ML82066495
- APN
- 706-56-006
- Year Built
- 2019
- Stories in Building
- 1
- Possession
- Unavailable
- Data Source
- MLSL
- Origin MLS System
- MLSListings, Inc.
Santa Teresa Elementary School
Public K-6 Elementary
Students: 623 Distance: 0.7mi
Stratford School
Private K-5 Core Knowledge
Students: 301 Distance: 0.9mi
Starlight High School
Private 8-12 Special Education, Secondary, Coed
Students: NA Distance: 0.9mi
Bernal Intermediate School
Public 7-8 Middle
Students: 742 Distance: 1.1mi
Baldwin (Julia) Elementary School
Public K-6 Elementary
Students: 485 Distance: 1.3mi
Ledesma (Rita) Elementary School
Public K-6 Elementary
Students: 494 Distance: 1.3mi
- Bed
- 4
- Bath
- 4 (3/1)
- Parking
- 2
- Attached Garage
- SQ FT
- 2,454
- SQ FT Source
- Unavailable
- Lot SQ FT
- 1,961.0
- Lot Acres
- 0.045018 Acres
- Kitchen
- Countertop - Granite, Dishwasher, Microwave, Oven - Gas
- Cooling
- Central AC
- Dining Room
- Breakfast Bar, Eat in Kitchen, No Formal Dining Room
- Disclosures
- Flood Zone - See Report, Natural Hazard Disclosure
- Family Room
- Kitchen / Family Room Combo
- Flooring
- Carpet, Laminate, Tile
- Foundation
- Concrete Slab
- Heating
- Central Forced Air
- Laundry
- Upper Floor, Washer / Dryer
- * Fee
- $212
- Name
- Urbanoak Master
- *Fee includes
- Common Area Electricity, Common Area Gas, Insurance - Common Area, Maintenance - Common Area, Maintenance - Unit Yard, and Reserves
MLS and other Information regarding properties for sale as shown in Theo have been obtained from various sources such as sellers, public records, agents and other third parties. This information may relate to the condition of the property, permitted or unpermitted uses, zoning, square footage, lot size/acreage or other matters affecting value or desirability. Unless otherwise indicated in writing, neither brokers, agents nor Theo have verified, or will verify, such information. If any such information is important to buyer in determining whether to buy, the price to pay or intended use of the property, buyer is urged to conduct their own investigation with qualified professionals, satisfy themselves with respect to that information, and to rely solely on the results of that investigation.
School data provided by GreatSchools. School service boundaries are intended to be used as reference only. To verify enrollment eligibility for a property, contact the school directly.