

$1,248,000
2,020
SQ FT
$618
SQ/FT
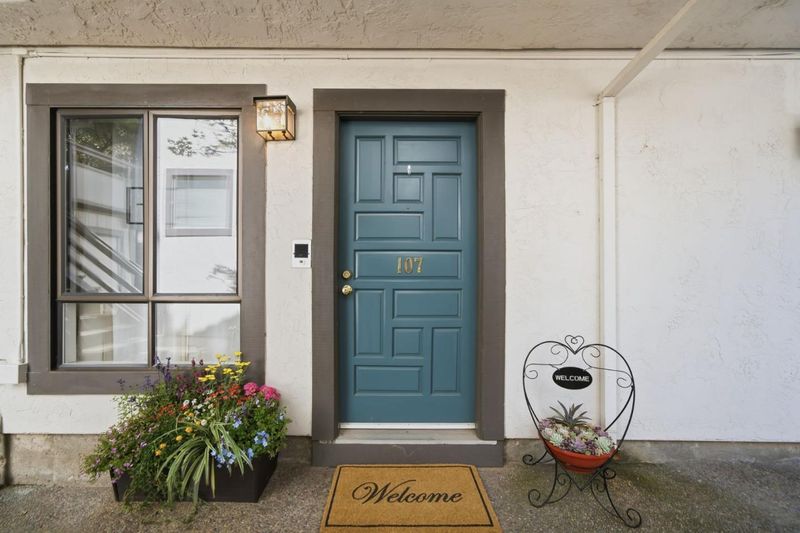
2411 Carlmont Drive, #107
@ Lake Road - 360 - Belmont Woods Etc., Belmont

- 3 Bed
- 3 (2/1) Bath
- 2 Park
- 2,020 sqft
- BELMONT
-

-
Sat Jul 11, 1:00 pm - 4:00 pm
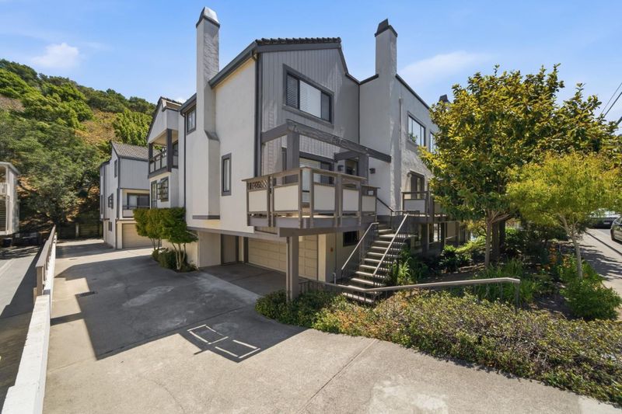
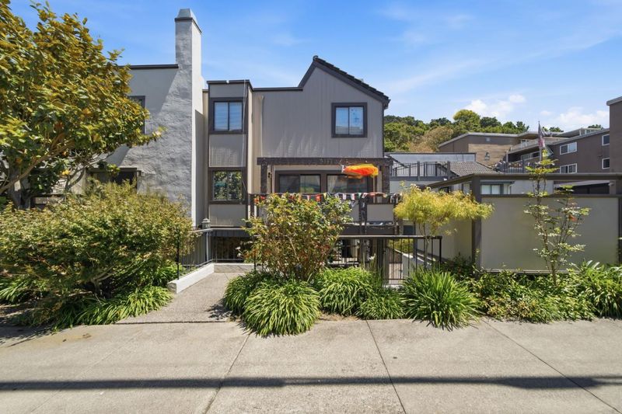
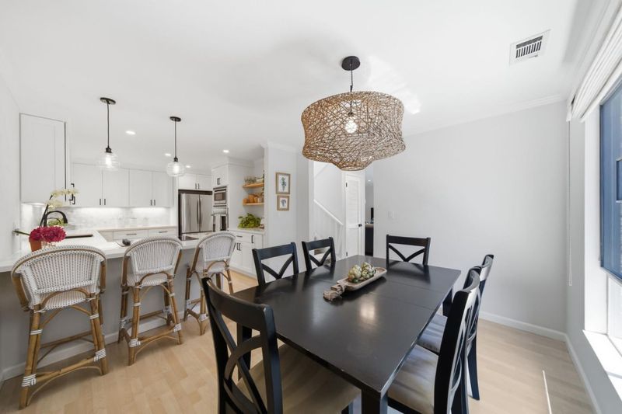
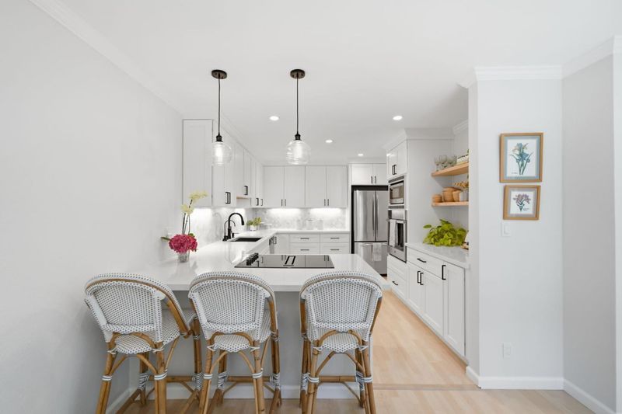
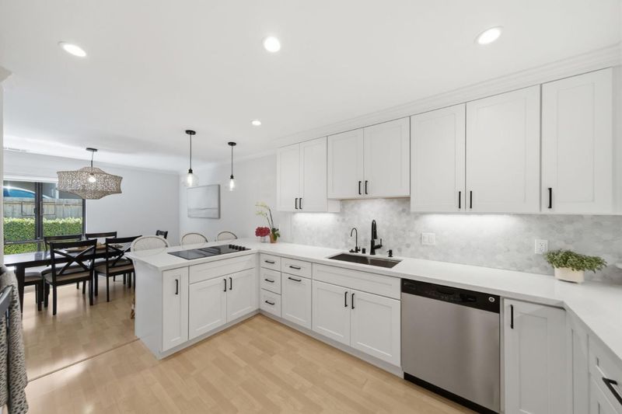
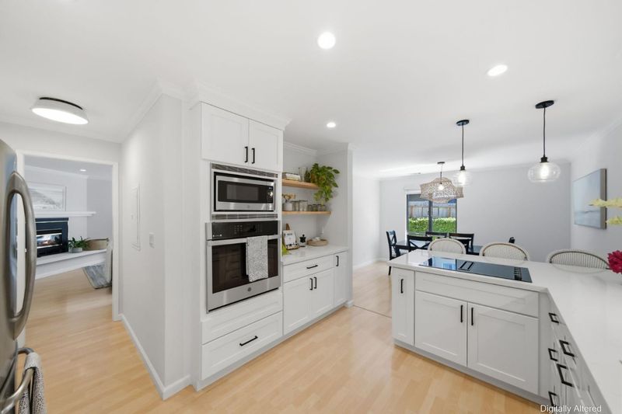
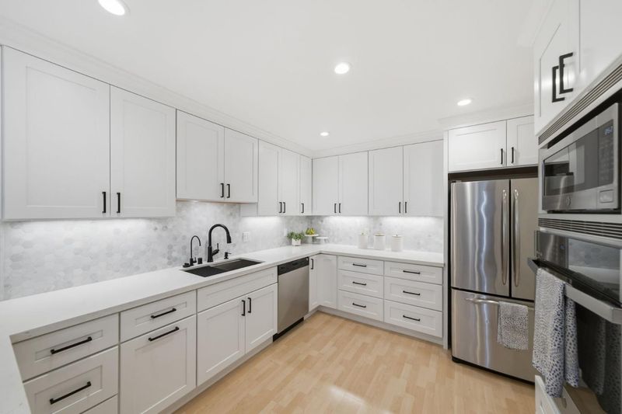
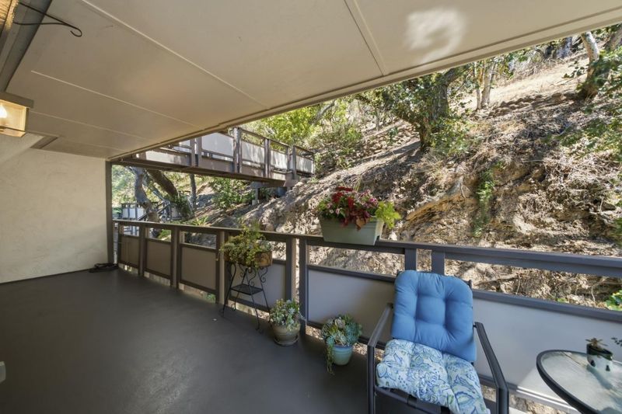
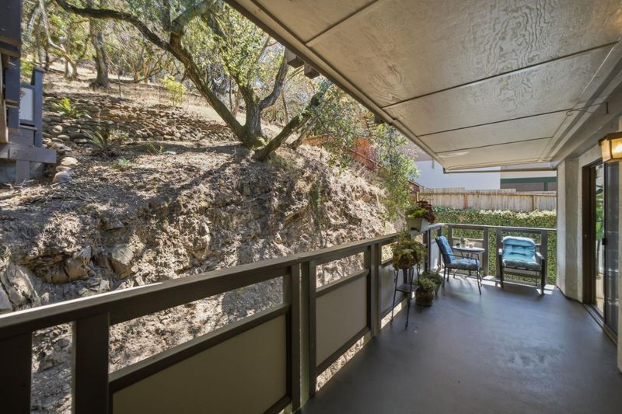
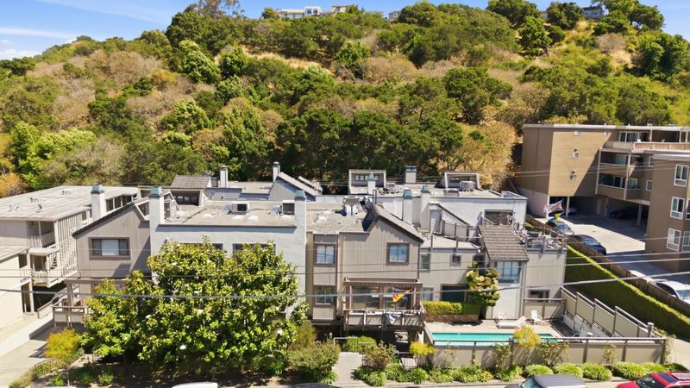
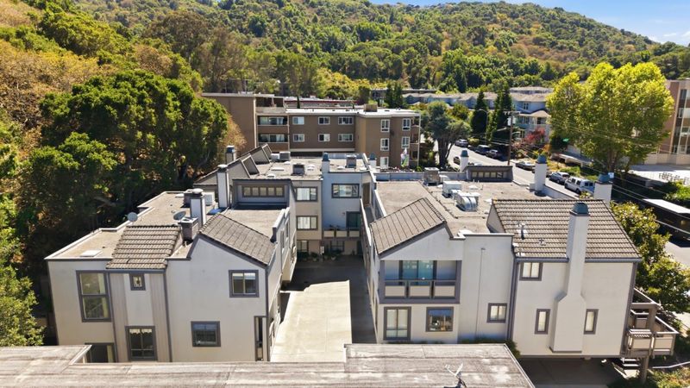
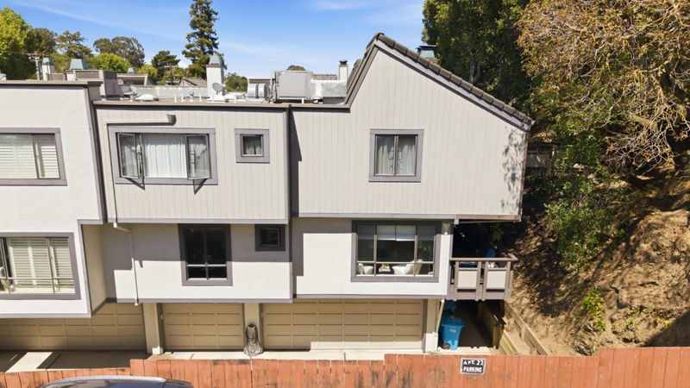
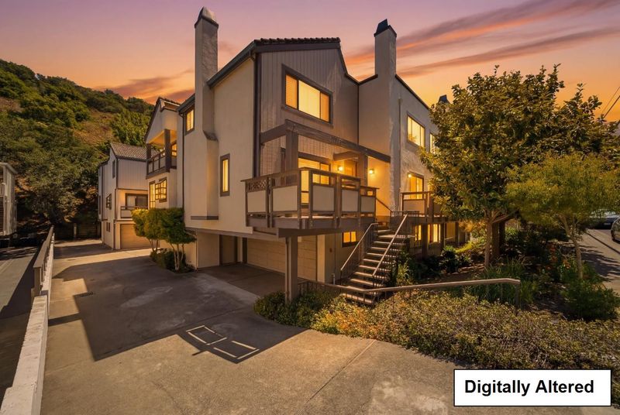
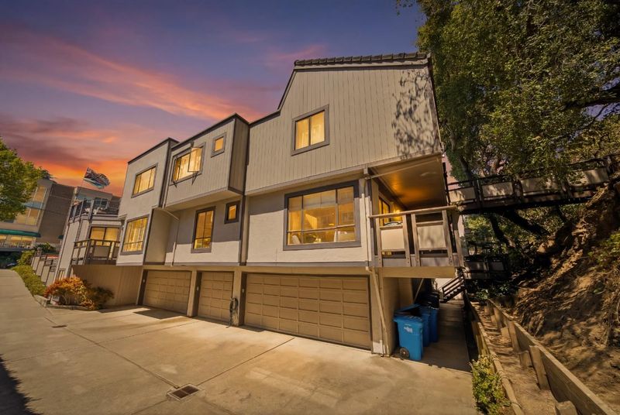
Serene living in highly desirable Belmont. Excellent floor plan at the back of the complex with an attached 2-car garage & an in-unit laundry room. Open & bright with 2 yr. old fabulous kitchen! Large private entertainment deck! Great opportunity!
-
Sun Jul 12, 1:00 pm - 4:00 pm
Serene living in highly desirable Belmont. Excellent floor plan at the back of the complex with an attached 2-car garage & an in-unit laundry room. Open & bright with 2 yr. old fabulous kitchen! Large private entertainment deck! Great opportunity!
-
Tue Jul 14, 10:00 am - 12:00 pm
Serene living in highly desirable Belmont. Excellent floor plan at the back of the complex with an attached 2-car garage & an in-unit laundry room. Open & bright with 2 yr. old fabulous kitchen! Large private entertainment deck! Great opportunity!
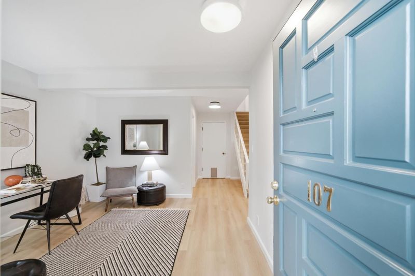
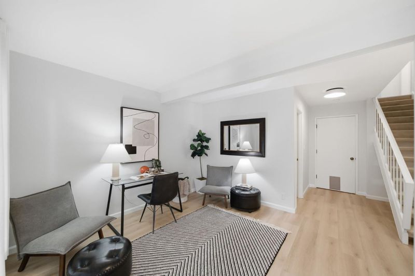
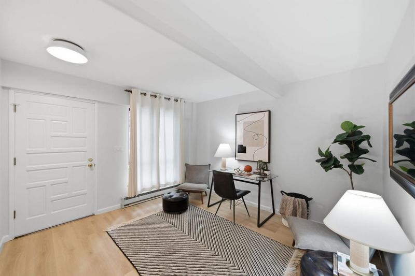
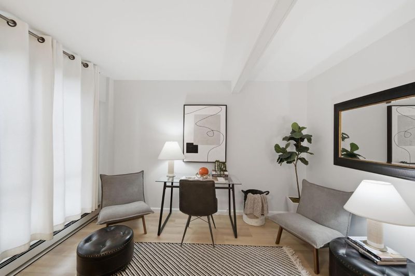
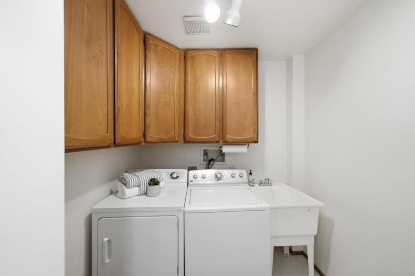
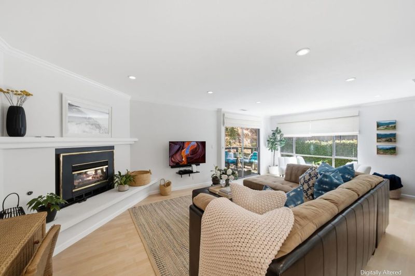
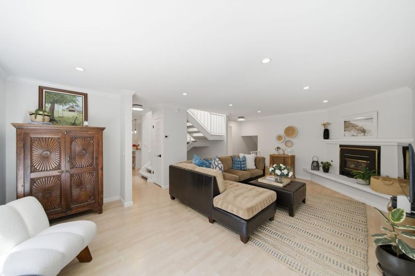
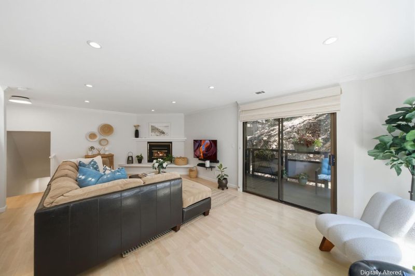
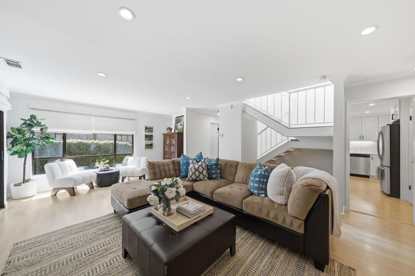
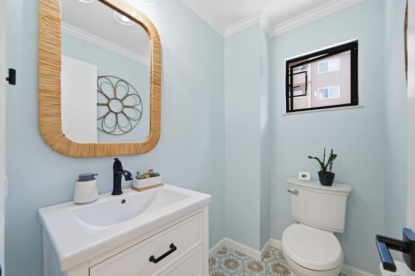
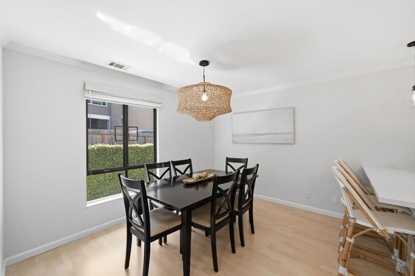
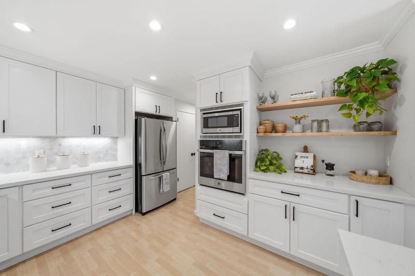
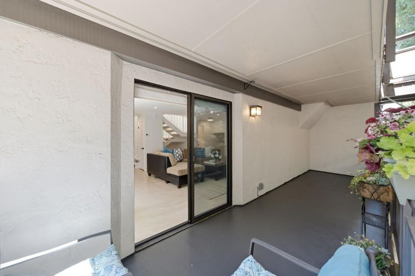
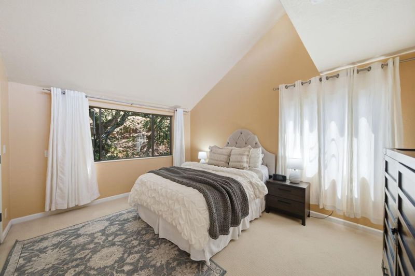
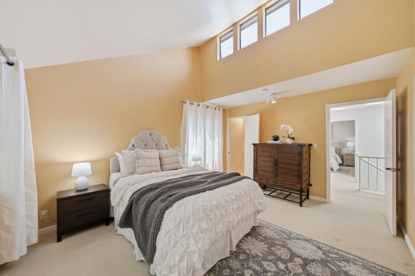
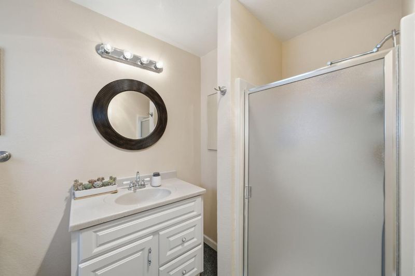
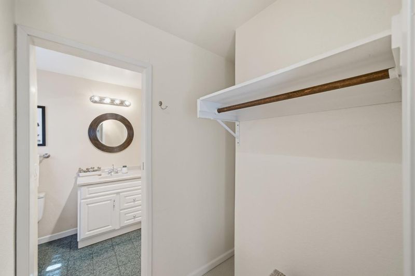
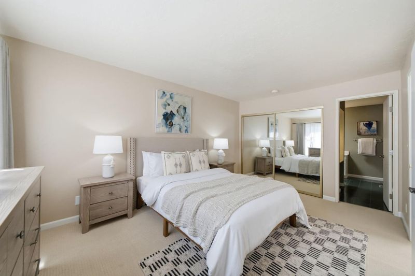
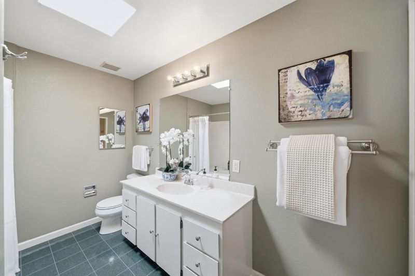
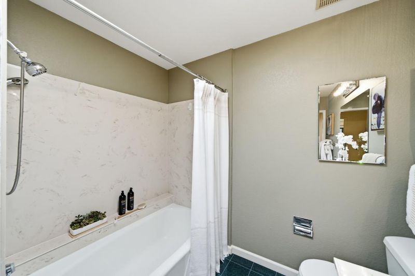
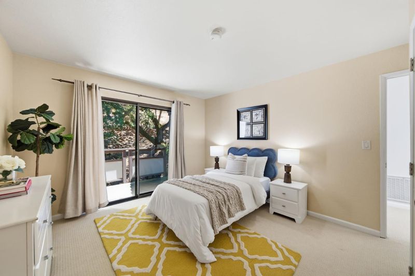
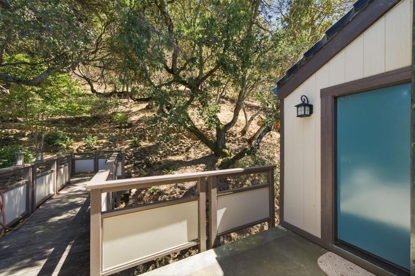
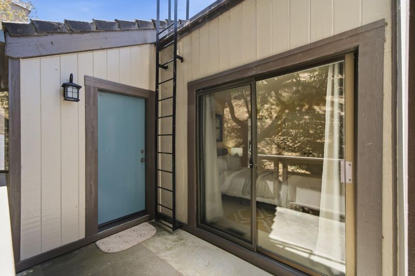
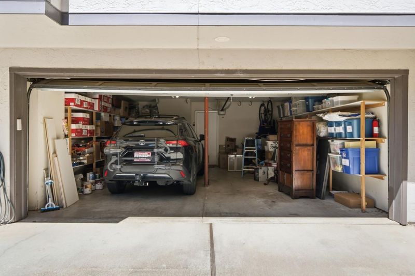
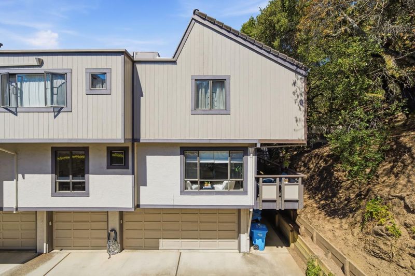
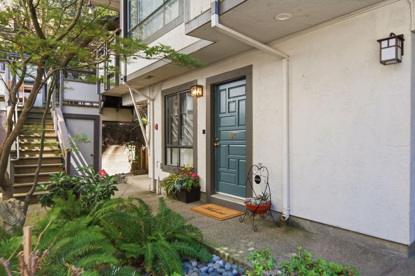
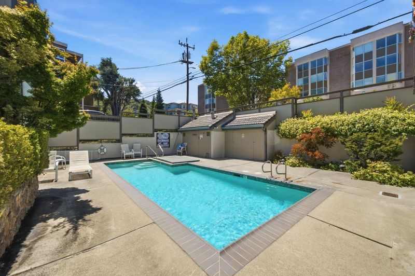
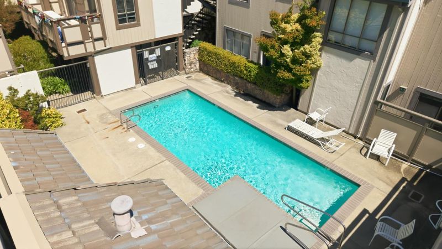
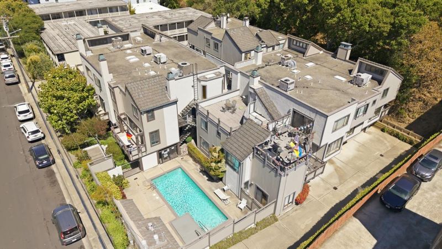
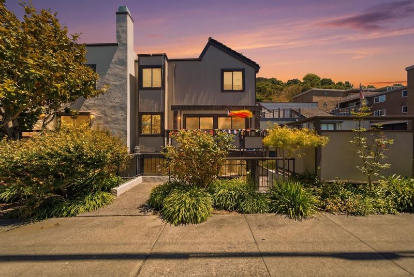
Tucked away in the back of a quiet boutique complex, this generous 2,020 SF end-unit townhome offers serene views of majestic trees and a light-filled ambiance. As you enter, a delightful bonus area offers options for a home office, exercise, or hobbies, plus a convenient attached two-car garage and a separate laundry room with a full-size washer and dryer. On the second level, the living room features an enchanting picture window with custom shades that let in abundant light, a gas fireplace, and an expansive deck for entertaining or relaxing. The spectacular remodeled kitchen boasts ample counter and storage space, plus GE stainless-steel appliances, bar seating with custom sconce lighting, and a generous dining area with a custom light fixture. A convenient powder room completes the level. Upstairs are 3 generous bedrooms a primary suite with a vaulted ceiling and access to a deck, plus a private bath. The other 2 bedrooms share a large jack-and-jill bath with a shower over the tub. The complex has a pool and spa. Central Heat and A/C. Located near great schools, Water Dog Lake Park, Carlmont Shopping Center, and commute corridors. A sophisticated townhome with an ideal floor plan in a fantastic location!

- Days on Market
- 0 days
- Current Status
- Active
- Original Price
- $1,248,000
- List Price
- $1,248,000
- On Market Date
- Jul 9, 2026
- Property Type
- Townhouse
- Area
- 360 - Belmont Woods Etc.
- Zip Code
- 94002
- MLS ID
- ML82053715
- APN
- 107-400-050
- Year Built
- 1980
- Stories in Building
- 3
- Possession
- COE
- Data Source
- MLSL
- Origin MLS System
- MLSListings, Inc.
Belmont Oaks Academy
Private K-5 Elementary, Coed
Students: 228 Distance: 0.1mi
Immaculate Heart Of Mary School
Private K-8 Elementary, Religious, Coed
Students: 266 Distance: 0.3mi
Serendipity School
Private K-5 Elementary, Coed
Students: 115 Distance: 0.5mi
Carlmont High School
Public 9-12 Secondary
Students: 2216 Distance: 0.6mi
Gloria Dei Lutheran School
Private PK-8 Elementary, Religious, Coed
Students: 15 Distance: 0.6mi
Cipriani Elementary School
Public K-5 Elementary
Students: 441 Distance: 0.7mi
- Bed
- 3
- Bath
- 3 (2/1)
- Half on Ground Floor, Primary - Stall Shower(s), Shower over Tub - 1, Skylight, Updated Bath
- Parking
- 2
- Attached Garage, Gate / Door Opener
- SQ FT
- 2,020
- SQ FT Source
- Unavailable
- Pool Info
- Pool - Fenced, Pool - In Ground
- Kitchen
- Cooktop - Electric, Dishwasher, Garbage Disposal, Microwave, Oven - Built-In, Oven - Self Cleaning, Pantry, Refrigerator
- Cooling
- Central AC
- Dining Room
- Dining Area
- Disclosures
- Flood Insurance Required, Natural Hazard Disclosure
- Family Room
- No Family Room
- Flooring
- Carpet, Laminate
- Foundation
- Concrete Slab
- Fire Place
- Gas Burning, Living Room
- Heating
- Central Forced Air
- Laundry
- In Utility Room, Washer / Dryer
- Possession
- COE
- * Fee
- $900
- Name
- Carlmont Townhomes
- Phone
- 650-453-8686
- *Fee includes
- Garbage, Hot Water, Insurance - Common Area, Insurance - Flood, and Water / Sewer
MLS and other Information regarding properties for sale as shown in Theo have been obtained from various sources such as sellers, public records, agents and other third parties. This information may relate to the condition of the property, permitted or unpermitted uses, zoning, square footage, lot size/acreage or other matters affecting value or desirability. Unless otherwise indicated in writing, neither brokers, agents nor Theo have verified, or will verify, such information. If any such information is important to buyer in determining whether to buy, the price to pay or intended use of the property, buyer is urged to conduct their own investigation with qualified professionals, satisfy themselves with respect to that information, and to rely solely on the results of that investigation.
School data provided by GreatSchools. School service boundaries are intended to be used as reference only. To verify enrollment eligibility for a property, contact the school directly.