

$849,000
1,929
SQ FT
$440
SQ/FT
1334 Riker Street
@ Blanco - 71 - Mission Park, Salinas

- 3 Bed
- 2 Bath
- 2 Park
- 1,929 sqft
- Salinas
-

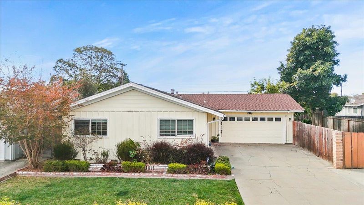
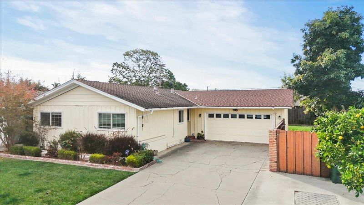
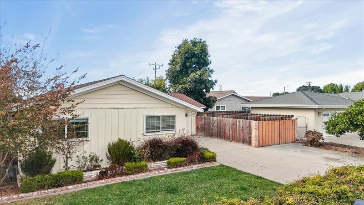
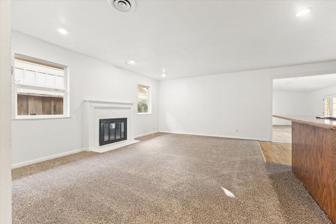
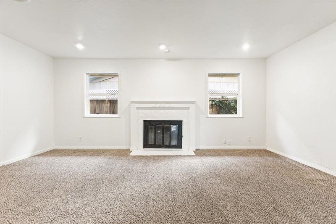
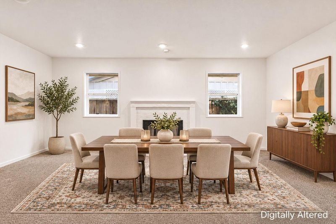
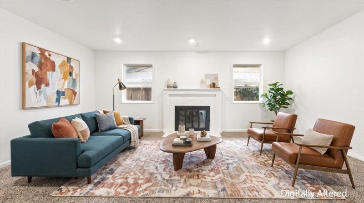
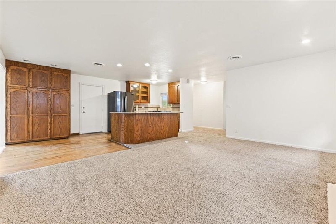
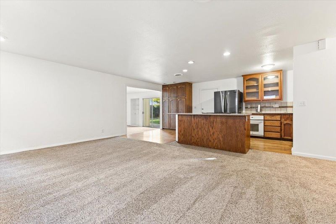
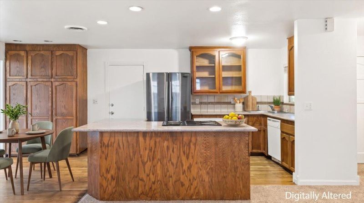
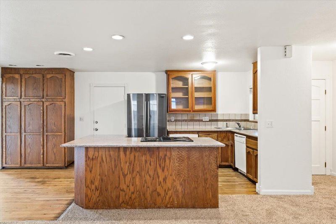
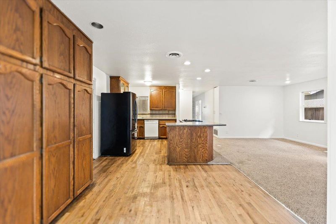
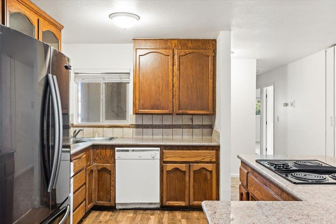
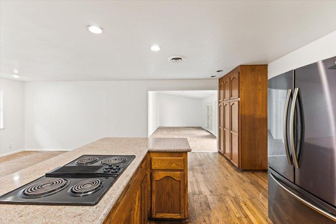
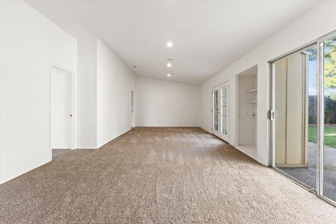
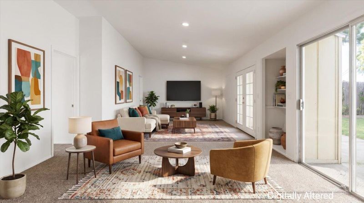
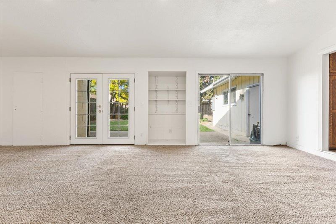
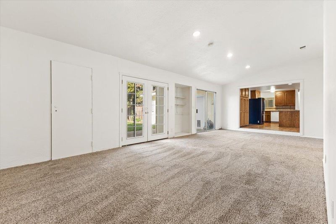
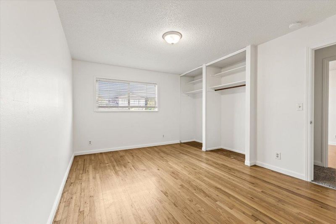
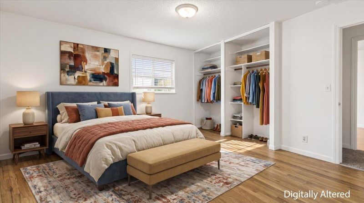
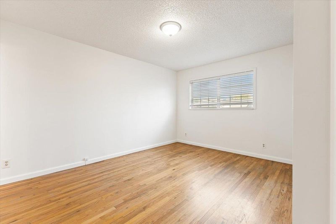
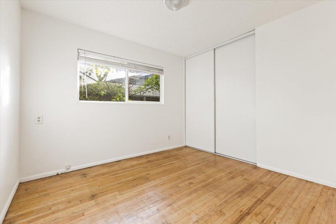
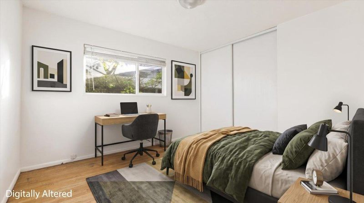
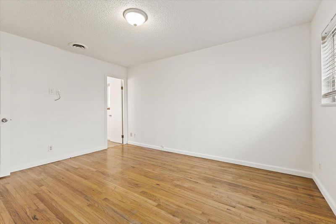
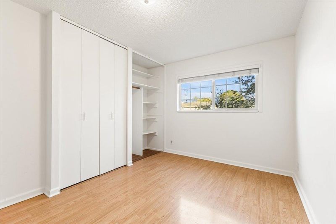
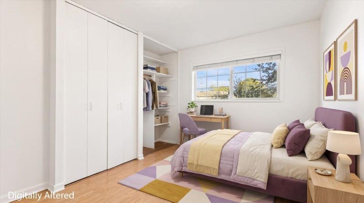
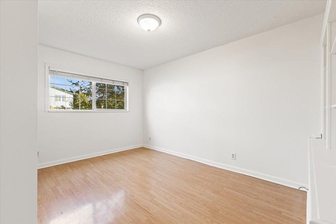
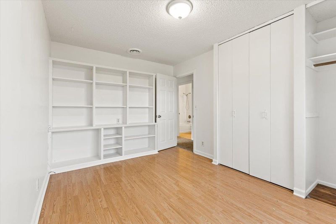
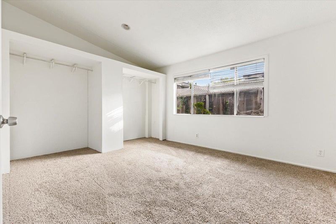
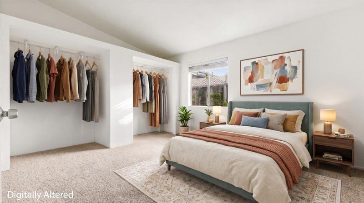
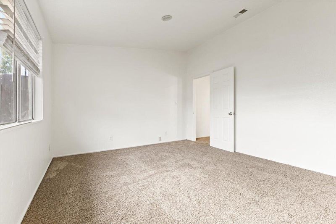
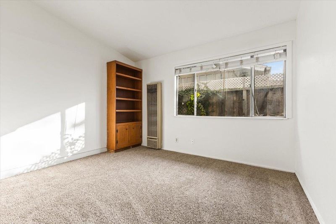
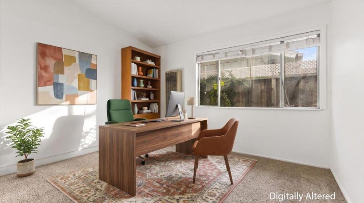
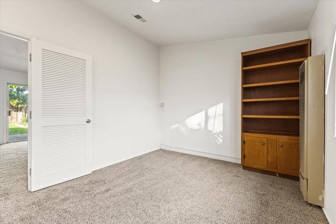
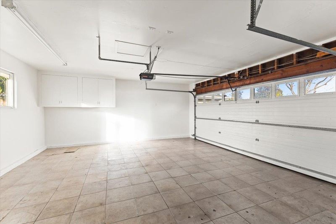
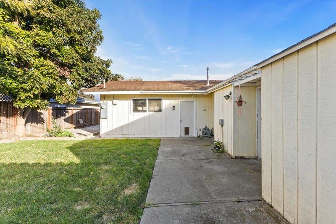
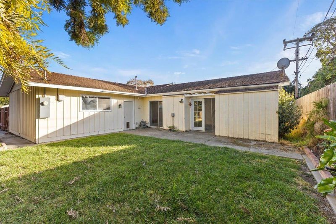
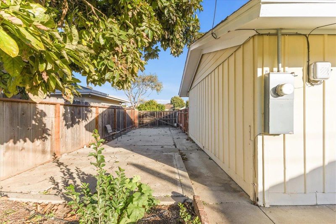
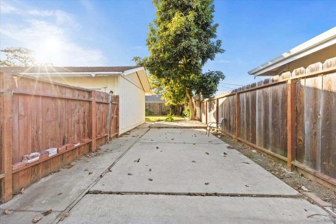
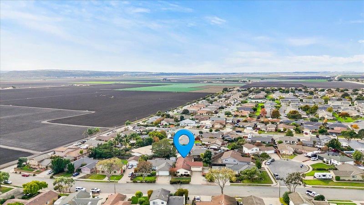
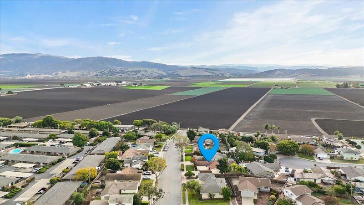
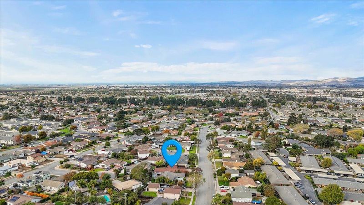
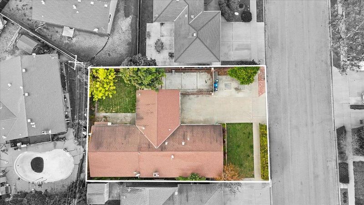
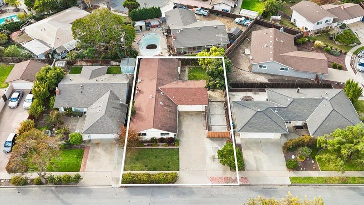
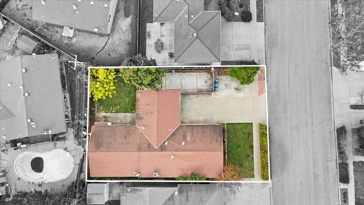
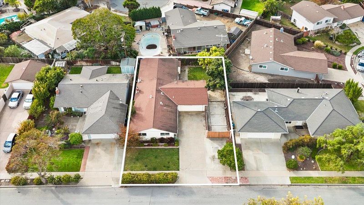
3 bedrooms, 2 bathrooms, plus 2 bonus rooms that offer flexibility for additional bedrooms, a home office, or hobby space. Located in the desirable Los Olivos neighborhood of South Salinas' Mission Park area, this spacious 1,929 sq. ft. home offers a versatile floor plan with plenty of room to spread out. The interior has been freshly painted throughout and features brand-new carpeting, giving the home a clean, refreshed feel. Highlights include a spacious room with a fireplace that can serve as either a formal living room or formal dining room, an open kitchen with ample cabinetry and counter space, and a large additional family room with French doors and sliding glass doors leading to the backyard. The bonus rooms provide flexible space for additional bedrooms, a home office, or hobbies. Situated on an approximately 6,700 sq. ft. lot, the property also features a private backyard, an attached two-car garage, an extended driveway, and boat/RV parking. Conveniently located near shopping, dining, schools, and other South Salinas amenities. A great opportunity to enjoy spacious living with a flexible floor plan.

- Days on Market
- 1 day
- Current Status
- Active
- Original Price
- $849,000
- List Price
- $849,000
- On Market Date
- Nov 4, 2026
- Property Type
- Single Family Home
- Area
- 71 - Mission Park
- Zip Code
- 93901
- MLS ID
- ML82066548
- APN
- 207-142-007-000
- Year Built
- 1961
- Stories in Building
- 1
- Possession
- Unavailable
- Data Source
- MLSL
- Origin MLS System
- MLSListings, Inc.
Our Savior Lutheran School
Private K-1
Students: NA Distance: 0.5mi
Notre Dame High School
Private 9-12 Secondary, Religious, All Female
Students: 200 Distance: 0.6mi
Palma School
Private 7-12 Secondary, Religious, All Male
Students: 502 Distance: 0.7mi
Mission Park Elementary School
Public K-6 Elementary
Students: 670 Distance: 0.7mi
Washington Middle School
Public 7-8 Middle
Students: 1265 Distance: 0.8mi
Salinas High School
Public 9-12 Secondary
Students: 2661 Distance: 0.9mi
- Bed
- 3
- Bath
- 2
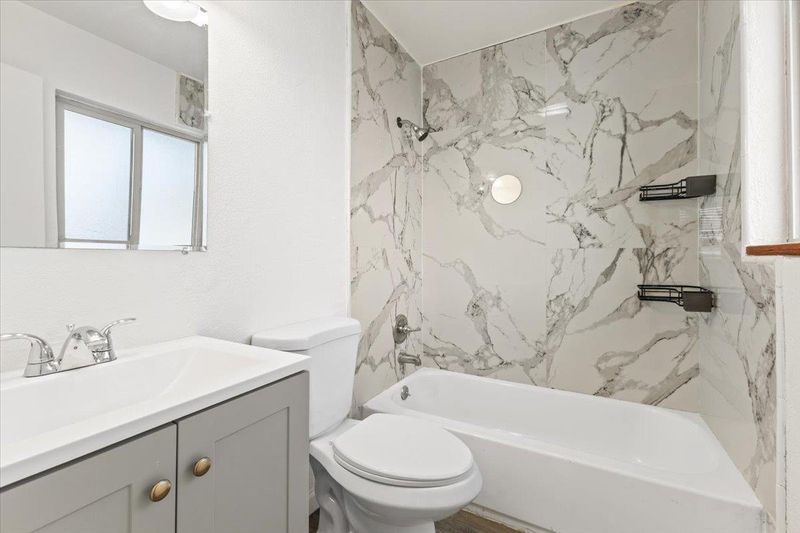
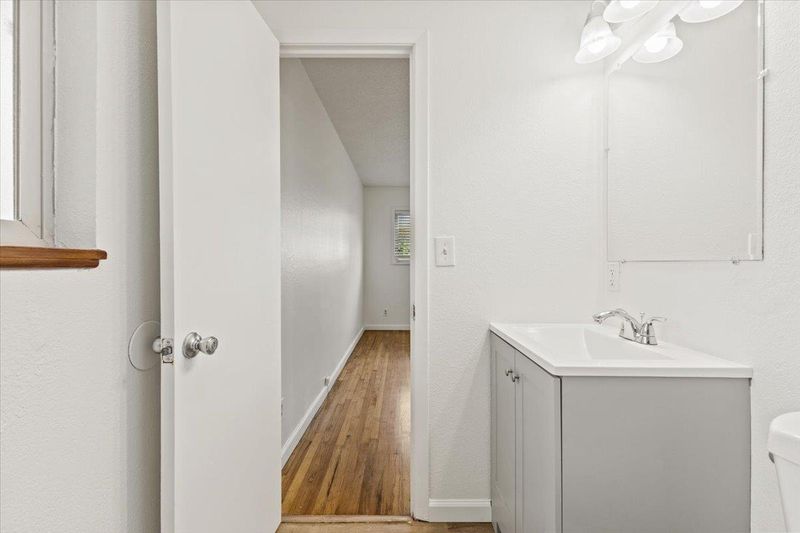
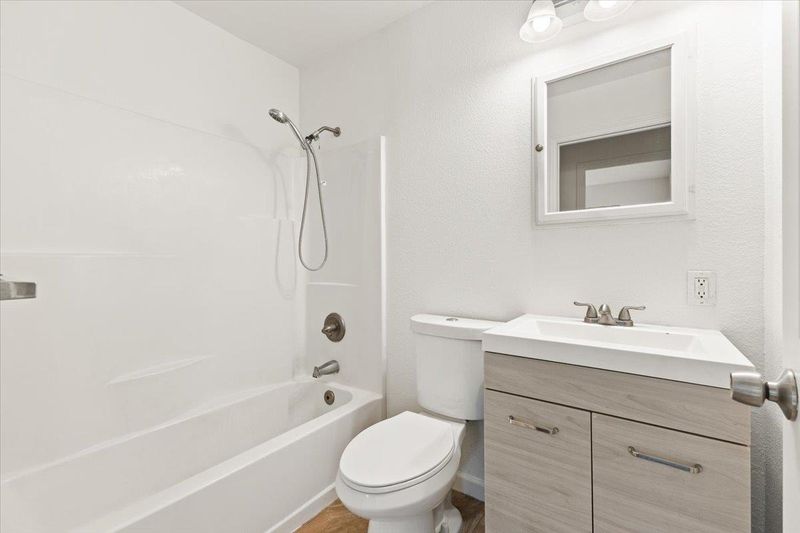
- Tile, Full on Ground Floor, Showers over Tubs - 2+
- Parking
- 2
- Attached Garage, Room for Oversized Vehicle
- SQ FT
- 1,929
- SQ FT Source
- Unavailable
- Lot SQ FT
- 6,700.0
- Lot Acres
- 0.153811 Acres
- Kitchen
- 220 Volt Outlet, Countertop - Granite, Dishwasher, Island, Cooktop - Electric, Refrigerator
- Cooling
- None
- Dining Room
- Breakfast Bar, Dining Area in Family Room
- Disclosures
- Natural Hazard Disclosure
- Family Room
- Kitchen / Family Room Combo
- Flooring
- Laminate, Carpet, Hardwood
- Foundation
- Concrete Slab, Crawl Space
- Fire Place
- Family Room, Wood Burning
- Heating
- Wall Furnace, Central Forced Air, Electric
- Laundry
- In Garage, Electricity Hookup (110V), Electricity Hookup (220V)
- Views
- Neighborhood
- Architectural Style
- Traditional
- Fee
- Unavailable
MLS and other Information regarding properties for sale as shown in Theo have been obtained from various sources such as sellers, public records, agents and other third parties. This information may relate to the condition of the property, permitted or unpermitted uses, zoning, square footage, lot size/acreage or other matters affecting value or desirability. Unless otherwise indicated in writing, neither brokers, agents nor Theo have verified, or will verify, such information. If any such information is important to buyer in determining whether to buy, the price to pay or intended use of the property, buyer is urged to conduct their own investigation with qualified professionals, satisfy themselves with respect to that information, and to rely solely on the results of that investigation.
School data provided by GreatSchools. School service boundaries are intended to be used as reference only. To verify enrollment eligibility for a property, contact the school directly.