 Price Reduced

$849,000
1,314
SQ FT
$646
SQ/FT
912 Campisi Way, #407
@ S Bascom Ave - 15 - Campbell, Campbell

- 2 Bed
- 2 Bath
- 2 Park
- 1,314 sqft
- CAMPBELL
-

-
Sun Nov 8, 1:00 pm - 3:00 pm
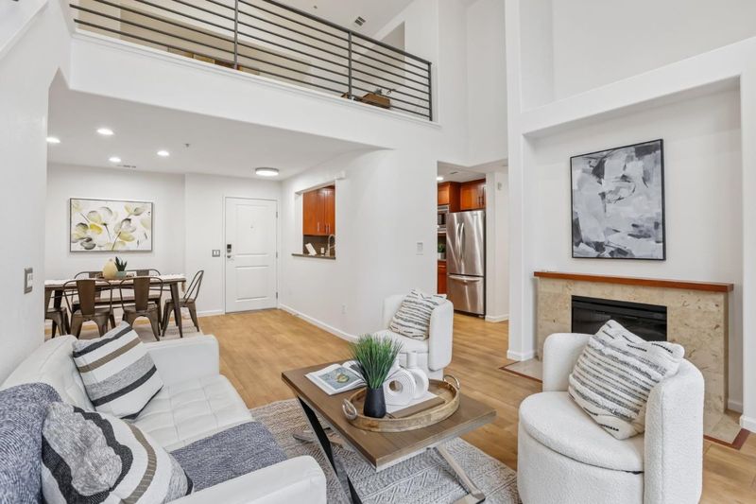
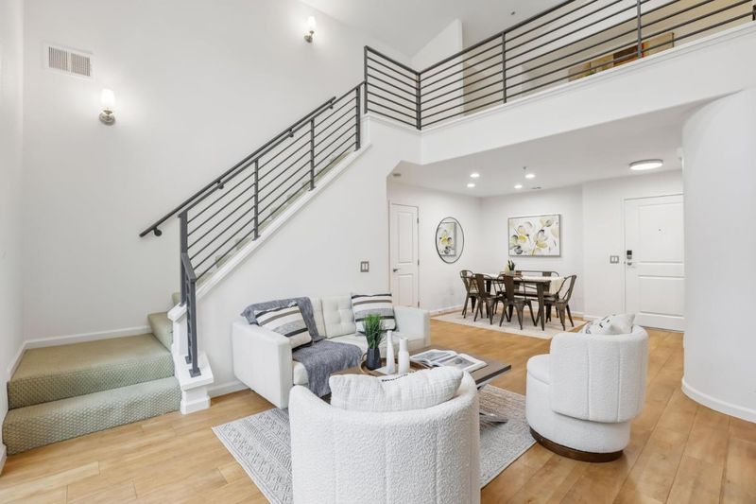
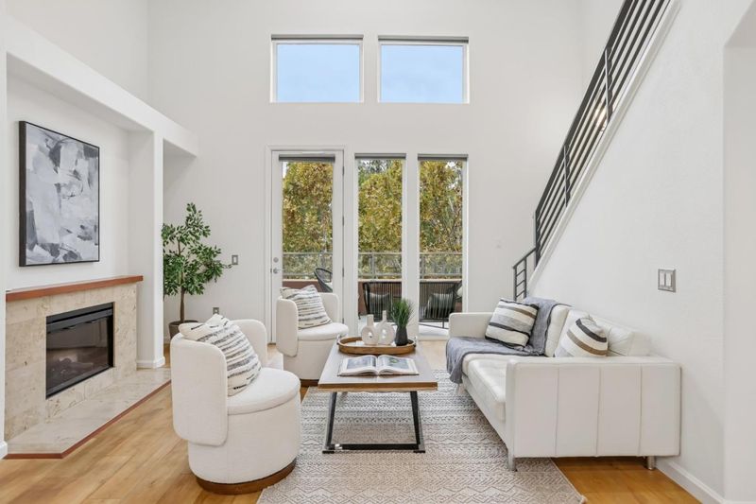
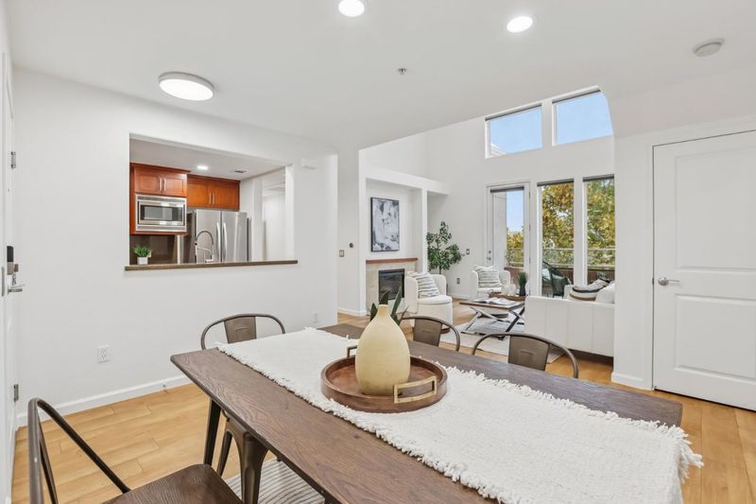
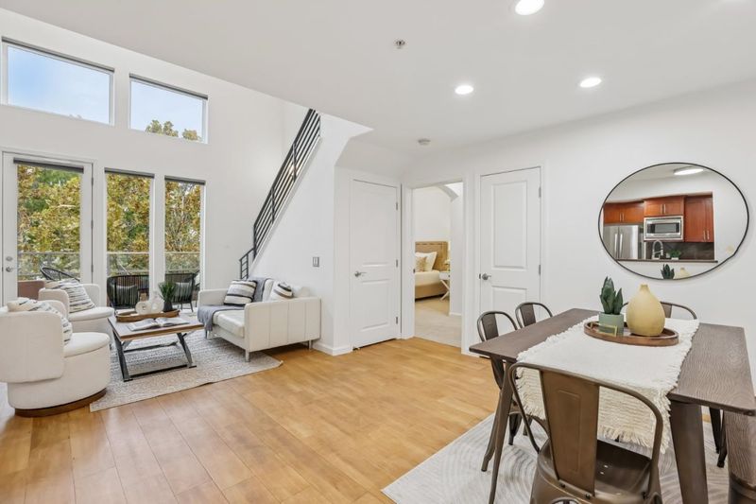
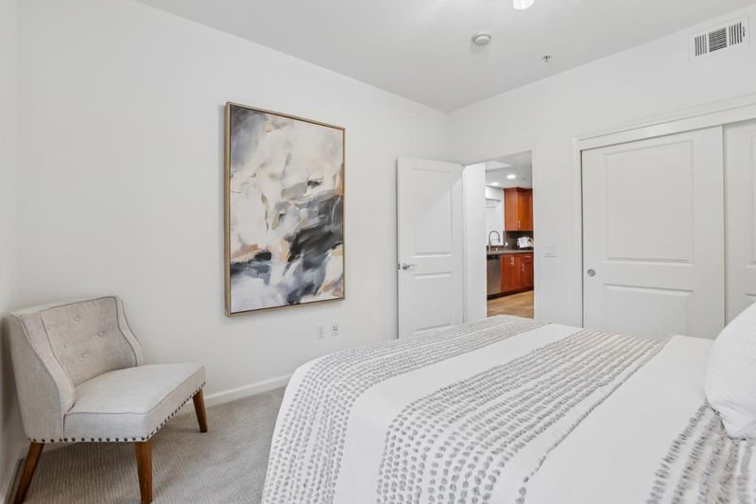
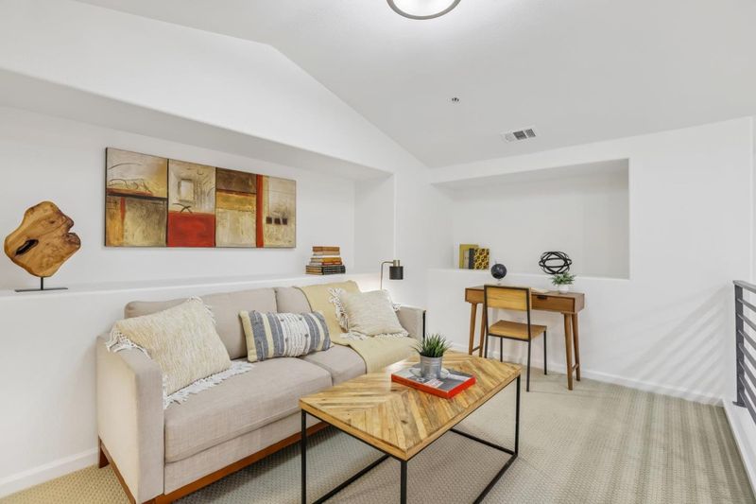
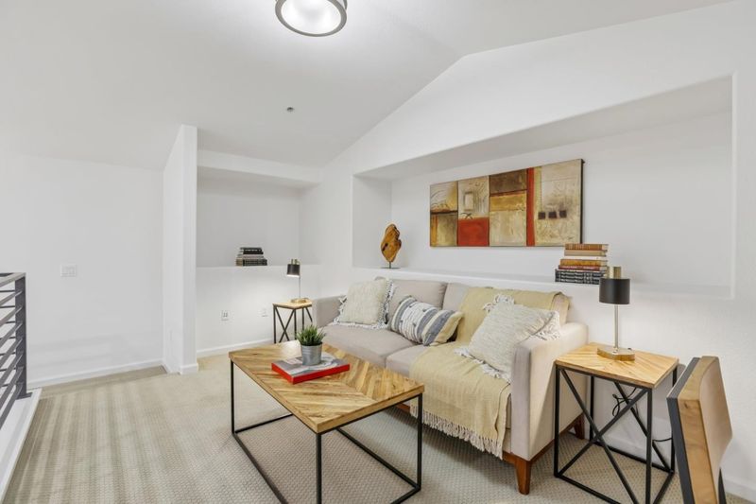
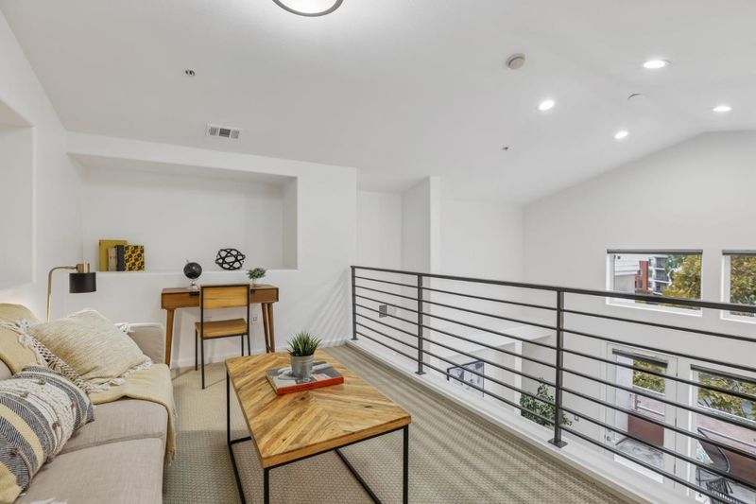
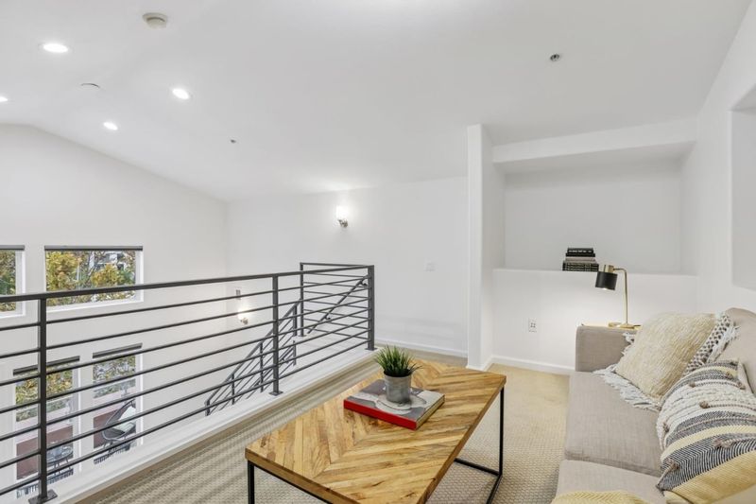
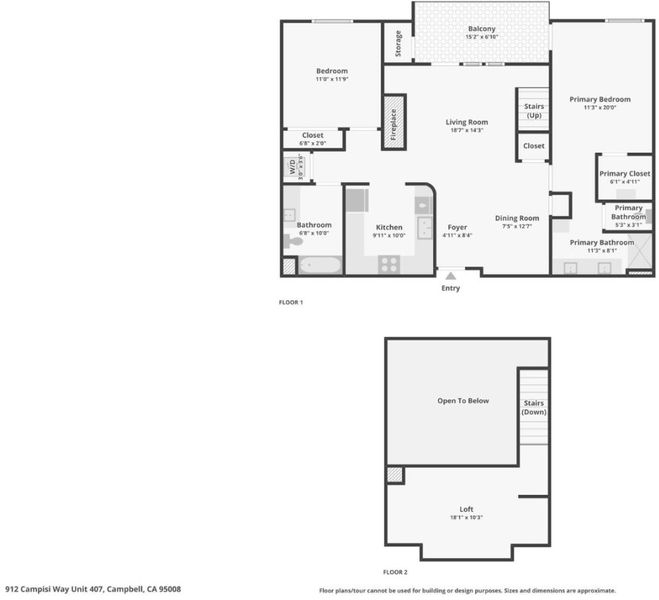
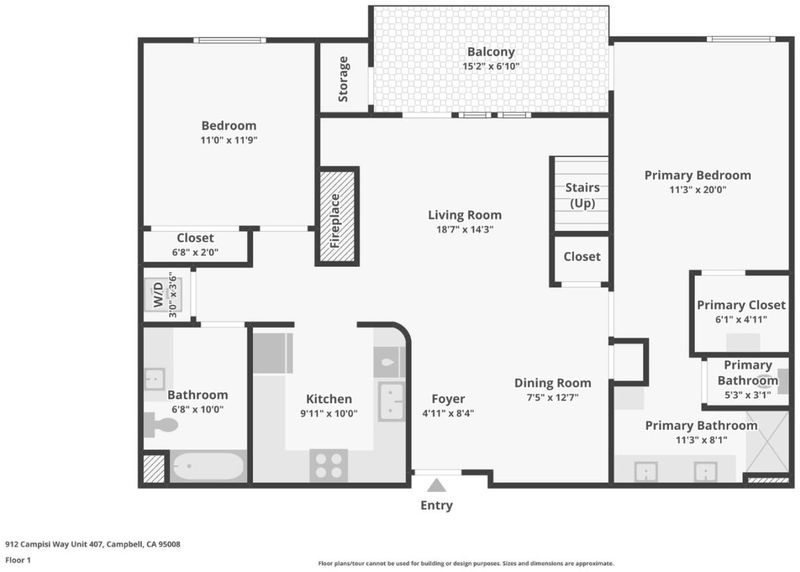
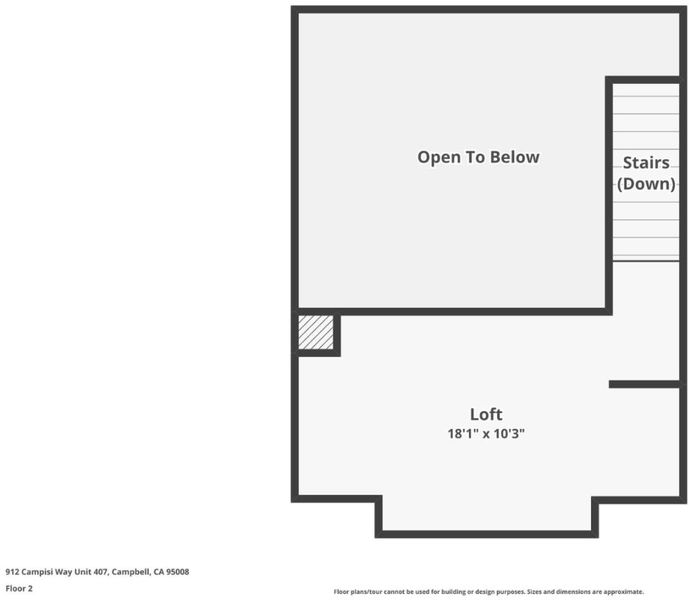
Perfect starter home or a low maintenance condo for individuals looking to downsize without compromising their lifestyle! Offers elevator access, wide hallways, all essential living spaces on one level, and a versatile loft upstairs!!!
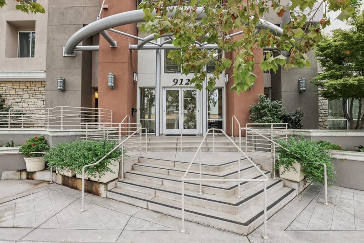
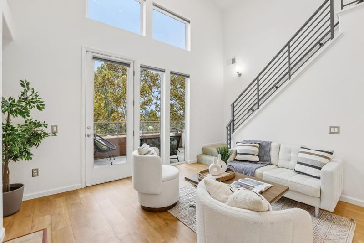
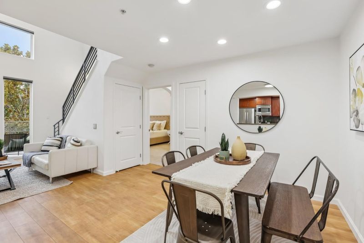
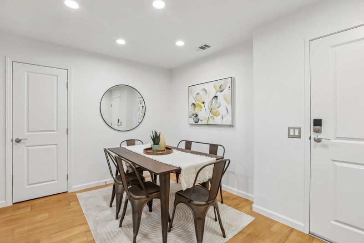
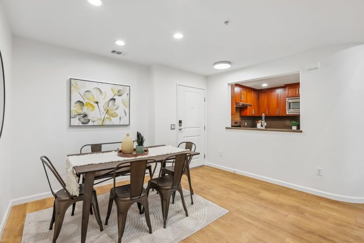
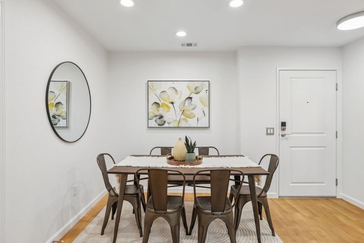
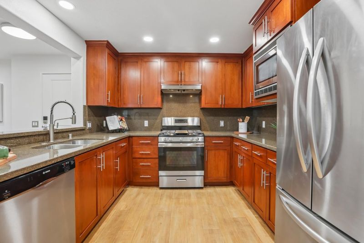
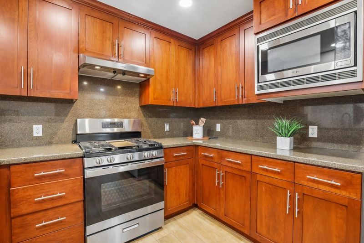
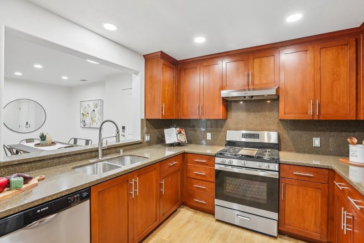
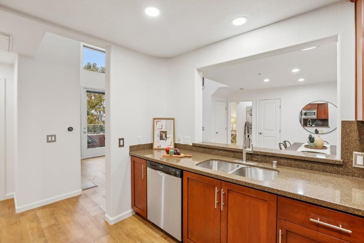
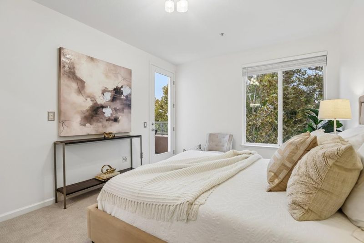
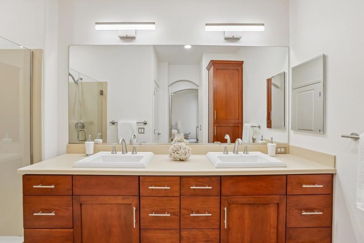
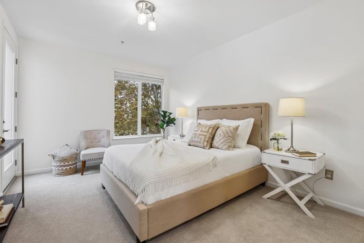
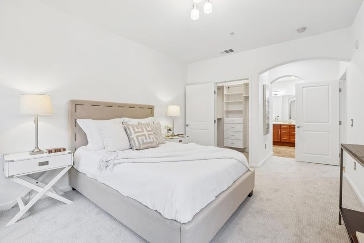
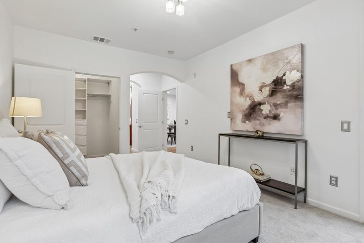
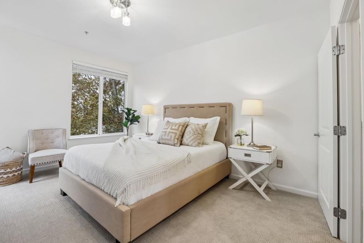
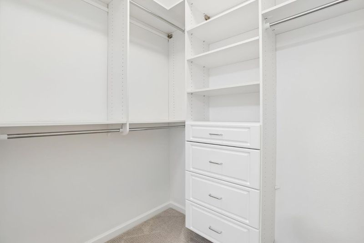
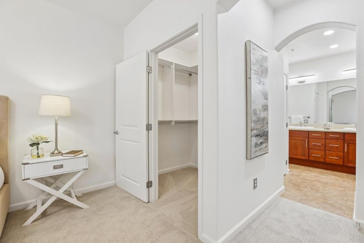
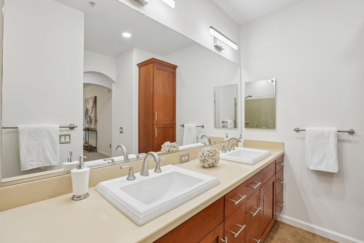
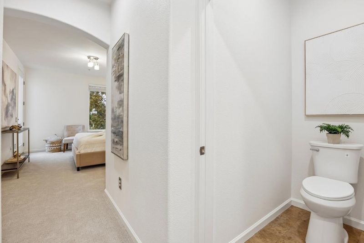
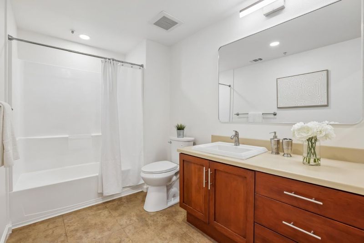
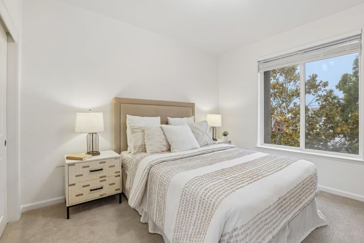
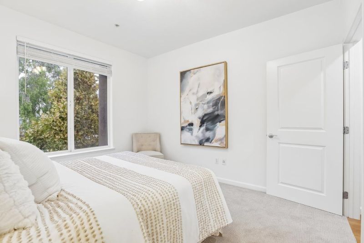
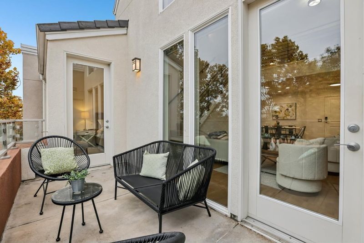
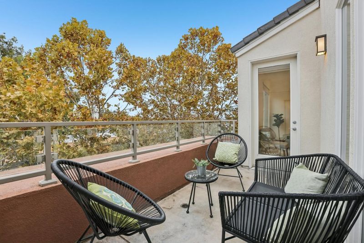
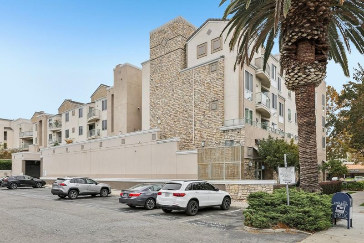
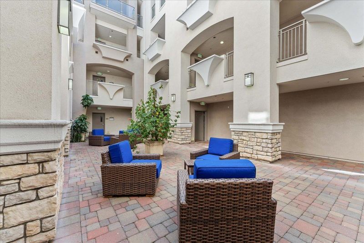
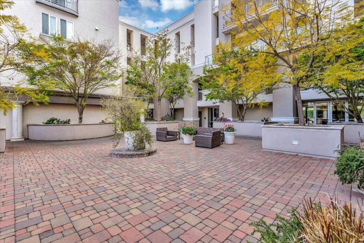
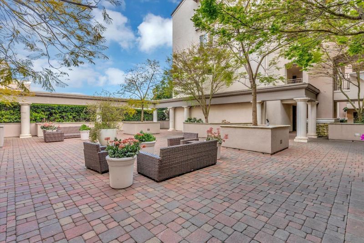
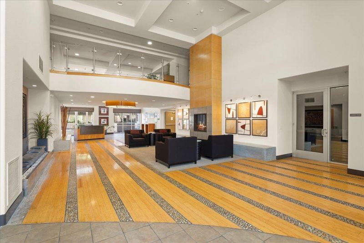
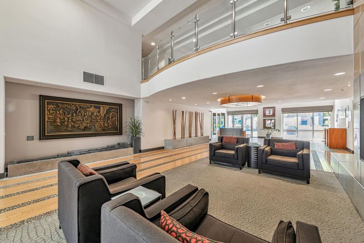
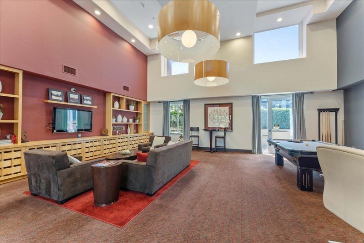
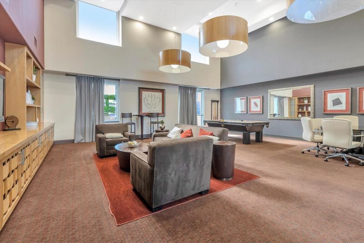
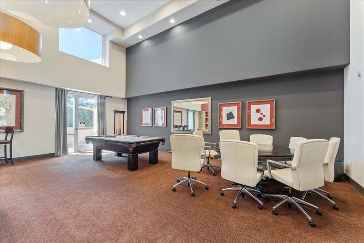
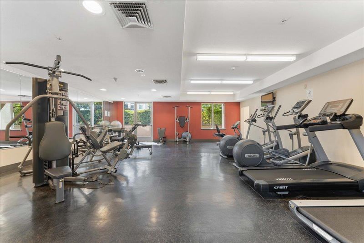
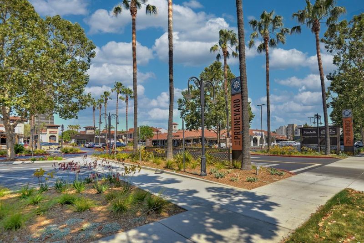
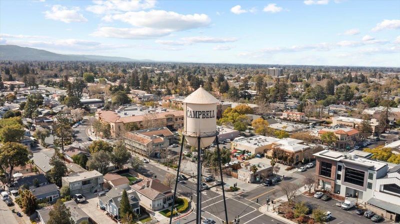
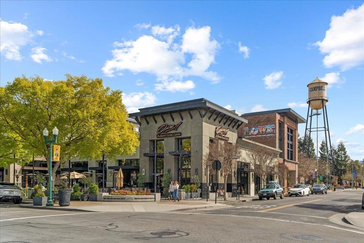
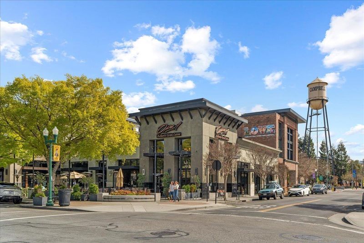
NEW PRICE! $51,000 REDUCTION! NOW $849,000! Discover an exceptional opportunity for spacious, low-maintenance living in the heart of Campbell. Ideal for those seeking to downsize without sacrificing comfort or convenience, this bright fourth-floor residence offers 2 bedrooms, 2 bathrooms, and a versatile upstairs loft, perfect for a home office, guests, or hobbies. All essential living spaces are thoughtfully arranged on one level, complemented by wide hallways and elevator access. The open living and dining areas connect to a functional kitchen with wood cabinetry, while the generous primary suite features a walk-in closet. Relax on your private balcony and enjoy beautiful sunset and foothill views. Additional highlights include a secure building and covered parking. Just a short stroll to The Pruneyard and Downtown Campbell, with an abundance of restaurants, shopping, entertainment, and the popular Farmers Market. An outstanding value in a prime Campbell location, offering the perfect balance of comfort, convenience, and carefree living!

- Days on Market
- 15 days
- Current Status
- Active
- Original Price
- $899,950
- List Price
- $849,000
- On Market Date
- Oct 22, 2026
- Property Type
- Condominium
- Area
- 15 - Campbell
- Zip Code
- 95008
- MLS ID
- ML82065467
- APN
- 288-32-045
- Year Built
- 2008
- Stories in Building
- 1
- Possession
- COE
- Data Source
- MLSL
- Origin MLS System
- MLSListings, Inc.
San Jose Christian School
Private PK-8 Elementary, Religious, Coed
Students: 252 Distance: 0.4mi
Carden Day School Of San Jose
Private K-8 Elementary, Coed
Students: 164 Distance: 0.6mi
Valley Christian Elementary School
Private K-5 Elementary, Religious, Coed
Students: 440 Distance: 0.7mi
Blackford Elementary School
Charter K-5 Elementary, Coed
Students: 524 Distance: 0.8mi
Casa Di Mir Montessori School
Private PK-8 Montessori, Elementary, Coed
Students: 155 Distance: 0.9mi
Del Mar High School
Public 9-12 Secondary
Students: 1300 Distance: 0.9mi
- Bed
- 2
- Bath
- 2
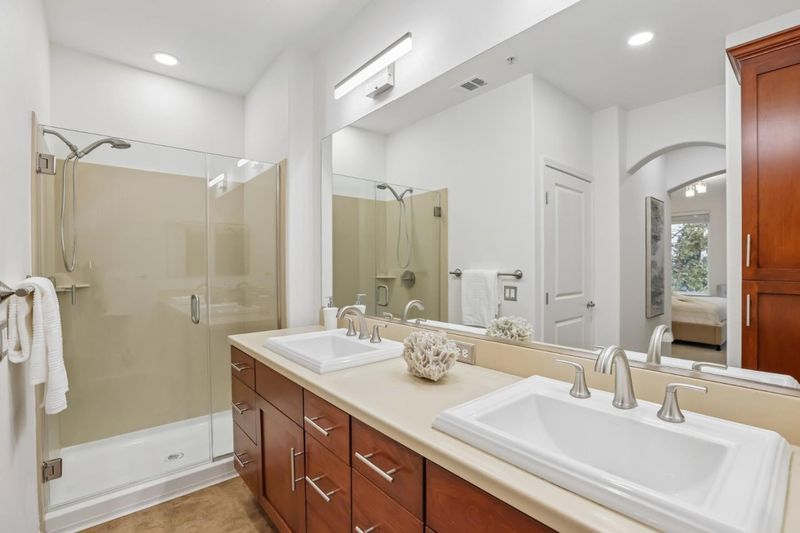
- Double Sinks, Oversized Tub, Primary - Stall Shower(s), Shower over Tub - 1, Tub in Primary Bedroom
- Parking
- 2
- Assigned Spaces, Underground Parking
- SQ FT
- 1,314
- SQ FT Source
- Unavailable
- Lot SQ FT
- 1,314.0
- Lot Acres
- 0.030165 Acres
- Kitchen
- Countertop - Solid Surface / Corian, Dishwasher, Garbage Disposal, Hood Over Range, Microwave, Oven - Electric, Refrigerator
- Cooling
- Ceiling Fan, Central AC
- Dining Room
- Dining Area in Living Room
- Disclosures
- Natural Hazard Disclosure
- Family Room
- No Family Room
- Flooring
- Carpet, Laminate, Vinyl / Linoleum
- Foundation
- Other
- Fire Place
- Living Room
- Heating
- Fireplace, Forced Air
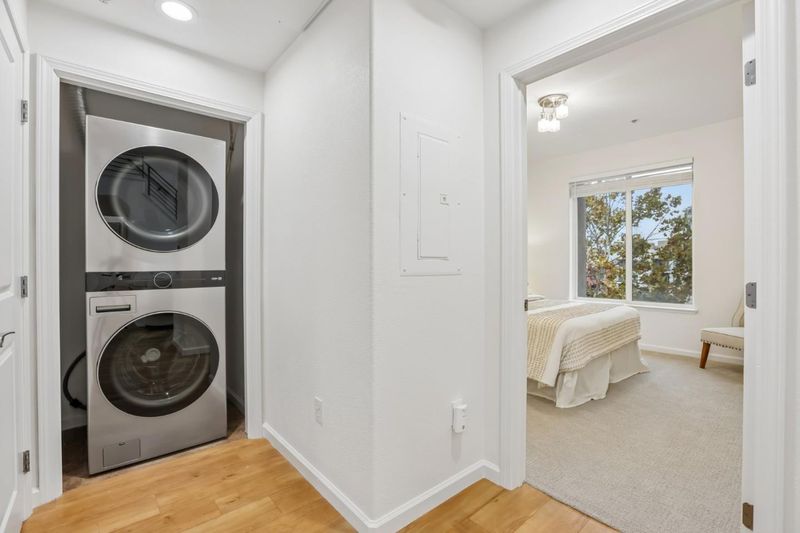
- Laundry
- Inside, Washer / Dryer
- Possession
- COE
- * Fee
- $655
- Name
- Onyx
- *Fee includes
- Common Area Electricity, Exterior Painting, Garbage, Insurance - Common Area, Landscaping / Gardening, and Maintenance - Common Area
MLS and other Information regarding properties for sale as shown in Theo have been obtained from various sources such as sellers, public records, agents and other third parties. This information may relate to the condition of the property, permitted or unpermitted uses, zoning, square footage, lot size/acreage or other matters affecting value or desirability. Unless otherwise indicated in writing, neither brokers, agents nor Theo have verified, or will verify, such information. If any such information is important to buyer in determining whether to buy, the price to pay or intended use of the property, buyer is urged to conduct their own investigation with qualified professionals, satisfy themselves with respect to that information, and to rely solely on the results of that investigation.
School data provided by GreatSchools. School service boundaries are intended to be used as reference only. To verify enrollment eligibility for a property, contact the school directly.