

$989,000
1,294
SQ FT
$764
SQ/FT
1205 Brussels Street
@ Harkness Ave - SF District 10 - Visitacion Valley, San Francisco

- 3 Bed
- 2 Bath
- 2 Park
- 1,294 sqft
- San Francisco
-

-
Sat Nov 7, 2:00 pm - 4:00 pm
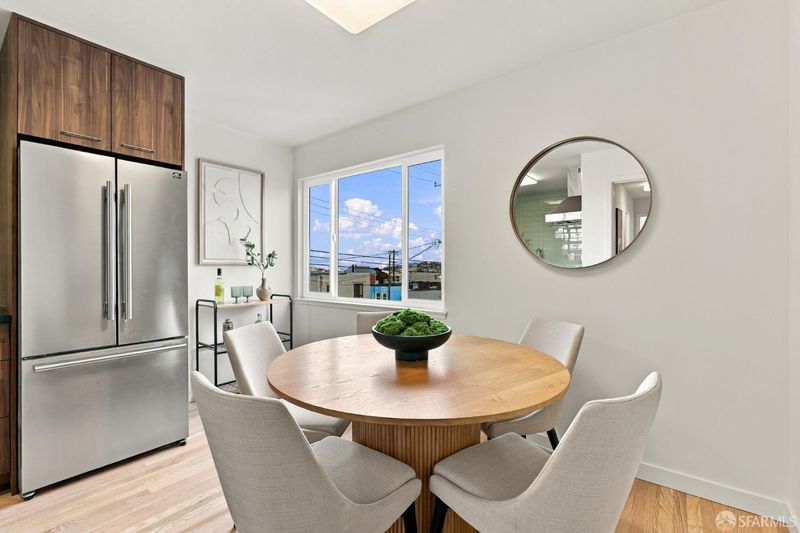
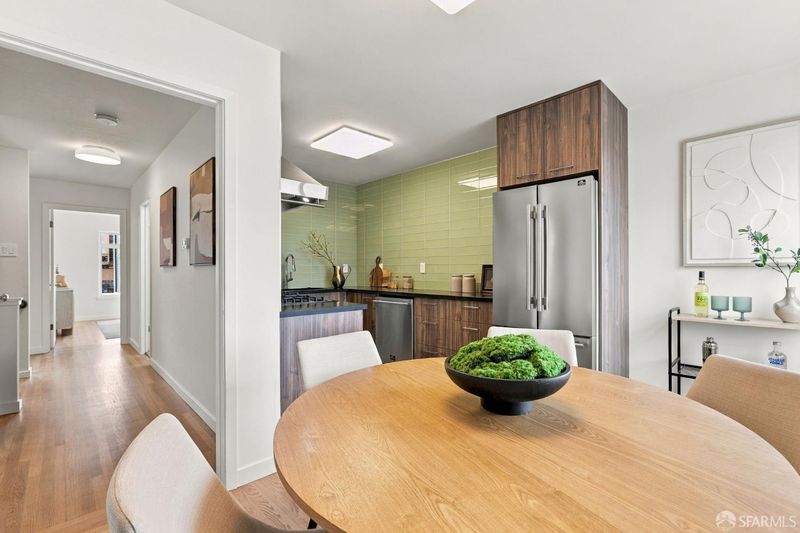
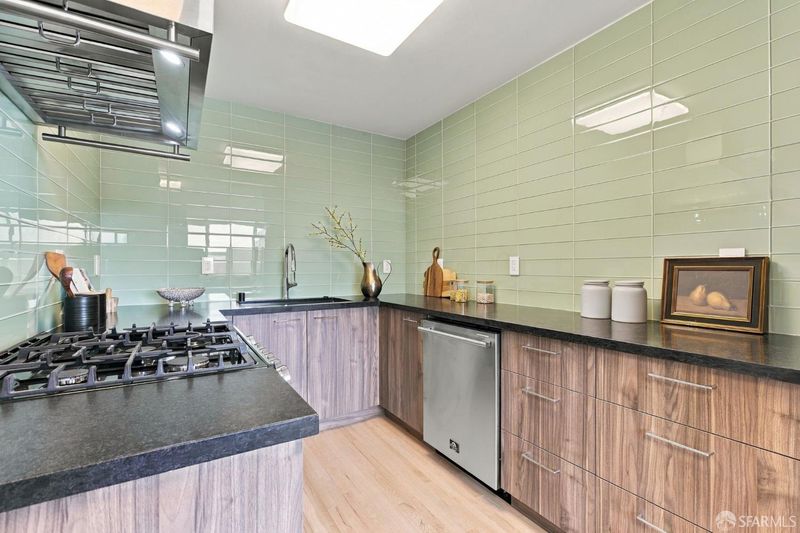
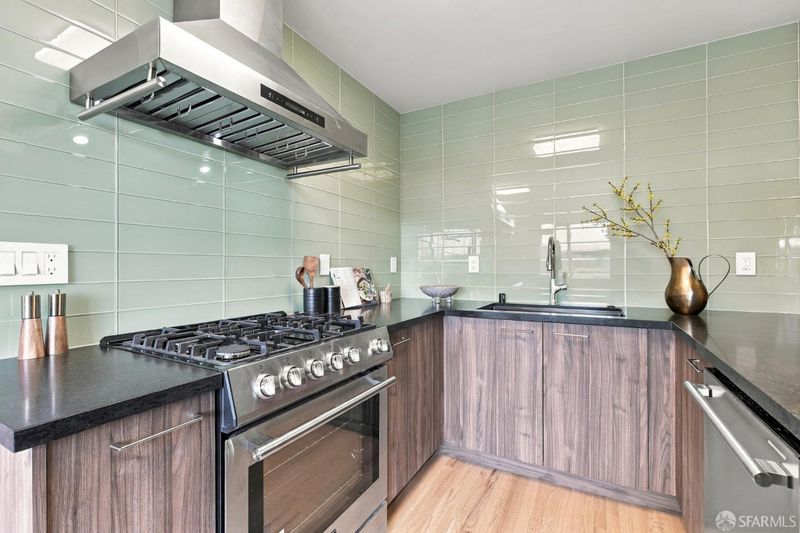
Come see this beautifully updated single family home! New kitchen and updated bathrooms. Fresh floors, paint, and landscaping. Turn key just in time for the holidays. Great floor plan!
-
Sun Nov 8, 2:00 pm - 4:00 pm
Come see this beautifully updated single family home! New kitchen and updated bathrooms. Fresh floors, paint, and landscaping. Turn key just in time for the holidays. Great floor plan!
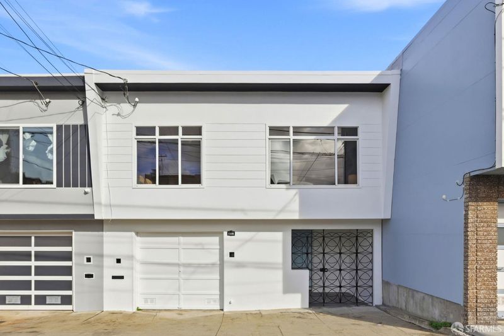
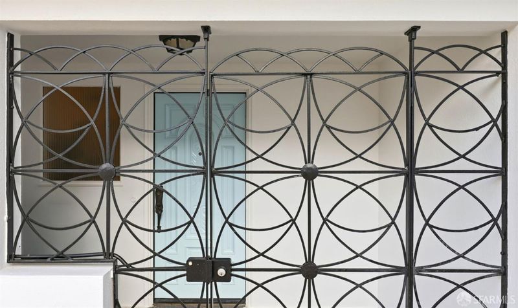
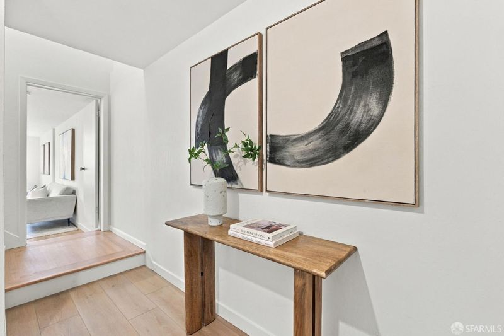
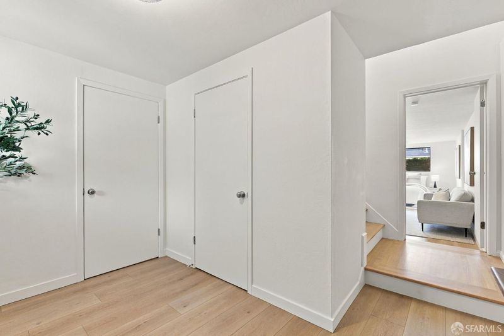
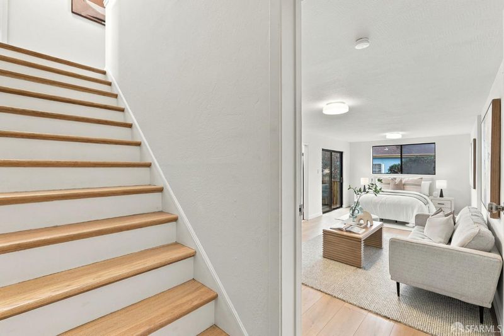
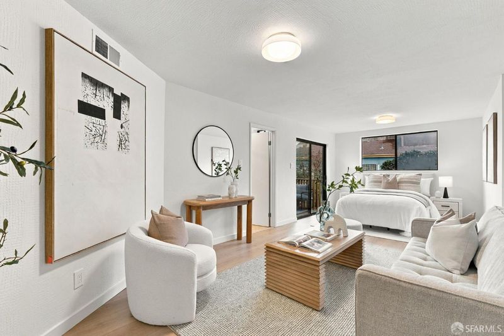
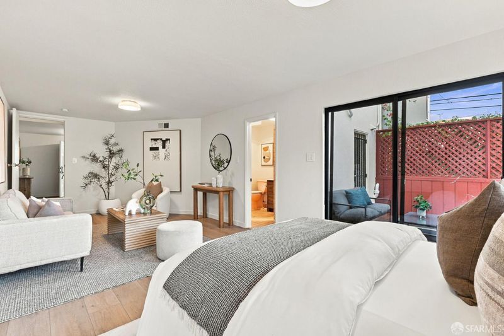
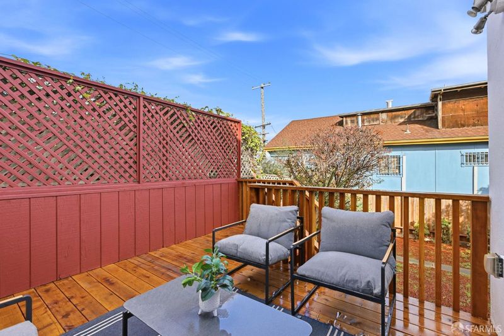
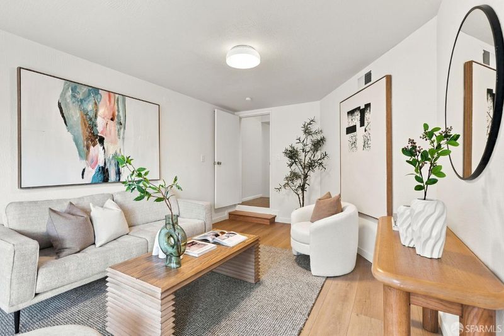
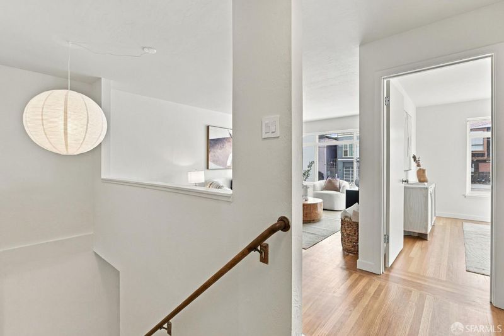
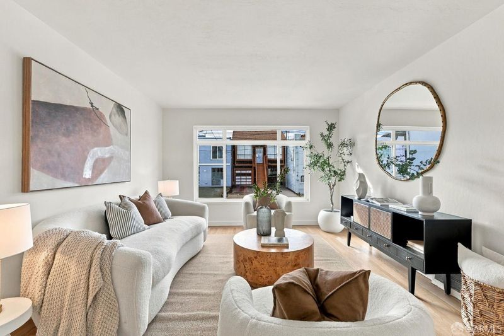
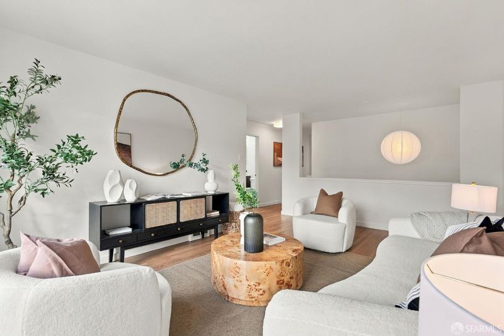
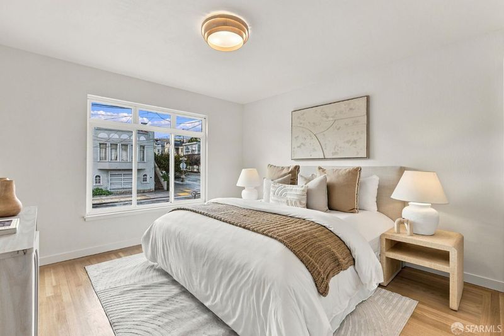
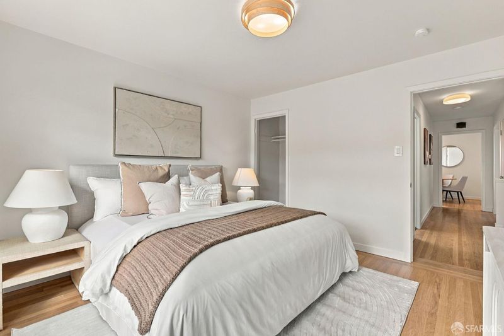
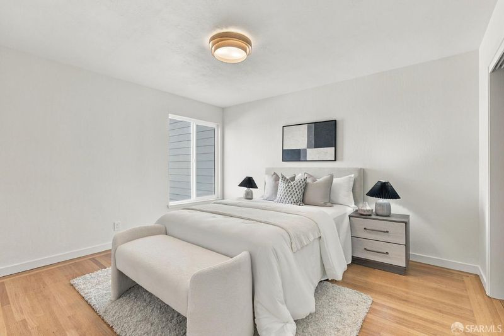
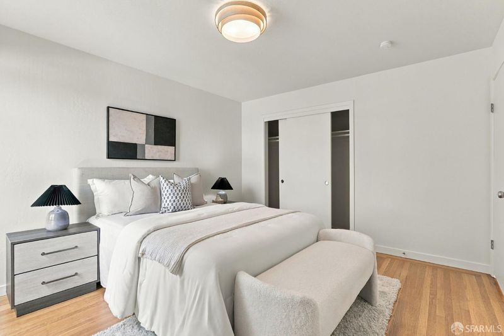
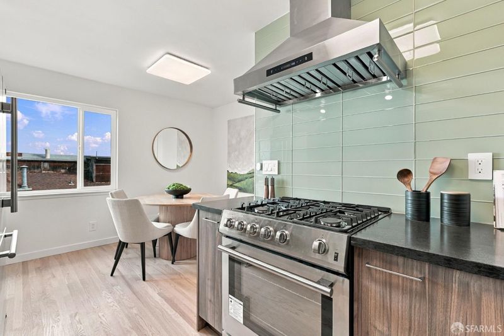
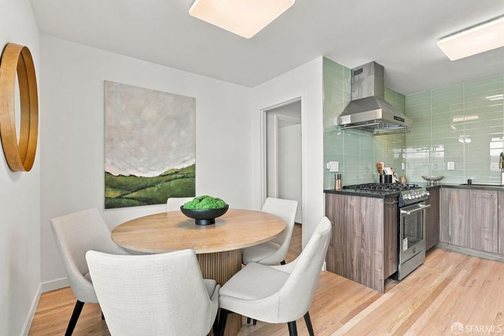
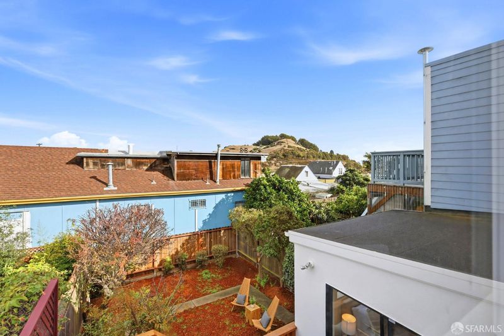
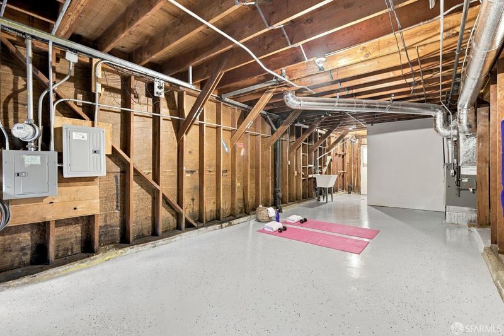
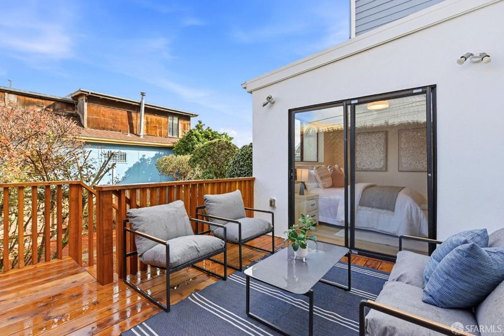
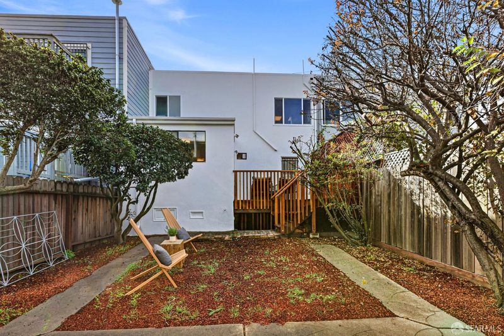
This stylishly updated home at 1205 Brussels St pairs a sleek, dormered white facade with a dramatic wrought-iron gated entry featuring a bold circular motif, offering both privacy and curb appeal alongside the attached garage. Inside, freshly finished flooring flows into an open living room with statement pendant lighting and on to a well-equipped kitchen. Remodeled with permits and designed by a professional designer, the kitchen showcases walnut-toned cabinetry, black countertops, a green glass tile backsplash, and stainless-steel appliances including a gas range with hood. The lower bedroom is generously proportioned, featuring a sliding glass door that opens to a spacious deck. An en-suite bath and a bright sitting area perfectly complement the space. Upstairs, you'll find second and third bedrooms offering bright, light-filled retreats with wood flooring, while a tiled powder room and an additional full bath add convenience. The bathrooms have been updated with new vanities and fresh essentials. Outside, a low-maintenance rear yard with mature trees and a wood deck provides a peaceful spot to unwind. A stellar example of 1959-quality construction and design, this home blends vintage character with modern style. Schedule a showing today to experience this home in person.

- Days on Market
- 1 day
- Current Status
- Active
- Original Price
- $989,000
- List Price
- $989,000
- On Market Date
- Nov 4, 2026
- Property Type
- Single Family Residence
- District
- SF District 10 - Visitacion Valley
- Zip Code
- 94134
- MLS ID
- 426174561
- APN
- 6194022
- Year Built
- 1959
- Stories in Building
- 0
- Possession
- Close Of Escrow
- Data Source
- SFAR
- Origin MLS System
Burton (Phillip And Sala) Academic High School
Public 9-12 Secondary
Students: 1092 Distance: 0.3mi
KIPP Bayview Academy
Charter 5-8 Middle
Students: 312 Distance: 0.3mi
El Dorado Elementary School
Public K-5 Elementary
Students: 169 Distance: 0.3mi
Senior Martin College Preparatory School
Private 6-12 Combined Elementary And Secondary, Religious, Coed
Students: NA Distance: 0.5mi
Visitacion Valley Elementary School
Public K-5 Elementary
Students: 338 Distance: 0.6mi
Visitacion Valley Middle School
Public 6-8 Middle
Students: 375 Distance: 0.6mi
- Bed
- 3
- Bath
- 2
- Parking
- 2
- Gentle Down, Garage Faces Front, Inside Entrance, Independent, On Site (Single Family Only)
- SQ FT
- 1,294
- SQ FT Source
- Graphic Artist
- Lot SQ FT
- 2,247.7
- Lot Acres
- 0.0516 Acres
- Kitchen
- Breakfast Area, Quartz Counter
- Cooling
- None
- Entry Level
- 0
- Flooring
- Luxury Vinyl Plank, Wood
- Foundation
- Concrete
- Laundry
- Hookups Only
- Possession
- Close Of Escrow
- Architectural Style
- Mid-Century
- Fee
- $0
MLS and other Information regarding properties for sale as shown in Theo have been obtained from various sources such as sellers, public records, agents and other third parties. This information may relate to the condition of the property, permitted or unpermitted uses, zoning, square footage, lot size/acreage or other matters affecting value or desirability. Unless otherwise indicated in writing, neither brokers, agents nor Theo have verified, or will verify, such information. If any such information is important to buyer in determining whether to buy, the price to pay or intended use of the property, buyer is urged to conduct their own investigation with qualified professionals, satisfy themselves with respect to that information, and to rely solely on the results of that investigation.
School data provided by GreatSchools. School service boundaries are intended to be used as reference only. To verify enrollment eligibility for a property, contact the school directly.