

$599,000
1,663
SQ FT
$360
SQ/FT
568 Wicklow Drive
@ Edenderry - Vacaville 1, Vacaville

- 3 Bed
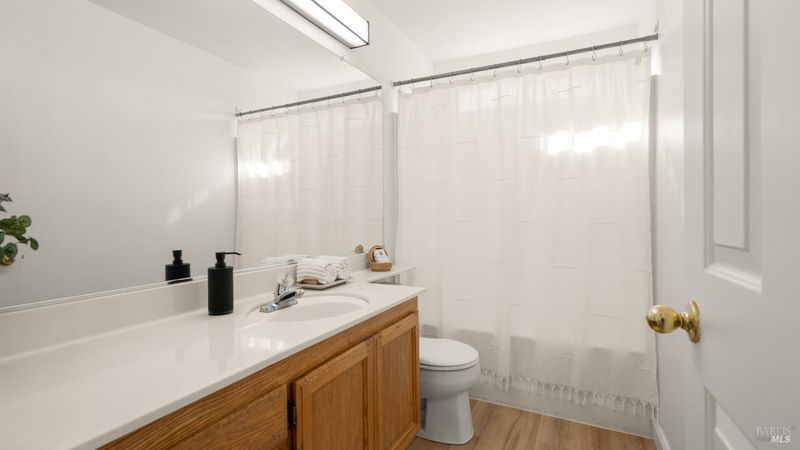
- 2.5 (2/1) Bath
- 4 Park
- 1,663 sqft
- Vacaville
-

-
Sat Nov 7, 12:00 pm - 2:00 pm
First weekend on the market! Come tour this beautifully refreshed, move-in-ready home!
-
Sun Nov 8, 1:00 pm - 3:00 pm
First weekend on the market! Come tour this beautifully refreshed, move-in-ready home!
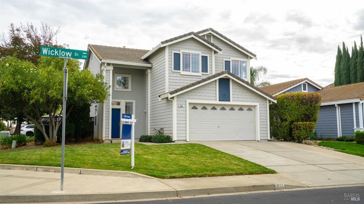
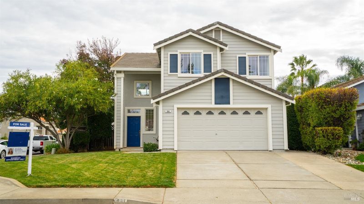
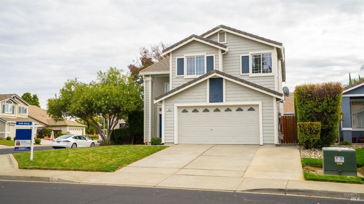
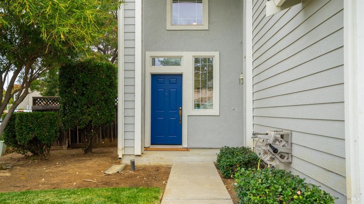
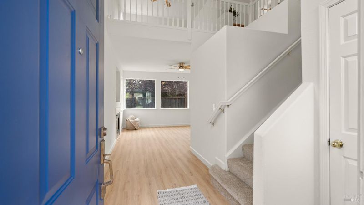
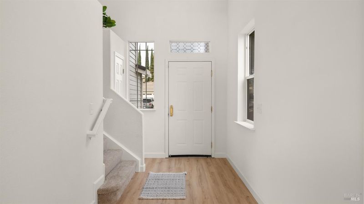
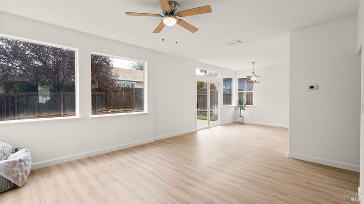
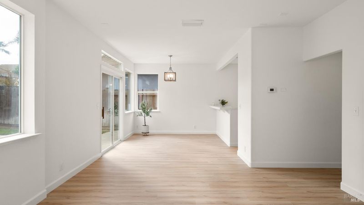
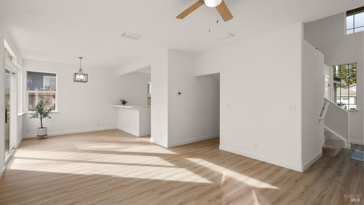
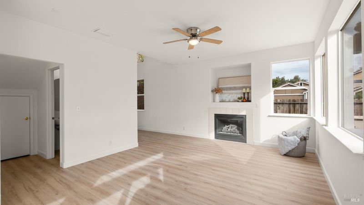
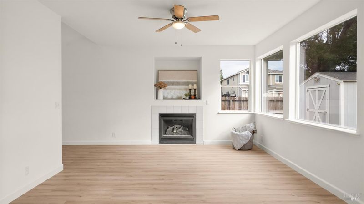
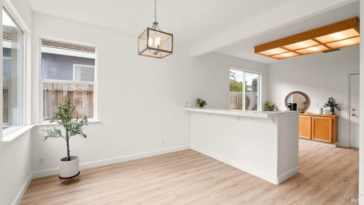
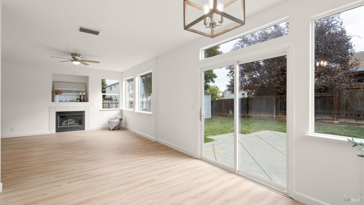
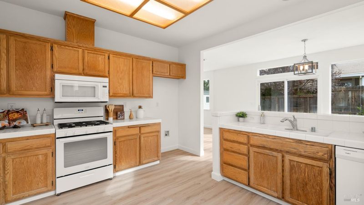
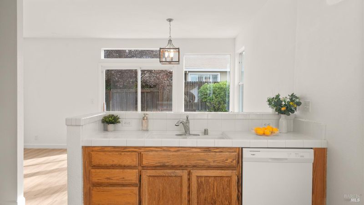
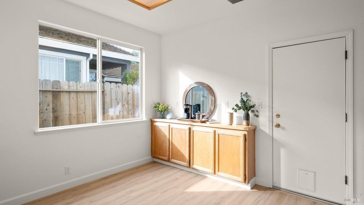
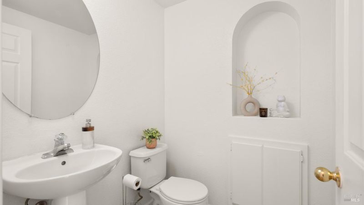
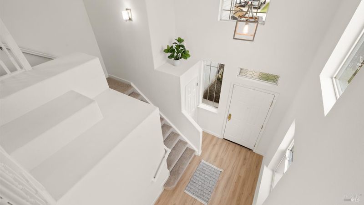
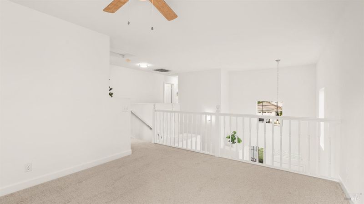
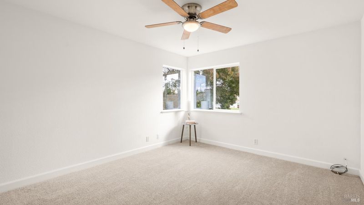
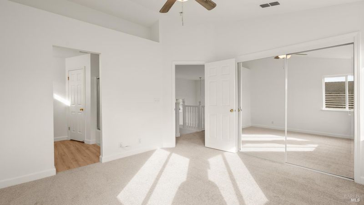
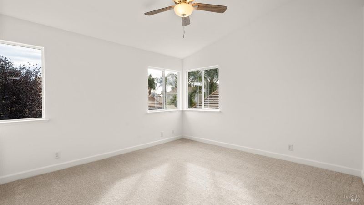
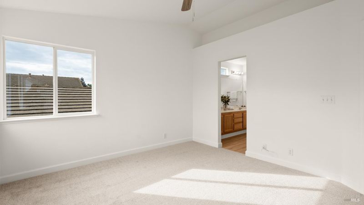
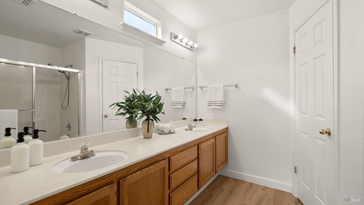
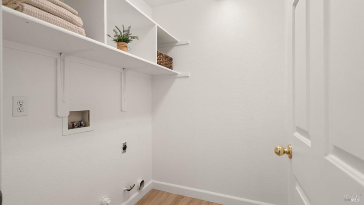
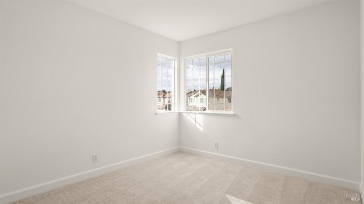
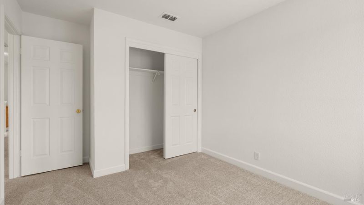
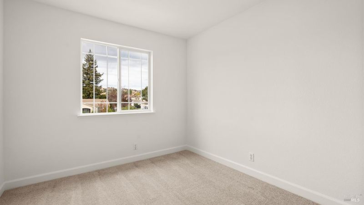
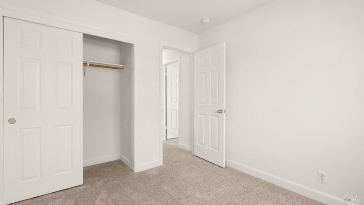
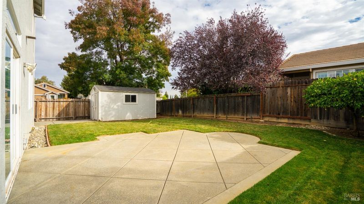
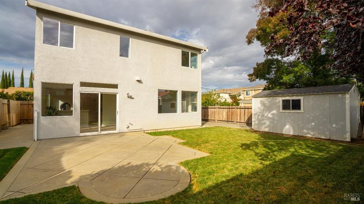
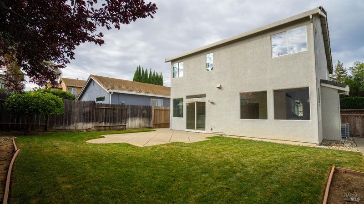
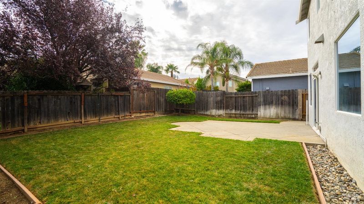
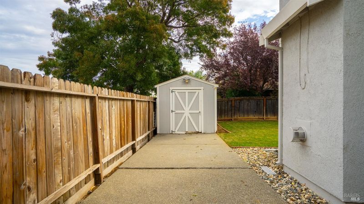
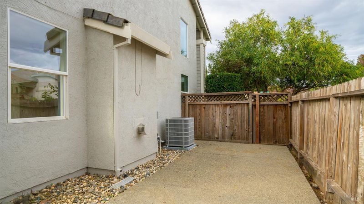
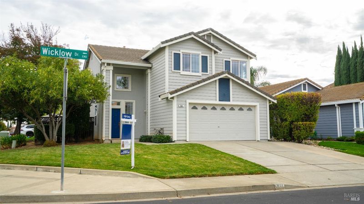
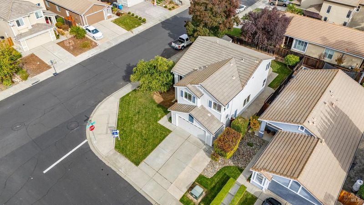
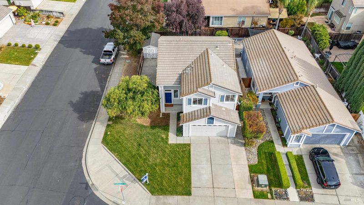
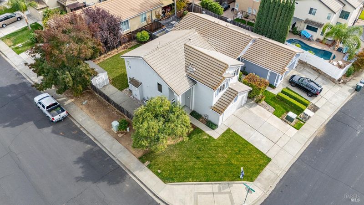
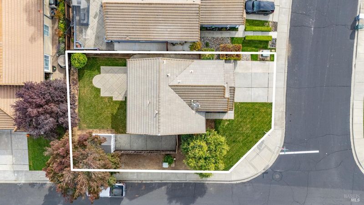
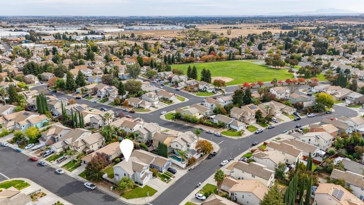
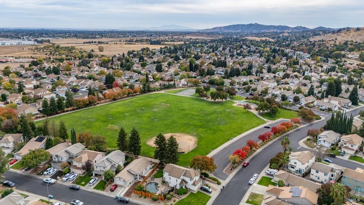
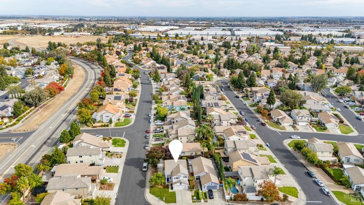
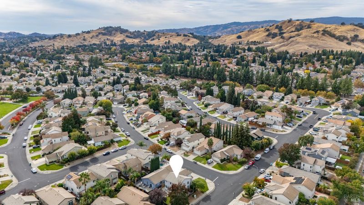
Welcome home to this beautifully refreshed Brown's Valley gem! Situated on a desirable corner lot, this inviting 3-bedroom, 2.5-bath home offers comfort, style, and convenience. Fresh interior paint, new flooring, and updated light fixtures create a bright, welcoming atmosphere throughout. The thoughtful floor plan includes a versatile upstairs loft, perfect for a home office, play area, or additional living space, along with a convenient upstairs laundry room. Step outside to a charming backyard, ideal for relaxing or entertaining, complete with a beautiful lemon tree and storage shed for added convenience. Located in one of Vacaville's sought-after neighborhoods, just minutes from Ridgeview Park, shopping, and easy freeway access via Vaca Valley Parkway. Move-in ready and waiting for you to make it your own!

- Days on Market
- 3 days
- Current Status
- Active
- Original Price
- List Price
- $599,000
- On Market Date
- Nov 2, 2026
- Property Type
- Single Family Residence
- Area
- Vacaville 1
- Zip Code
- 95688
- MLS ID
- 326091394
- APN
- 0133412250
- Year Built
- 1998
- Stories in Building
- 2
- Possession
- Close Of Escrow
- Data Source
- BAREIS
- Origin MLS System
The Providence School
Private 2-8 Religious, Coed
Students: NA Distance: 0.6mi
Browns Valley Elementary School
Public K-6 Elementary, Yr Round
Students: 789 Distance: 0.8mi
Faith Academy
Private K-12
Students: 19 Distance: 1.4mi
Faith Academy
Private K-12 Religious, Nonprofit
Students: NA Distance: 1.4mi
Edwin Markham Elementary School
Public K-6 Elementary
Students: 911 Distance: 1.5mi
Orchard Elementary School
Public K-6 Elementary
Students: 393 Distance: 1.9mi
- Bed
- 3
- Bath
- 2.5 (2/1)
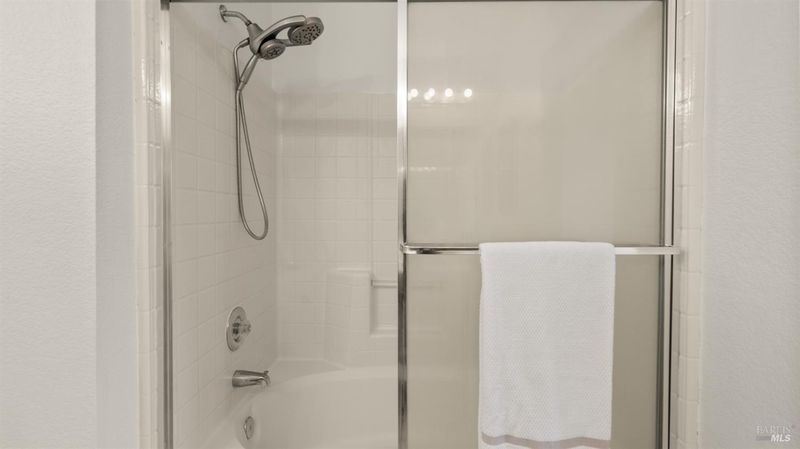
- Tub w/Shower Over
- Parking
- 4
- Garage Faces Front, RV Possible
- SQ FT
- 1,663
- SQ FT Source
- Assessor Auto-Fill
- Lot SQ FT
- 5,310.0
- Lot Acres
- 0.1219 Acres
- Kitchen
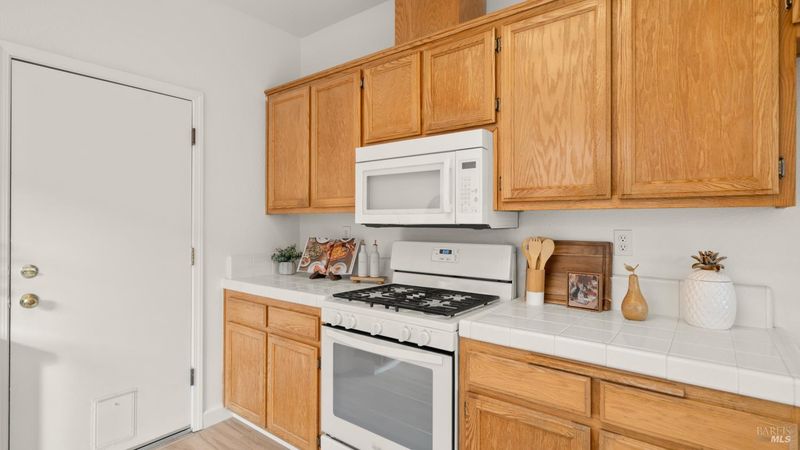
- Tile Counters
- Cooling
- Ceiling Fan(s), Central Air
- Dining Room
- Breakfast Nook, Dining Bar, Dining/Living Combo
- Family Room
- Great Room
- Flooring
- Carpet, Vinyl
- Foundation
- Slab
- Fire Place
- Gas Piped
- Heating
- Central, Fireplace(s)
- Laundry
- Hookups Only, Inside Room, Upper Level
- Upper Level
- Bedroom(s), Full Bath(s), Loft
- Main Level
- Dining Room, Family Room, Garage, Kitchen
- Views
- Hills
- Possession
- Close Of Escrow
- Basement
- None
- Architectural Style
- Traditional
- Fee
- $0
MLS and other Information regarding properties for sale as shown in Theo have been obtained from various sources such as sellers, public records, agents and other third parties. This information may relate to the condition of the property, permitted or unpermitted uses, zoning, square footage, lot size/acreage or other matters affecting value or desirability. Unless otherwise indicated in writing, neither brokers, agents nor Theo have verified, or will verify, such information. If any such information is important to buyer in determining whether to buy, the price to pay or intended use of the property, buyer is urged to conduct their own investigation with qualified professionals, satisfy themselves with respect to that information, and to rely solely on the results of that investigation.
School data provided by GreatSchools. School service boundaries are intended to be used as reference only. To verify enrollment eligibility for a property, contact the school directly.