

$1,450,000
1,409
SQ FT
$1,029
SQ/FT
6175 Oneida Drive
@ Ute Drive - 12 - Blossom Valley, San Jose

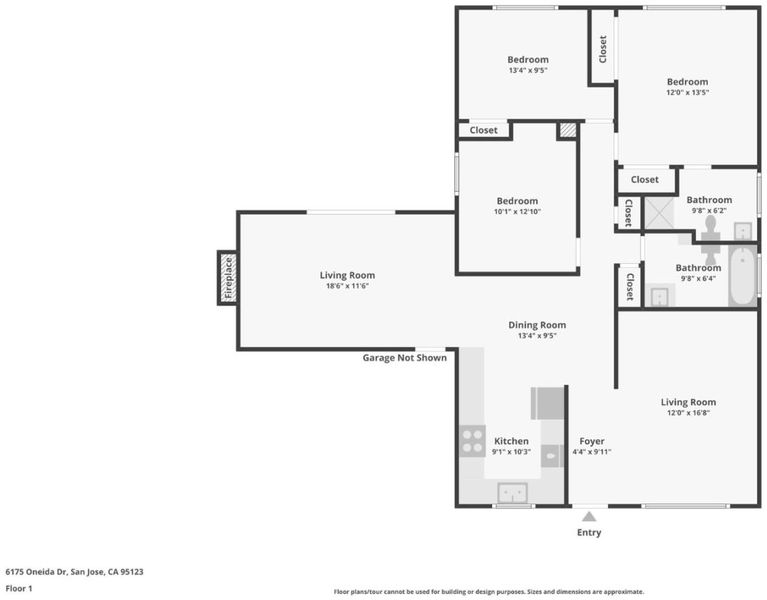
- 3 Bed
- 2 Bath
- 2 Park
- 1,409 sqft
- San Jose
-

-
Sat Jul 11, 1:00 pm - 4:00 pm
We look forward to seeing you this Saturday between 1-4pm!
-
Sun Jul 12, 1:00 pm - 3:00 pm
We look forward to seeing you this Sunday between 1-3pm!
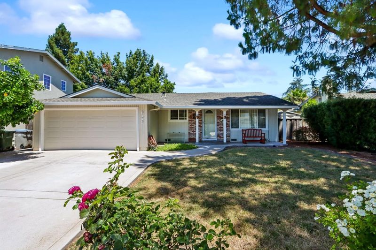
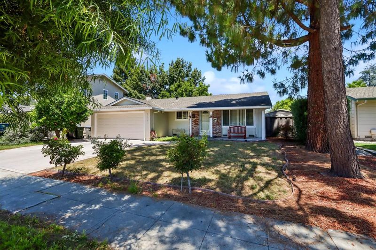
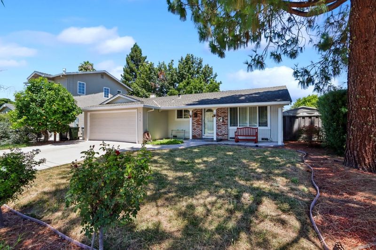
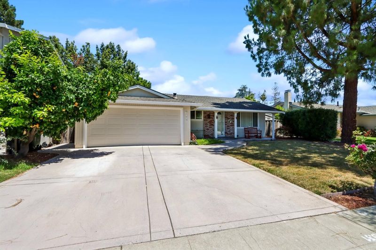
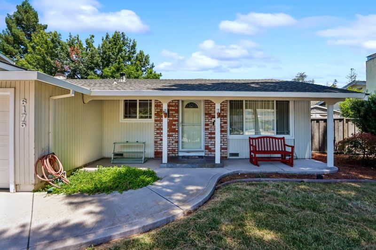
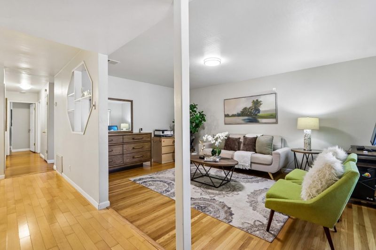
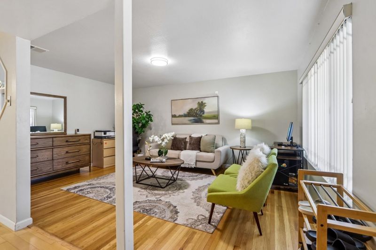
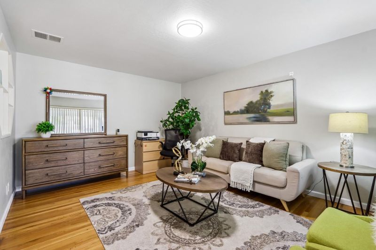
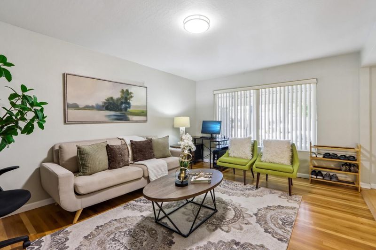
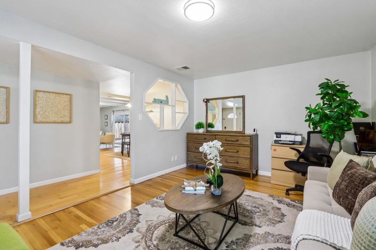
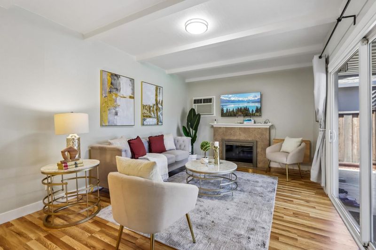
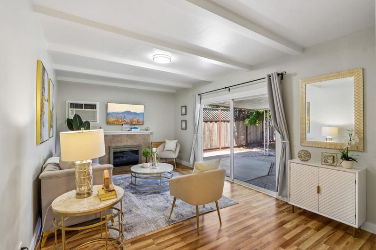
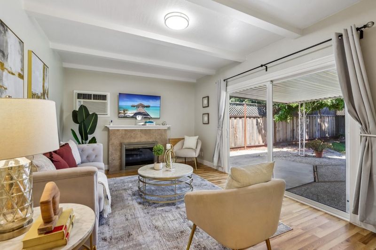
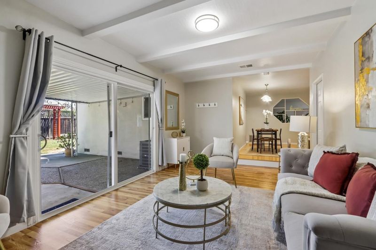
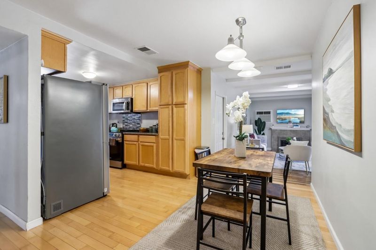
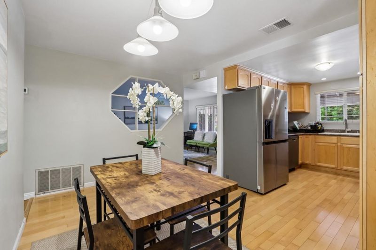
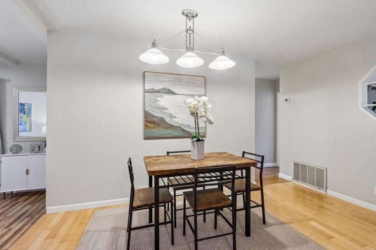
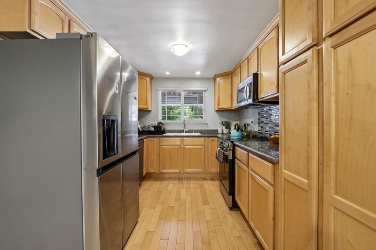
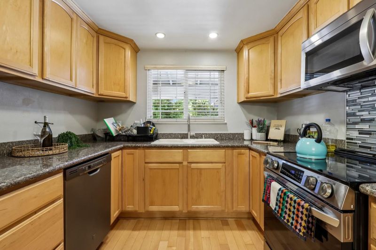
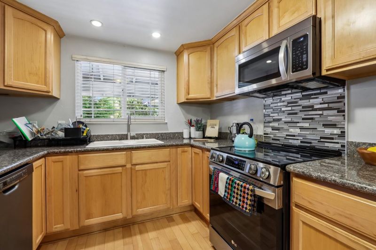
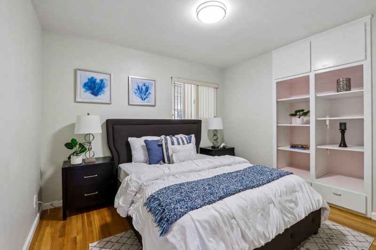
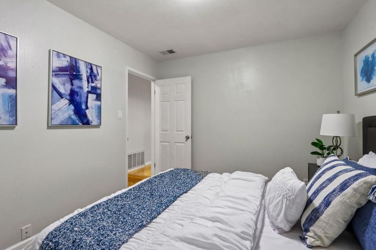
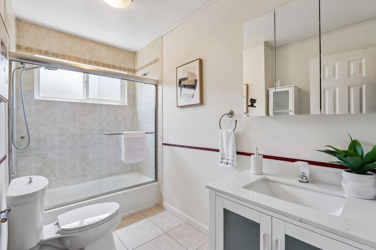
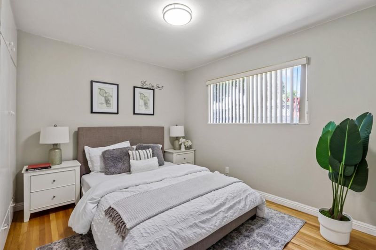
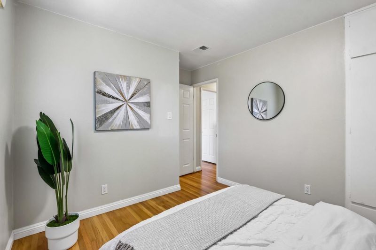
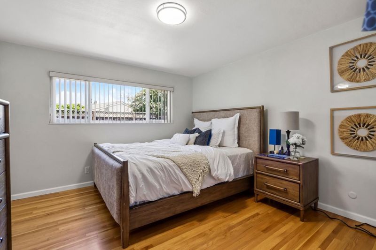
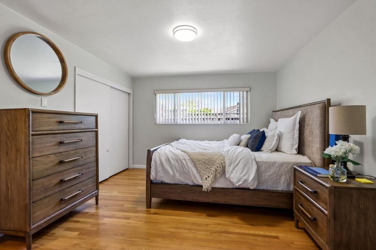
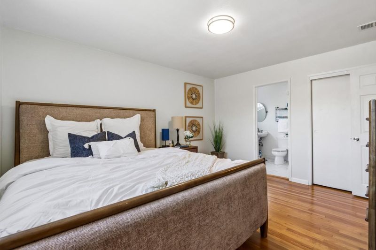
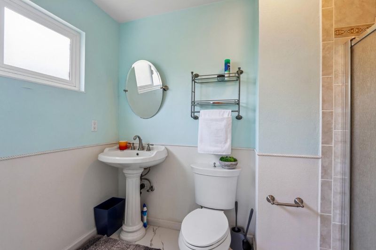
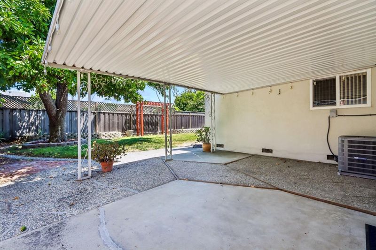
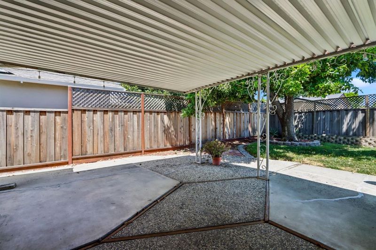
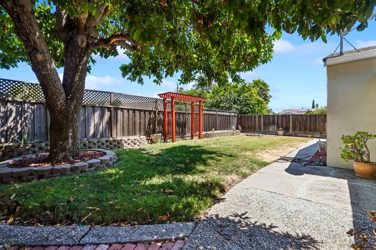
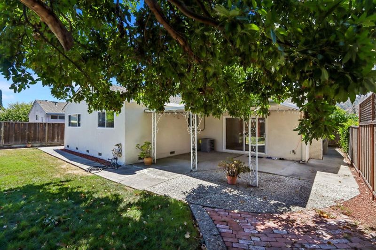
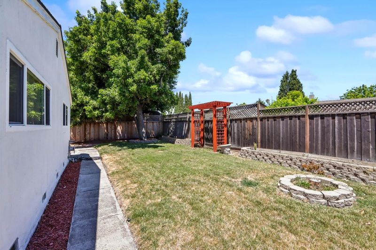
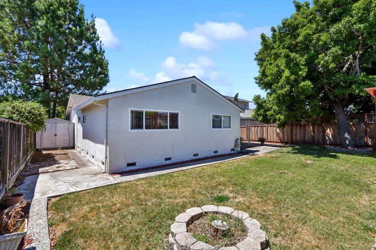
Welcome to 6175 Oneida Dr, a beautifully maintained single-story home offering comfort, functionality, and timeless appeal located in the highly desirable Blossom Valley neighborhood. Filled with natural light, this home features a spacious living room with vaulted beamed ceilings and a cozy fireplace, kitchen with granite countertops, stainless steel appliances, and seamless indoor-outdoor living with direct access to the expansive backyard and covered patio. Additional highlights include generously sized bedrooms, updated bathrooms, newer HVAC, newer attic insulation, newer water heater, and copper plumbing. Conveniently located near major commute routes, shopping, dining, parks, and everyday amenities, with walkability to Santa Teresa High.

- Days on Market
- 1 day
- Current Status
- Active
- Original Price
- $1,450,000
- List Price
- $1,450,000
- On Market Date
- Jul 9, 2026
- Property Type
- Single Family Home
- Area
- 12 - Blossom Valley
- Zip Code
- 95123
- MLS ID
- ML82051930
- APN
- 695-24-046
- Year Built
- 1968
- Stories in Building
- 1
- Possession
- Unavailable
- Data Source
- MLSL
- Origin MLS System
- MLSListings, Inc.
Phoenix High School
Public 11-12 Continuation
Students: 78 Distance: 0.1mi
Santa Teresa High School
Public 9-12 Secondary
Students: 2145 Distance: 0.1mi
Challenger School - Shawnee
Private PK-8 Coed
Students: 347 Distance: 0.4mi
Sakamoto Elementary School
Public K-6 Elementary
Students: 639 Distance: 0.5mi
Apostles Lutheran
Private K-12 Elementary, Religious, Nonprofit
Students: 230 Distance: 0.5mi
Glider Elementary School
Public K-6 Elementary
Students: 620 Distance: 0.5mi
- Bed
- 3
- Bath
- 2
- Shower over Tub - 1, Stall Shower, Tile, Updated Bath
- Parking
- 2
- Attached Garage
- SQ FT
- 1,409
- SQ FT Source
- Unavailable
- Lot SQ FT
- 6,018.0
- Lot Acres
- 0.138154 Acres
- Kitchen
- Countertop - Granite, Dishwasher, Garbage Disposal, Microwave, Cooktop - Electric, Oven Range, Refrigerator
- Cooling
- Central AC
- Dining Room
- Eat in Kitchen
- Disclosures
- Natural Hazard Disclosure
- Family Room
- Separate Family Room
- Flooring
- Laminate, Hardwood
- Foundation
- Concrete Perimeter and Slab
- Fire Place
- Wood Burning
- Heating
- Central Forced Air - Gas
- Laundry
- In Garage
- Views
- Hills, Neighborhood
- Architectural Style
- Ranch
- Fee
- Unavailable
MLS and other Information regarding properties for sale as shown in Theo have been obtained from various sources such as sellers, public records, agents and other third parties. This information may relate to the condition of the property, permitted or unpermitted uses, zoning, square footage, lot size/acreage or other matters affecting value or desirability. Unless otherwise indicated in writing, neither brokers, agents nor Theo have verified, or will verify, such information. If any such information is important to buyer in determining whether to buy, the price to pay or intended use of the property, buyer is urged to conduct their own investigation with qualified professionals, satisfy themselves with respect to that information, and to rely solely on the results of that investigation.
School data provided by GreatSchools. School service boundaries are intended to be used as reference only. To verify enrollment eligibility for a property, contact the school directly.