

$930,000
1,680
SQ FT
$554
SQ/FT
3253 Fitzgerald Circle
@ Beach Rd - 84 - Vista Del Camino, Marina

- 3 Bed
- 2 Bath
- 2 Park
- 1,680 sqft
- MARINA
-

-
Sat Jul 11, 1:00 pm - 4:00 pm
Also there is an Open House on Sunday, 7/12/26 from 1 pm to 4 pm.
-
Sun Jul 12, 1:00 pm - 4:00 pm
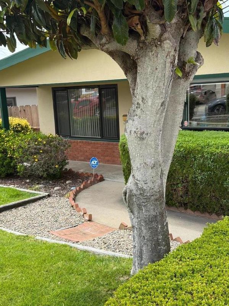
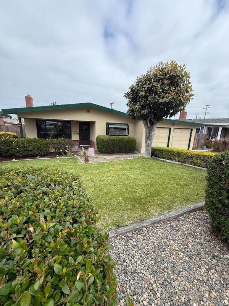
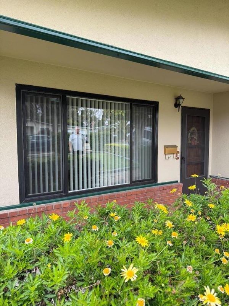
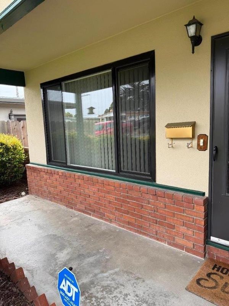
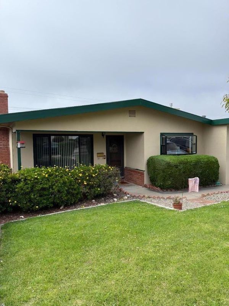
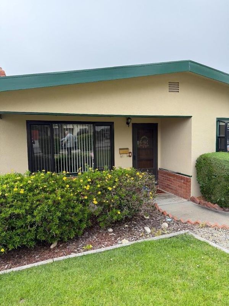
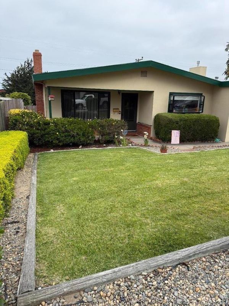
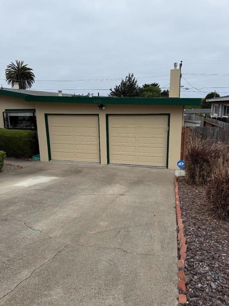
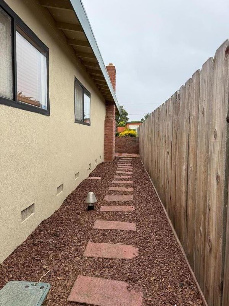
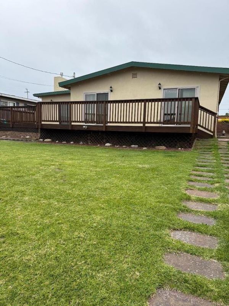
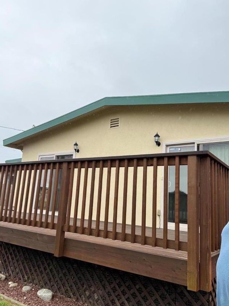
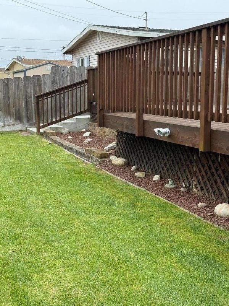
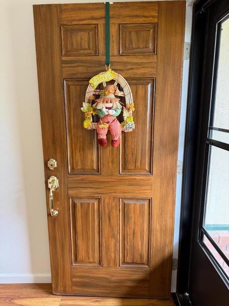
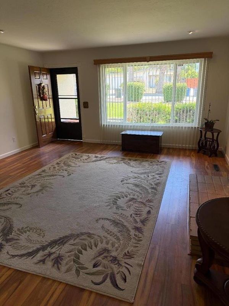
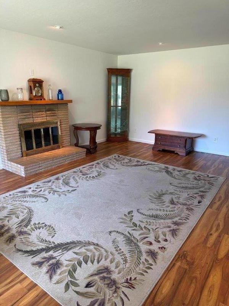
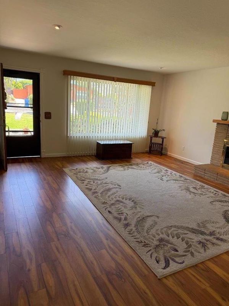
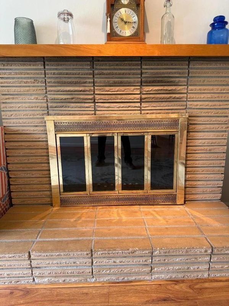
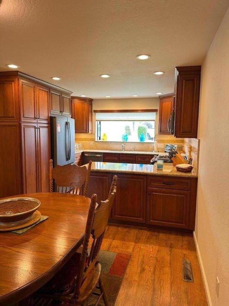
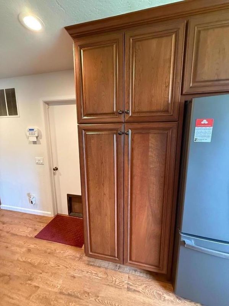
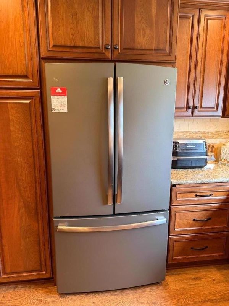
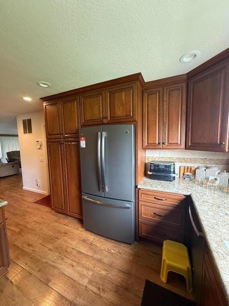
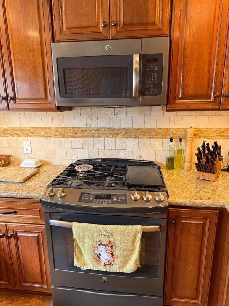
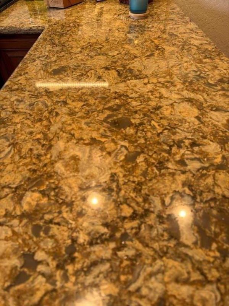
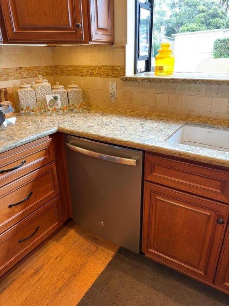
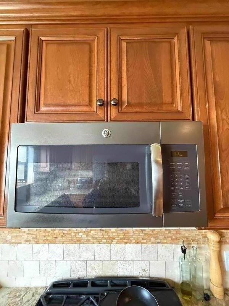
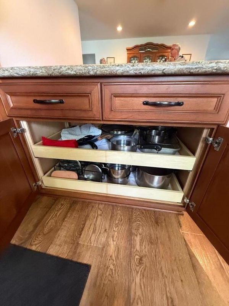
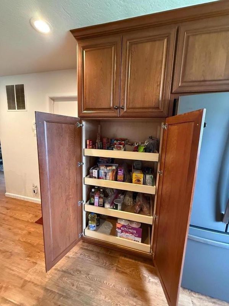
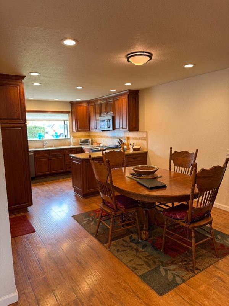
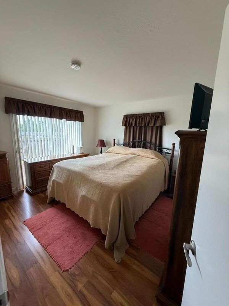
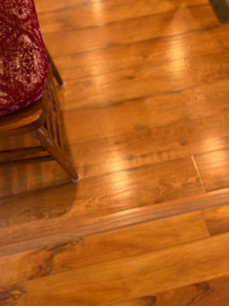
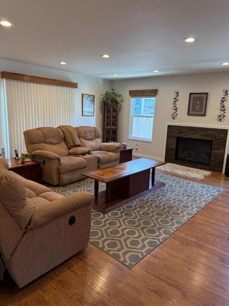
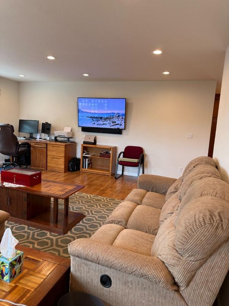
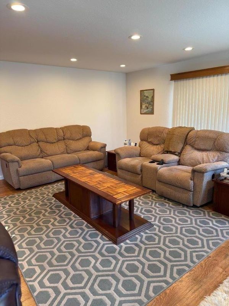
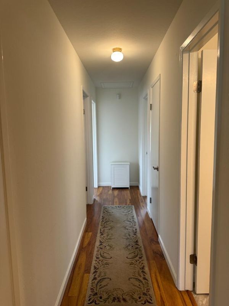
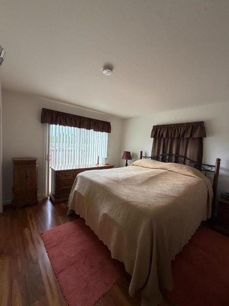
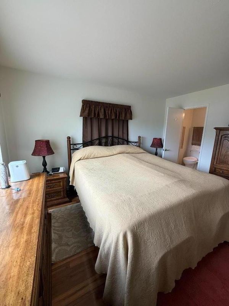
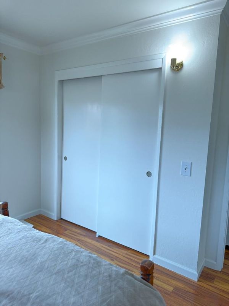
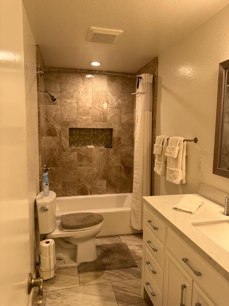
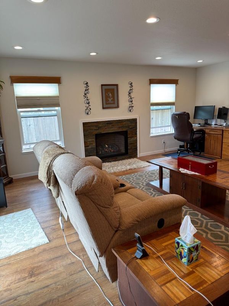
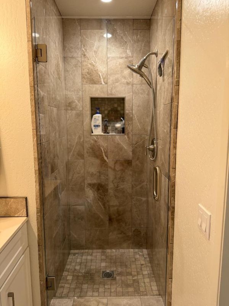
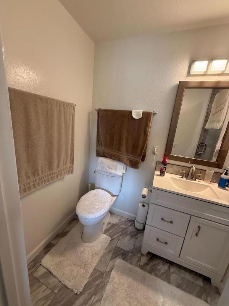
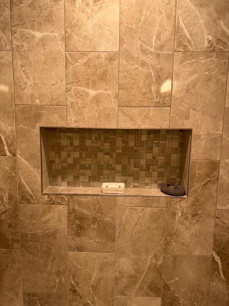
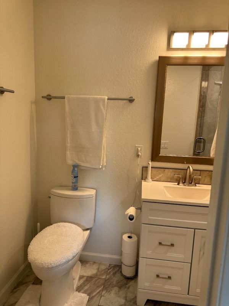
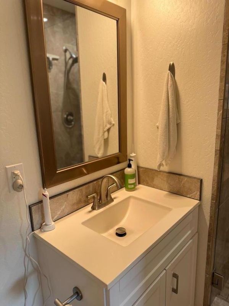
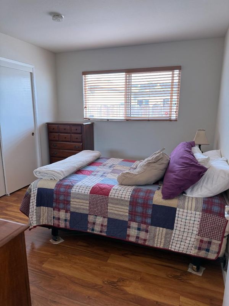
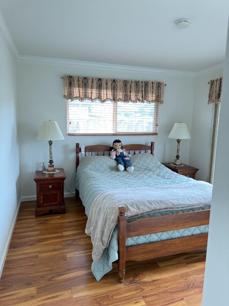
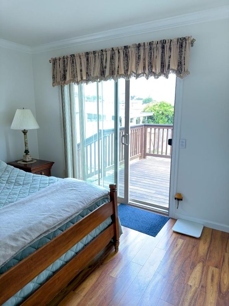
Located in Marina, this pristine 1,680 sq. ft. home offers three bedrooms, two Bathrooms, including a primary suite with primary bathroom updated vanity and the tiled stall shower. The kitchen features gas cooktop, quartz countertops, recent newer kitchen wood cabinets with pull out drawers, dishwasher, built-in microwave, refrigerator (refrigerator in garage included in sale), and a kitchen garden window. Flooring throughout includes laminate, and luxury vinyl tile. Enjoy warmth from two fireplaces, wood-burning in the living room, remote control gas-burning in the family room, A separate family Rm, Living Rm, and dining Rm. The laundry area in the garage includes the Washer, Dryer. Heating is provided by central forced air gas, and energy features include ceiling insulation, double-pane windows, All new window screens, and insulated walls. A two-car garage with auto openers, side yard storage shed, New electrical wiring, New Copper plumbing and PEX water lines. Instant Hot water pump. The home is part of the Monterey Peninsula Unified elementary school district. All of the appliances, flooring, and counter tops have been replaced in the last 10 years. Both bathrooms have been fully remodeled. New exterior paint. This home has been exceptionally maintained and pampered.

- Days on Market
- 3 days
- Current Status
- Active
- Original Price
- $930,000
- List Price
- $930,000
- On Market Date
- Jul 8, 2026
- Property Type
- Single Family Home
- Area
- 84 - Vista Del Camino
- Zip Code
- 93933
- MLS ID
- ML82053502
- APN
- 032-042-010-000
- Year Built
- 1963
- Stories in Building
- 1
- Possession
- COE
- Data Source
- MLSL
- Origin MLS System
- MLSListings, Inc.
Ione Olson Elementary School
Public K-5 Elementary, Yr Round
Students: 360 Distance: 0.2mi
Marina Christian School
Private 1-12 Religious, Coed
Students: 6 Distance: 0.5mi
Los Arboles Middle School
Public 6-8 Middle, Yr Round
Students: 568 Distance: 0.8mi
Marina Vista Elementary School
Public K-5 Elementary, Yr Round
Students: 448 Distance: 1.0mi
Marina High School
Public 9-12 Secondary
Students: 584 Distance: 1.2mi
J. C. Crumpton Elementary School
Public K-5 Elementary, Yr Round
Students: 470 Distance: 1.3mi
- Bed
- 3
- Bath
- 2
- Primary - Stall Shower(s), Shower over Tub - 1, Solid Surface, Updated Bath
- Parking
- 2
- Attached Garage, Uncovered Parking
- SQ FT
- 1,680
- SQ FT Source
- Unavailable
- Lot SQ FT
- 6,971.0
- Lot Acres
- 0.160032 Acres
- Kitchen
- Cooktop - Gas, Countertop - Quartz, Dishwasher, Exhaust Fan, Hood Over Range, Hookups - Gas, Microwave, Refrigerator
- Cooling
- None
- Dining Room
- Formal Dining Room
- Disclosures
- NHDS Report
- Family Room
- Separate Family Room
- Flooring
- Laminate, Vinyl / Linoleum
- Foundation
- Concrete Slab, Crawl Space, Post and Pier
- Fire Place
- Family Room, Gas Burning, Living Room, Wood Burning, Other
- Heating
- Central Forced Air - Gas
- Laundry
- Electricity Hookup (110V), Electricity Hookup (220V), In Garage, Washer / Dryer
- Views
- Neighborhood
- Possession
- COE
- Architectural Style
- Traditional
- Fee
- Unavailable
MLS and other Information regarding properties for sale as shown in Theo have been obtained from various sources such as sellers, public records, agents and other third parties. This information may relate to the condition of the property, permitted or unpermitted uses, zoning, square footage, lot size/acreage or other matters affecting value or desirability. Unless otherwise indicated in writing, neither brokers, agents nor Theo have verified, or will verify, such information. If any such information is important to buyer in determining whether to buy, the price to pay or intended use of the property, buyer is urged to conduct their own investigation with qualified professionals, satisfy themselves with respect to that information, and to rely solely on the results of that investigation.
School data provided by GreatSchools. School service boundaries are intended to be used as reference only. To verify enrollment eligibility for a property, contact the school directly.