

$499,950
1,016
SQ FT
$492
SQ/FT
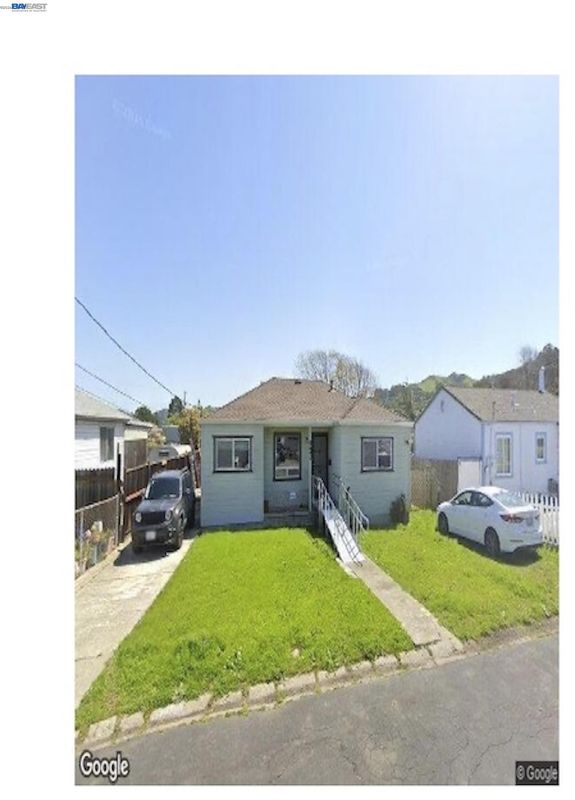
3948 El Monte Road
@ La Cresenta - El Sobrante High, El Sobrante

- 4 Bed
- 1 Bath
- 1 Park
- 1,016 sqft
- El Sobrante
-

A rare four-bedroom footprint in the El Sobrante highlands... Four bedrooms in just over a thousand square feet is an unusual find at this price point in the East Bay. The layout works hard — room for a growing household, a dedicated home office, or space that adapts as your needs change. One full bath serves the home... and a lot with real room. At 7,500 square feet, the parcel offers far more outdoor space than the home’s footprint suggests. Room for gardens, play space, outdoor dining, or future expansion — with mature surroundings typical of the El Sobrante hills. Groundwork already in place... A separate structure sits in the rear yard: approximately 125 square feet on a finished slab, with electrical already installed. Whether you envision a studio, workshop, home office, or something more ambitious, a meaningful piece of the work is done. Buyer to verify permit status and any accessory dwelling unit potential with Contra Costa County. The El Sobrante Valley setting... Quiet, established, and closer to everything than you’d expect. San Pablo Dam Road handles daily shopping and errands minutes away. Kennedy Grove Regional Recreation Area and San Pablo Reservoir put hiking, picnicking, and open space at your doorstep. I-80 and Highway 24 make Berkeley, Richmond, and points beyond a straightforward commute. Served by West Contra Costa Unified School District.

- Current Status
- Active - Coming Soon
- Original Price
- $499,950
- List Price
- $499,950
- On Market Date
- Sep 9, 2026
- Property Type
- Detached
- D/N/S
- El Sobrante High
- Zip Code
- 94806
- MLS ID
- 41147538
- APN
- 4201820224
- Year Built
- 1942
- Stories in Building
- 1
- Possession
- See Remarks
- Data Source
- MAXEBRDI
- Origin MLS System
- BAY EAST
East Bay Waldorf School
Private K-8 Combined Elementary And Secondary, Waldorf
Students: 120 Distance: 0.4mi
Mosaic Christian
Private 1-12 Religious, Coed
Students: NA Distance: 0.7mi
Sheldon Elementary School
Public K-6 Elementary
Students: 335 Distance: 0.8mi
Calvary Christian Academy
Private PK-12 Combined Elementary And Secondary, Religious, Coed
Students: 52 Distance: 0.9mi
Vista High (Alternative) School
Public K-12 Alternative
Students: 253 Distance: 1.0mi
Wildcat Community Freeschool
Private K-8 Coed
Students: NA Distance: 1.1mi
- Bed
- 4
- Bath
- 1
- Parking
- 1
- Garage
- SQ FT
- 1,016
- SQ FT Source
- Public Records
- Lot SQ FT
- 7,492.0
- Lot Acres
- 0.17 Acres
- Pool Info
- None
- Kitchen
- Gas Range, Oven, Refrigerator, Counter - Solid Surface, Gas Range/Cooktop, Oven Built-in
- Cooling
- Other
- Disclosures
- Nat Hazard Disclosure
- Entry Level
- Exterior Details
- Back Yard, Front Yard, Yard Space
- Flooring
- Hardwood, Carpet
- Foundation
- Fire Place
- None
- Heating
- Forced Air
- Laundry
- In Unit
- Main Level
- 4 Bedrooms, 1 Bath
- Possession
- See Remarks
- Architectural Style
- Bungalow
- Construction Status
- Existing
- Additional Miscellaneous Features
- Back Yard, Front Yard, Yard Space
- Location
- Level, Premium Lot, Back Yard, Private
- Roof
- Composition Shingles
- Water and Sewer
- Public
- Fee
- Unavailable
MLS and other Information regarding properties for sale as shown in Theo have been obtained from various sources such as sellers, public records, agents and other third parties. This information may relate to the condition of the property, permitted or unpermitted uses, zoning, square footage, lot size/acreage or other matters affecting value or desirability. Unless otherwise indicated in writing, neither brokers, agents nor Theo have verified, or will verify, such information. If any such information is important to buyer in determining whether to buy, the price to pay or intended use of the property, buyer is urged to conduct their own investigation with qualified professionals, satisfy themselves with respect to that information, and to rely solely on the results of that investigation.
School data provided by GreatSchools. School service boundaries are intended to be used as reference only. To verify enrollment eligibility for a property, contact the school directly.