

$1,450,000
1,900
SQ FT
$763
SQ/FT
56 Waverly Court
@ Avalon - 520 - Westborough, South San Francisco

- 4 Bed
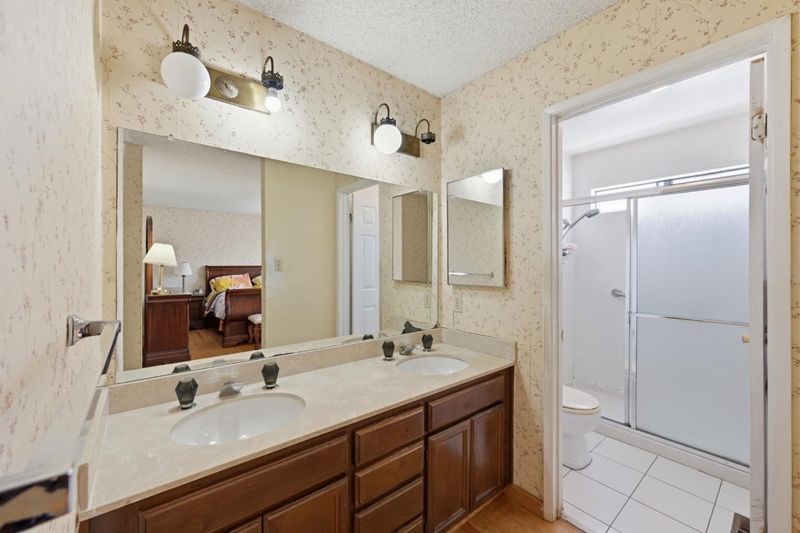
- 2 Bath
- 2 Park
- 1,900 sqft
- SOUTH SAN FRANCISCO
-

-
Sat Jul 11, 1:00 pm - 4:00 pm
-
Sun Jul 12, 1:00 pm - 4:00 pm
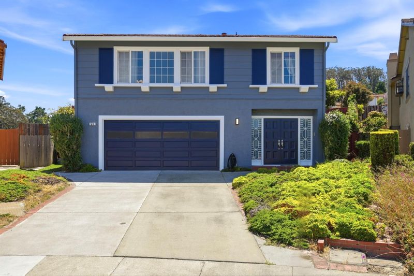
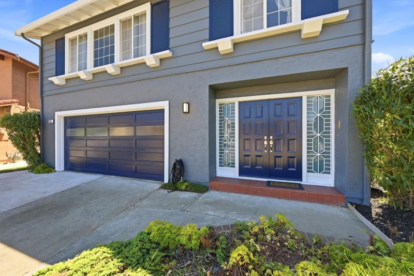
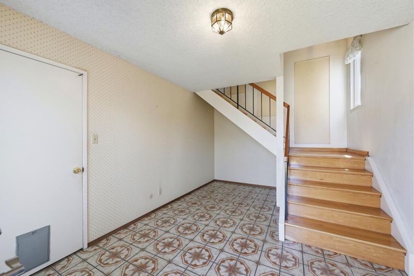
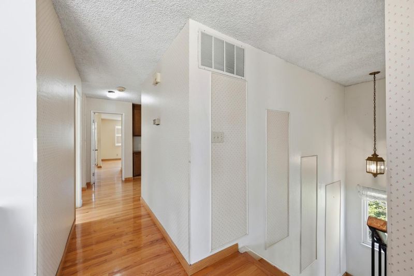
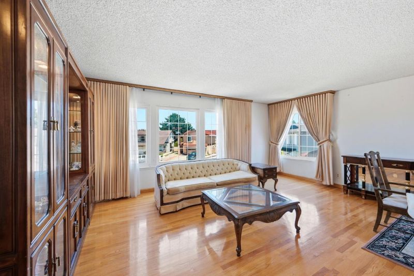
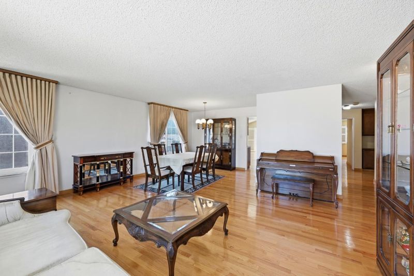
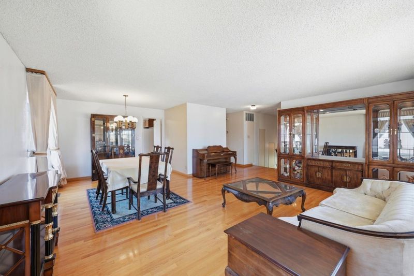
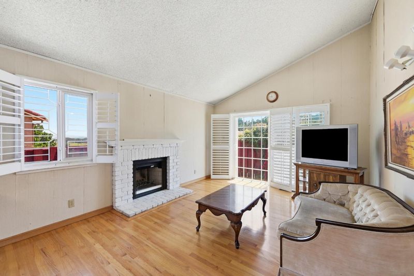
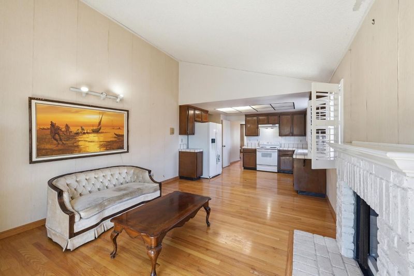
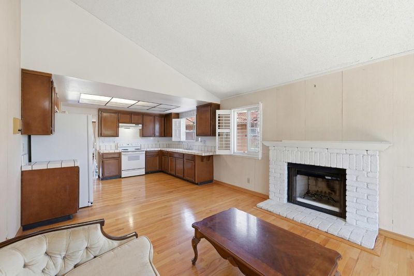
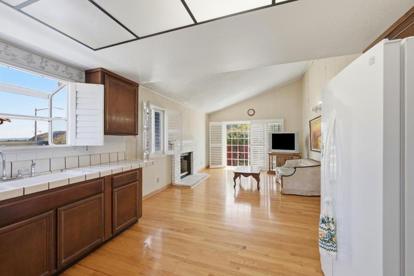
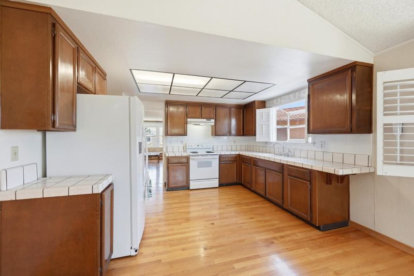
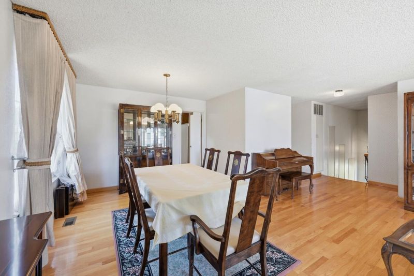
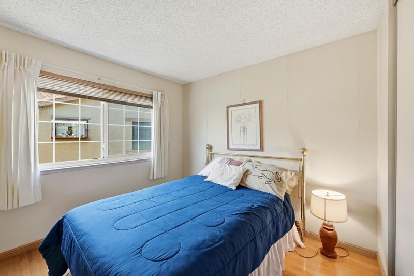
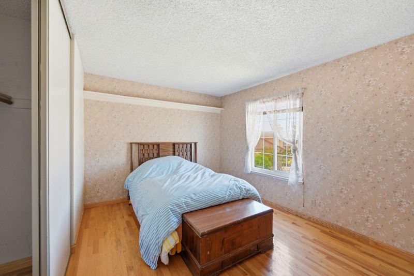
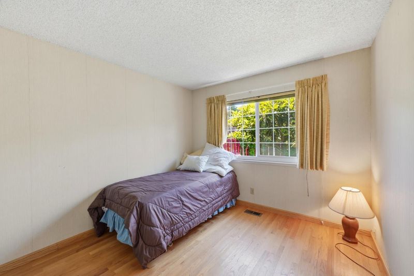
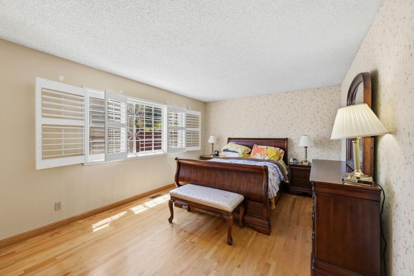
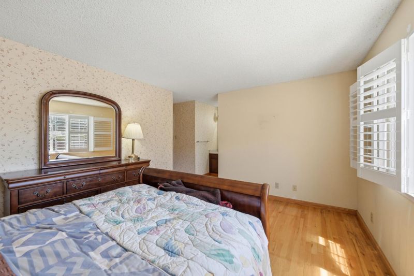
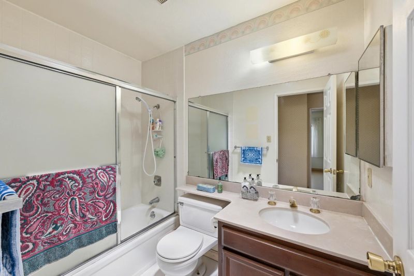
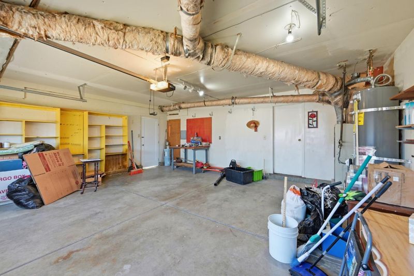
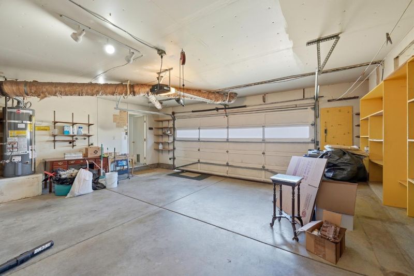
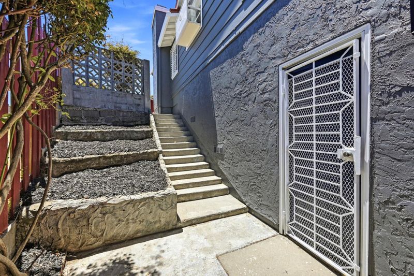
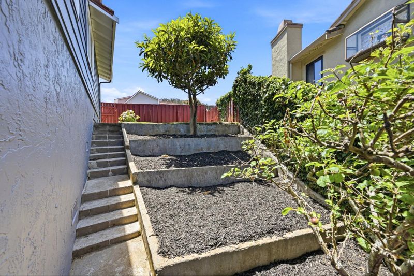
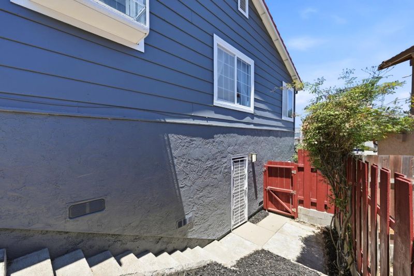
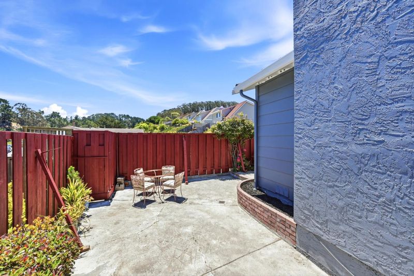
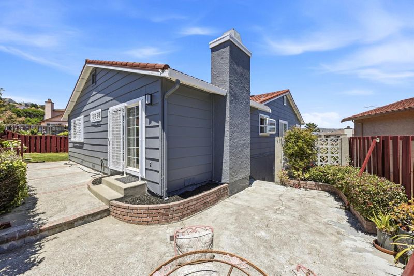
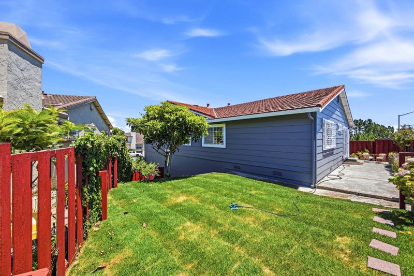
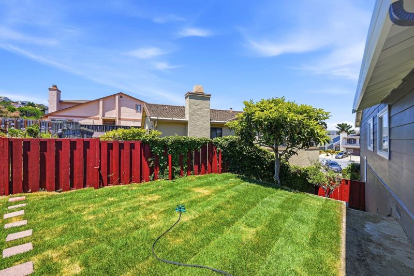
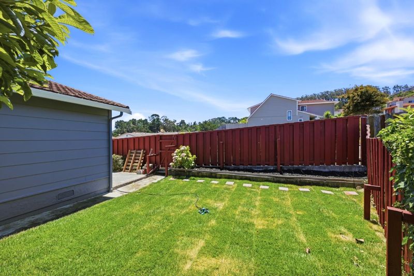
Located in South San Francisco, this well-maintained 1,900 sq. ft. home, built in 1981, offers 4 bedrooms, 2 full bathrooms, and a functional layout designed for comfortable family living. Situated on a 4,647 sq. ft. lot, the home features hardwood flooring throughout the main living areas and forced-air heating for year-round comfort. The inviting living room includes a cozy wood-burning fireplace and adjoining dining area, creating an ideal space for everyday living and entertaining. The spacious kitchen flows seamlessly into the family room, providing an open and welcoming atmosphere for gatherings. Additional conveniences include a laundry area located in the attached two-car garage and ample parking and storage space. Also attached is a level landscaped backyard area for family gatherings. Ideally located with easy access to freeway on- and off-ramps, this home offers a convenient commute to major employment centers throughout the Bay Area. Shopping, dining, and everyday necessities are just minutes away, with nearby destinations including Serramonte Center, Tanforan, Westborough Square, and Costco. A wonderful opportunity to own a spacious home in a convenient South San Francisco location.

- Days on Market
- 0 days
- Current Status
- Active
- Original Price
- $1,450,000
- List Price
- $1,450,000
- On Market Date
- Jul 9, 2026
- Property Type
- Single Family Home
- Area
- 520 - Westborough
- Zip Code
- 94080
- MLS ID
- ML82053115
- APN
- 091-631-170
- Year Built
- 1981
- Stories in Building
- 2
- Possession
- COE
- Data Source
- MLSL
- Origin MLS System
- MLSListings, Inc.
Rollingwood Elementary School
Public K-5 Elementary
Students: 262 Distance: 0.5mi
Monte Verde Elementary School
Public K-5 Elementary
Students: 530 Distance: 0.6mi
Ponderosa Elementary School
Public K-5 Elementary
Students: 411 Distance: 0.8mi
St. Veronica Catholic School
Private K-8 Elementary, Religious, Coed
Students: 265 Distance: 0.9mi
South San Francisco Adult
Public n/a Adult Education
Students: NA Distance: 0.9mi
Baden High (Continuation) School
Public 9-12 Continuation
Students: 107 Distance: 0.9mi
- Bed
- 4
- Bath
- 2
- Shower over Tub - 1
- Parking
- 2
- Off-Street Parking
- SQ FT
- 1,900
- SQ FT Source
- Unavailable
- Lot SQ FT
- 4,647.0
- Lot Acres
- 0.10668 Acres
- Kitchen
- Refrigerator
- Cooling
- None
- Dining Room
- Dining Area in Living Room
- Disclosures
- Natural Hazard Disclosure
- Family Room
- Kitchen / Family Room Combo
- Flooring
- Hardwood
- Foundation
- Concrete Perimeter and Slab, Sealed Crawlspace
- Fire Place
- Wood Burning
- Heating
- Forced Air
- Laundry
- In Garage
- Possession
- COE
- Fee
- Unavailable
MLS and other Information regarding properties for sale as shown in Theo have been obtained from various sources such as sellers, public records, agents and other third parties. This information may relate to the condition of the property, permitted or unpermitted uses, zoning, square footage, lot size/acreage or other matters affecting value or desirability. Unless otherwise indicated in writing, neither brokers, agents nor Theo have verified, or will verify, such information. If any such information is important to buyer in determining whether to buy, the price to pay or intended use of the property, buyer is urged to conduct their own investigation with qualified professionals, satisfy themselves with respect to that information, and to rely solely on the results of that investigation.
School data provided by GreatSchools. School service boundaries are intended to be used as reference only. To verify enrollment eligibility for a property, contact the school directly.