

$1,500,000
1,822
SQ FT
$823
SQ/FT
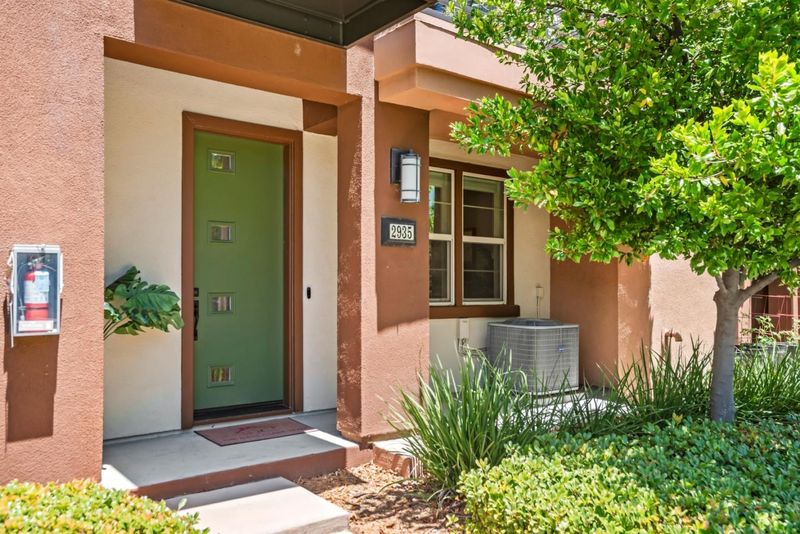
2935 Kaiser Drive
@ Kiely Blvd - 8 - Santa Clara, Santa Clara

- 2 Bed
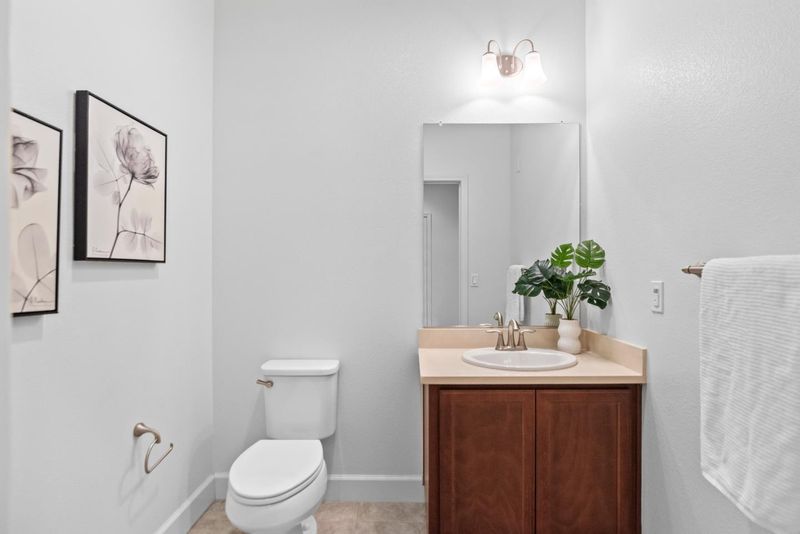
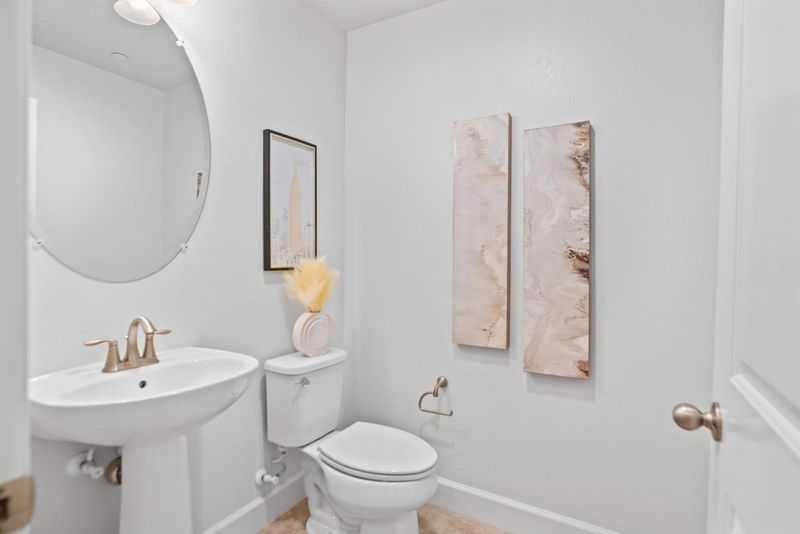
- 4 (2/2) Bath
- 2 Park
- 1,822 sqft
- SANTA CLARA
-

-
Sat Jul 11, 1:30 pm - 4:30 pm
-
Sun Jul 12, 1:30 pm - 4:30 pm
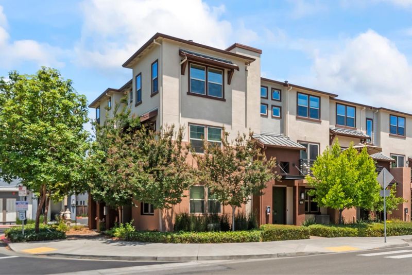
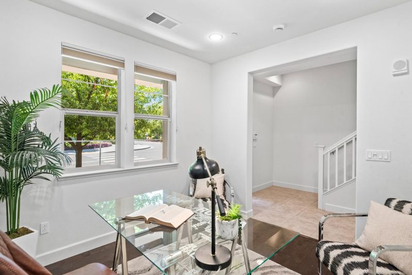
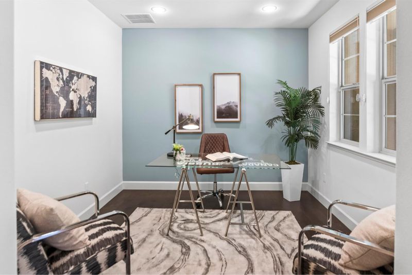
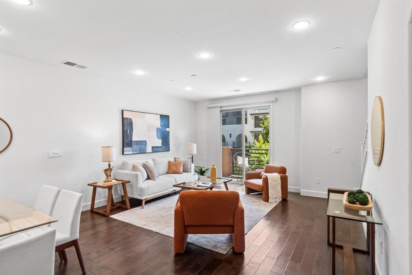
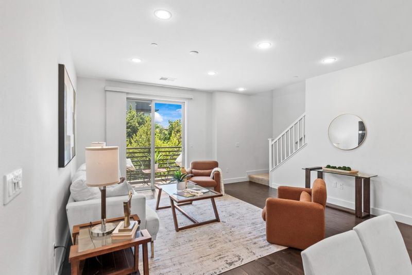
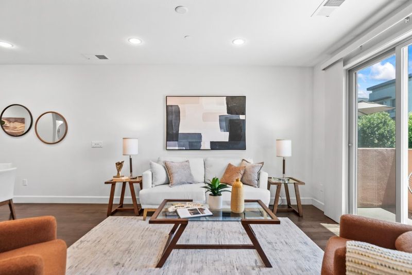
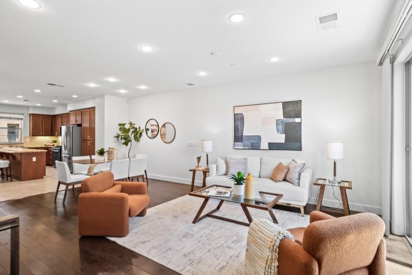
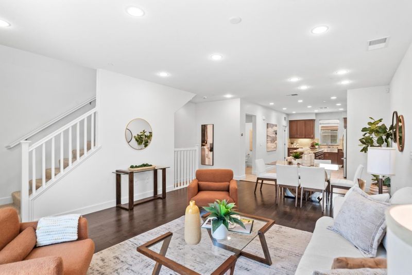
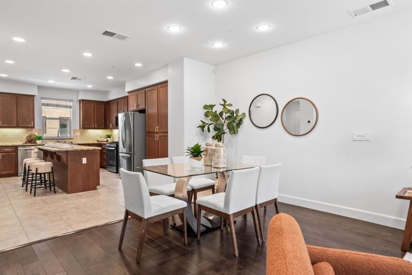
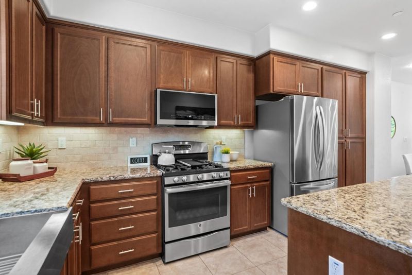
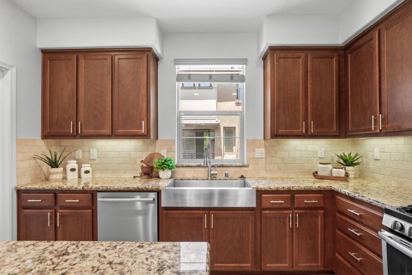
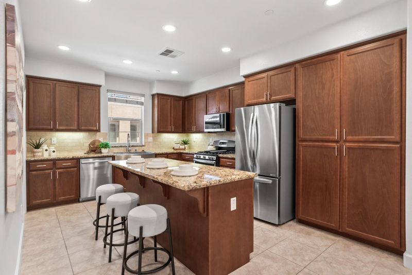
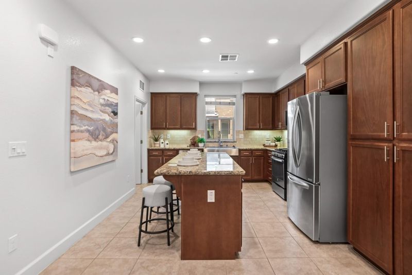
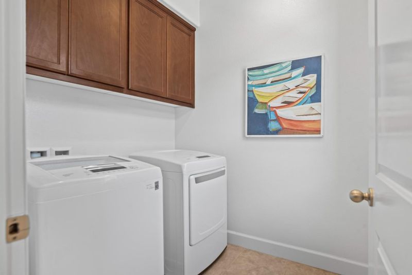
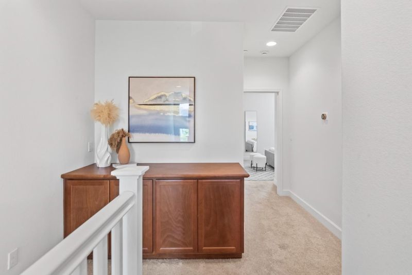
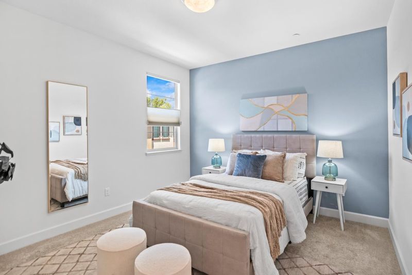
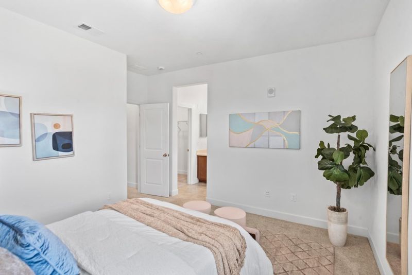
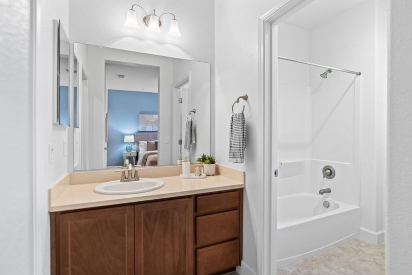
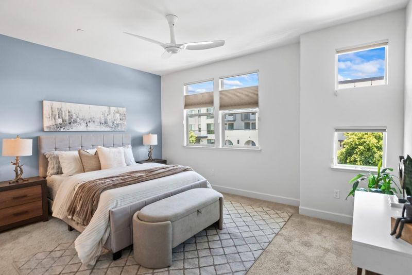
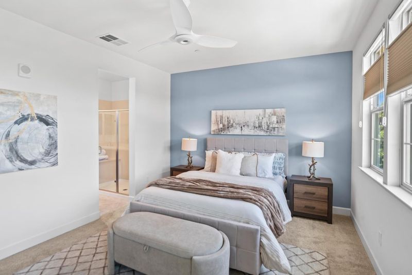
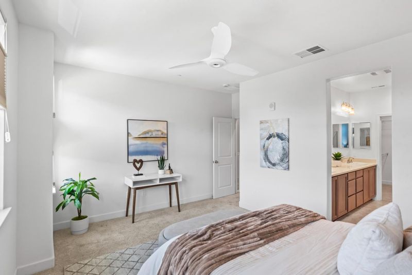
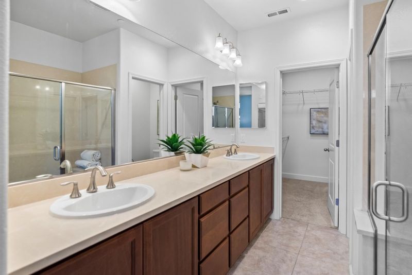
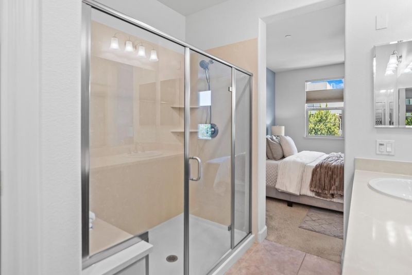
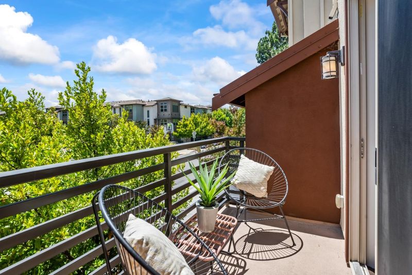
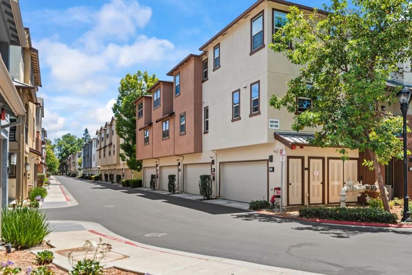
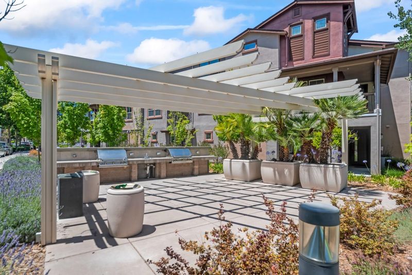
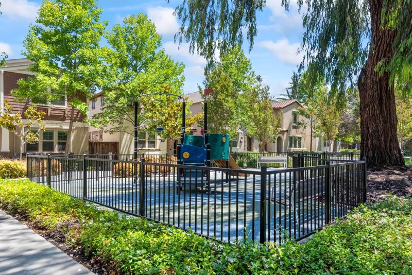
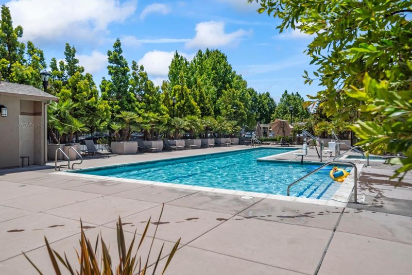
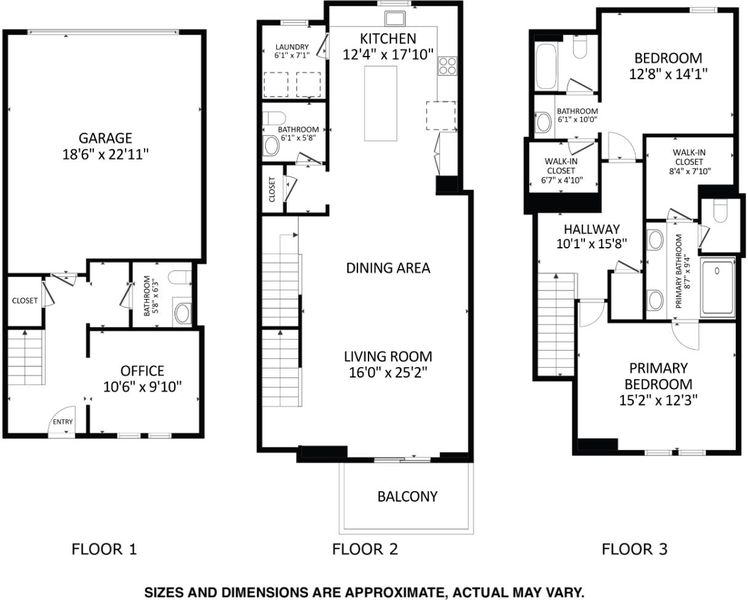
Smart home in fantastic Silicon Valley Location! This light-filled retreat is designed for modern living. Spacious gourmet kitchen features stainless steel appliances & large island with seating that opens seamlessly to the dining area, living room, & balcony; ideal for everyday life & entertaining. Two en-suite bedrooms both offer walk-in closets; primary suite boasts dual sinks. Ground-floor bonus room/den offers flexibility as home office or easy conversion to third bedroom with en-suite bathroom (buyer to verify)! Additional highlights: dedicated laundry room, attached two car garage with smart door & wired for EV, tankless water heater, top down shades, counterbalanced windows, recessed lighting, & dual-zone Nest thermostat. Well-maintained community features a heated pool, spa, BBQ areas, playground, & concierge garbage included in HOA. Down the street from Santa Clara's flagship 52-acre Central Park with Magical Bridge Playground, pickleball, tennis, basketball courts, soccer, baseball fields, public library, Olympic Pool Swim Center, & Community Center. Enjoy a summer night out with top restaurants, USPS, Safeway, UPS store, Stan's Donuts, & more nearby! Plus, great schools! Close to major tech campuses Apple, Nvidia, Google, & Amazon. Near META shuttle stop.

- Days on Market
- 3 days
- Current Status
- Active
- Original Price
- $1,500,000
- List Price
- $1,500,000
- On Market Date
- Jul 8, 2026
- Property Type
- Townhouse
- Area
- 8 - Santa Clara
- Zip Code
- 95051
- MLS ID
- ML82053478
- APN
- 290-74-044
- Year Built
- 2015
- Stories in Building
- 3
- Possession
- Unavailable
- Data Source
- MLSL
- Origin MLS System
- MLSListings, Inc.
Central Park Elementary
Public K-4
Students: 399 Distance: 0.3mi
St. Justin
Private K-8 Elementary, Religious, Coed
Students: 315 Distance: 0.3mi
Santa Clara High School
Public 9-12 Secondary
Students: 1967 Distance: 0.4mi
Neighborhood Christian Center
Private PK-1 Alternative, Elementary, Religious, Coed
Students: 180 Distance: 0.4mi
Delphi Academy San Francisco Bay
Private K-8 Elementary, Coed
Students: 135 Distance: 0.5mi
Stratford School
Private K-8
Students: 624 Distance: 0.5mi
- Bed
- 2
- Bath
- 4 (2/2)
- Double Sinks, Half on Ground Floor, Primary - Stall Shower(s), Shower over Tub - 1
- Parking
- 2
- Attached Garage, Gate / Door Opener, Guest / Visitor Parking, On Street, Unassigned Spaces
- SQ FT
- 1,822
- SQ FT Source
- Unavailable
- Kitchen
- Countertop - Granite, Dishwasher, Garbage Disposal, Island, Microwave, Oven Range - Gas, Refrigerator
- Cooling
- Central AC
- Dining Room
- Breakfast Bar, Dining Area in Living Room, Eat in Kitchen
- Disclosures
- Natural Hazard Disclosure
- Family Room
- Separate Family Room
- Flooring
- Carpet, Tile
- Foundation
- Concrete Slab
- Heating
- Central Forced Air
- Laundry
- In Utility Room, Inside, Upper Floor, Washer / Dryer
- * Fee
- $478
- Name
- Roma / The Homes at Central Park
- Phone
- 925-743-3080
- *Fee includes
- Common Area Electricity, Exterior Painting, Insurance - Common Area, Landscaping / Gardening, Maintenance - Common Area, Maintenance - Exterior, Maintenance - Road, Pool, Spa, or Tennis, and Roof
MLS and other Information regarding properties for sale as shown in Theo have been obtained from various sources such as sellers, public records, agents and other third parties. This information may relate to the condition of the property, permitted or unpermitted uses, zoning, square footage, lot size/acreage or other matters affecting value or desirability. Unless otherwise indicated in writing, neither brokers, agents nor Theo have verified, or will verify, such information. If any such information is important to buyer in determining whether to buy, the price to pay or intended use of the property, buyer is urged to conduct their own investigation with qualified professionals, satisfy themselves with respect to that information, and to rely solely on the results of that investigation.
School data provided by GreatSchools. School service boundaries are intended to be used as reference only. To verify enrollment eligibility for a property, contact the school directly.