

$699,000
623
SQ FT
$1,122
SQ/FT
5721 El Dorado AVE
@ Yolo Ave - El Cerrito

- 2 Bed
- 1 Bath
- 0 Park
- 623 sqft
- El Cerrito
-

-
Sat Nov 21, 2:00 pm - 4:00 pm
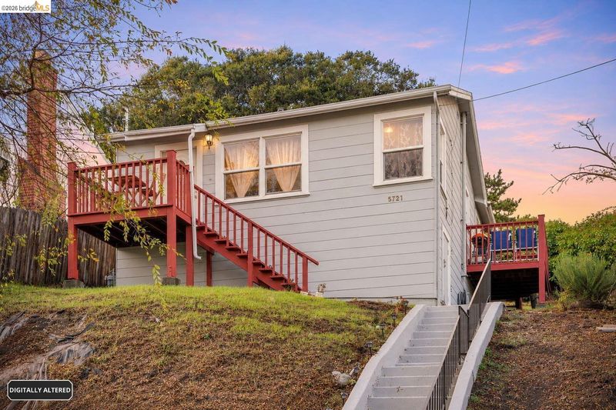
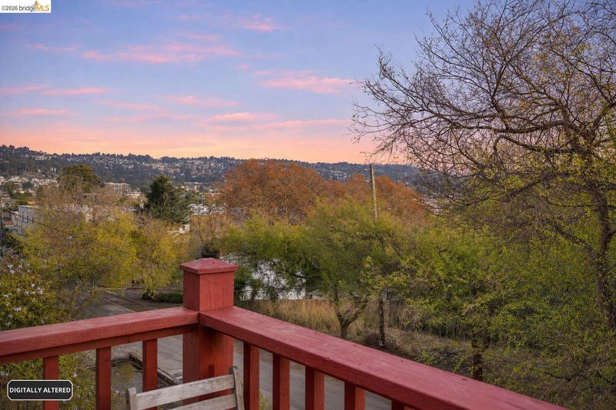
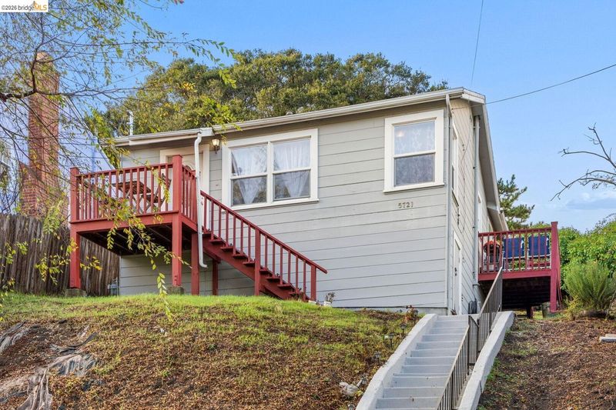
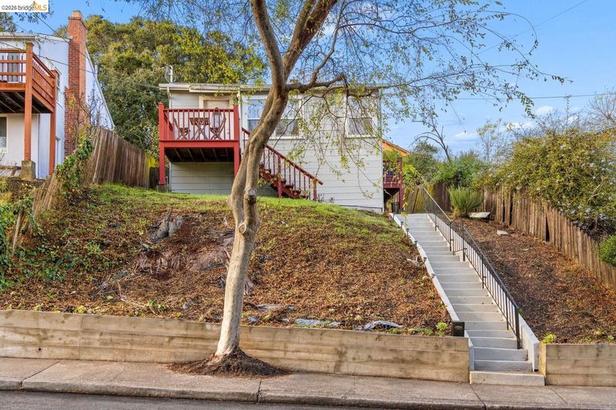
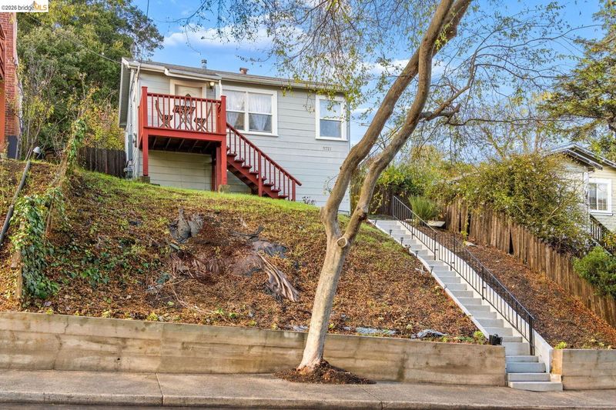
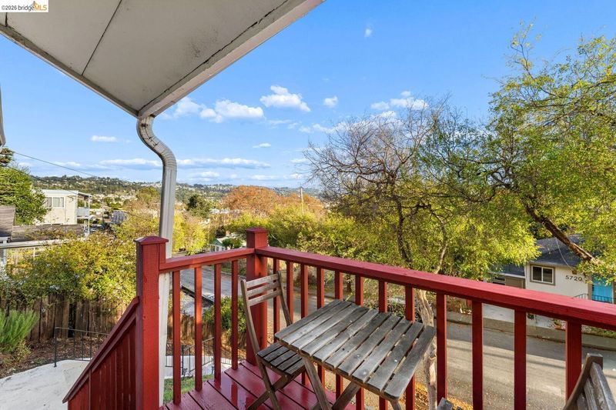
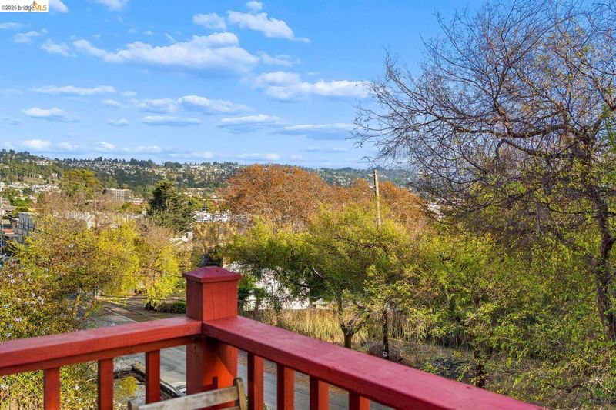
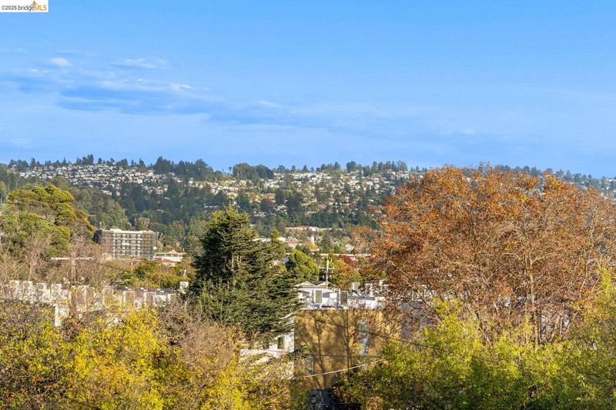
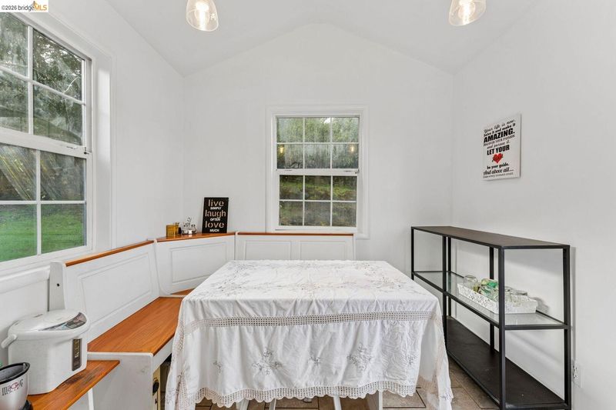
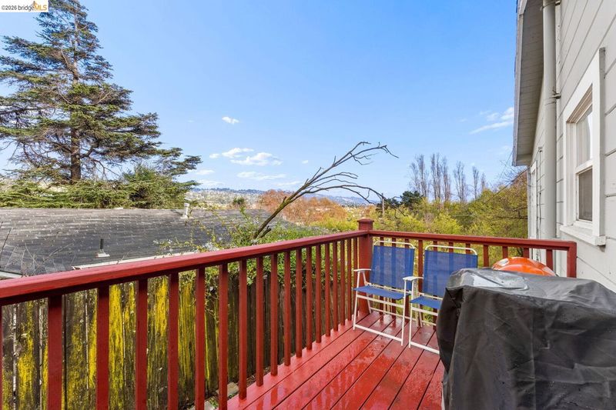
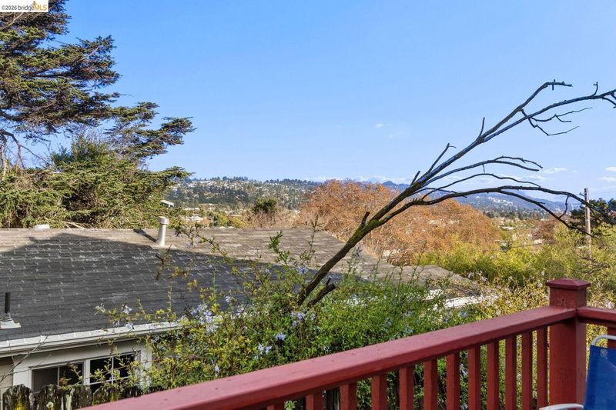
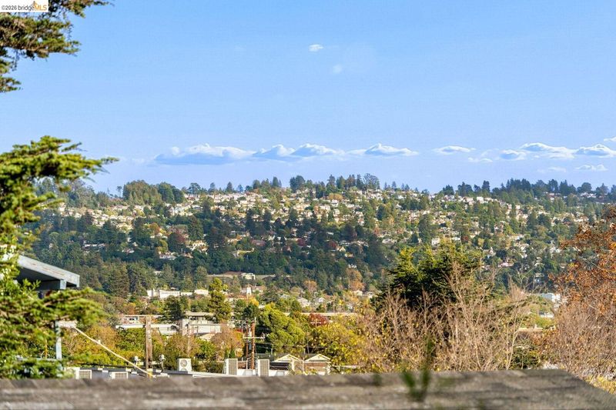
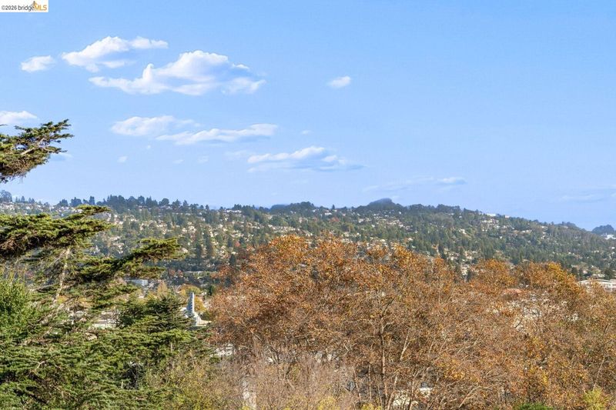
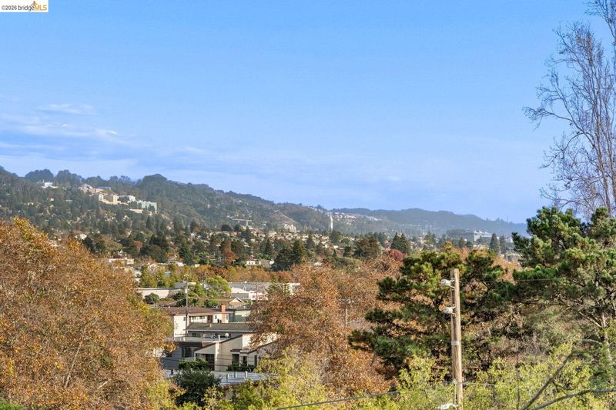
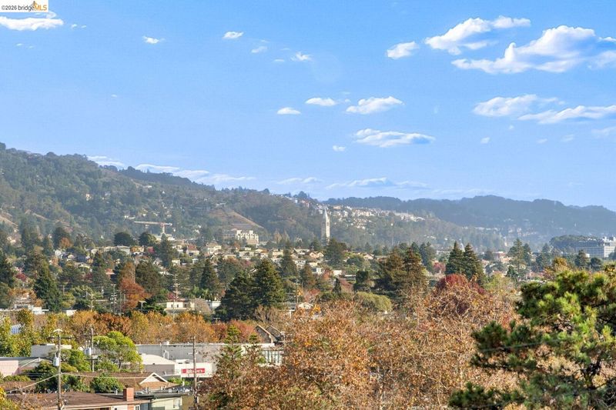
Starter home in a great location at an approachable price point for your client. Easy access to integral aspects of the bay: i80, El Cerrito Plaza, and Costco. Quiet neighborhood with a view of the Berkeley Campanile. Come and check it out!
-
Sun Nov 22, 2:00 pm - 4:00 pm
Starter home in a great location at an approachable price point for your client. Easy access to integral aspects of the bay: i80, El Cerrito Plaza, and Costco. Quiet neighborhood with a view of the Berkeley Campanile. Come and check it out!
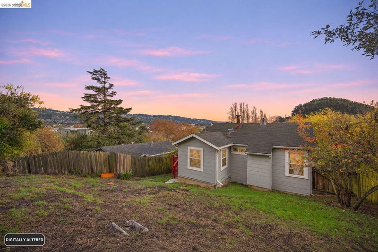
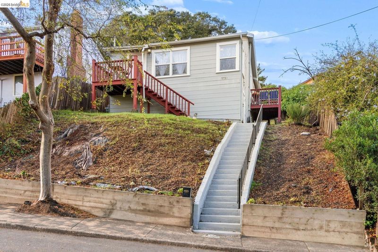
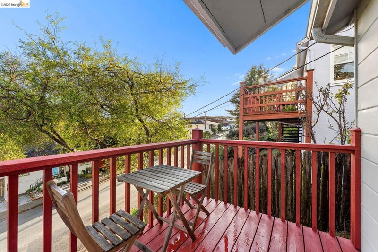
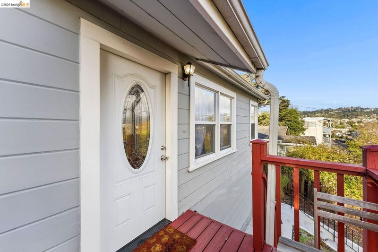
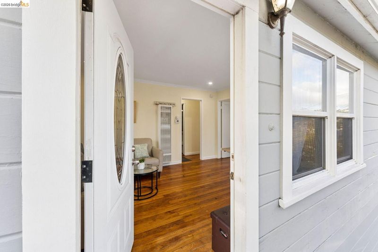
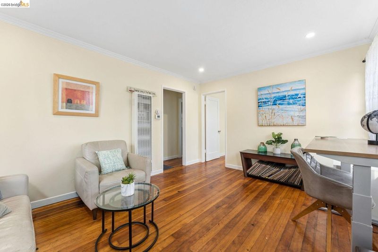
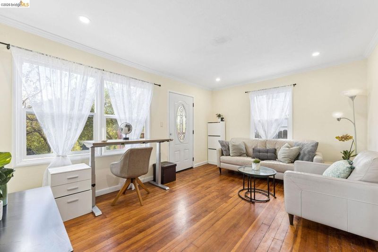
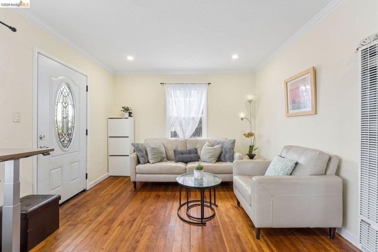
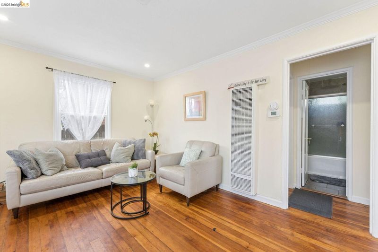
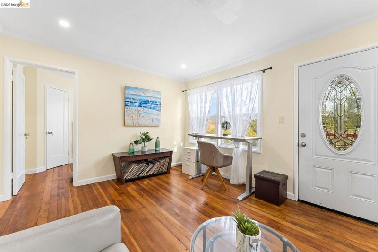
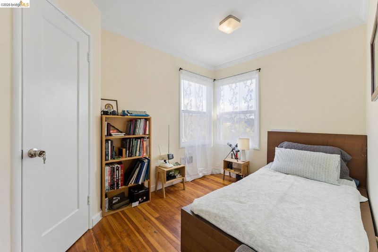
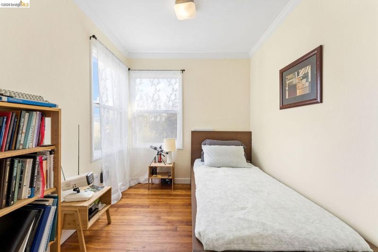
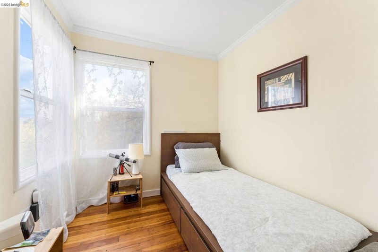
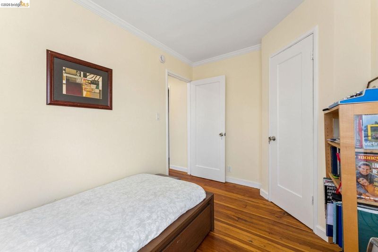
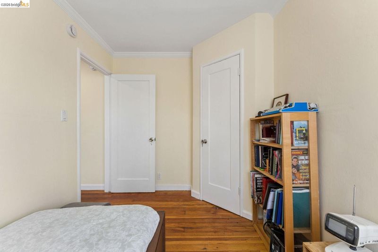
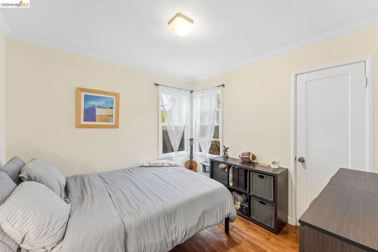
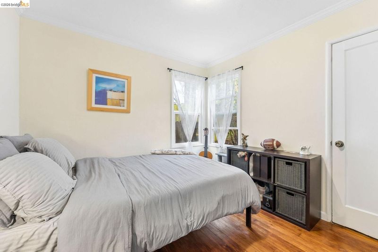
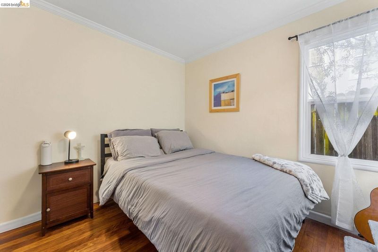
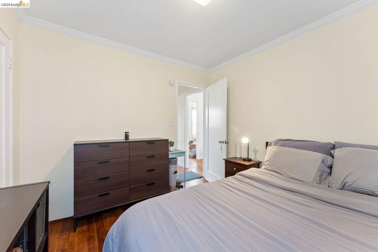
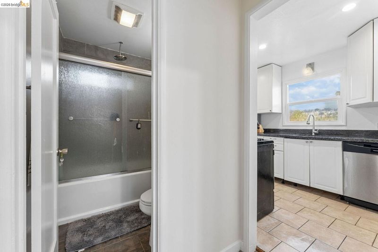
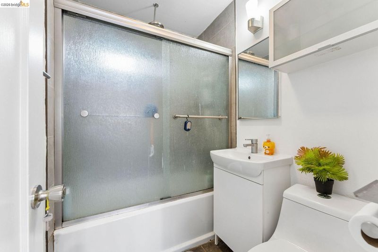
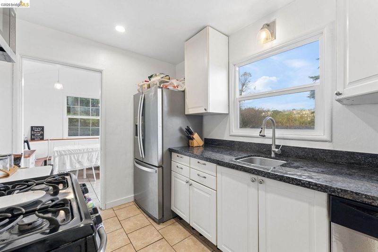
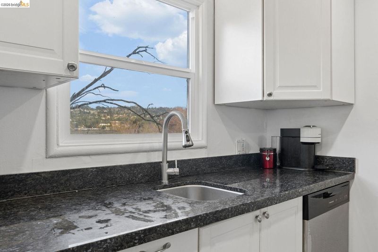
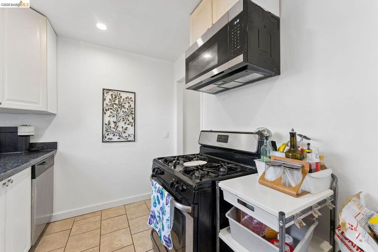
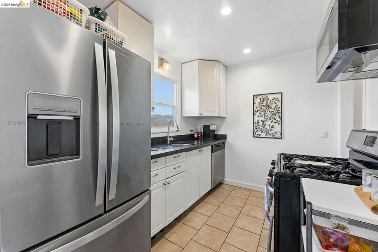
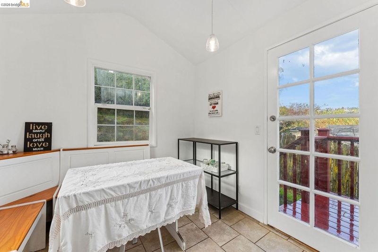
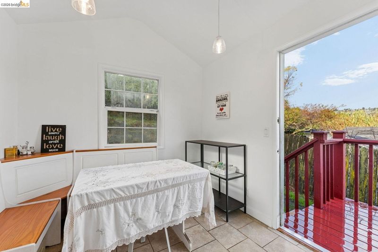
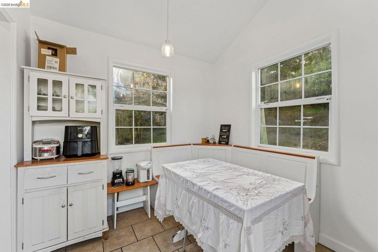
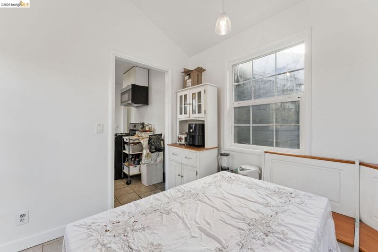
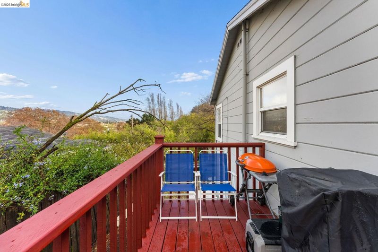
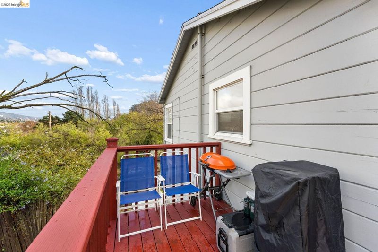
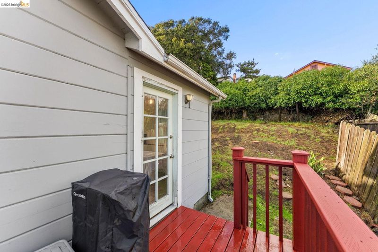
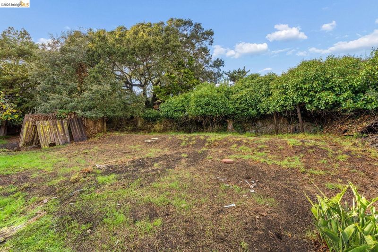
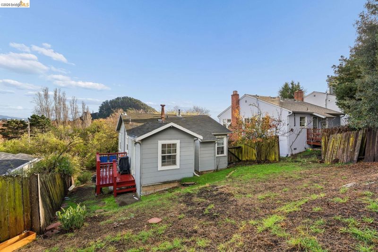
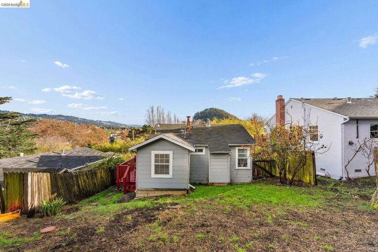
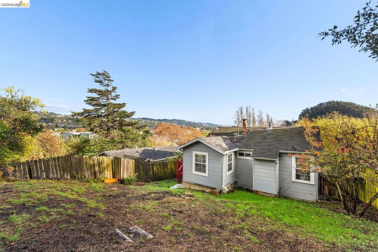
Welcome to 5721 El Dorado Avenue, a bright and beautifully maintained single-family home that feels like an escape the moment you step through the door. The interior shines with a fresh energy, offering a layout that maximizes space and natural light. Large windows frame a charming view of the iconic Berkeley Campanile, providing the perfect backdrop for your morning coffee. Location is everything here. Tucked into a prime El Cerrito pocket, you're mere minutes from the shops and dining at El Cerrito Plaza. Commuters will love the quick freeway access, while outdoor enthusiasts will appreciate having a local park just around the corner. Effortless, stylish, and perfectly positioned-this East Bay gem is ready for its next chapter.

- Current Status
- New
- Original Price
- $699,000
- List Price
- $699,000
- On Market Date
- Nov 16, 2026
- Property Type
- Detached
- D/N/S
- El Cerrito
- Zip Code
- 94530
- MLS ID
- 41153935
- APN
- 5100420131
- Year Built
- 1945
- Stories in Building
- 1
- Possession
- Close Of Escrow
- Data Source
- MAXEBRDI
- Origin MLS System
- Bridge AOR
Fairmont Elementary School
Public K-6 Elementary
Students: 522 Distance: 0.4mi
Manzanita Middle School
Charter 6-8 Middle
Students: 125 Distance: 0.7mi
Macgregor High (Continuation) School
Public 10-12 Continuation
Students: 46 Distance: 0.7mi
Harding Elementary School
Public K-6 Elementary
Students: 459 Distance: 0.7mi
Albany Middle School
Public 6-8 Middle
Students: 862 Distance: 0.8mi
Albany Middle School
Public 6-8 Middle
Students: 900 Distance: 0.8mi
- Bed
- 2
- Bath
- 1
- Parking
- 0
- None
- SQ FT
- 623
- SQ FT Source
- Assessor Auto-Fill
- Lot SQ FT
- 5,000.0
- Lot Acres
- 0.11 Acres
- Pool Info
- None
- Kitchen
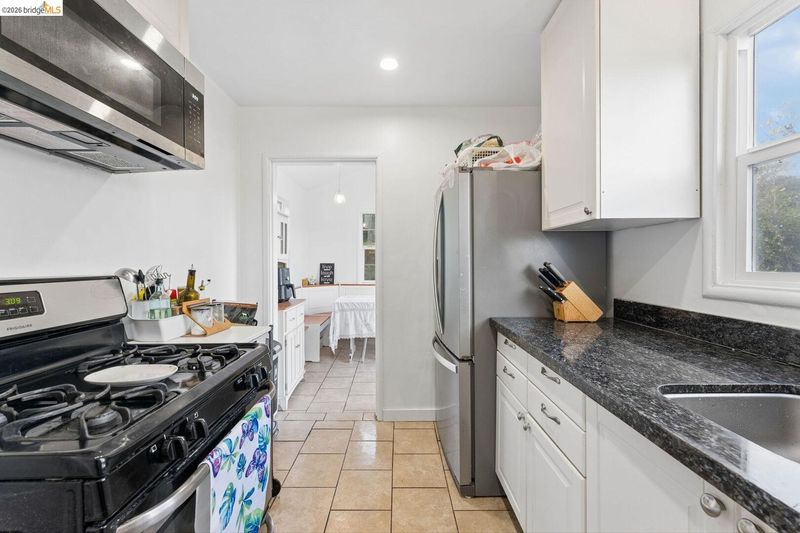
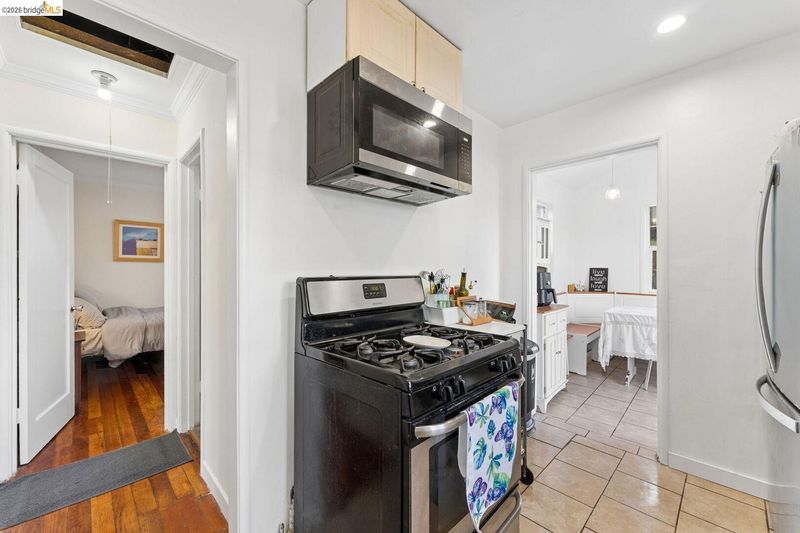
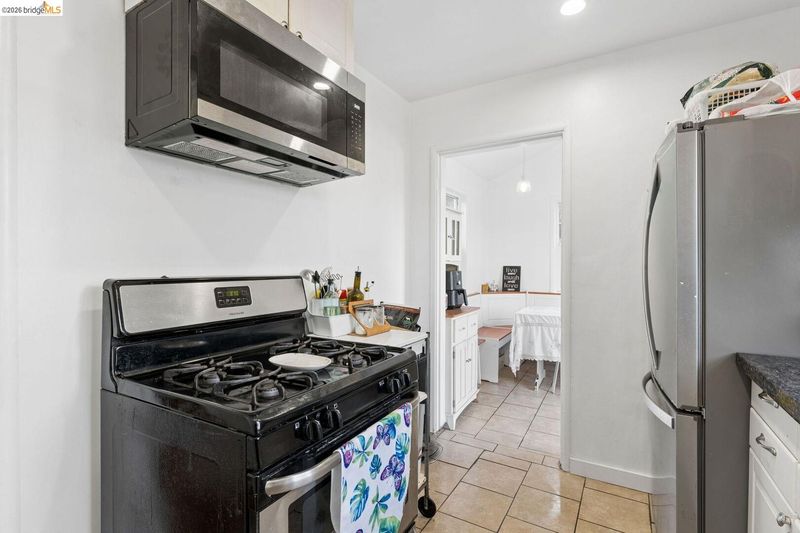
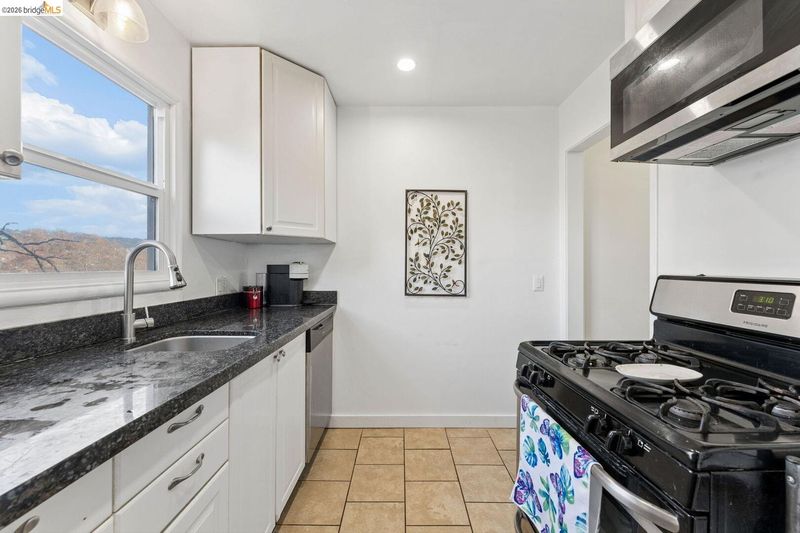
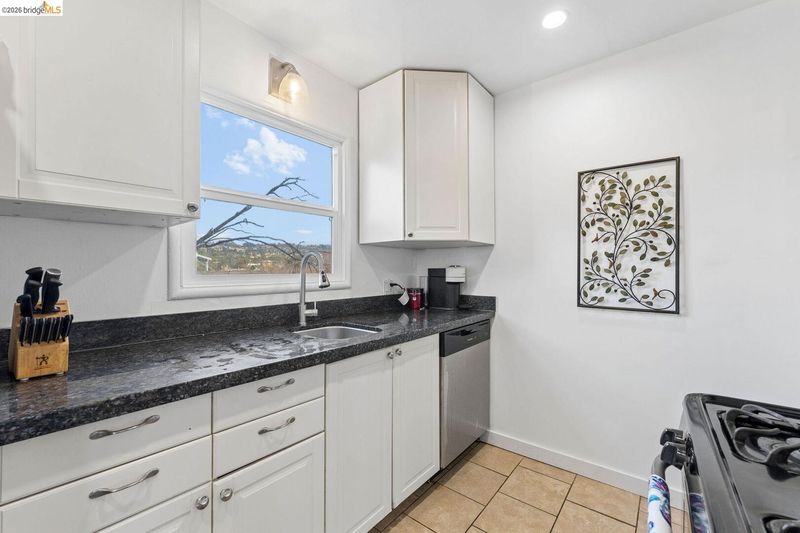
- Dishwasher, Microwave, Free-Standing Range, Refrigerator, Stone Counters, Range/Oven Free Standing
- Cooling
- None
- Disclosures
- Nat Hazard Disclosure
- Entry Level
- Exterior Details
- Back Yard
- Flooring
- Hardwood
- Foundation
- Fire Place
- None
- Heating
- Wall Furnace
- Laundry
- In Basement
- Upper Level
- 1 Bath, 2 Baths
- Main Level
- Laundry Facility
- Views
- Canyon, Hills, Panoramic
- Possession
- Close Of Escrow
- Architectural Style
- Contemporary
- Construction Status
- Existing
- Additional Miscellaneous Features
- Back Yard
- Location
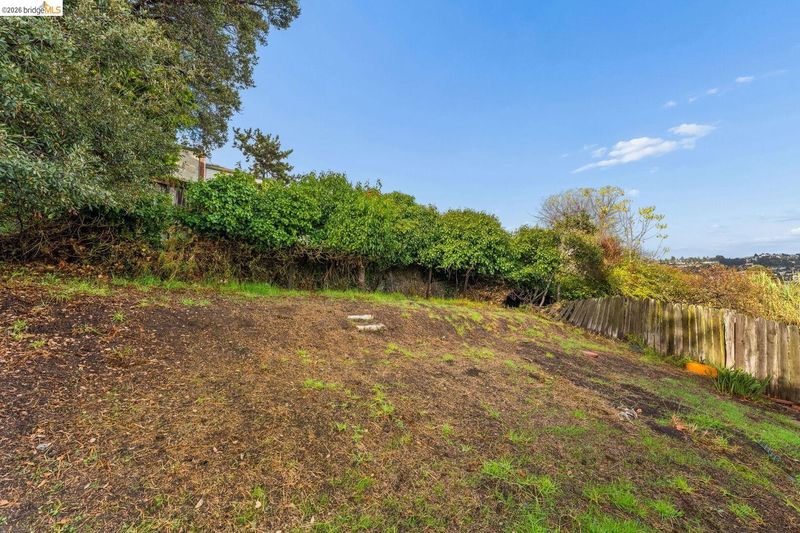
- Sloped Up, Back Yard
- Roof
- Shingle
- Water and Sewer
- Public
- Fee
- Unavailable
MLS and other Information regarding properties for sale as shown in Theo have been obtained from various sources such as sellers, public records, agents and other third parties. This information may relate to the condition of the property, permitted or unpermitted uses, zoning, square footage, lot size/acreage or other matters affecting value or desirability. Unless otherwise indicated in writing, neither brokers, agents nor Theo have verified, or will verify, such information. If any such information is important to buyer in determining whether to buy, the price to pay or intended use of the property, buyer is urged to conduct their own investigation with qualified professionals, satisfy themselves with respect to that information, and to rely solely on the results of that investigation.
School data provided by GreatSchools. School service boundaries are intended to be used as reference only. To verify enrollment eligibility for a property, contact the school directly.