

$1,749,000
1,798
SQ FT
$973
SQ/FT
2743 Longford Drive
@ N Capitol Ave - Berryessa - , San Jose

- 4 Bed
- 3 Bath
- 0 Park
- 1,798 sqft
- San Jose
-

-
Sat Jul 11, 1:00 pm - 3:00 pm
-
Sun Jul 12, 1:00 pm - 3:00 pm
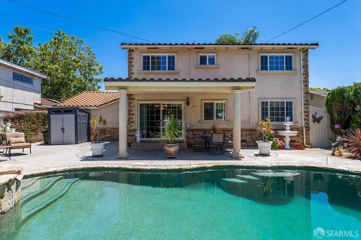
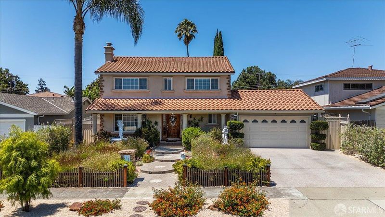
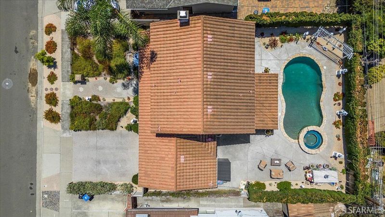
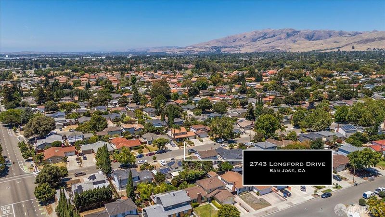
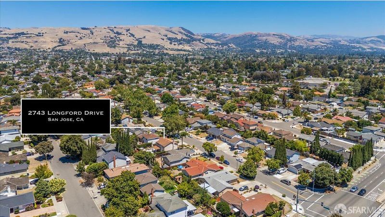
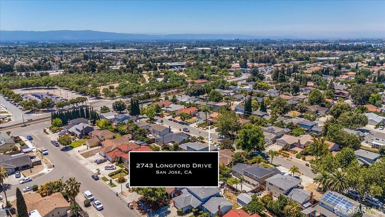
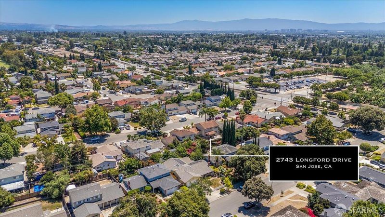
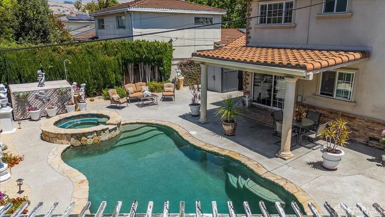
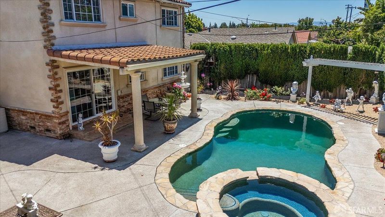
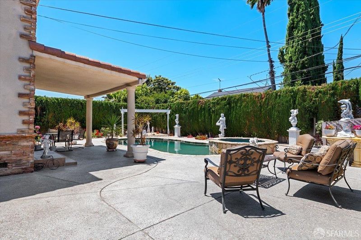
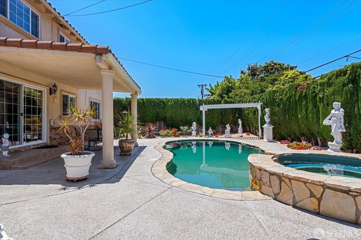
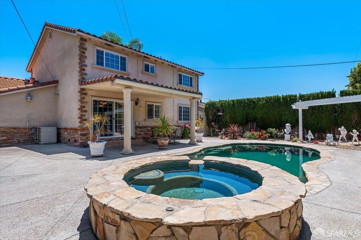
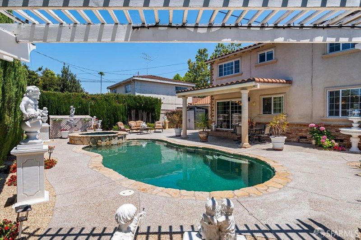
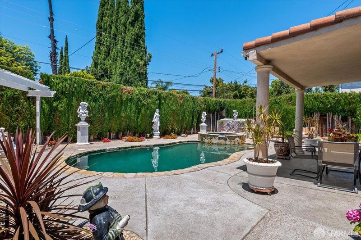
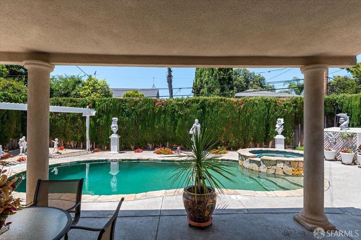
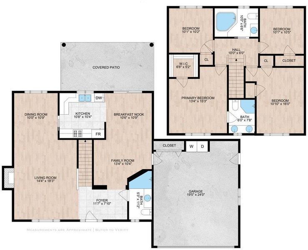
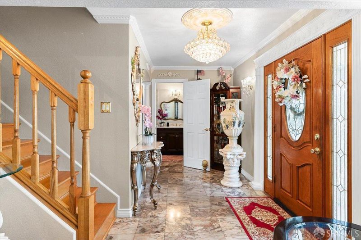
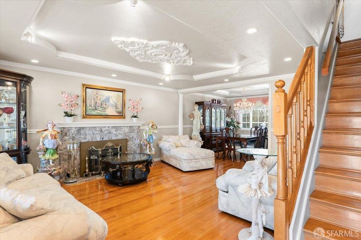
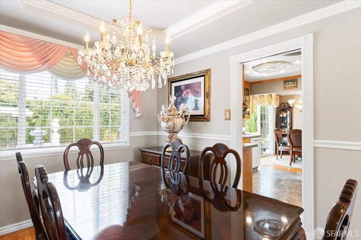
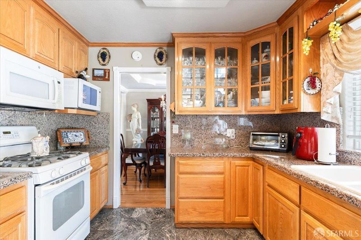
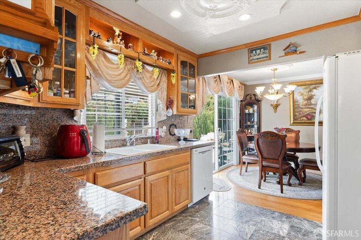
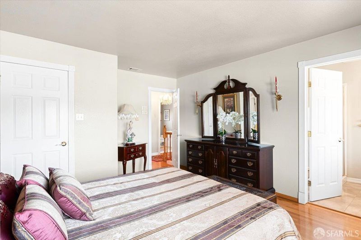
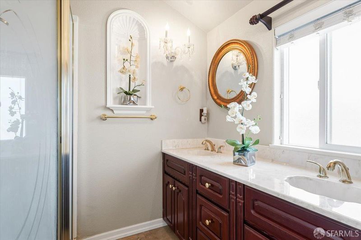
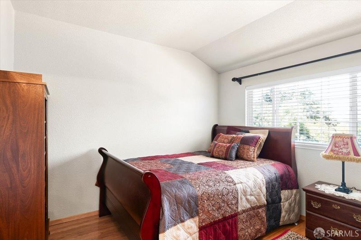
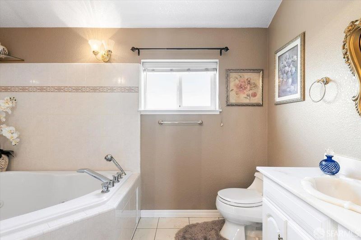
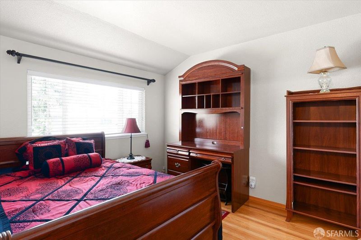
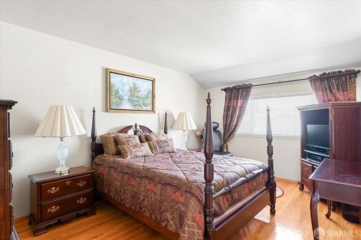
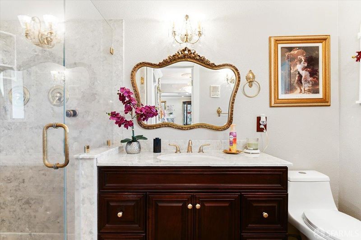
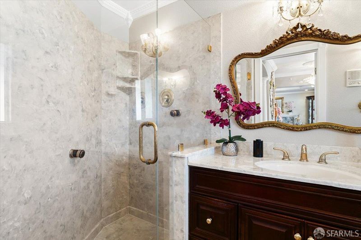
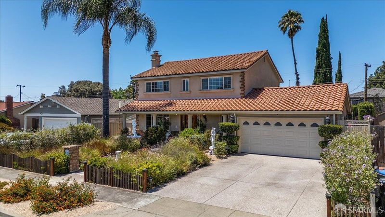
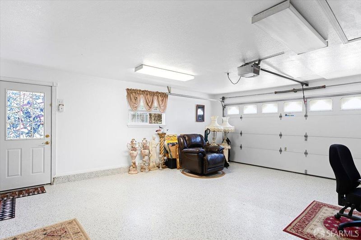
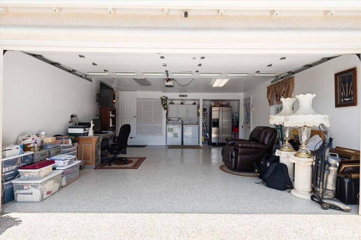
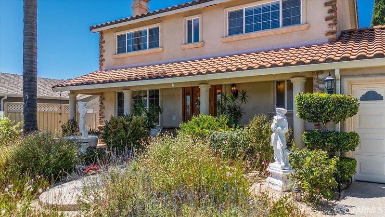
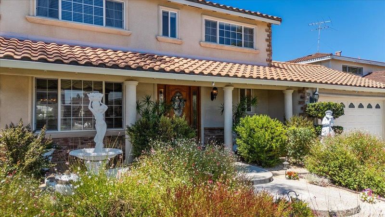
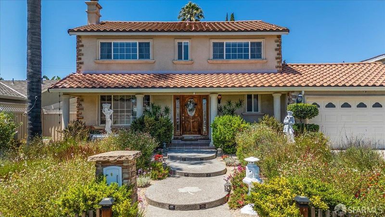
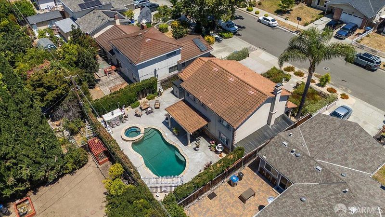
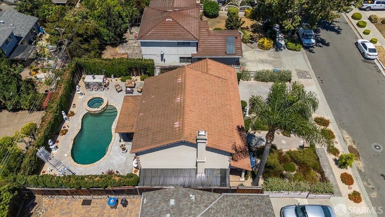
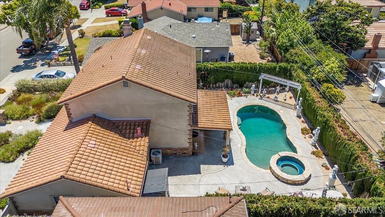
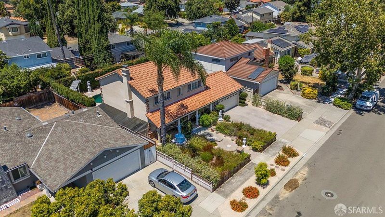
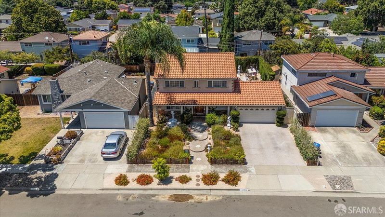
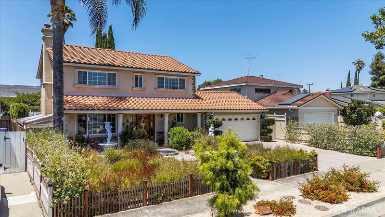
This spacious 4-bedroom, 3-bathroom Spanish Colonial Revival home features a beautiful barrel tile roof and hardwood floors throughout. With dual-pane windows, recessed lighting, central AC, and a whole-home intercom system, this two-story single-family home is meticulously maintained and move-in ready. The main level offers generous living space, including a living room, dining room, and a thoughtfully designed eat-in kitchen with direct access to the backyard, making the home ideal for entertaining and indoor-outdoor living. A full bathroom on the ground floor completes the first level. Upstairs, you'll find four spacious bedrooms, including a primary suite with its own ensuite bathroom. Outside, a dense, mature hedge wall encloses the private backyard, where meticulously landscaped grounds frame a stunning kidney-shaped pool and jacuzzi. A covered patio offers year-round space for outdoor dining and relaxing, while the large 2-car garage provides ample space for parking and storage. A beautifully maintained front yard rounds out the home's excellent curb appeal. Ideally located near Cataldi Park, Berryessa BART, and light rail, this home provides easy access to some of Silicon Valley's premier tech campuses and business corridors. Costco, Villa Sport, and Great Mall are just minutes away for shopping and dining. The home is also served by highly rated schools, including Ruskin Elementary (9/10), Sierramont Middle School (9/10), and Independence High School (8/10), per GreatSchools.net.

- Days on Market
- 0 days
- Current Status
- Active
- Original Price
- $1,749,000
- List Price
- $1,749,000
- On Market Date
- Jul 9, 2026
- Property Type
- Single Family Residence
- District
- Berryessa -
- Zip Code
- 95132
- MLS ID
- 531363694
- APN
- 58912058
- Year Built
- 1964
- Stories in Building
- 0
- Possession
- Close Of Escrow
- Data Source
- SFAR
- Origin MLS System
Cherrywood Elementary School
Public PK-5 Elementary
Students: 425 Distance: 0.2mi
Berryessa Academy
Private K-12
Students: NA Distance: 0.5mi
Brooktree Elementary School
Public K-5 Elementary
Students: 461 Distance: 0.6mi
Ruskin Elementary School
Public K-5 Elementary
Students: 568 Distance: 0.8mi
Christ The King Academy
Private 1-12 Religious, Coed
Students: 11 Distance: 0.8mi
Sierramont Middle School
Public 6-8 Middle
Students: 930 Distance: 0.9mi
- Bed
- 4
- Bath
- 3
- Parking
- 0
- SQ FT
- 1,798
- SQ FT Source
- Assessor Auto-Fill
- Lot SQ FT
- 6,000.0
- Lot Acres
- 0.1377 Acres
- Kitchen
- Granite Counters
- Cooling
- Central Air
- Dining Room
- Dining/Family Combo
- Entry Level
- 0
- Flooring
- Tile, Wood
- Fire Place
- Living Room
- Heating
- Central, Gas
- Laundry
- In Garage
- Possession
- Close Of Escrow
- Fee
- $0
MLS and other Information regarding properties for sale as shown in Theo have been obtained from various sources such as sellers, public records, agents and other third parties. This information may relate to the condition of the property, permitted or unpermitted uses, zoning, square footage, lot size/acreage or other matters affecting value or desirability. Unless otherwise indicated in writing, neither brokers, agents nor Theo have verified, or will verify, such information. If any such information is important to buyer in determining whether to buy, the price to pay or intended use of the property, buyer is urged to conduct their own investigation with qualified professionals, satisfy themselves with respect to that information, and to rely solely on the results of that investigation.
School data provided by GreatSchools. School service boundaries are intended to be used as reference only. To verify enrollment eligibility for a property, contact the school directly.