

$540,000
1,064
SQ FT
$508
SQ/FT
517 N Jefferson Street
@ School - Cloverdale

- 3 Bed
- 1 Bath
- 2 Park
- 1,064 sqft
- Cloverdale
-

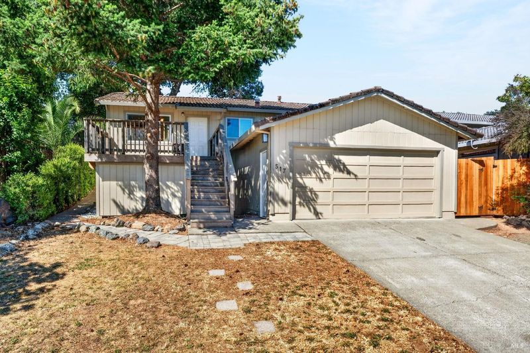
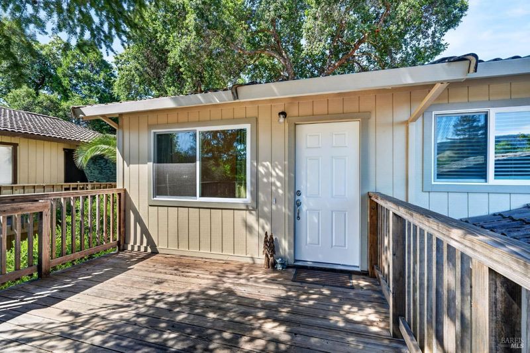
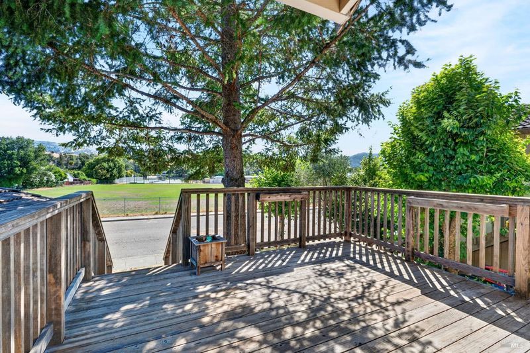
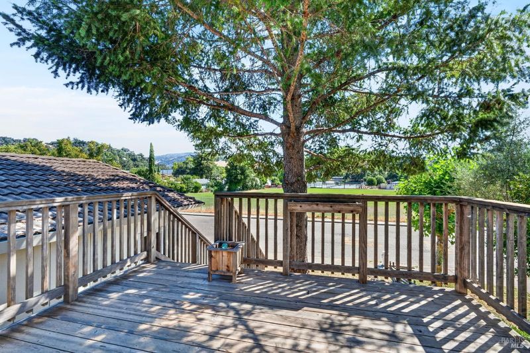
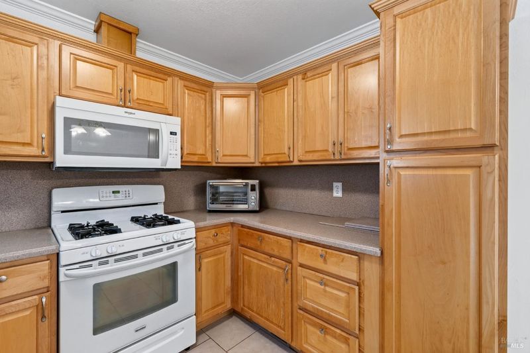
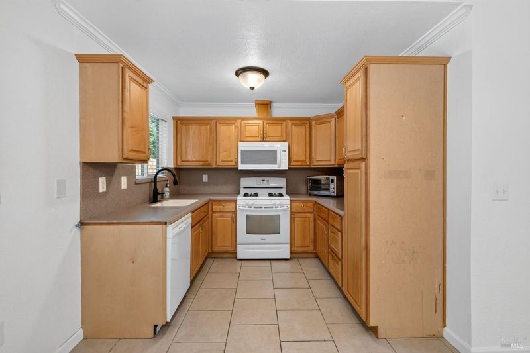
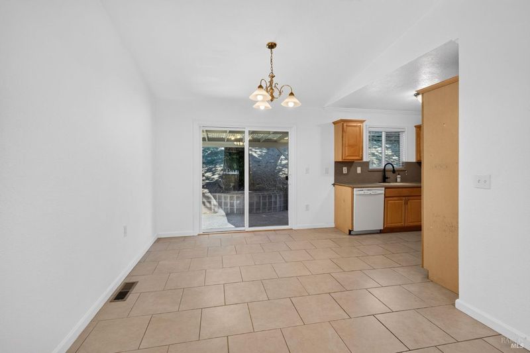
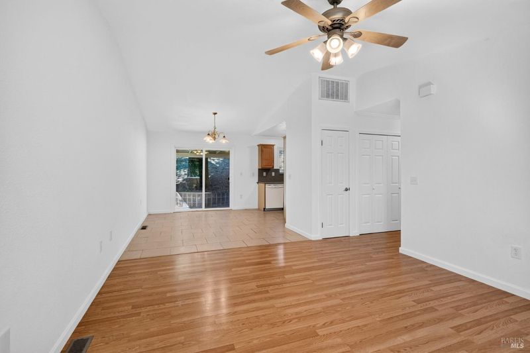
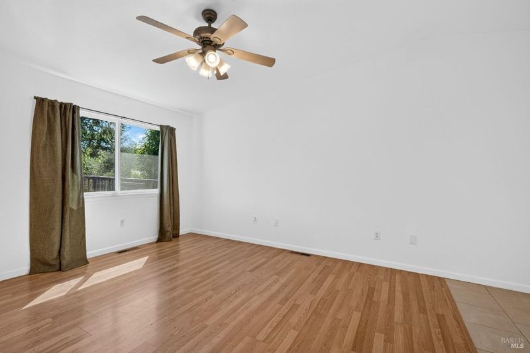
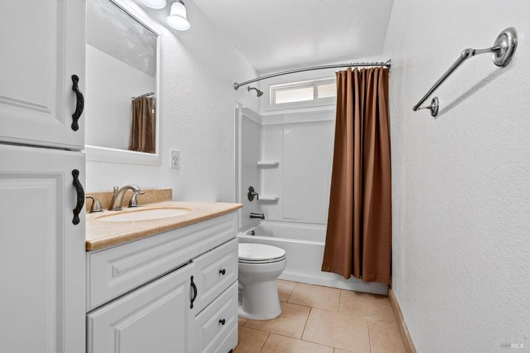
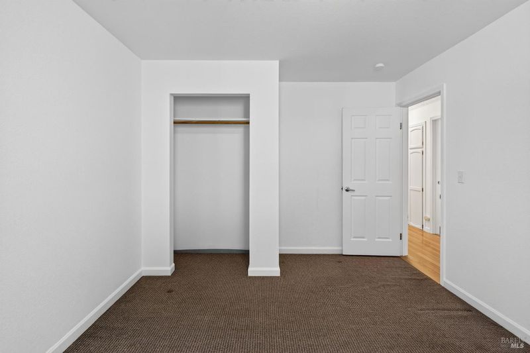
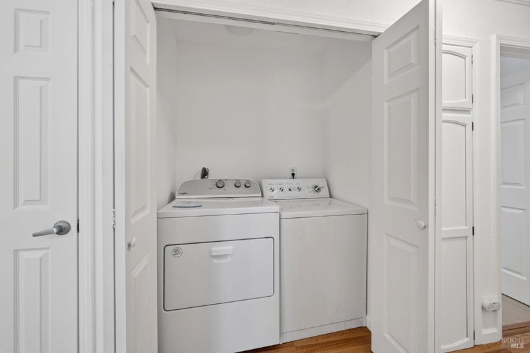
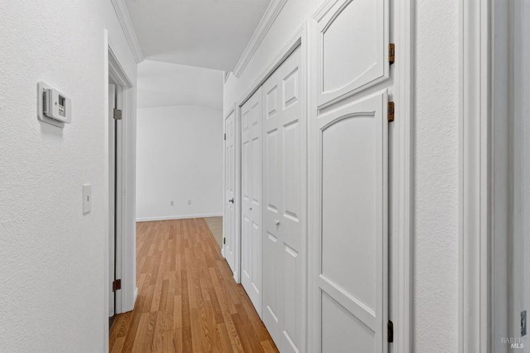
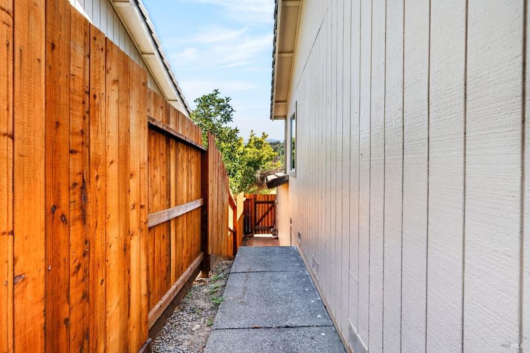
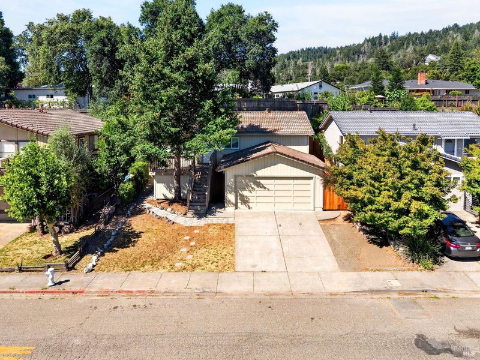
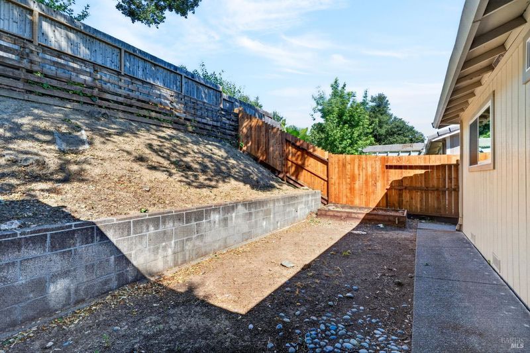
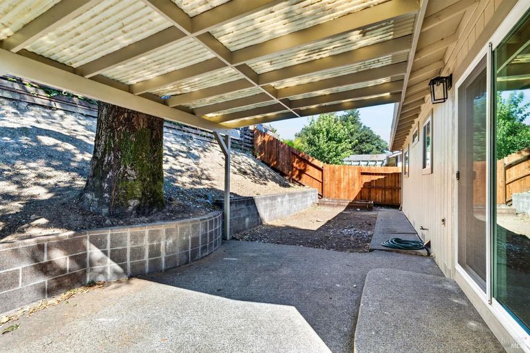
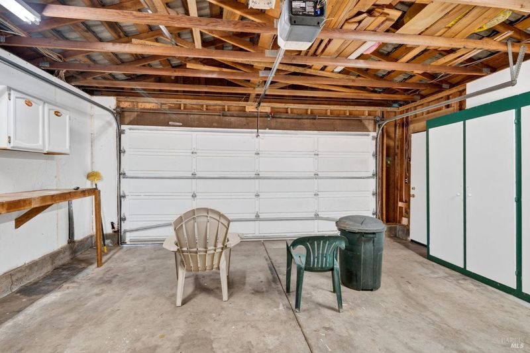
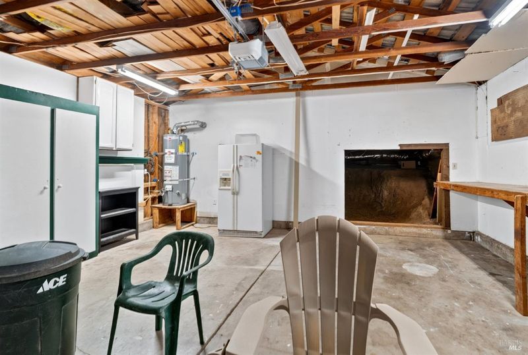
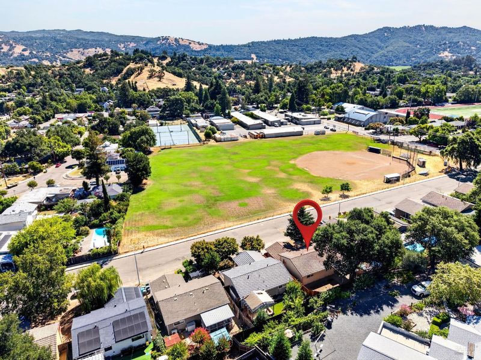
Come and enjoy this cozy three-bedroom cottage with views of the east hills from the front deck. Inside, you'll find vaulted ceilings, crown molding, and an inviting floor plan. The kitchen features a gas range and opens to the dining area, for easy entertaining while you cook. The updated bathroom includes a new shower/tub surround, while recent improvements include all new windows, light fixtures, a new sliding glass door, fresh interior paint, and some new siding and fencing. An interior laundry closet with washer and dryer adds convenience. The attached two car garage offers abundant storage and a workbench for hobbies or projects. Outside, the level-to-slopping backyard features concrete retaining walls and a covered patio. Conveniently located near Cloverdale High School and just minutes from downtown Cloverdale, easy access to Main Streets charming shops, restaurants, local wineries, community events and small-town atmosphere.

- Days on Market
- 1 day
- Current Status
- Active
- Original Price
- $540,000
- List Price
- $540,000
- On Market Date
- Jul 9, 2026
- Property Type
- Single Family Residence
- Area
- Cloverdale
- Zip Code
- 95425
- MLS ID
- 326057717
- APN
- 001-021-051-000
- Year Built
- 1984
- Stories in Building
- Unavailable
- Possession
- Close Of Escrow
- Data Source
- BAREIS
- Origin MLS System
Jefferson Elementary School
Public K-4 Elementary
Students: 536 Distance: 0.1mi
Cloverdale High School
Public 9-12 Secondary
Students: 377 Distance: 0.2mi
Eagle Creek
Public 9-10
Students: 3 Distance: 0.3mi
Johanna Echols-Hansen High (Continuation) School
Public 9-12 Continuation
Students: 15 Distance: 0.3mi
Washington School
Public 5-8 Middle
Students: 437 Distance: 0.6mi
Cloverdale Seventh-Day Adventist
Private 1-8 Elementary, Religious, Coed
Students: 15 Distance: 1.7mi
- Bed
- 3
- Bath
- 1
- Tub w/Shower Over
- Parking
- 2
- Garage Door Opener, Garage Facing Front, Guest Parking Available, Uncovered Parking Space
- SQ FT
- 1,064
- SQ FT Source
- Assessor Auto-Fill
- Lot SQ FT
- 4,657.0
- Lot Acres
- 0.1069 Acres
- Kitchen
- Kitchen/Family Combo, Laminate Counter
- Cooling
- Ceiling Fan(s), Central
- Dining Room
- Dining/Family Combo
- Living Room
- Cathedral/Vaulted, Deck Attached
- Flooring
- Carpet, Tile, Other
- Foundation
- Concrete Perimeter
- Heating
- Central
- Laundry
- Dryer Included, Laundry Closet, Washer Included
- Main Level
- Bedroom(s), Full Bath(s), Kitchen, Living Room, Primary Bedroom
- Possession
- Close Of Escrow
- Basement
- None
- Architectural Style
- Other
- Fee
- $0
MLS and other Information regarding properties for sale as shown in Theo have been obtained from various sources such as sellers, public records, agents and other third parties. This information may relate to the condition of the property, permitted or unpermitted uses, zoning, square footage, lot size/acreage or other matters affecting value or desirability. Unless otherwise indicated in writing, neither brokers, agents nor Theo have verified, or will verify, such information. If any such information is important to buyer in determining whether to buy, the price to pay or intended use of the property, buyer is urged to conduct their own investigation with qualified professionals, satisfy themselves with respect to that information, and to rely solely on the results of that investigation.
School data provided by GreatSchools. School service boundaries are intended to be used as reference only. To verify enrollment eligibility for a property, contact the school directly.