

$1,899,000
1,534
SQ FT
$1,238
SQ/FT
3158 Fowler Avenue
@ Calabazas Blvd - 8 - Santa Clara, Santa Clara

- 4 Bed
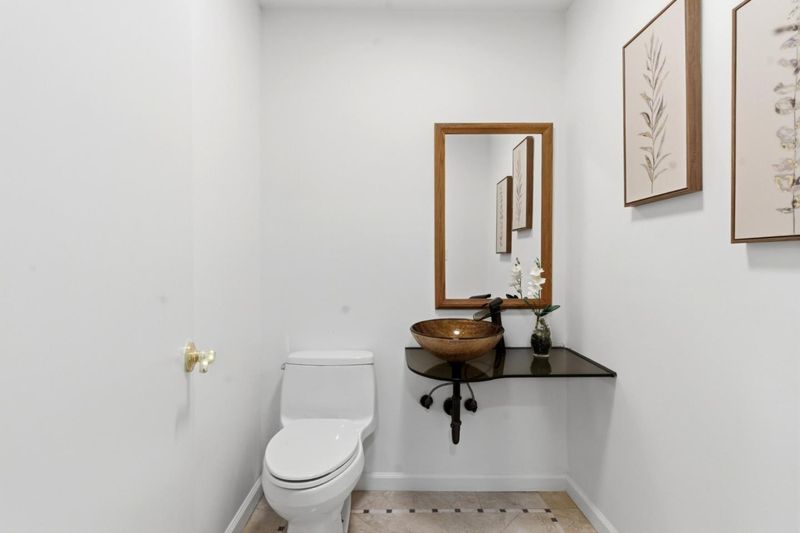
- 3 (2/1) Bath
- 3 Park
- 1,534 sqft
- SANTA CLARA
-

-
Fri Jul 10, 5:00 pm - 8:00 pm
-
Sat Jul 11, 1:00 pm - 5:00 pm
-
Sun Jul 12, 1:00 pm - 5:00 pm
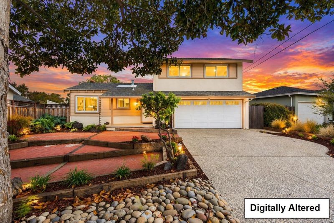
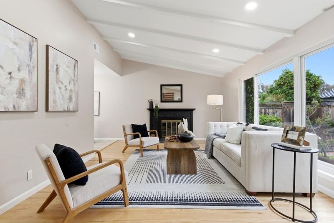
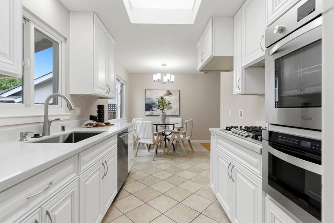
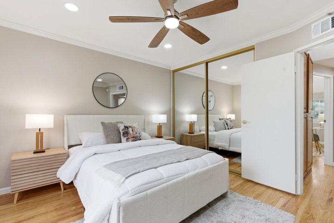
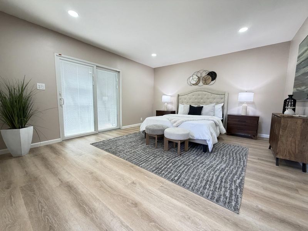
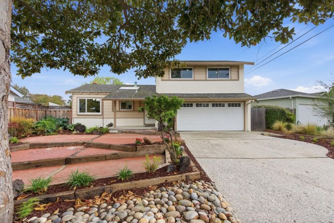
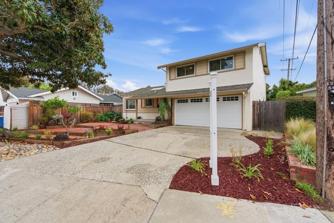
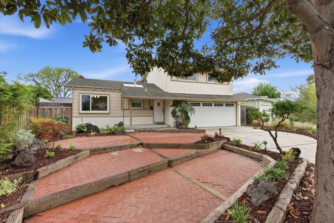
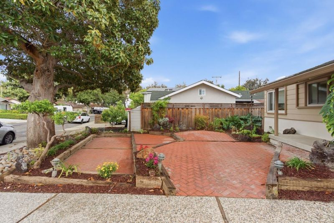
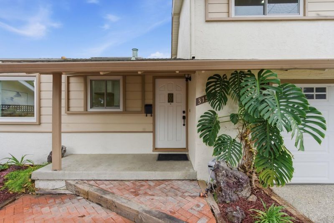
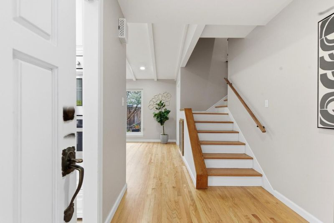
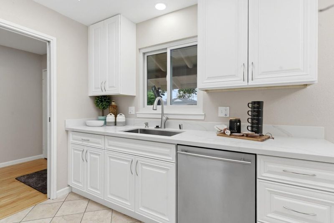
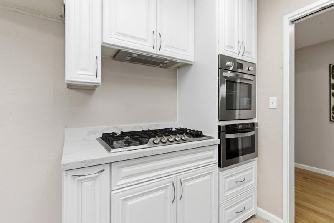
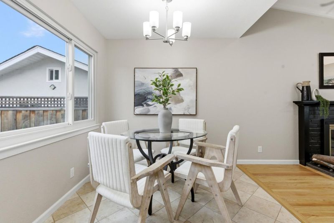
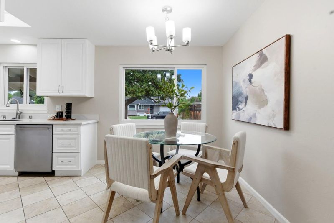
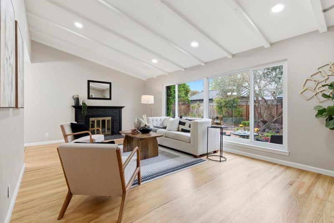
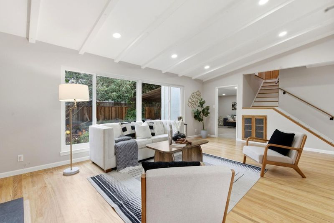
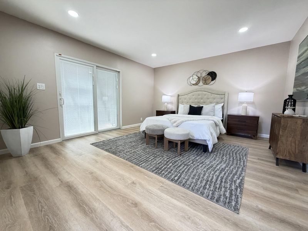
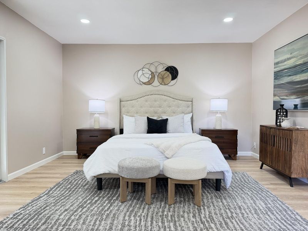
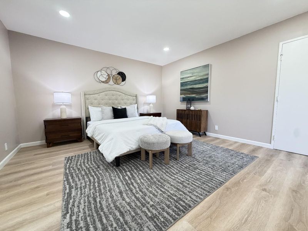
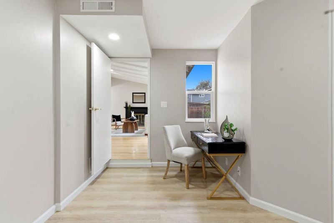
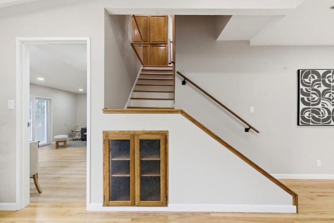
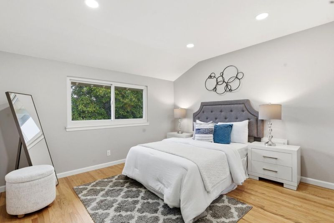
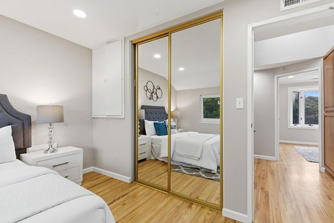
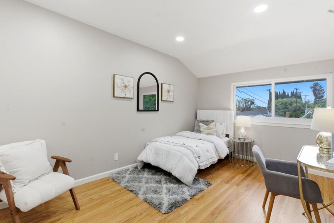
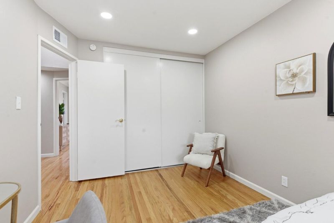
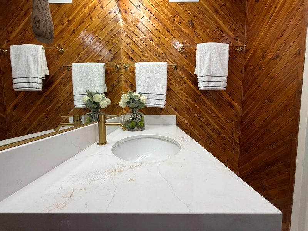
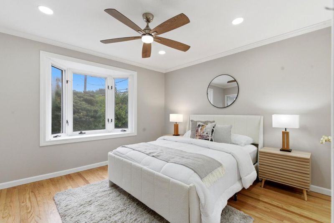
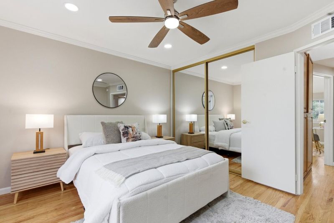
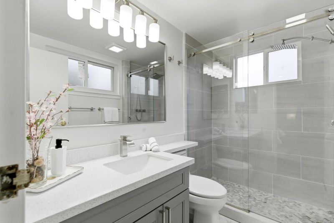
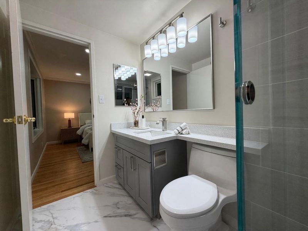
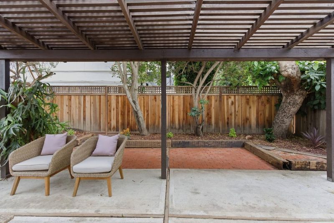
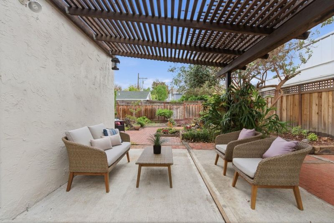
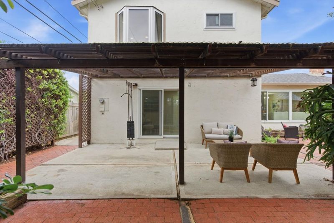
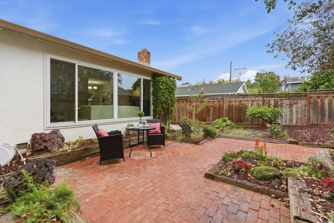
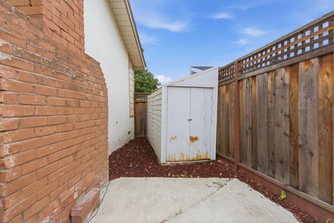
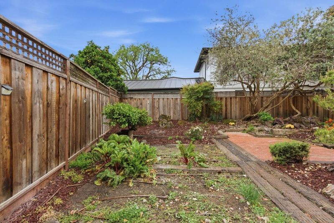
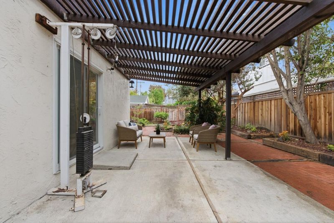
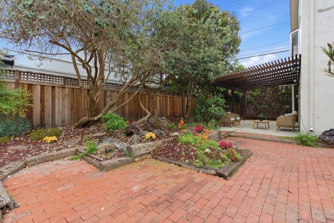
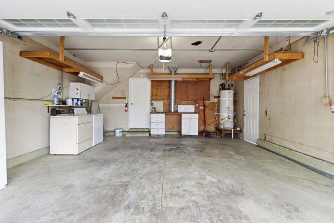
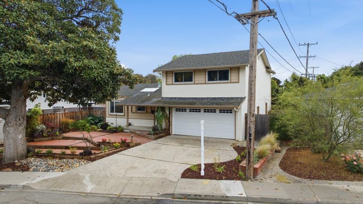
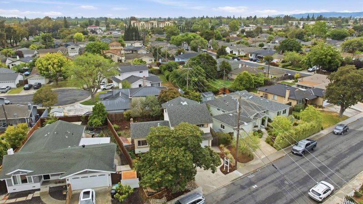
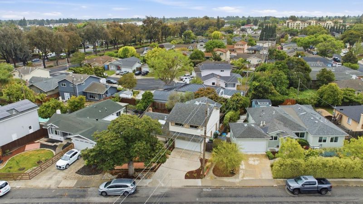
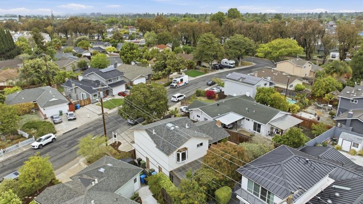
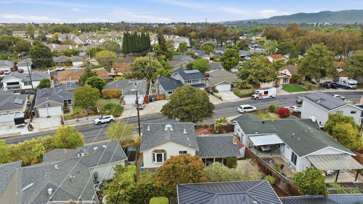
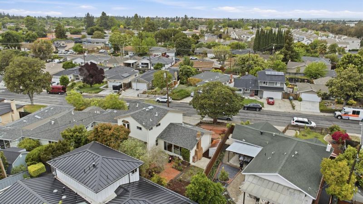
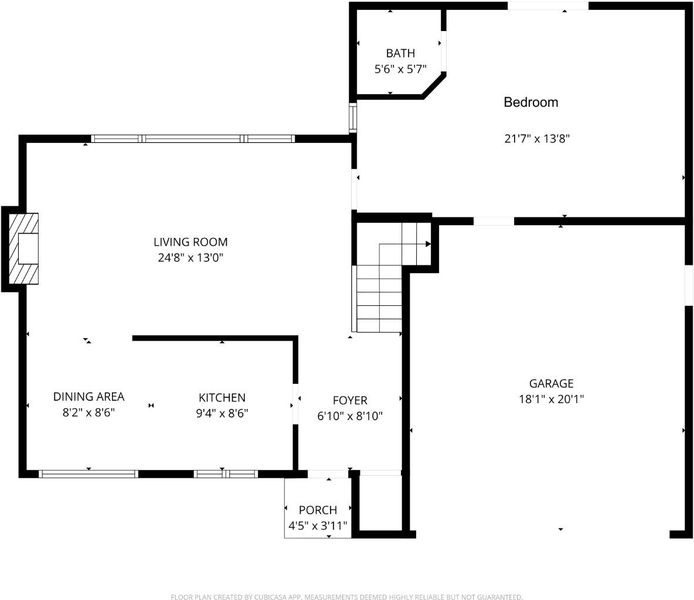
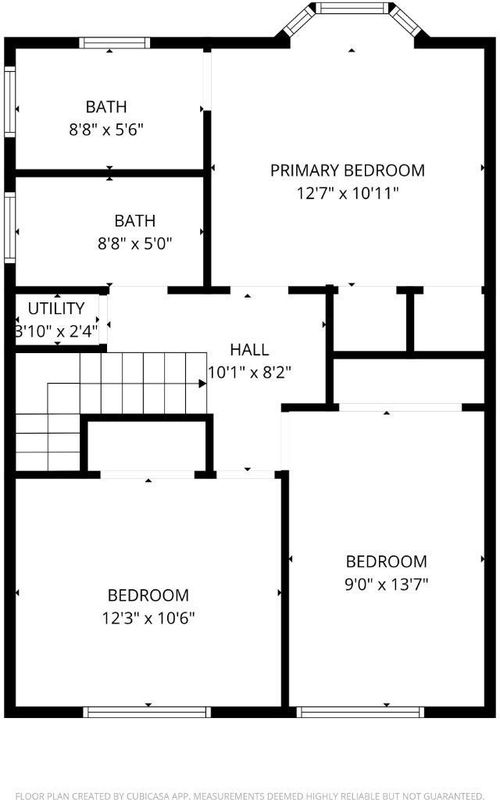
Beautifully updated and move-in ready, this true north-facing home is located in Santa Clara's sought-after 95051. Natural light fills the home through skylights and an oversized living room window overlooking the backyard garden. The remodeled kitchen features new appliances, new cabinetry with soft-closing drawers and cabinets, and thoughtful design throughout. Refinished red oak hardwood floors run throughout the home, while the separate bonus-room features new LVP flooring. This spacious bonus-room offers exceptional flexibility and could easily function as a fourth bedroom, home office, or playroom. Buyer to verify intended use. The spacious living area showcases exposed beam ceilings. Upgrades include new Andersen dual-pane windows, a new furnace, modern 5K recessed lighting, fresh interior paint, a recirculating hot water system for faster hot water delivery, and an upstairs laundry chute to the garage laundry area. The private backyard offers mature landscaping, brick hardscape, drip irrigation, and a covered pergola. Ideally located near Apple, NVIDIA, Adobe, Google, and Intel, with Santa Clara utilities and close to shopping, dining, parks, and major commuter routes. Minutes to Santana Row, Valley Fair, and major freeways.

- Days on Market
- 0 days
- Current Status
- Active
- Original Price
- $1,899,000
- List Price
- $1,899,000
- On Market Date
- Jul 9, 2026
- Property Type
- Single Family Home
- Area
- 8 - Santa Clara
- Zip Code
- 95051
- MLS ID
- ML82053612
- APN
- 220-07-003
- Year Built
- 1958
- Stories in Building
- 2
- Possession
- COE
- Data Source
- MLSL
- Origin MLS System
- MLSListings, Inc.
Briarwood Elementary School
Public K-5 Elementary
Students: 319 Distance: 0.2mi
Llatino High School
Private 9-12
Students: NA Distance: 0.4mi
Bowers Elementary School
Public K-5 Elementary
Students: 282 Distance: 0.5mi
Pomeroy Elementary School
Public K-5 Elementary
Students: 421 Distance: 0.6mi
New Valley Continuation High School
Public 9-12 Continuation
Students: 127 Distance: 0.6mi
St. Lawrence Elementary and Middle School
Private PK-8 Elementary, Religious, Coed
Students: 330 Distance: 0.6mi
- Bed
- 4
- Bath
- 3 (2/1)
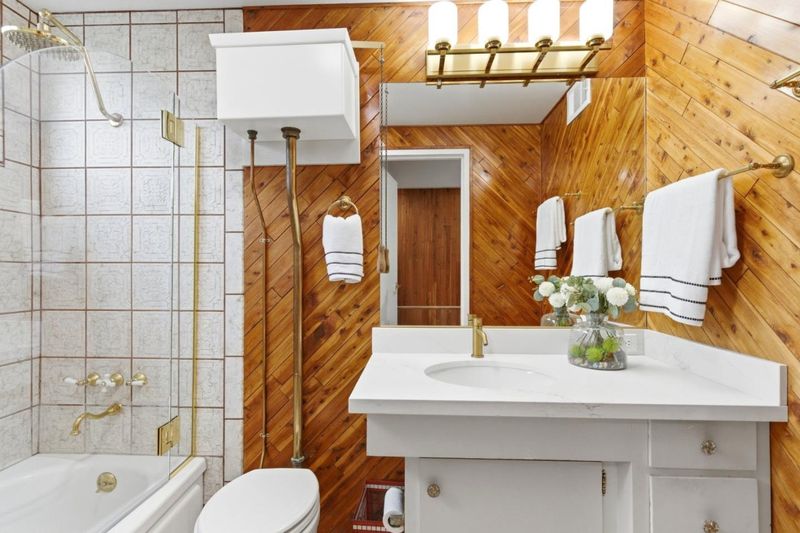
- Half on Ground Floor, Primary - Stall Shower(s), Shower over Tub - 1, Updated Bath
- Parking
- 3
- Attached Garage
- SQ FT
- 1,534
- SQ FT Source
- Unavailable
- Lot SQ FT
- 5,850.0
- Lot Acres
- 0.134298 Acres
- Kitchen
- Cooktop - Gas, Countertop - Quartz, Dishwasher, Microwave, Oven Range - Built-In, Gas, Skylight
- Cooling
- Ceiling Fan
- Dining Room
- No Formal Dining Room
- Disclosures
- NHDS Report
- Family Room
- Separate Family Room
- Flooring
- Laminate, Wood
- Foundation
- Concrete Perimeter, Crawl Space
- Fire Place
- Living Room, Wood Burning
- Heating
- Central Forced Air - Gas
- Laundry
- Washer / Dryer
- Possession
- COE
- Fee
- Unavailable
MLS and other Information regarding properties for sale as shown in Theo have been obtained from various sources such as sellers, public records, agents and other third parties. This information may relate to the condition of the property, permitted or unpermitted uses, zoning, square footage, lot size/acreage or other matters affecting value or desirability. Unless otherwise indicated in writing, neither brokers, agents nor Theo have verified, or will verify, such information. If any such information is important to buyer in determining whether to buy, the price to pay or intended use of the property, buyer is urged to conduct their own investigation with qualified professionals, satisfy themselves with respect to that information, and to rely solely on the results of that investigation.
School data provided by GreatSchools. School service boundaries are intended to be used as reference only. To verify enrollment eligibility for a property, contact the school directly.