

$2,595,888
3,100
SQ FT
$837
SQ/FT
2700 Salisbury Way
@ Melbourne Way - Windemere, San Ramon

- 4 Bed
- 3 Bath
- 2 Park
- 3,100 sqft
- San Ramon
-

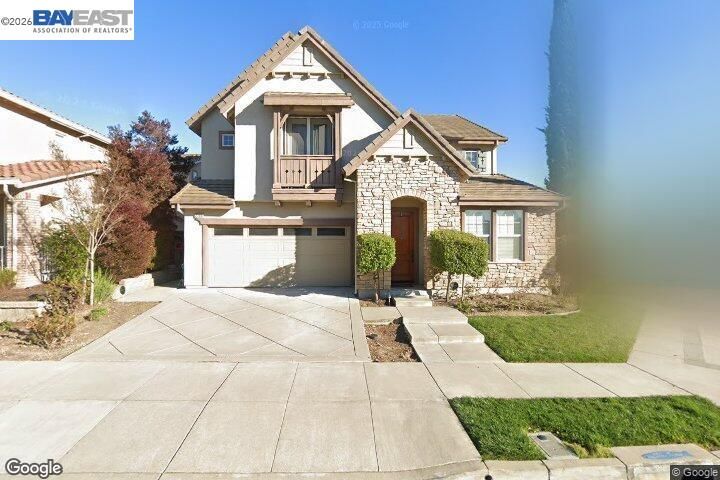
Welcome to 2700 Salisbury Way, a beautifully upgraded luxury residence in the heart of Windemere. The approximately 3,100 sq. ft. floor plan offers 4 bedrooms and 3 full baths, including a bedroom and full bath downstairs. The open main level unfolds into a soaring two-story formal living area highlighted by a statement chandelier, while a dedicated formal dining space brings a timeless elegance to the home. The family area flows naturally into the spacious kitchen, centered around an impressive 10-foot Silestone island. Heated marble floors, a striking marble staircase, custom marble details and ambient lighting bring warmth and character to the main level, complemented by crown molding throughout the home. Upstairs, hardwood flooring and two beautifully upgraded bathrooms with heated floors continue the elevated feel. Modern comforts include solar-powered motorized shades, an 8.9 kW solar system, tankless water heater, Nest climate control, integrated security and two EV charging outlets. Outside, a porcelain-tiled backyard offers an inviting, low-maintenance retreat. Just steps from Live Oak Elementary and close to Windemere Ranch Middle and Dougherty Valley High, enjoy top-rated schools, beautiful parks and trails, and all that the Windemere lifestyle has to offer.

- Current Status
- Active - Coming Soon
- Original Price
- $2,595,888
- List Price
- $2,595,888
- On Market Date
- Sep 26, 2026
- Property Type
- Detached
- D/N/S
- Windemere
- Zip Code
- 94582
- MLS ID
- 41149531
- APN
- 2234900138
- Year Built
- 2005
- Stories in Building
- 2
- Possession
- Close Of Escrow
- Data Source
- MAXEBRDI
- Origin MLS System
- BAY EAST
Live Oak Elementary School
Public K-5 Elementary
Students: 819 Distance: 0.0mi
Windemere Ranch Middle School
Public 6-8 Middle
Students: 1355 Distance: 0.5mi
Hidden Hills Elementary School
Public K-5 Elementary
Students: 708 Distance: 0.7mi
Dougherty Valley High School
Public 9-12 Secondary
Students: 3331 Distance: 1.0mi
Quail Run Elementary School
Public K-5 Elementary
Students: 949 Distance: 1.0mi
Venture (Alternative) School
Public K-12 Alternative
Students: 154 Distance: 1.0mi
- Bed
- 4
- Bath
- 3
- Parking
- 2
- Attached, Parking Spaces, Enclosed, Electric Vehicle Charging Station(s), Garage Faces Front, On Street, Garage Door Opener
- SQ FT
- 3,100
- SQ FT Source
- Public Records
- Lot SQ FT
- 5,065.0
- Lot Acres
- 0.12 Acres
- Pool Info
- None
- Kitchen
- Dishwasher, Gas Range, Microwave, Oven, Self Cleaning Oven, Water Filter System, Tankless Water Heater, 220 Volt Outlet, Breakfast Bar, Breakfast Nook, Stone Counters, Eat-in Kitchen, Disposal, Gas Range/Cooktop, Kitchen Island, Oven Built-in, Pantry, Self-Cleaning Oven, Updated Kitchen
- Cooling
- Ceiling Fan(s), Central Air
- Disclosures
- Mello-Roos District, Nat Hazard Disclosure, Owner is Lic Real Est Agt, Disclosure Package Avail
- Entry Level
- Exterior Details
- Balcony, Back Yard, Front Yard, Side Yard, Sprinklers Automatic, Sprinklers Front, Sprinklers Side, Landscape Back, Landscape Front, Low Maintenance, Private Entrance, Yard Space
- Flooring
- Hardwood, Tile
- Foundation
- Fire Place
- Family Room, Gas Starter
- Heating
- Electric, Forced Air, Zoned, Radiant, Solar, Hot Water, Central, Fireplace(s)
- Laundry
- 220 Volt Outlet, Hookups Only, Laundry Room, Cabinets
- Upper Level
- 3 Bedrooms, 2 Baths, Primary Bedrm Suite - 1
- Main Level
- 1 Bedroom, 1 Bath, Laundry Facility, Main Entry
- Possession
- Close Of Escrow
- Architectural Style
- Craftsman, Mediterranean, Traditional
- Construction Status
- Existing
- Additional Miscellaneous Features
- Balcony, Back Yard, Front Yard, Side Yard, Sprinklers Automatic, Sprinklers Front, Sprinklers Side, Landscape Back, Landscape Front, Low Maintenance, Private Entrance, Yard Space
- Location
- Corner Lot, Level, Back Yard, Curb(s), Front Yard, Landscaped, Paved, Street Light(s), Sprinklers In Rear
- Roof
- Tile
- Water and Sewer
- Public
- Fee
- Unavailable
MLS and other Information regarding properties for sale as shown in Theo have been obtained from various sources such as sellers, public records, agents and other third parties. This information may relate to the condition of the property, permitted or unpermitted uses, zoning, square footage, lot size/acreage or other matters affecting value or desirability. Unless otherwise indicated in writing, neither brokers, agents nor Theo have verified, or will verify, such information. If any such information is important to buyer in determining whether to buy, the price to pay or intended use of the property, buyer is urged to conduct their own investigation with qualified professionals, satisfy themselves with respect to that information, and to rely solely on the results of that investigation.
School data provided by GreatSchools. School service boundaries are intended to be used as reference only. To verify enrollment eligibility for a property, contact the school directly.