

$2,300,000
2,884
SQ FT
$798
SQ/FT
3195 Corte Cabrillo
@ Soquel Dr - 49 - Aptos, Aptos

- 4 Bed
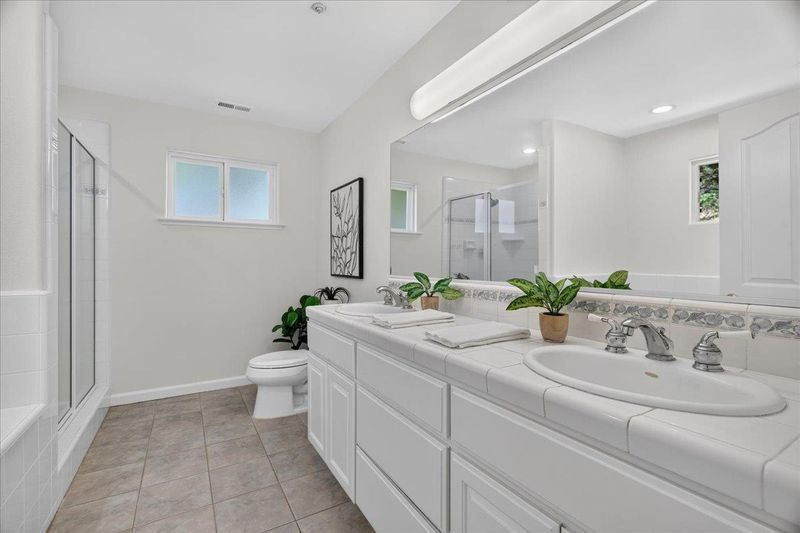
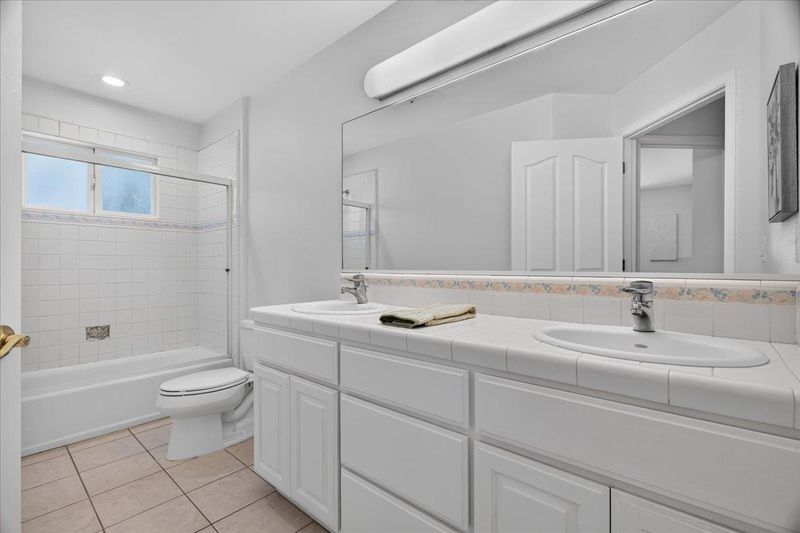
- 4 (3/1) Bath
- 6 Park
- 2,884 sqft
- APTOS
-

-
Sat Jul 11, 1:00 pm - 4:00 pm
-
Sun Jul 12, 1:30 pm - 4:00 pm
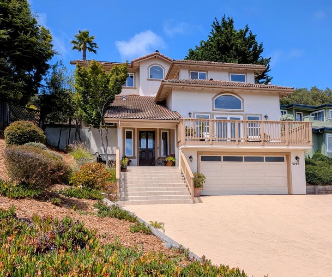
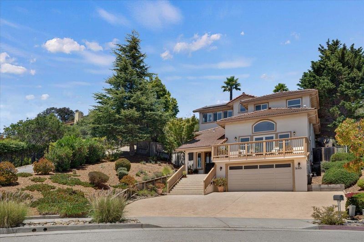
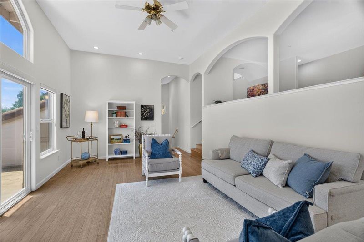
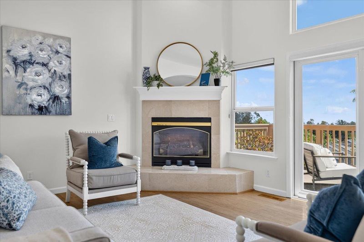
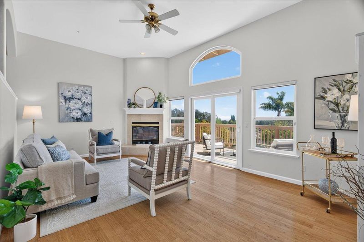
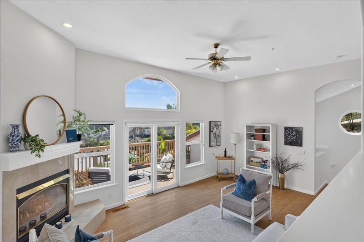
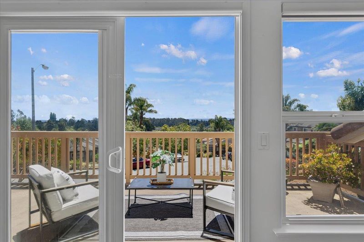
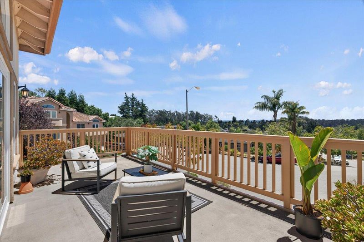
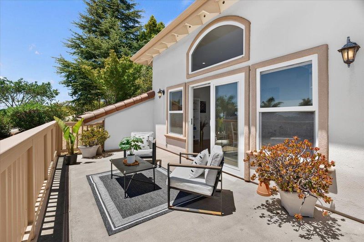
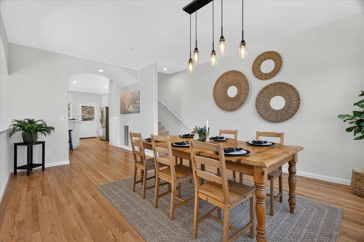
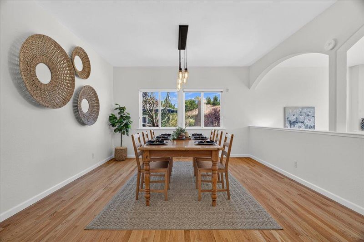
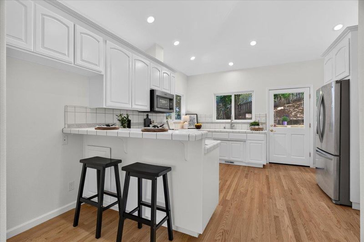
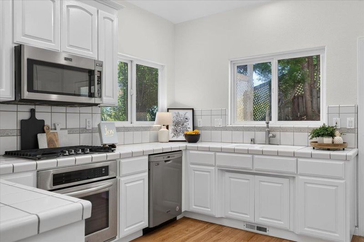
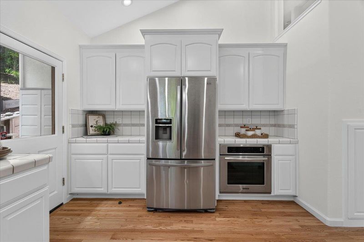
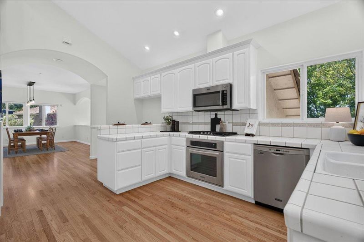
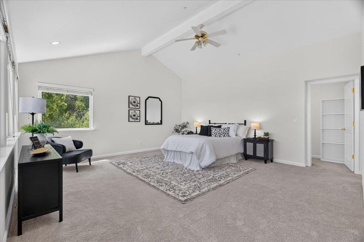
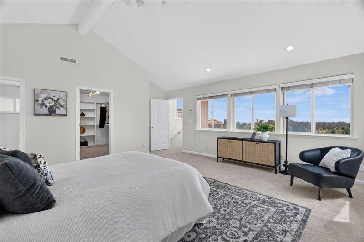
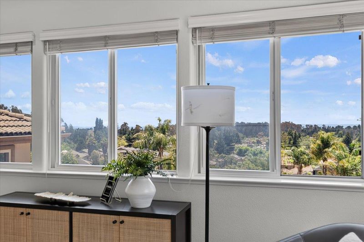
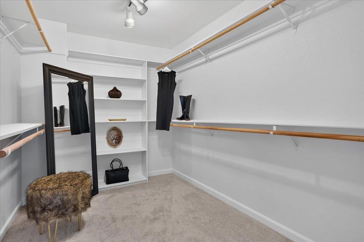
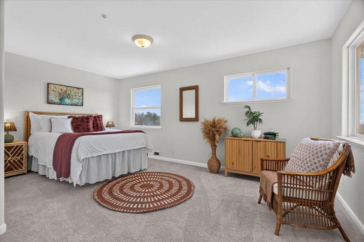
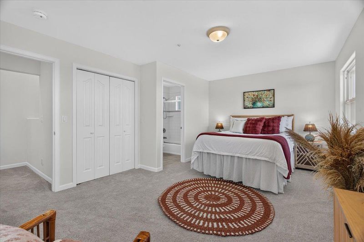
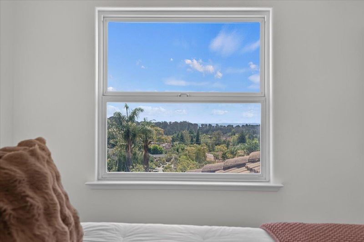
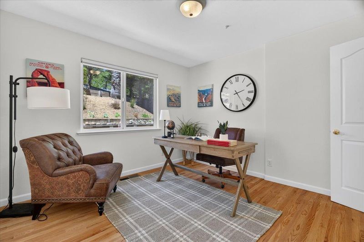
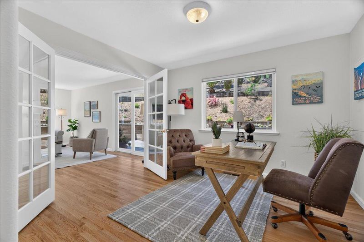
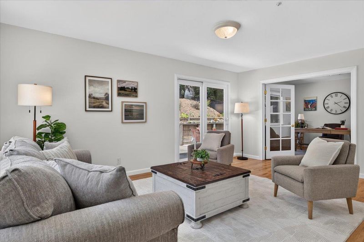
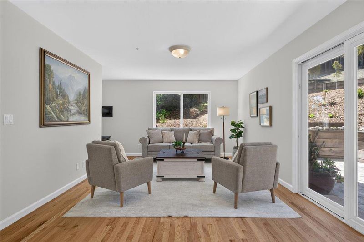
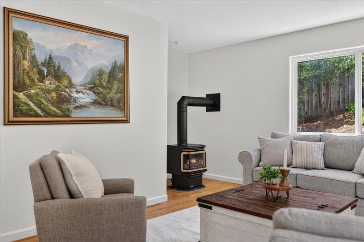
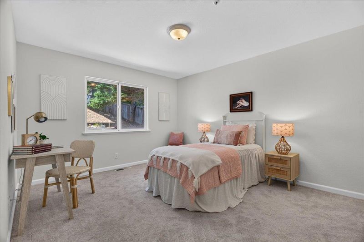
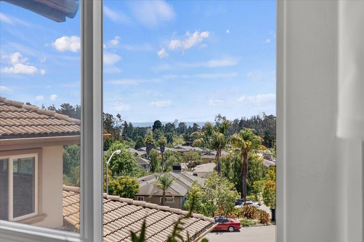
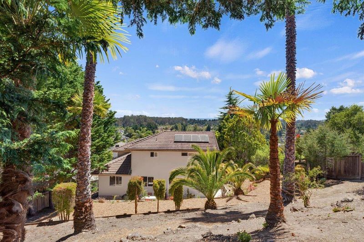
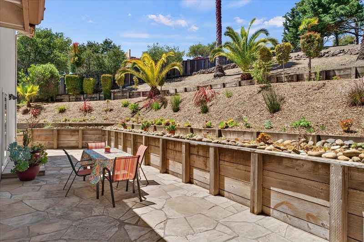
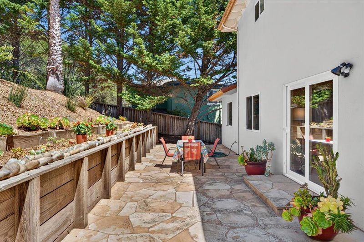
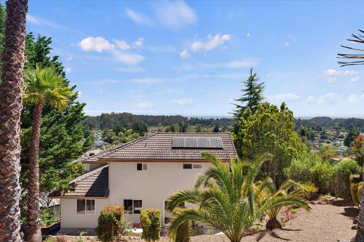
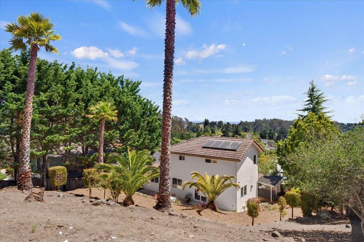
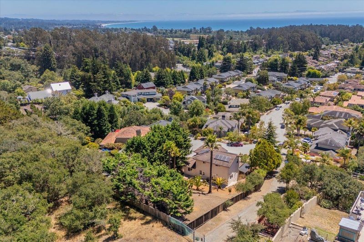
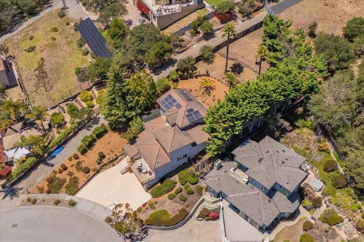
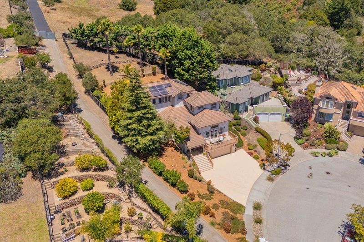
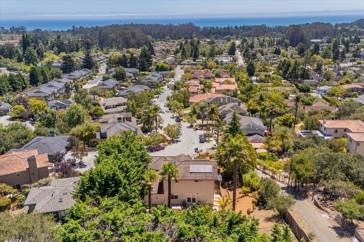
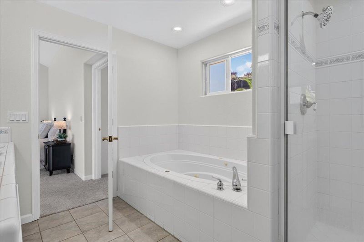
Privacy and views of the Monterey Bay can be yours in this spacious 2,884 sq ft home. Featuring 4 bedrooms and 3.5 bathrooms plus a large living room and separate family room, this home offers the ultimate flexibility for your family. The kitchen is equipped with a gas cooktop, 2 ovens, built in microwave and refrigerator, perfect for family meals. Entertain in a formal dining room while taking in the views. Beautifully refinished hardwood floors offer elegance to your experience. 2 suites with private bathrooms provides versatile living options, along with a total of 3 walk-in closets for storage. Laundry facilities are conveniently located inside the utility room. Additional features include built-in vacuum, high ceilings, and a solar energy system. This home has a 2-car garage and driveway parking for 4 cars. The top level of a terraced backyard is flat with a separate entrance. Potential for ADU on this lot. The total lot size is 16,552 sq ft. Located at the end of a cul de sac street. No through traffic. Within the Soquel Union school district and Main St Elementary.

- Days on Market
- 0 days
- Current Status
- Active
- Original Price
- $2,300,000
- List Price
- $2,300,000
- On Market Date
- Jul 9, 2026
- Property Type
- Single Family Home
- Area
- 49 - Aptos
- Zip Code
- 95003
- MLS ID
- ML82053385
- APN
- 037-551-11-000
- Year Built
- 1997
- Stories in Building
- Unavailable
- Possession
- Unavailable
- Data Source
- MLSL
- Origin MLS System
- MLSListings, Inc.
Santa Cruz Montessori School
Private PK-9 Montessori, Elementary, Coed
Students: 275 Distance: 0.3mi
Delta Charter School
Charter 9-12 Secondary
Students: 123 Distance: 0.5mi
Twin Lakes Christian School
Private K-8 Elementary, Religious, Coed
Students: 298 Distance: 0.6mi
Mar Vista Elementary School
Public K-6 Elementary
Students: 444 Distance: 0.9mi
Beach High School
Private 8-12 Alternative, Secondary, Coed
Students: 9 Distance: 1.2mi
Main Street Elementary School
Public K-5 Elementary
Students: 453 Distance: 1.3mi
- Bed
- 4
- Bath
- 4 (3/1)
- Double Sinks, Showers over Tubs - 2+
- Parking
- 6
- Attached Garage, Off-Street Parking
- SQ FT
- 2,884
- SQ FT Source
- Unavailable
- Lot SQ FT
- 16,552.0
- Lot Acres
- 0.379982 Acres
- Kitchen
- Cooktop - Gas, Oven - Double, Refrigerator
- Cooling
- Ceiling Fan
- Dining Room
- Formal Dining Room
- Disclosures
- NHDS Report
- Family Room
- Separate Family Room
- Flooring
- Carpet, Hardwood
- Foundation
- Concrete Perimeter
- Fire Place
- Gas Burning
- Heating
- Gas
- Laundry
- In Utility Room, Inside
- Fee
- Unavailable
MLS and other Information regarding properties for sale as shown in Theo have been obtained from various sources such as sellers, public records, agents and other third parties. This information may relate to the condition of the property, permitted or unpermitted uses, zoning, square footage, lot size/acreage or other matters affecting value or desirability. Unless otherwise indicated in writing, neither brokers, agents nor Theo have verified, or will verify, such information. If any such information is important to buyer in determining whether to buy, the price to pay or intended use of the property, buyer is urged to conduct their own investigation with qualified professionals, satisfy themselves with respect to that information, and to rely solely on the results of that investigation.
School data provided by GreatSchools. School service boundaries are intended to be used as reference only. To verify enrollment eligibility for a property, contact the school directly.