

$3,495,000
4,405
SQ FT
$793
SQ/FT
30 Greenwood Ct
@ Calvin Drive - Glorietta, Orinda

- 5 Bed
- 4.5 (4/1) Bath
- 2 Park
- 4,405 sqft
- Orinda
-

-
Sun Jul 12, 1:00 pm - 4:00 pm
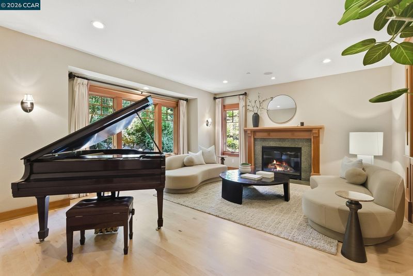
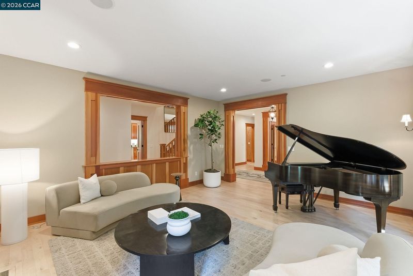
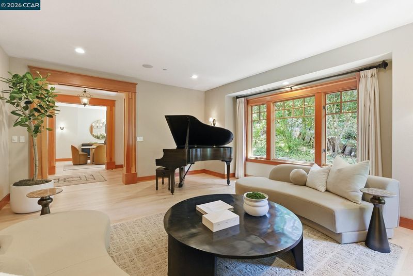
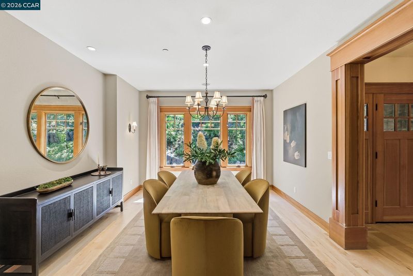
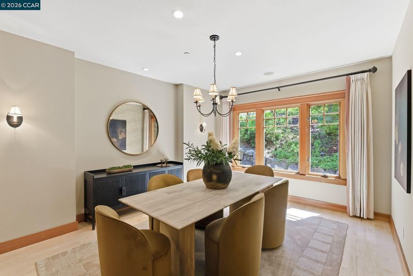
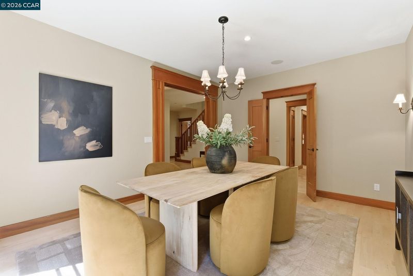
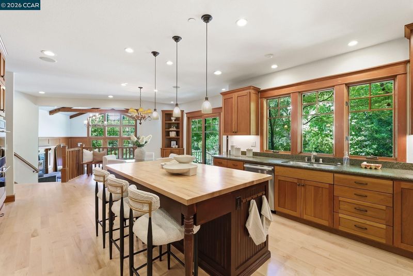
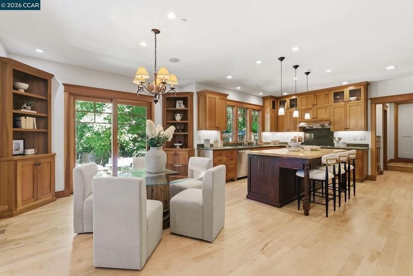
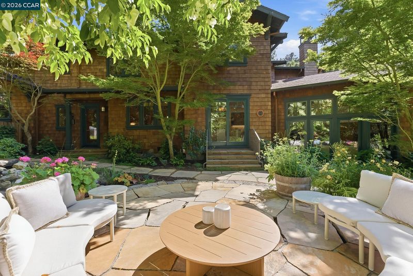
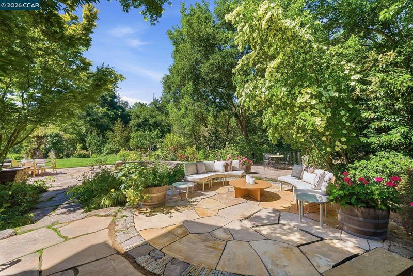
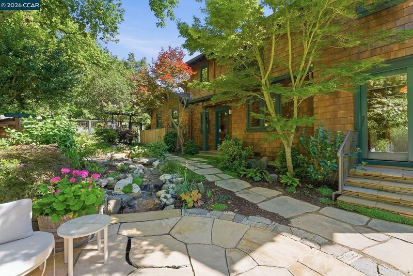
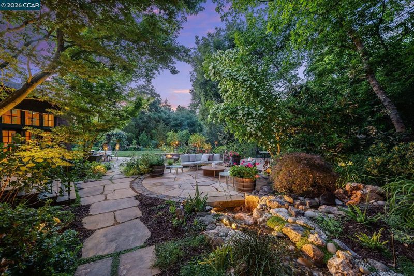
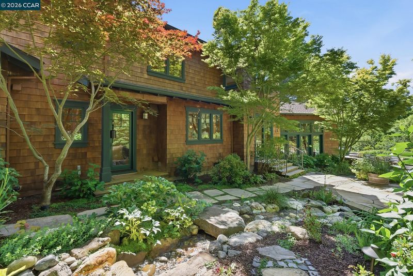
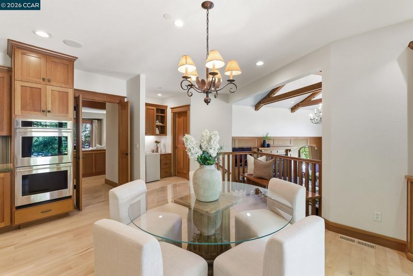
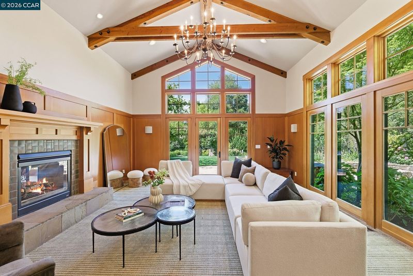
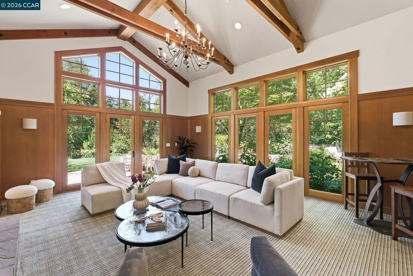
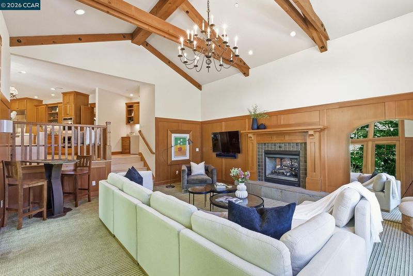
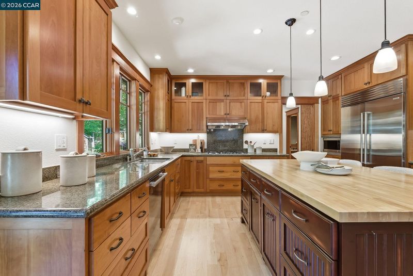
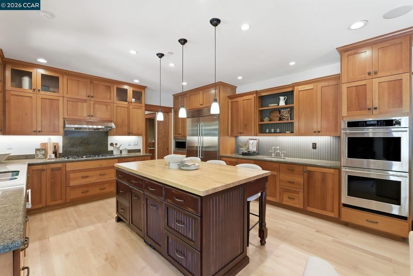
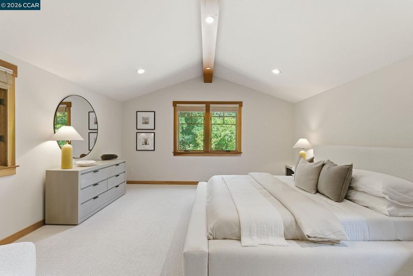
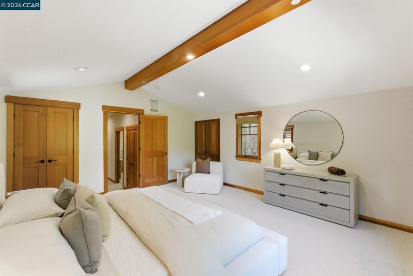
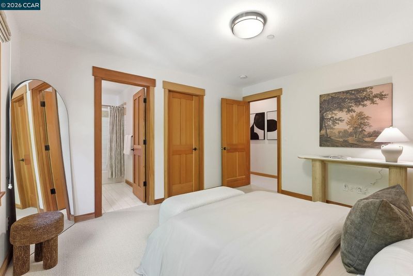
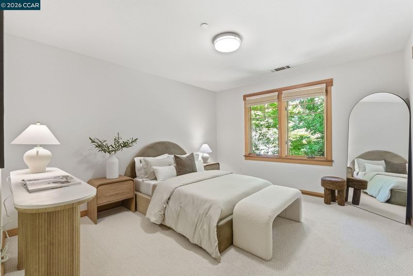
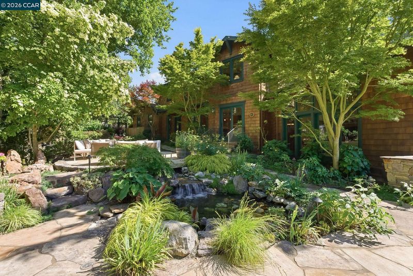
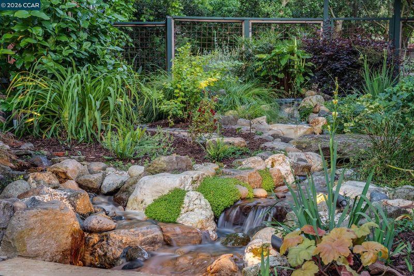
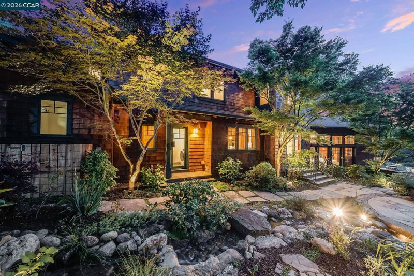
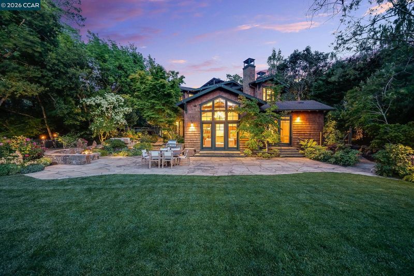
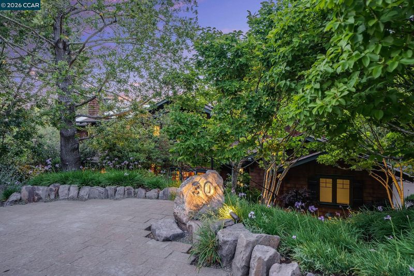
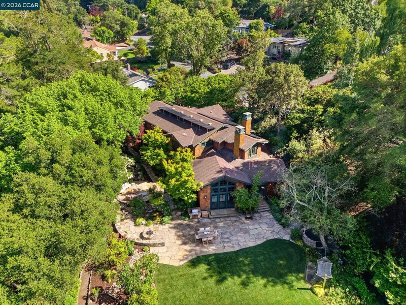
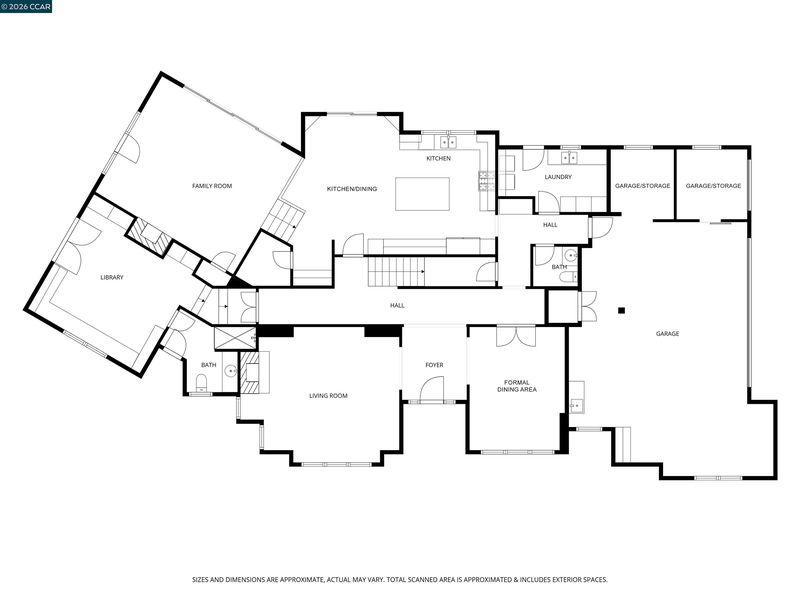
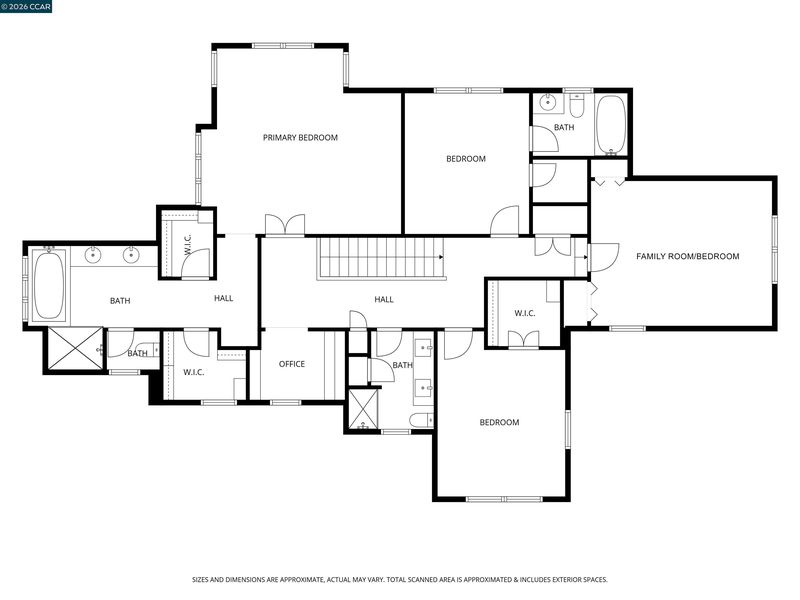
Masterfully conceived by designer Michael Brinkerhoff and built in 2003, this stunning modern Craftsman estate sits on a private cul-de-sac on an award-winning .98-acre lot in Orinda's coveted Glorietta neighborhood. Cedar shingle siding, maple hardwood floors, douglas fir trim, and custom cherry cabinetry create a warm, artisan interior. The 4,405 sq ft floor plan offers 5 bedrooms (3 en-suite), 4.5 baths, and seamless indoor-outdoor flow. Showstopping chef's kitchen with new SubZero refrigerator, double ovens, and custom cabinetry flows into a dramatic family room with soaring ceilings and surround sound. Luxurious primary suite with 2 walk-in closets and spa bath. Versatile 5th bedroom suite with fireplace and private entrance. Resort-like grounds feature a level lawn, stone-framed stream, fire pit, built-in BBQ, hot tub, edible garden, and zip-line. 2-car plus additional garage with 220V EV charging, workshop, and central vacuum. SunPower solar, AT&T fiber, Lutron controls, hardwired speakers, whole-home
-
Tue Jul 14, 11:00 am - 2:00 pm
Masterfully conceived by designer Michael Brinkerhoff and built in 2003, this stunning modern Craftsman estate sits on a private cul-de-sac on an award-winning .98-acre lot in Orinda's coveted Glorietta neighborhood. Cedar shingle siding, maple hardwood floors, douglas fir trim, and custom cherry cabinetry create a warm, artisan interior. The 4,405 sq ft floor plan offers 5 bedrooms (3 en-suite), 4.5 baths, and seamless indoor-outdoor flow. Showstopping chef's kitchen with new SubZero refrigerator, double ovens, and custom cabinetry flows into a dramatic family room with soaring ceilings and surround sound. Luxurious primary suite with 2 walk-in closets and spa bath. Versatile 5th bedroom suite with fireplace and private entrance. Resort-like grounds feature a level lawn, stone-framed stream, fire pit, built-in BBQ, hot tub, edible garden, and zip-line. 2-car plus additional garage with 220V EV charging, workshop, and central vacuum. SunPower solar, AT&T fiber, Lutron controls, hardwired speakers, whole-home
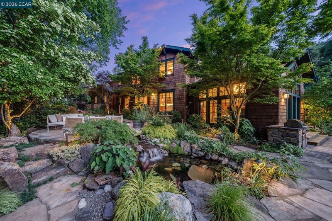
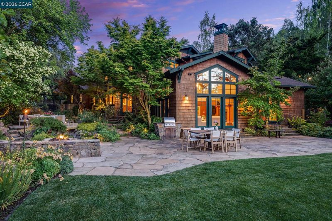
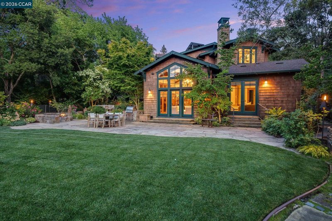
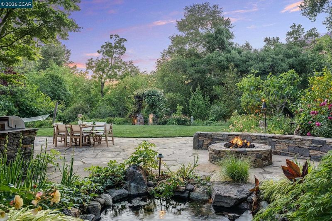
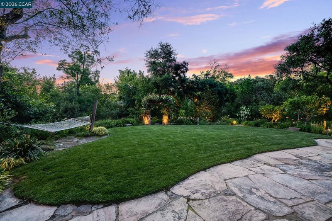
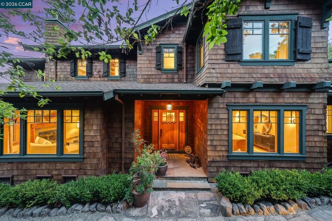
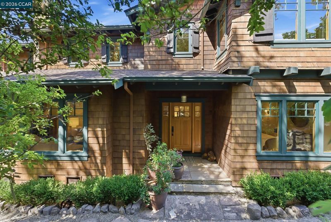
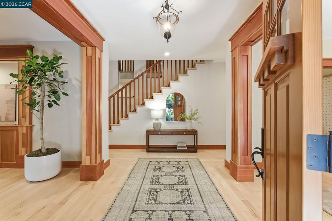
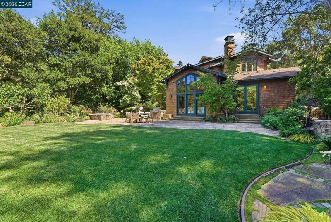
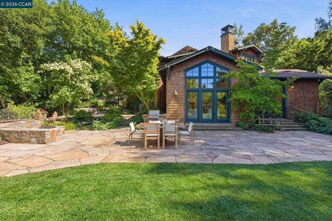
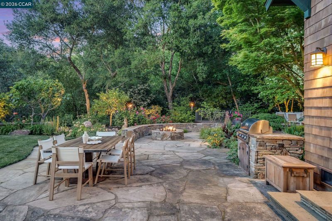
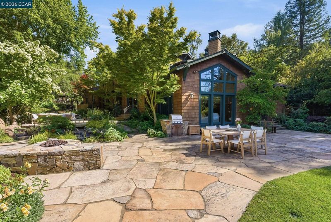
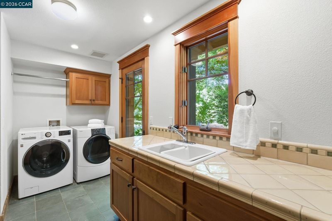
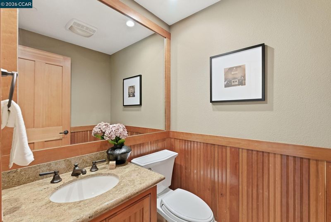
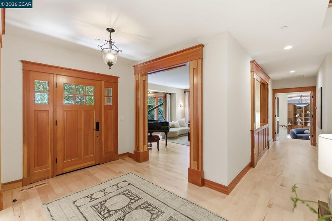
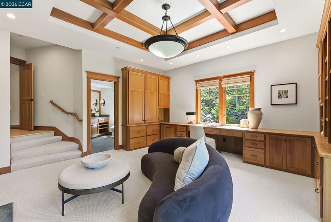
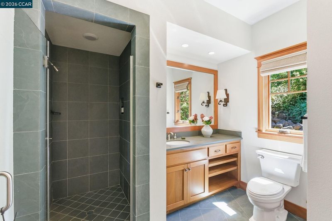
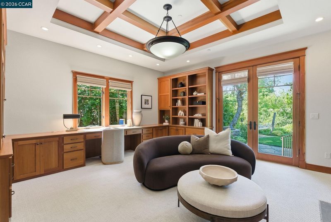
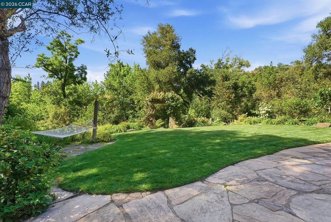
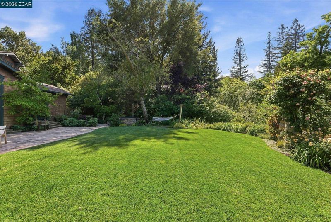
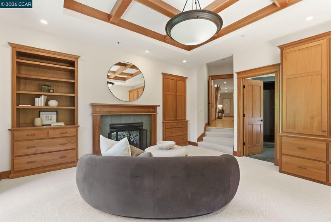
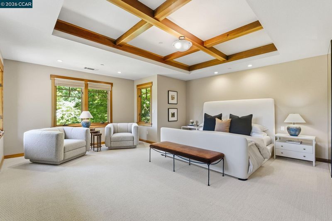
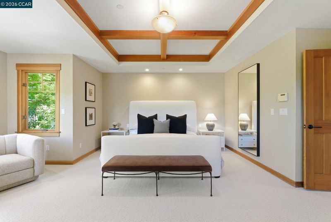
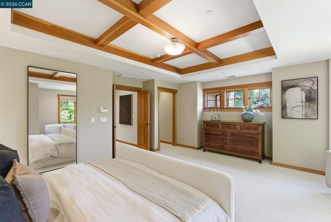
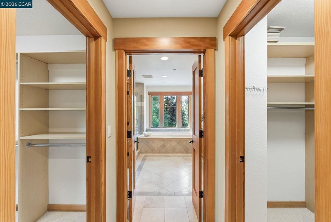
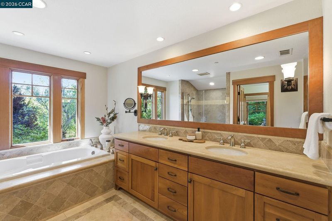
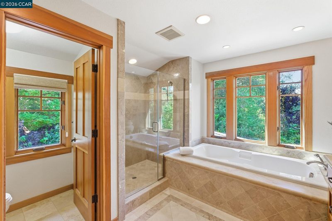
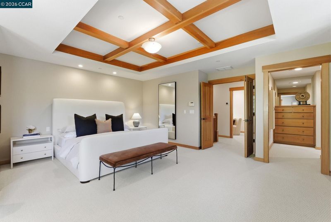
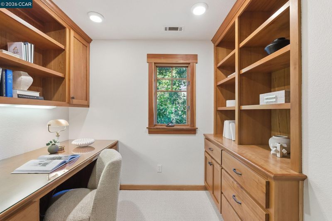
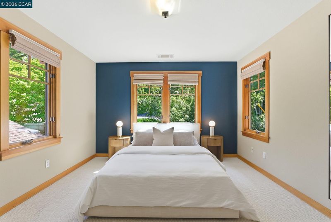
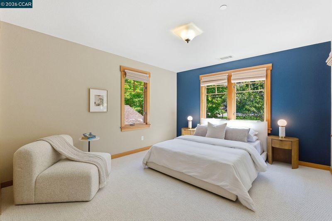
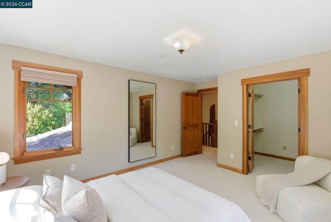
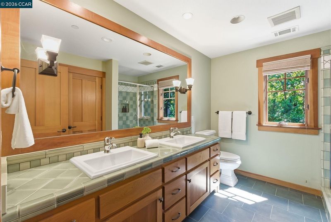
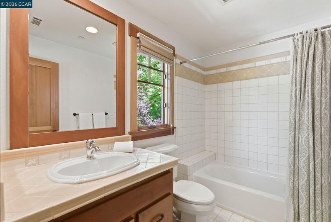
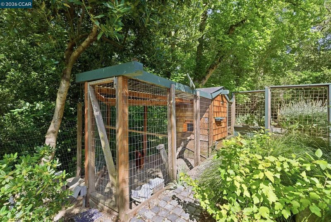
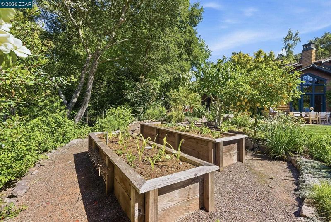
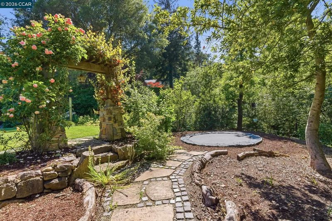
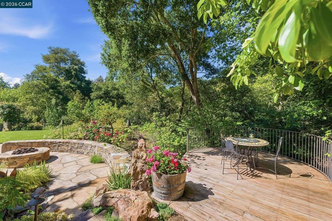
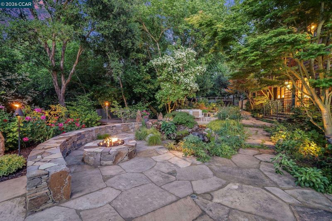
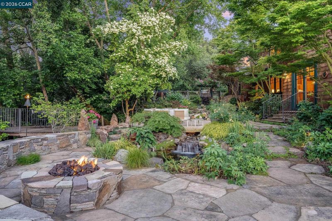
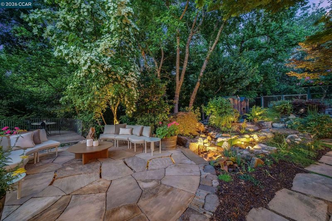
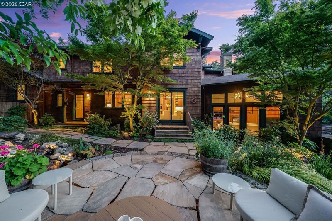
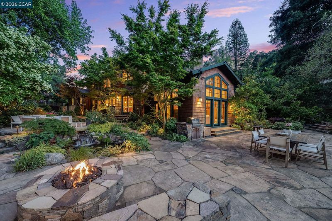
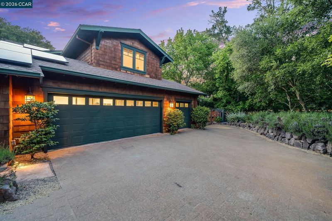
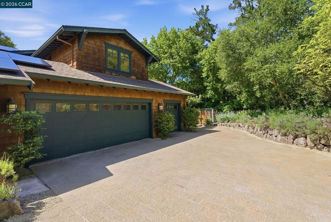
Masterfully conceived by Michael Brinkerhoff & built in 2003, this stunning modern Craftsman estate sits on a private cul-de-sac on an award-winning .98-acre lot in Orinda's coveted Glorietta neighborhood. Cedar shingle siding, maple hardwood floors, douglas fir trim, & custom cherry cabinetry create a warm, artisan interior unlike any other, drawing the beauty of the surrounding landscape seamlessly inside. A rare union of artisan craftsmanship, functional livability, and an irreplaceable natural setting. The spectacular 4,405 sq ft floor plan offers 5 bedrooms (3 en-suite), 4.5 baths, & seamless indoor-outdoor flow throughout. A grand entry opens to formal living & dining rooms that set a tone of quiet elegance. The showstopping chef's kitchen features a brand-new SubZero refrigerator, double ovens, a generous island, and custom cabinetry with corner lazy susan and mixer lift, opening to a dramatic oversized family room with soaring ceilings, built-in surround sound, & expansive windows & doors flooding the space with natural light & garden views. The luxurious primary suite offers 2 walk-in closets, a spa-inspired bathroom, & a private office nook. A versatile 5th bedroom suite with custom cherry built-ins, fireplace, private entrance, & direct hot tub access functions beautifully as a home office, guest suite, or in-law retreat. Powder room & laundry room complete the main level. Two additional bedrooms & a full hall bathroom round out the upper floor. Step outside & leave the world behind. Resort-like grounds feature a rare expansive level lawn surrounded by lush plantings, a doubly-fed stone-framed stream flowing beneath the flagstone patio, a dramatic 6-foot stone fire pit with built-in seating, built-in BBQ with hand-crafted stone surround, elevated deck overlooking the native creek habitat, hot tub, hammock, curated edible garden with citrus, figs, grapevines & raised vegetable beds, chicken coop, in-ground trampoline, swing, & zip-line complete the fun and entertainment-friendly atmosphere. This is outdoor living at its absolute Best! The 2-car plus garage is equipped with 220V EV charging, a dedicated workshop, smart irrigation controls, & abundant storage. Speakers hardwired throughout the home, garage, & outdoors, every room wired for ethernet, coaxial, & AT&T fiber. Top-rated K–12 schools & minutes from downtown Orinda, Rheem, & Lafayette? offering both tranquility & the ease of everyday life. More info at 30greenwoodct dot com. Welcome Home

- Current Status
- New
- Original Price
- $3,495,000
- List Price
- $3,495,000
- On Market Date
- Jul 9, 2026
- Property Type
- Detached
- D/N/S
- Glorietta
- Zip Code
- 94563
- MLS ID
- 41141060
- APN
- 2701000123
- Year Built
- 2003
- Stories in Building
- 2
- Possession
- Close Of Escrow
- Data Source
- MAXEBRDI
- Origin MLS System
- CONTRA COSTA
Glorietta Elementary School
Public K-5 Elementary
Students: 462 Distance: 0.5mi
Orinda Intermediate School
Public 6-8 Middle
Students: 898 Distance: 1.3mi
Donald L. Rheem Elementary School
Public K-5 Elementary
Students: 410 Distance: 1.4mi
Orion Academy
Private 9-12 Special Education, Secondary, Coed
Students: 60 Distance: 1.5mi
Mount Eagle Academy
Private 1-12
Students: 65 Distance: 1.6mi
Del Rey Elementary School
Public K-5 Elementary
Students: 424 Distance: 1.6mi
- Bed
- 5
- Bath
- 4.5 (4/1)
- Parking
- 2
- Attached, Electric Vehicle Charging Station(s), Garage Door Opener
- SQ FT
- 4,405
- SQ FT Source
- Measured
- Lot SQ FT
- 42,600.0
- Lot Acres
- 0.98 Acres
- Pool Info
- None
- Kitchen
- Dishwasher, Double Oven, Gas Range, Microwave, Refrigerator, Dryer, Washer, Gas Water Heater, Breakfast Nook, Stone Counters, Eat-in Kitchen, Gas Range/Cooktop, Kitchen Island, Pantry
- Cooling
- Central Air
- Disclosures
- Other - Call/See Agent
- Entry Level
- Exterior Details
- Garden, Back Yard, Garden/Play, Side Yard, Sprinklers Automatic, Landscape Back, Landscape Front, Private Entrance
- Flooring
- Hardwood, Tile, Carpet
- Foundation
- Fire Place
- Den, Family Room, Gas Starter, Living Room, Two-Way
- Heating
- Zoned
- Laundry
- Dryer, Laundry Room, Washer
- Upper Level
- 4 Bedrooms, 3 Baths
- Main Level
- 1.5 Baths, Primary Bedrm Suite - 1, Other, Main Entry
- Views
- Trees/Woods
- Possession
- Close Of Escrow
- Basement
- Crawl Space
- Architectural Style
- Craftsman
- Non-Master Bathroom Includes
- Shower Over Tub, Stall Shower, Tile, Double Vanity, Window
- Construction Status
- Existing
- Additional Miscellaneous Features
- Garden, Back Yard, Garden/Play, Side Yard, Sprinklers Automatic, Landscape Back, Landscape Front, Private Entrance
- Location
- Cul-De-Sac, Sloped Down, Level, Other, Back Yard, Private, Landscaped
- Roof
- Composition Shingles
- Water and Sewer
- Public
- Fee
- Unavailable
MLS and other Information regarding properties for sale as shown in Theo have been obtained from various sources such as sellers, public records, agents and other third parties. This information may relate to the condition of the property, permitted or unpermitted uses, zoning, square footage, lot size/acreage or other matters affecting value or desirability. Unless otherwise indicated in writing, neither brokers, agents nor Theo have verified, or will verify, such information. If any such information is important to buyer in determining whether to buy, the price to pay or intended use of the property, buyer is urged to conduct their own investigation with qualified professionals, satisfy themselves with respect to that information, and to rely solely on the results of that investigation.
School data provided by GreatSchools. School service boundaries are intended to be used as reference only. To verify enrollment eligibility for a property, contact the school directly.