

$1,399,888
1,673
SQ FT
$837
SQ/FT
569 Gaundabert Lane
@ Chynoweth Ave - 12 - Blossom Valley, San Jose

- 4 Bed
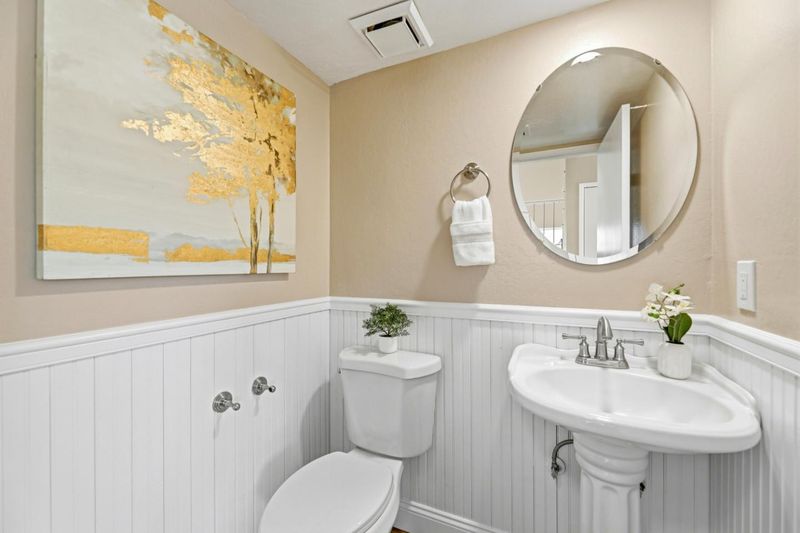
- 3 (2/1) Bath
- 2 Park
- 1,673 sqft
- SAN JOSE
-

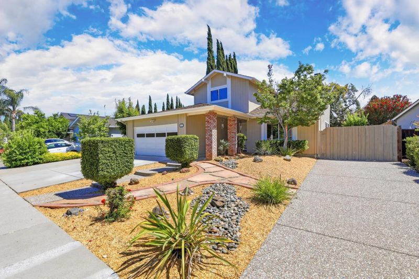
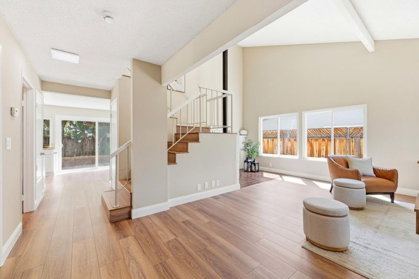
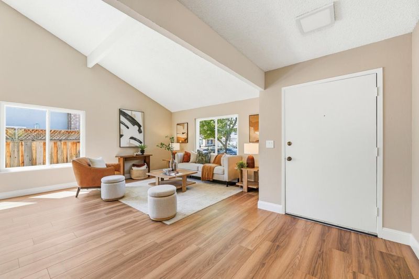
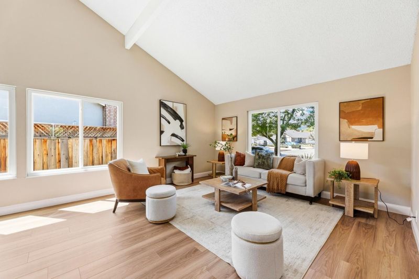
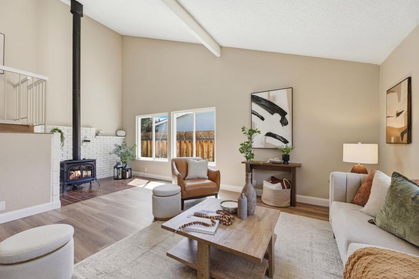
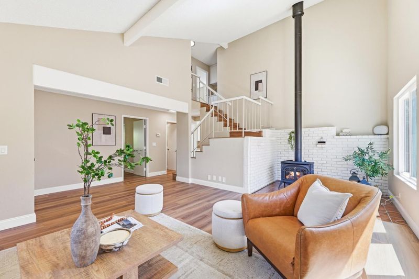
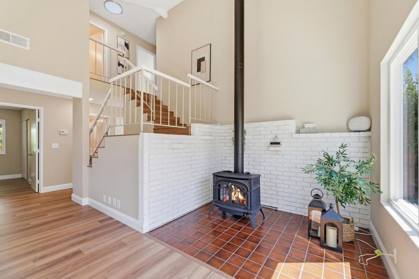
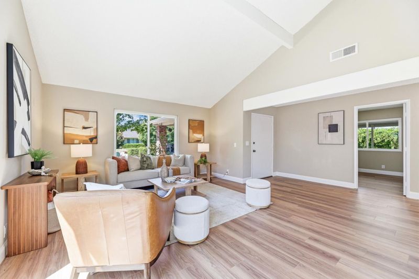
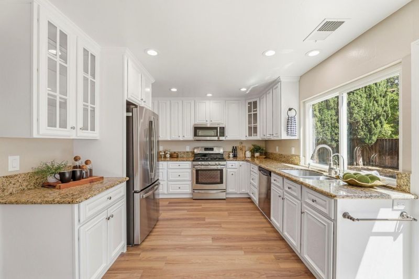
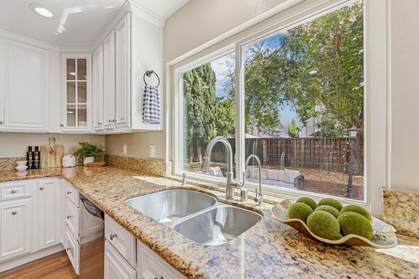
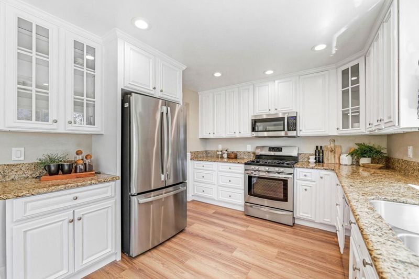
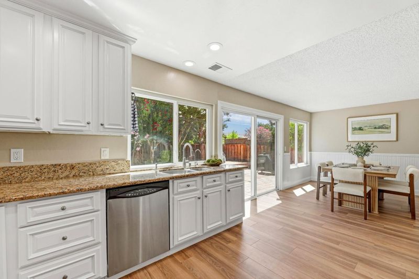
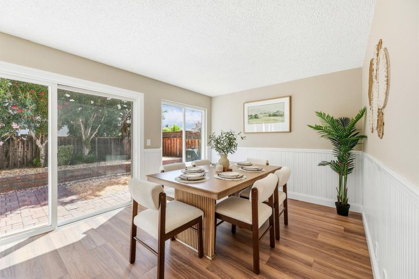
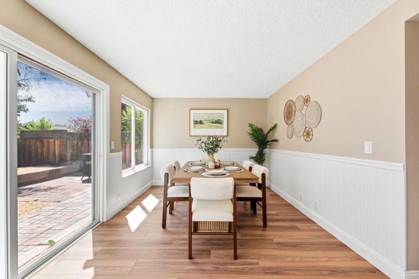
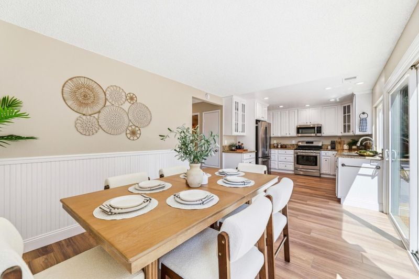
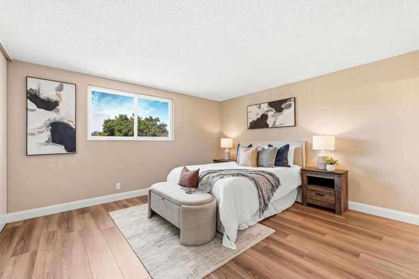
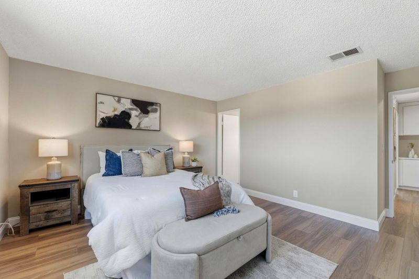
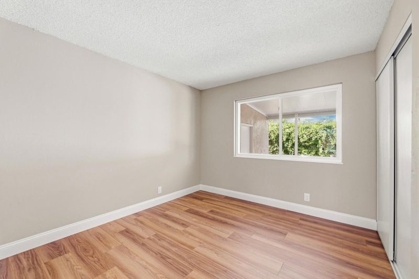
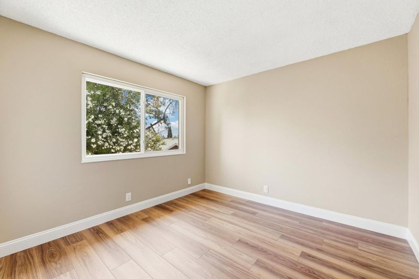
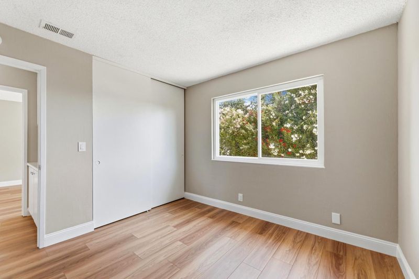
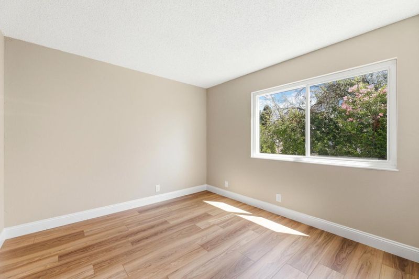
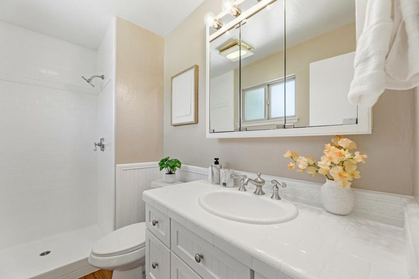
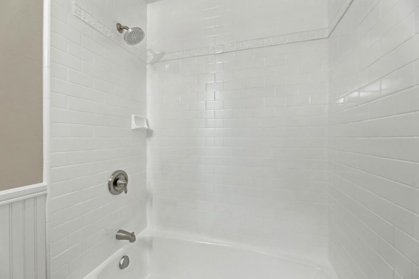
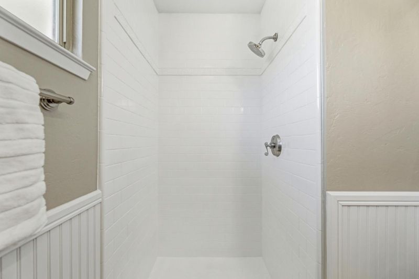
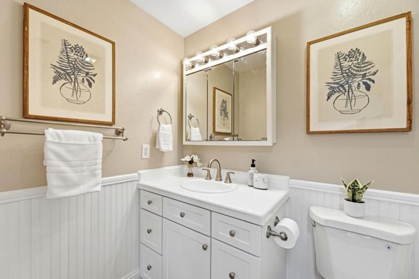
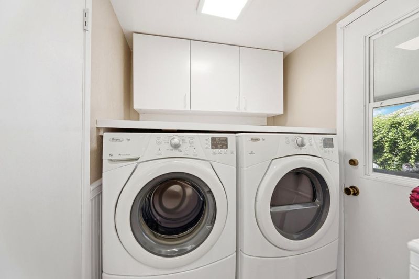
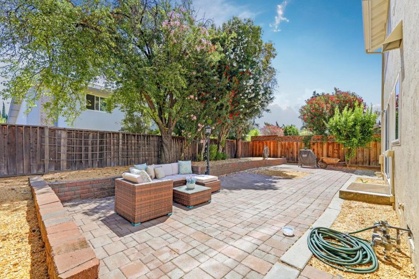
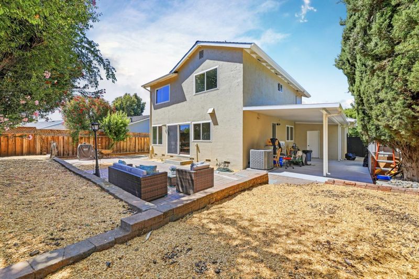
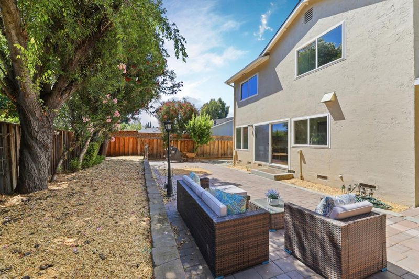
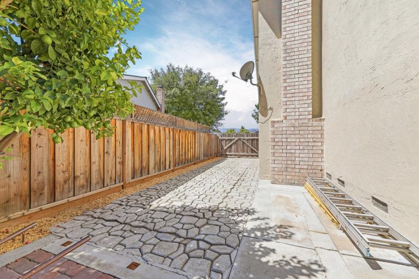
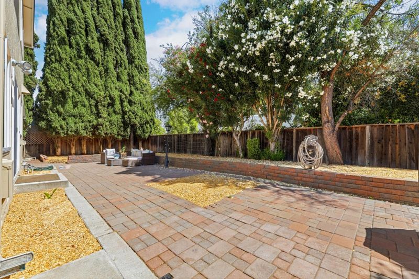
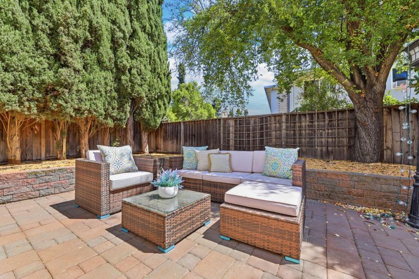
What would it feel like to stop compromising? Four bedrooms, 2.5 baths, 1,673 sq ft on a 6,000+ sq ft San Jose lot, freshly painted with new laminate flooring throughout, so nothing stands between you and moving in. Picture mornings in a kitchen with granite counters, gas range, and every appliance in place: refrigerator, dishwasher, microwave, and disposal. Evenings by the fireplace under high ceilings that make the space breathe. Need single-level access for guests or family? The ground floor bedroom solves what most two-story homes can't. Primary bath with stall shower, second bath with shower over tub, and inside laundry with washer, dryer, and both 110V and 220V hookups. Central heat and AC keep you comfortable year round. The two-car garage handles the daily drivers, and the RV parking means your weekend escape stays home instead of a paid storage lot. Located within the San Jose Unified elementary school district. The only question left: what does waiting cost you while someone else sees it first?

- Days on Market
- 0 days
- Current Status
- Active
- Original Price
- $1,399,888
- List Price
- $1,399,888
- On Market Date
- Jul 9, 2026
- Property Type
- Single Family Home
- Area
- 12 - Blossom Valley
- Zip Code
- 95136
- MLS ID
- ML82053686
- APN
- 464-37-060
- Year Built
- 1974
- Stories in Building
- 2
- Possession
- COE
- Data Source
- MLSL
- Origin MLS System
- MLSListings, Inc.
Gunderson High School
Public 9-12 Secondary
Students: 1093 Distance: 0.2mi
Allen at Steinbeck School
Public K-5 Elementary
Students: 520 Distance: 0.7mi
Del Roble Elementary School
Public K-6 Elementary
Students: 556 Distance: 0.8mi
Holy Family School
Private K-8 Elementary, Religious, Core Knowledge
Students: 328 Distance: 0.8mi
Liberty High (Alternative) School
Public 6-12 Alternative
Students: 334 Distance: 0.9mi
Frost (Earl) Elementary School
Public K-8 Elementary, Independent Study, Gifted Talented
Students: 638 Distance: 1.0mi
- Bed
- 4
- Bath
- 3 (2/1)
- Half on Ground Floor, Primary - Stall Shower(s), Shower over Tub - 1
- Parking
- 2
- Attached Garage, Off-Street Parking
- SQ FT
- 1,673
- SQ FT Source
- Unavailable
- Lot SQ FT
- 6,000.0
- Lot Acres
- 0.137741 Acres
- Kitchen
- Countertop - Granite, Dishwasher, Exhaust Fan, Garbage Disposal, Hood Over Range, Hookups - Ice Maker, Ice Maker, Microwave, Oven Range - Gas, Refrigerator
- Cooling
- Central AC
- Dining Room
- Dining Area
- Disclosures
- Natural Hazard Disclosure
- Family Room
- No Family Room
- Flooring
- Laminate
- Foundation
- Concrete Perimeter, Post and Beam
- Fire Place
- Living Room
- Heating
- Central Forced Air - Gas, Fireplace, Forced Air
- Laundry
- Dryer, Electricity Hookup (110V), Electricity Hookup (220V), Inside, Washer, Washer / Dryer
- Views
- Neighborhood
- Possession
- COE
- Fee
- Unavailable
MLS and other Information regarding properties for sale as shown in Theo have been obtained from various sources such as sellers, public records, agents and other third parties. This information may relate to the condition of the property, permitted or unpermitted uses, zoning, square footage, lot size/acreage or other matters affecting value or desirability. Unless otherwise indicated in writing, neither brokers, agents nor Theo have verified, or will verify, such information. If any such information is important to buyer in determining whether to buy, the price to pay or intended use of the property, buyer is urged to conduct their own investigation with qualified professionals, satisfy themselves with respect to that information, and to rely solely on the results of that investigation.
School data provided by GreatSchools. School service boundaries are intended to be used as reference only. To verify enrollment eligibility for a property, contact the school directly.