

$1,749,900
2,593
SQ FT
$675
SQ/FT
5179 Alhambra Valley Rd
@ Alhambra Valley - Alhambra Valley, Martinez

- 4 Bed
- 2 Bath
- 2 Park
- 2,593 sqft
- Martinez
-

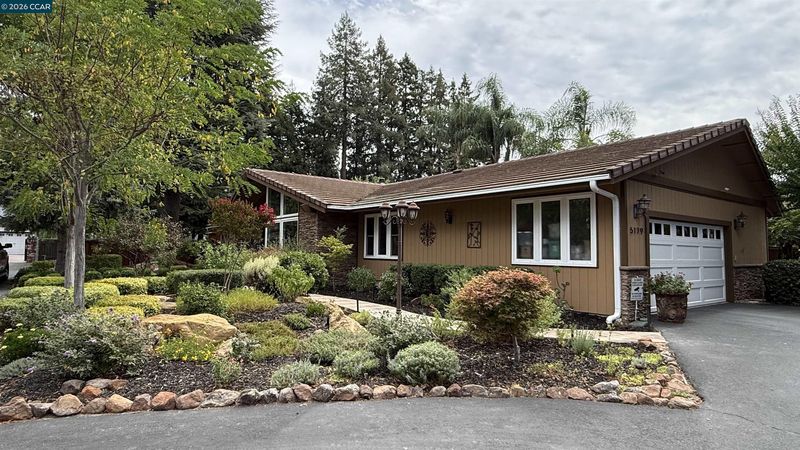
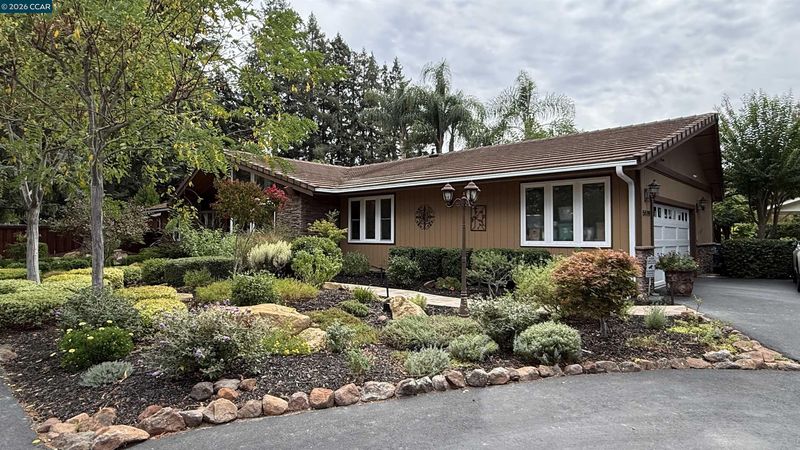
Tucked back off the main road on a spacious .43-acre lot, this inviting single-story home offers privacy, generous living spaces, and plenty of room to make it your own. Surrounded by lush, established landscaping, the home is filled with natural light and features a functional floor plan with formal living and dining rooms, along with an updated kitchen that serves as the heart of the home. The spacious bedrooms provide flexibility for family, guests, or a home office, while the hall bathroom features dual sinks for added convenience. The primary suite offers two closets, including a large walk-in, and an en-suite bathroom with dual sinks, a soaking tub, and a separate walk-in shower. A dedicated laundry room is conveniently located just off the garage. Step out onto your manicured yard with from the Family Room or Primary and basque in the beauty of the abundant greenery, mature landscaping and chiseled pavers. Enjoy sipping your morning coffee while taking in the scenery. Outside, the expansive yard offers endless possibilities for entertaining, gardening, play, or creating your own private retreat. With ample space toward the back left portion of the property, there may even be potential for a pool, ADU, or additional outdoor living space. Enjoy all that Alhambra Valley has the offer! Close Distance to Briones Regional Park/Trails. Minutes away from Equestrian Trails, Hiking Trails, Restaurants & Shopping. Easy commute location to freeway access & Lafayette/Pleasant Hill BART. Short distance to SF & Napa Valley. A wonderful opportunity to enjoy spacious single-story living with the large yard and luscious landscaping.

- Current Status
- Active - Coming Soon
- Original Price
- $1,749,900
- List Price
- $1,749,900
- On Market Date
- Aug 28, 2026
- Property Type
- Detached
- D/N/S
- Alhambra Valley
- Zip Code
- 94553
- MLS ID
- 41146452
- APN
- 3660300181
- Year Built
- 1977
- Stories in Building
- 1
- Possession
- See Remarks
- Data Source
- MAXEBRDI
- Origin MLS System
- CONTRA COSTA
John Swett Elementary School
Public K-5 Elementary
Students: 512 Distance: 0.9mi
White Stone Christian Academy
Private 1-12
Students: NA Distance: 2.0mi
John Muir Elementary School
Public K-5 Elementary
Students: 434 Distance: 2.1mi
Martinez Adult High
Public n/a Adult Education
Students: NA Distance: 2.2mi
Briones (Alternative) School
Public K-12 Alternative
Students: 63 Distance: 2.2mi
Hidden Valley Elementary School
Public K-5 Elementary
Students: 835 Distance: 2.2mi
- Bed
- 4
- Bath
- 2
- Parking
- 2
- Attached, Int Access From Garage, RV/Boat Parking, Side Yard Access, Parking Lot, Garage Door Opener
- SQ FT
- 2,593
- SQ FT Source
- Measured
- Lot SQ FT
- 18,720.0
- Lot Acres
- 0.043 Acres
- Pool Info
- Possible Pool Site
- Kitchen
- Dishwasher, Gas Range, Microwave, Oven, Refrigerator, Gas Water Heater, Breakfast Nook, Stone Counters, Eat-in Kitchen, Disposal, Gas Range/Cooktop, Oven Built-in, Pantry, Updated Kitchen
- Cooling
- Central Air
- Disclosures
- Disclosure Package Avail
- Entry Level
- Exterior Details
- Front Yard, Garden/Play, Side Yard, Sprinklers Automatic, Sprinklers Front
- Flooring
- Hardwood, Carpet
- Foundation
- Fire Place
- Family Room, Gas Starter
- Heating
- Forced Air, Natural Gas
- Laundry
- Dryer, Laundry Room, Washer
- Main Level
- 4 Bedrooms, 2 Baths, Primary Bedrm Suite - 1, Laundry Facility, No Steps to Entry, Main Entry
- Possession
- See Remarks
- Basement
- Crawl Space
- Architectural Style
- Ranch
- Non-Master Bathroom Includes
- Stall Shower
- Construction Status
- Existing
- Additional Miscellaneous Features
- Front Yard, Garden/Play, Side Yard, Sprinklers Automatic, Sprinklers Front
- Location
- Level, Premium Lot, Sprinklers In Rear
- Pets
- Yes
- Roof
- Tile
- Water and Sewer
- Public
- Fee
- Unavailable
MLS and other Information regarding properties for sale as shown in Theo have been obtained from various sources such as sellers, public records, agents and other third parties. This information may relate to the condition of the property, permitted or unpermitted uses, zoning, square footage, lot size/acreage or other matters affecting value or desirability. Unless otherwise indicated in writing, neither brokers, agents nor Theo have verified, or will verify, such information. If any such information is important to buyer in determining whether to buy, the price to pay or intended use of the property, buyer is urged to conduct their own investigation with qualified professionals, satisfy themselves with respect to that information, and to rely solely on the results of that investigation.
School data provided by GreatSchools. School service boundaries are intended to be used as reference only. To verify enrollment eligibility for a property, contact the school directly.