

$2,998,000
2,652
SQ FT
$1,130
SQ/FT
3017 High Meadow Lane
@ Meadowlands Ln - 3 - Evergreen, San Jose

- 4 Bed
- 3 Bath
- 7 Park
- 2,652 sqft
- SAN JOSE
-

-
Sat Jul 11, 1:00 pm - 4:00 pm
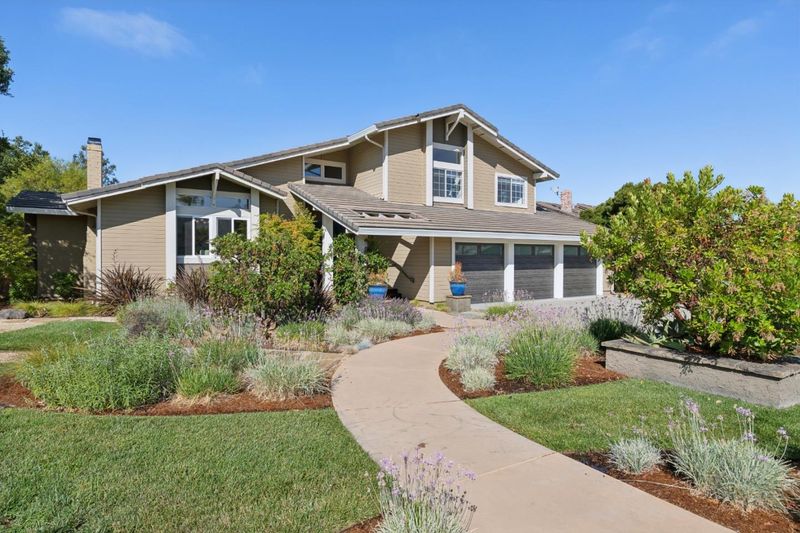
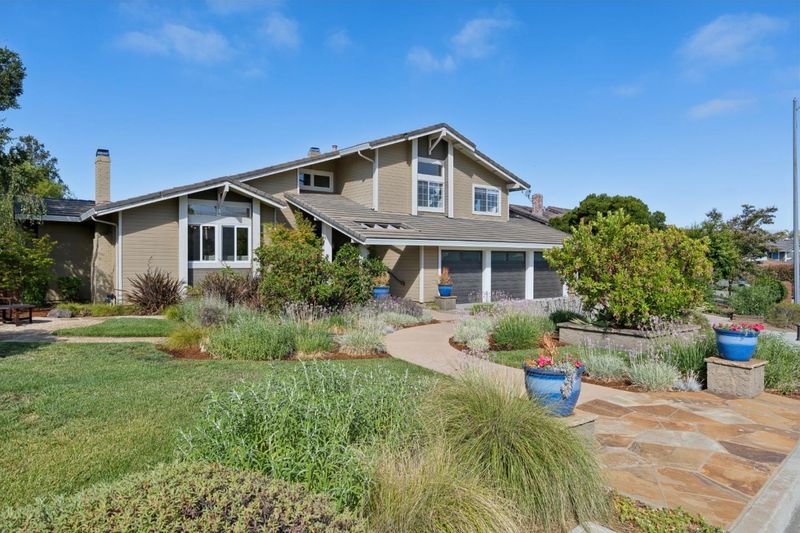
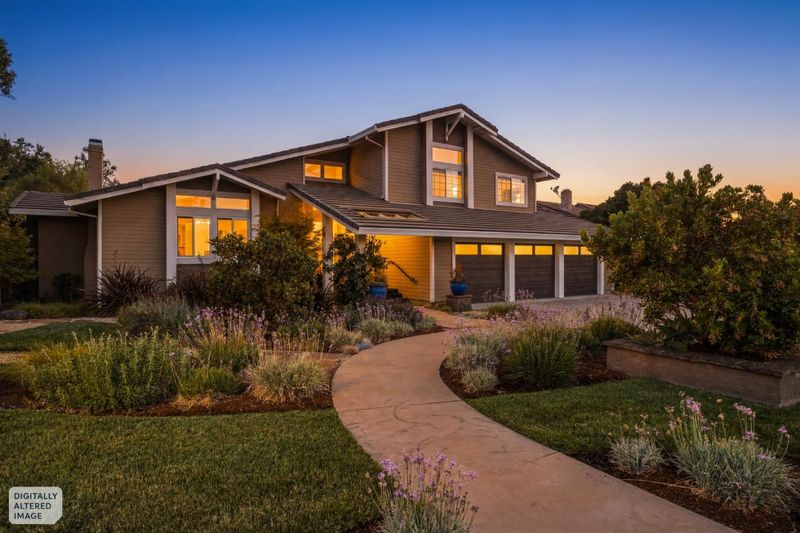
This is a MUST SEE to appreciate the Professional Designer touches with an amazing professionally landscape
-
Sun Jul 12, 1:00 pm - 4:00 pm
This is a MUST SEE to appreciate the Professional Designer touches with an amazing professionally landscape
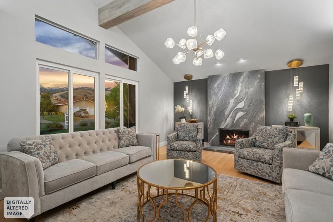
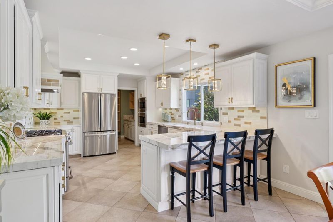
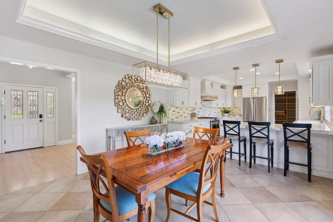
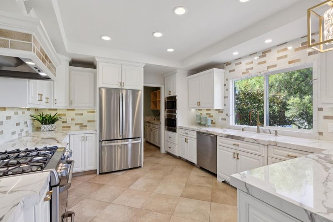
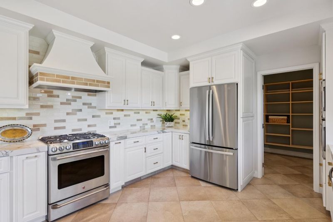
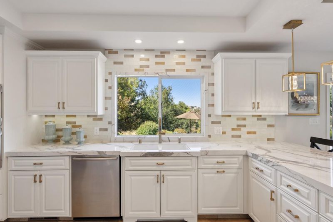
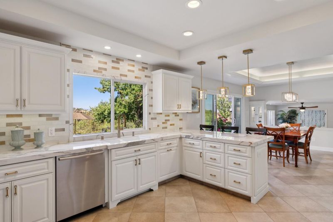
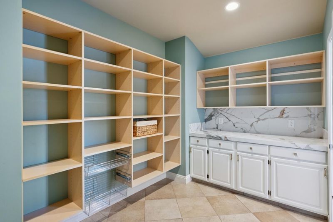
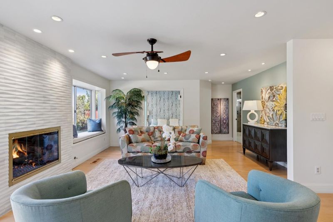
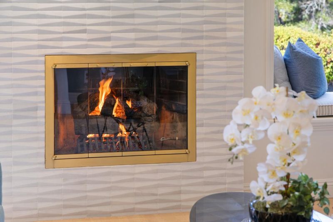
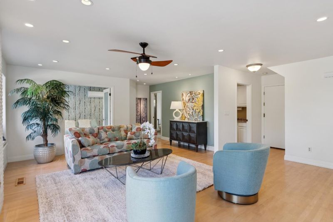
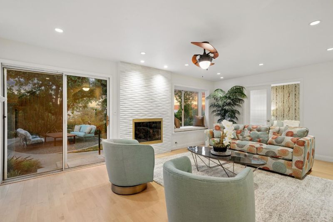
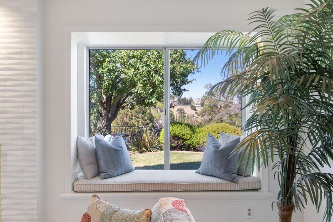
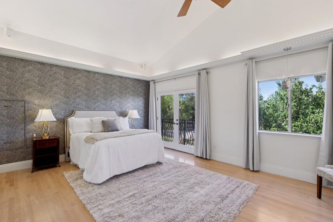
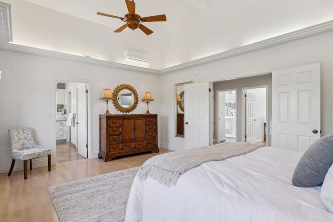
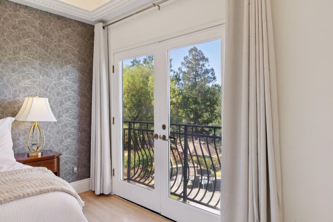
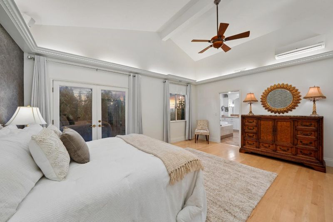
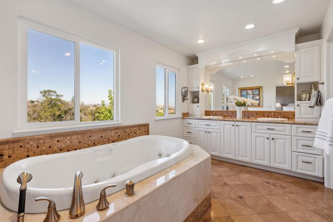
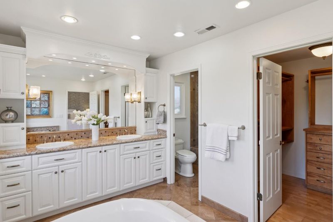
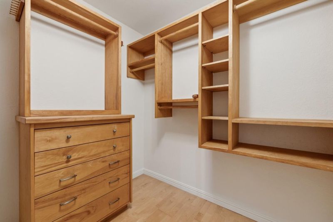
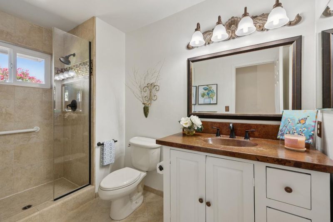
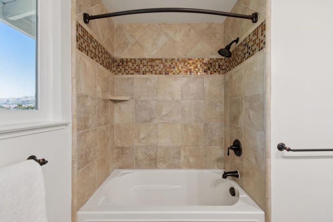
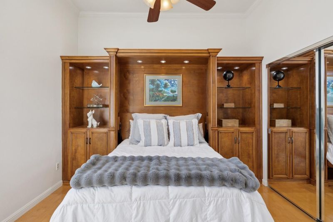
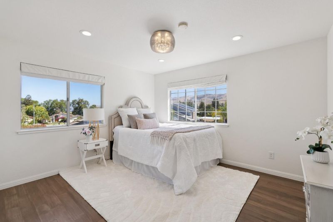
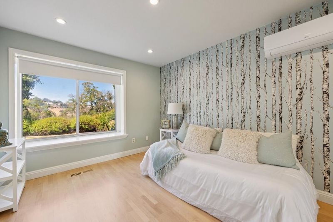
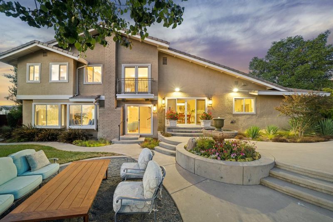
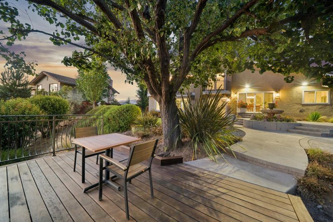
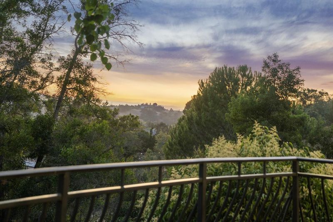
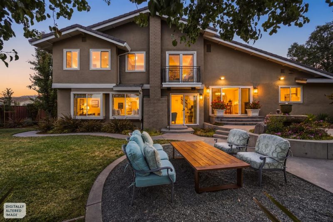
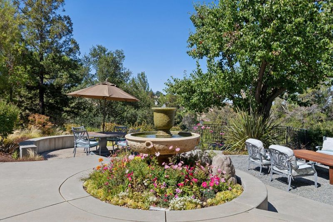
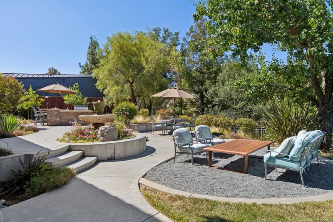
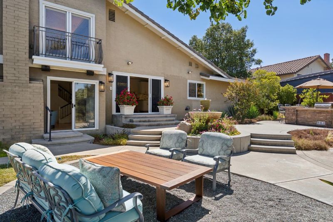
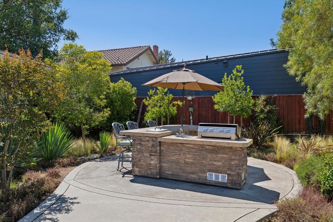
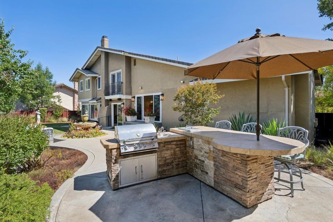
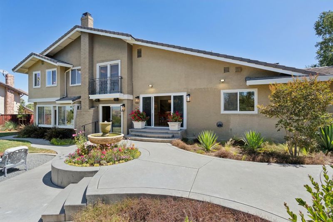
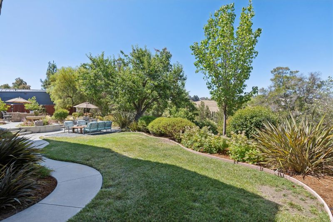
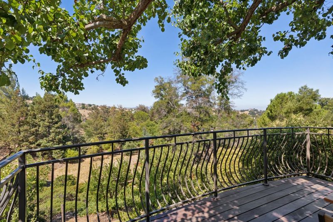
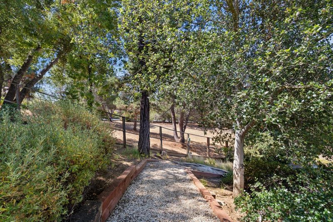
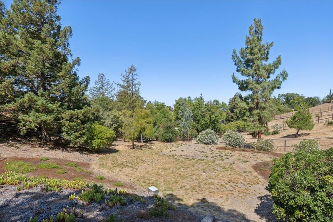
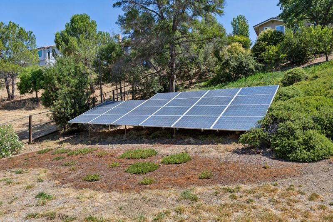
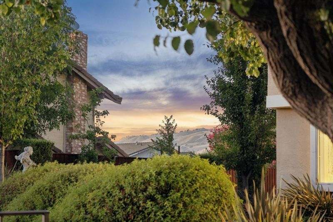
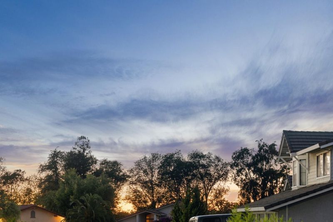
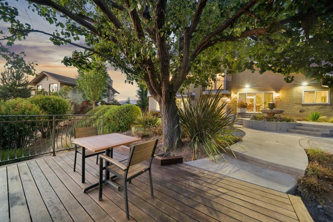
3017 High Meadow showcases breathtaking panoramic valley views with exceptional blend of luxury, comfort, and functionality. Surrounded by beautifully landscaped grounds designed for water conservation, privacy, entertaining, and enjoyment. At the heart of the home is a stunning, newly remodeled 2025 chefs kitchen, with premium finishes, an oversized pantry, and seamless integration with the open-concept living spaces, the kitchen serves as the centerpiece of the home. The inviting floor plan is enhanced by rich hardwood flooring throughout, tiled bathrooms, and abundant natural light. A highly desirable first-floor bedroom and full bath provide flexibility for guests. Upstairs, the spacious Primary en suite offers a luxurious retreat with spectacular views, double vanity and generous walk-in closet. Includes solar panels, mini-split air conditioning in both the lower-level bedroom and primary suite, and an oversized three-car garage with dual EV charging capability. Outdoor living is equally impressive. The built-in outdoor kitchen is ready for entertaining. Large hardwood balcony provides a tranquil setting to enjoy stunning sunsets and sweeping valley vistas. Buyer and buyers agent to verify all information and perform their own due diligence regarding square footage.

- Days on Market
- 0 days
- Current Status
- Active
- Original Price
- $2,998,000
- List Price
- $2,998,000
- On Market Date
- Jul 9, 2026
- Property Type
- Single Family Home
- Area
- 3 - Evergreen
- Zip Code
- 95135
- MLS ID
- ML82051311
- APN
- 660-06-044
- Year Built
- 1988
- Stories in Building
- 2
- Possession
- Unavailable
- Data Source
- MLSL
- Origin MLS System
- MLSListings, Inc.
Silver Oak Elementary School
Public K-6 Elementary
Students: 607 Distance: 1.3mi
Laurelwood Elementary School
Public K-6 Elementary
Students: 316 Distance: 2.3mi
Tom Matsumoto Elementary School
Public K-6 Elementary
Students: 657 Distance: 2.3mi
James Franklin Smith Elementary School
Public K-6 Elementary
Students: 642 Distance: 2.4mi
Chaboya Middle School
Public 7-8 Middle
Students: 1094 Distance: 2.4mi
Starlight High School
Private 8-12 Special Education, Secondary, Coed
Students: NA Distance: 2.5mi
- Bed
- 4
- Bath
- 3
- Full on Ground Floor, Granite, Primary - Tub with Jets, Shower and Tub, Stall Shower, Stone, Tile, Tub with Jets
- Parking
- 7
- Attached Garage, Off-Site Parking, On Street, Room for Oversized Vehicle, Workshop in Garage
- SQ FT
- 2,652
- SQ FT Source
- Unavailable
- Lot SQ FT
- 26,571.0
- Lot Acres
- 0.609986 Acres
- Kitchen
- Countertop - Ceramic, Dishwasher, Exhaust Fan, Garbage Disposal, Hood Over Range, Hookups - Gas, Ice Maker, Island, Microwave, Oven Range - Built-In, Gas, Oven Range - Gas, Pantry, Refrigerator
- Cooling
- Multi-Zone, Window / Wall Unit
- Dining Room
- Dining Area
- Disclosures
- NHDS Report
- Family Room
- Kitchen / Family Room Combo
- Flooring
- Hardwood, Tile, Vinyl / Linoleum
- Foundation
- Concrete Slab, Crawl Space, Post and Beam, Quake Bracing
- Fire Place
- Family Room, Living Room
- Heating
- Central Forced Air, Solar
- Laundry
- Electricity Hookup (110V)
- Views
- City Lights, Mountains, Valley
- Fee
- Unavailable
MLS and other Information regarding properties for sale as shown in Theo have been obtained from various sources such as sellers, public records, agents and other third parties. This information may relate to the condition of the property, permitted or unpermitted uses, zoning, square footage, lot size/acreage or other matters affecting value or desirability. Unless otherwise indicated in writing, neither brokers, agents nor Theo have verified, or will verify, such information. If any such information is important to buyer in determining whether to buy, the price to pay or intended use of the property, buyer is urged to conduct their own investigation with qualified professionals, satisfy themselves with respect to that information, and to rely solely on the results of that investigation.
School data provided by GreatSchools. School service boundaries are intended to be used as reference only. To verify enrollment eligibility for a property, contact the school directly.