


$1,488,000
1,850
SQ FT
$804
SQ/FT
800 East Charleston Road, #15
@ Fabian Way - 233 - South Palo Alto, Palo Alto

- 3 Bed
- 3 (2/1) Bath
- 2 Park
- 1,850 sqft
- Palo Alto
-

-
Sat Nov 7, 1:00 pm - 5:00 pm
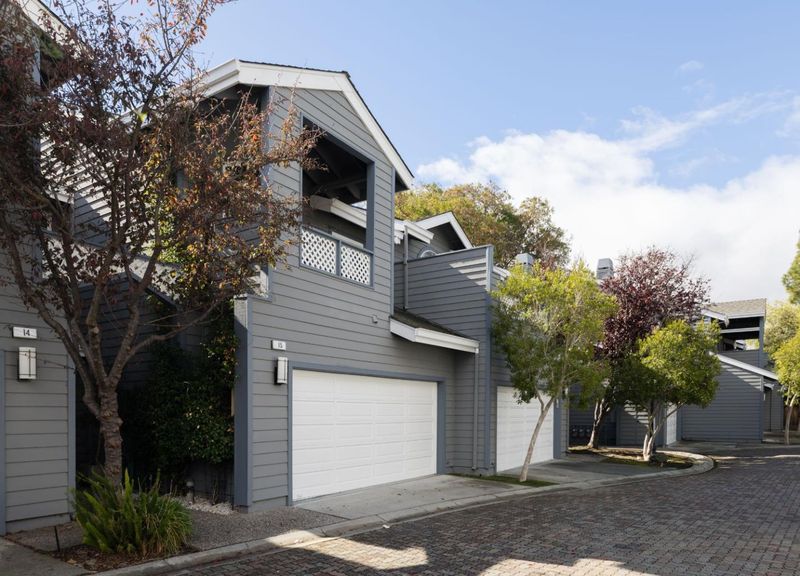
Turnkey townhome in quiet location that lives like a SFH
-
Sun Nov 8, 1:00 pm - 5:00 pm
Turnkey townhome in quiet location that lives like a SFH
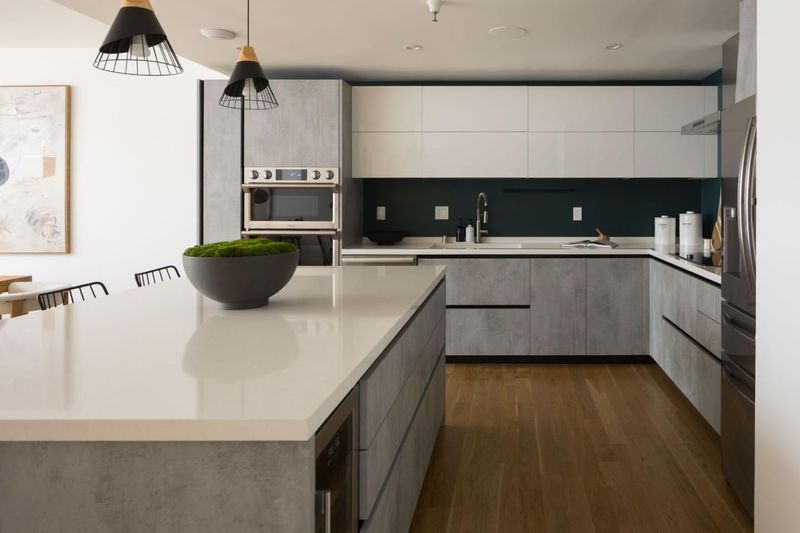
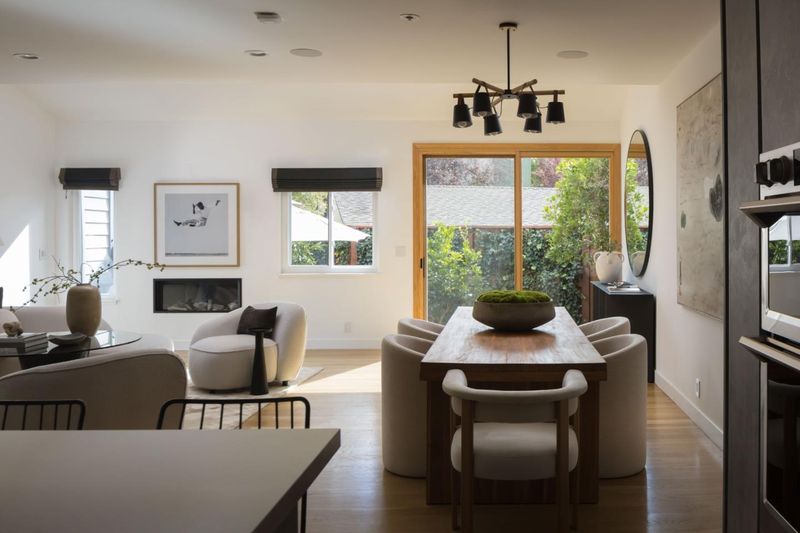
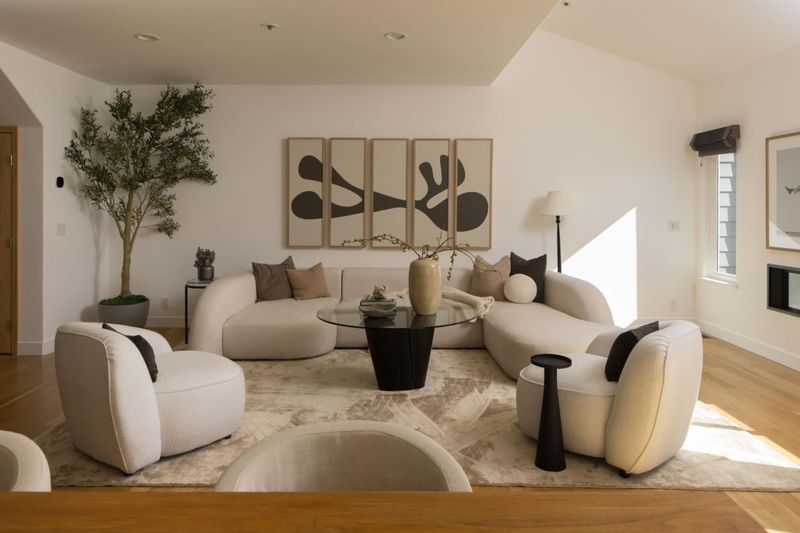
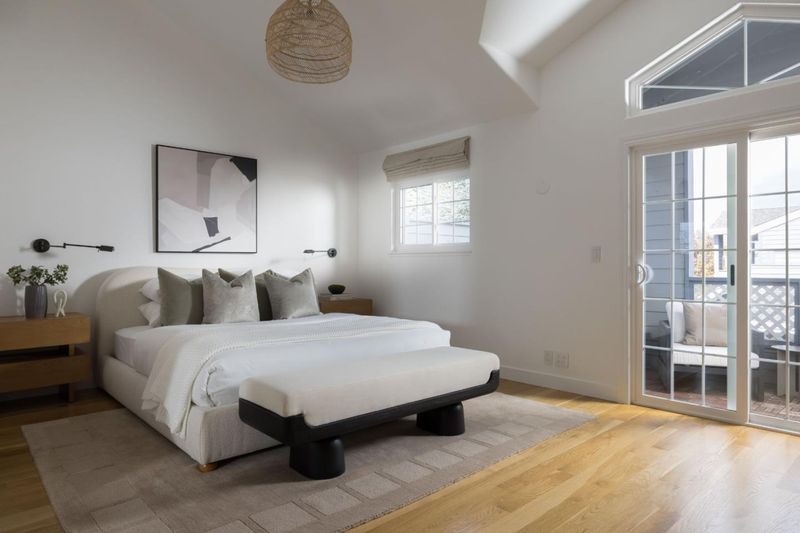
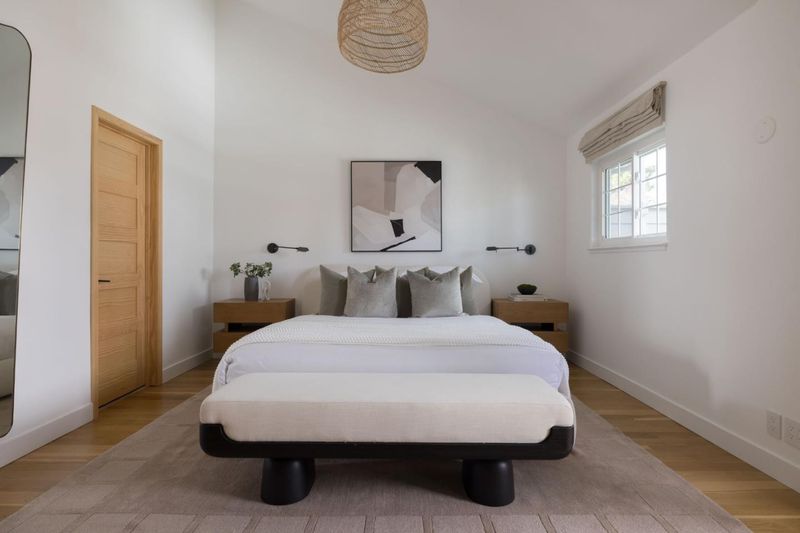
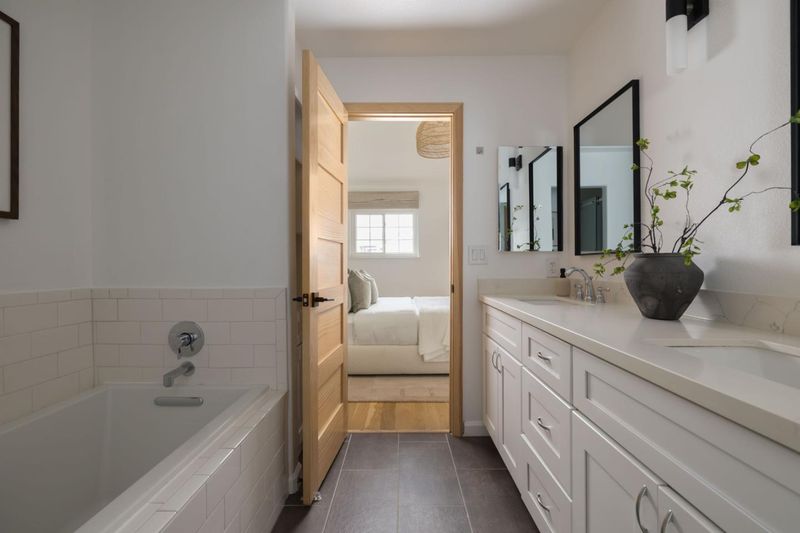
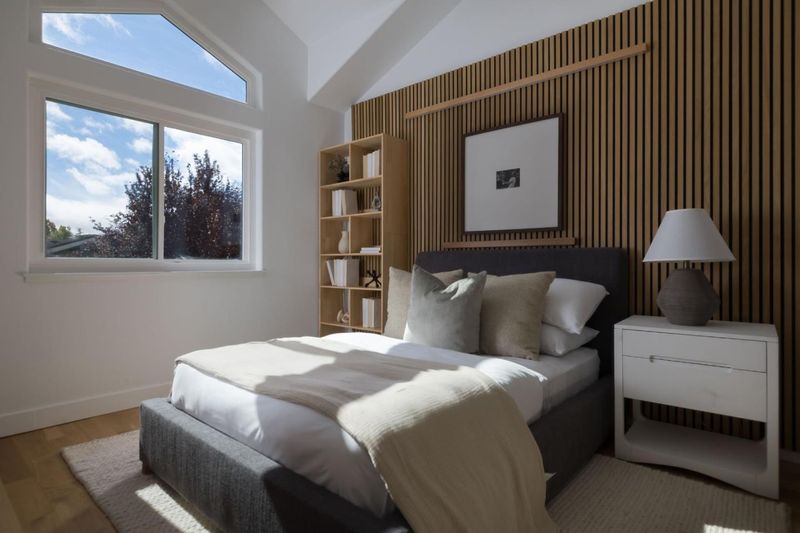
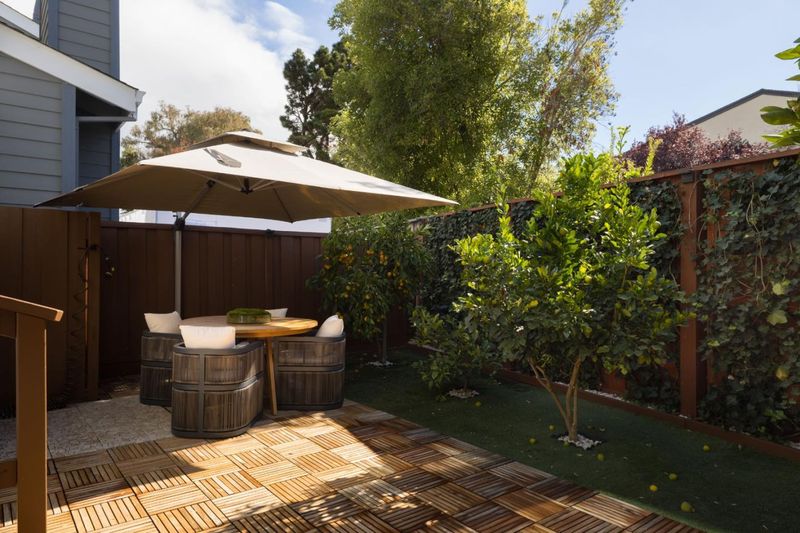
Nestled in a tranquil corner of Charleston Village, this rare designer townhouse is a quiet sanctuary that lives like a single-family home. Sophisticated architecture, vaulted ceilings and beautiful upgrades define the 1,850-sqft, 3-bedroom, 2.5-bath residence. The open floor plan encompasses a family room, dining area and custom remodeled kitchen with a central island, Italian cabinetry and quartz countertops. Fully turnkey with new dual-zone HVAC, electrical panel, Lutron smart lighting, smart home app, Level 2 EV charging and upstairs laundry. The 2-car attached garage adds a wall gym and electric heating, while overhead racks and an insulated, shelved attic provide ample storage. Outside, the patio is a true retreat with teak flooring, ivy wall, BBQ, fountain and fruit trees. Community amenities include a heated pool and spa, and the HOA covers water, garbage and common areas. Walk to acclaimed Fairmeadow Elementary, JLS Middle, Mitchell Park, JCC, Cubberley Community Center and more, with easy access to downtown Palo Alto, Mountain View, Stanford and 101.

- Days on Market
- 1 day
- Current Status
- Active
- Original Price
- $1,488,000
- List Price
- $1,488,000
- On Market Date
- Nov 4, 2026
- Property Type
- Townhouse
- Area
- 233 - South Palo Alto
- Zip Code
- 94303
- MLS ID
- ML82066526
- APN
- 127-66-015
- Year Built
- 1989
- Stories in Building
- 2
- Possession
- Unavailable
- Data Source
- MLSL
- Origin MLS System
- MLSListings, Inc.
Kehillah Jewish High School
Private 9-12 Secondary, Religious, Nonprofit
Students: 215 Distance: 0.3mi
Greendell School
Public K-5 Elementary
Students: 110 Distance: 0.3mi
Imagination School
Private K-8 Coed
Students: 40 Distance: 0.3mi
Challenger - Middlefield
Private PK-8 Elementary, Coed
Students: 328 Distance: 0.4mi
Achieve, Inc. School
Private K-12 Special Education, Combined Elementary And Secondary, Coed
Students: 63 Distance: 0.4mi
Palo Alto Preparatory School
Private 8-12 Secondary, Coed
Students: 60 Distance: 0.4mi
- Bed
- 3
- Bath
- 3 (2/1)
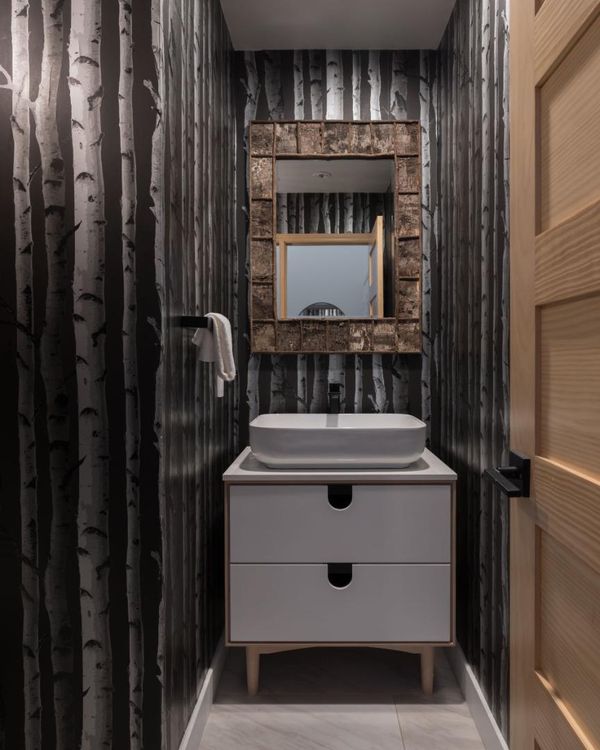
- Double Sinks, Half on Ground Floor, Tub in Primary Bedroom
- Parking
- 2
- Unassigned Spaces, Attached Garage, Gate / Door Opener, Guest / Visitor Parking, Parking Area
- SQ FT
- 1,850
- SQ FT Source
- Unavailable
- Lot SQ FT
- 1,360.0
- Lot Acres
- 0.031221 Acres
- Pool Info
- Pool - In Ground, Pool - Fenced
- Kitchen
- 220 Volt Outlet, Countertop - Other, Cooktop - Gas, Garbage Disposal, Hookups - Gas, Hood Over Range, Oven - Self Cleaning, Pantry, Oven Range - Gas, Wine Refrigerator, Oven - Gas
- Cooling
- Central AC, Ceiling Fan
- Dining Room
- Dining Area in Family Room, Dining Bar
- Disclosures
- NHDS Report
- Family Room
- Kitchen / Family Room Combo
- Flooring
- Hardwood
- Foundation
- Crawl Space
- Fire Place
- Family Room, Gas Burning
- Heating
- Central Forced Air
- Laundry
- Electricity Hookup (220V), Washer / Dryer, Upper Floor, Inside
- * Fee
- $1,057
- Name
- 800 Charleston Road Condo Association
- *Fee includes
- Common Area Electricity, Common Area Gas, Exterior Painting, Fencing, Garbage, Insurance - Common Area, Insurance - Structure, Landscaping / Gardening, Maintenance - Common Area, Maintenance - Exterior, Maintenance - Road, Management Fee, Pool, Spa, or Tennis, Roof, and Water
MLS and other Information regarding properties for sale as shown in Theo have been obtained from various sources such as sellers, public records, agents and other third parties. This information may relate to the condition of the property, permitted or unpermitted uses, zoning, square footage, lot size/acreage or other matters affecting value or desirability. Unless otherwise indicated in writing, neither brokers, agents nor Theo have verified, or will verify, such information. If any such information is important to buyer in determining whether to buy, the price to pay or intended use of the property, buyer is urged to conduct their own investigation with qualified professionals, satisfy themselves with respect to that information, and to rely solely on the results of that investigation.
School data provided by GreatSchools. School service boundaries are intended to be used as reference only. To verify enrollment eligibility for a property, contact the school directly.