


$1,795,000
3,385
SQ FT
$530
SQ/FT
1001 Cragmont Avenue
@ Santa Barbara Rd - Cragmont, Berkeley

- 4 Bed
- 4 Bath
- 2 Park
- 3,385 sqft
- Berkeley
-

-
Sat Jul 11, 2:00 pm - 4:00 pm
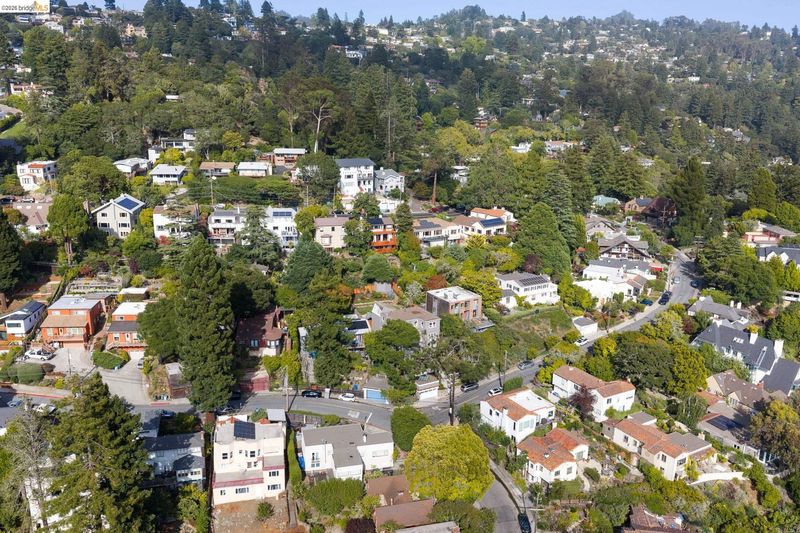
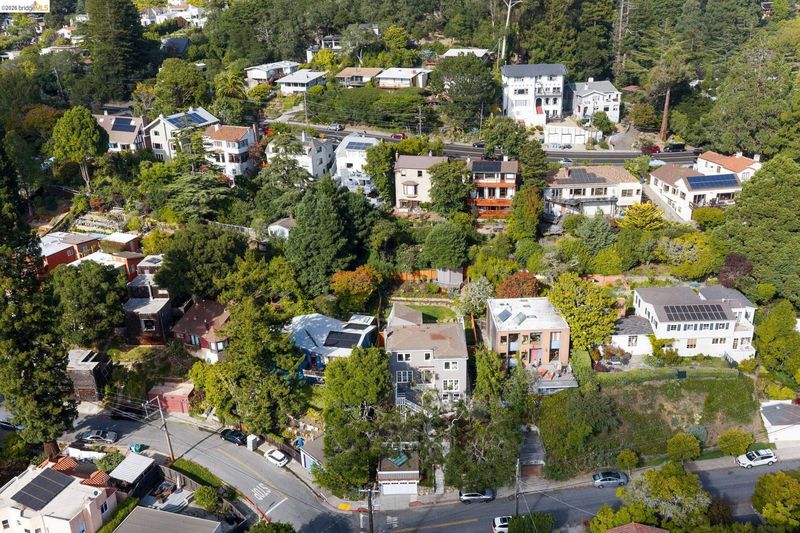
Come see this elegant and turnkey 4/4 in the heart of the Berkeley Hills.
-
Sun Jul 12, 2:00 pm - 4:00 pm
Come see this elegant and turnkey 4/4 in the heart of the Berkeley Hills.
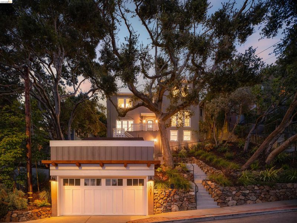
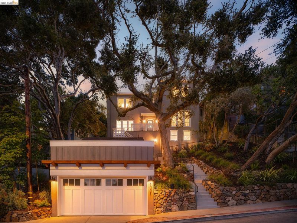
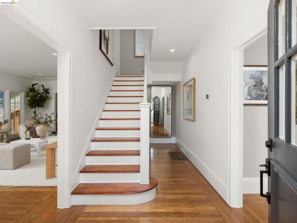
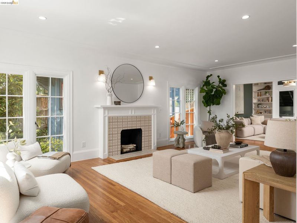
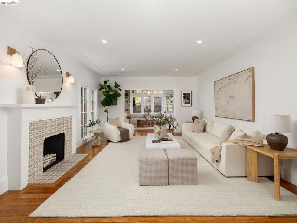
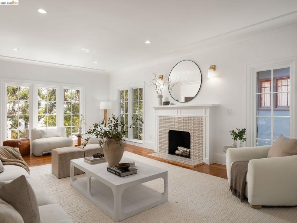
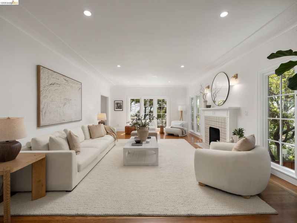
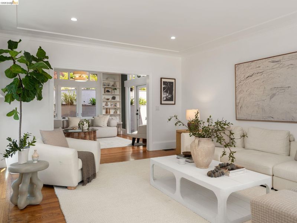
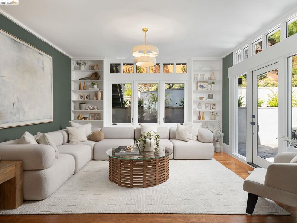
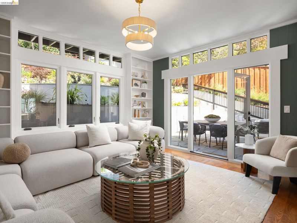
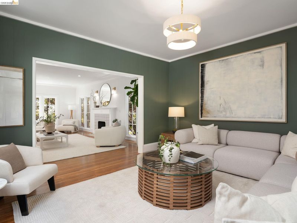
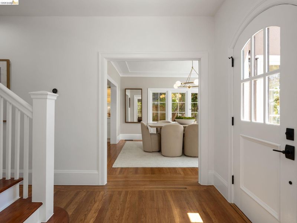
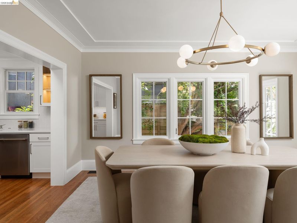
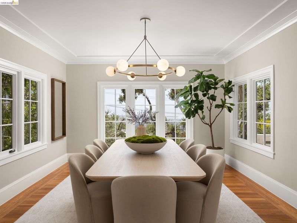
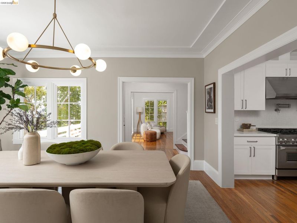
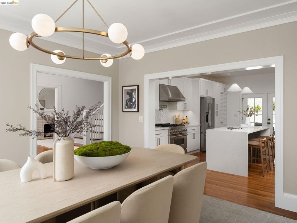
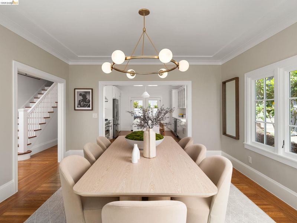
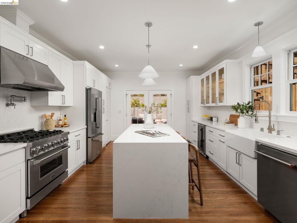
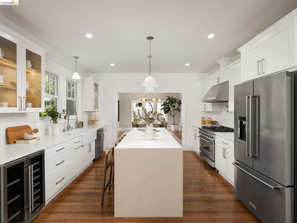
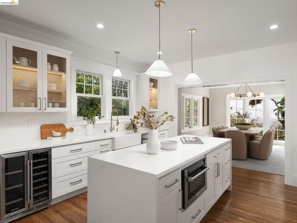
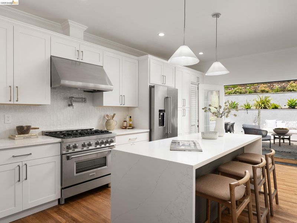
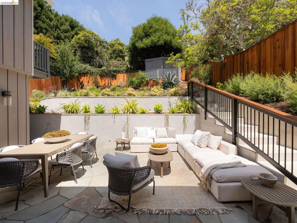
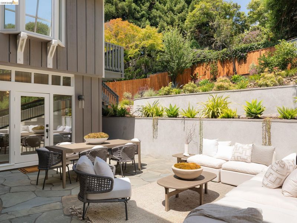
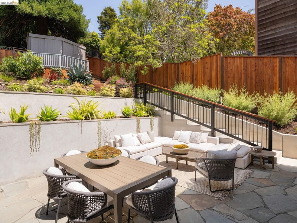
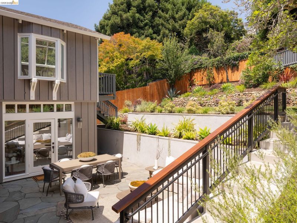
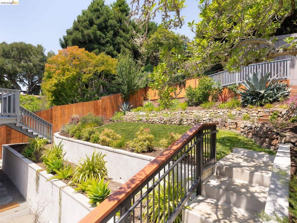
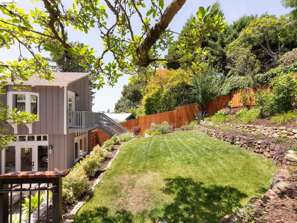
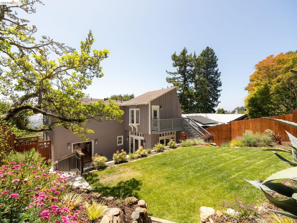
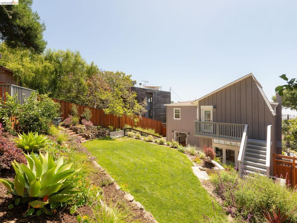
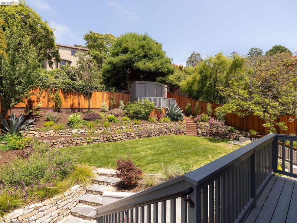
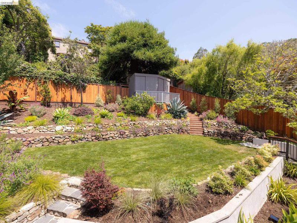
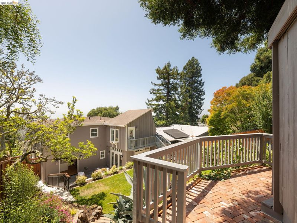
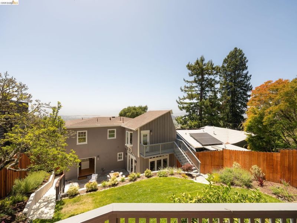
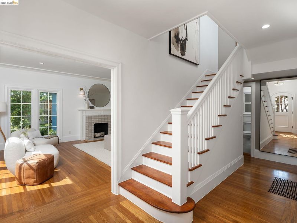
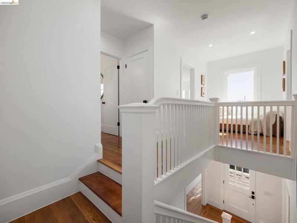
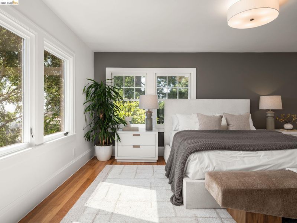
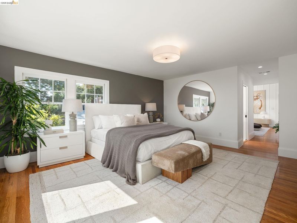
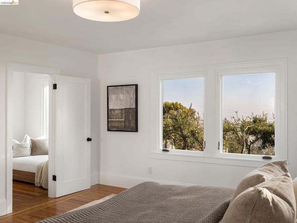
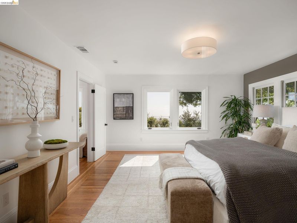
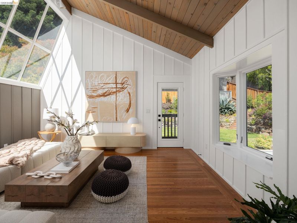
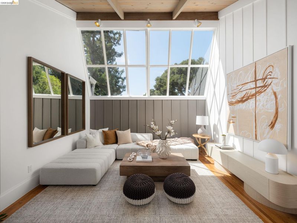
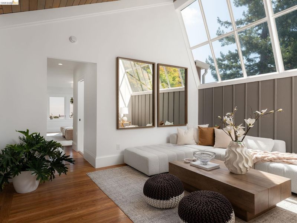
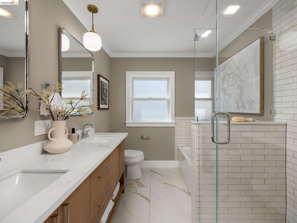
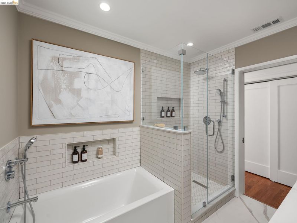
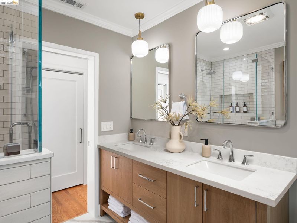
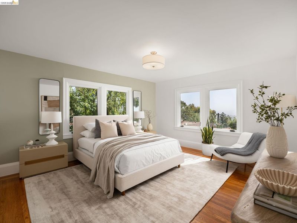
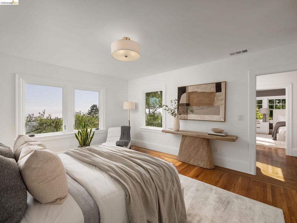
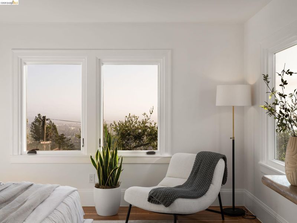
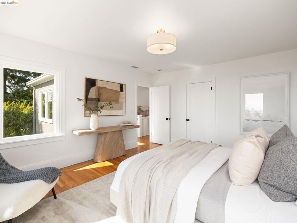
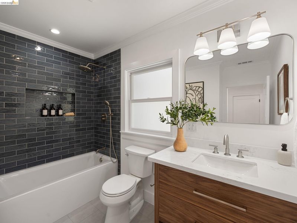
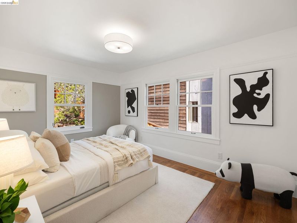
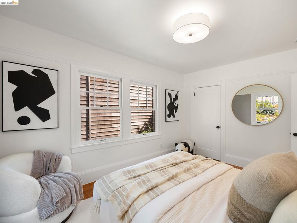
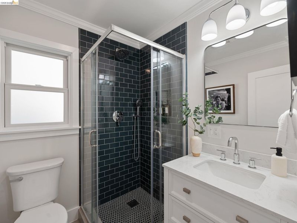
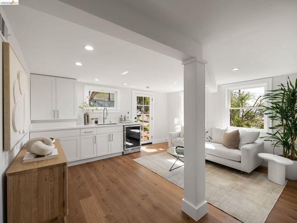
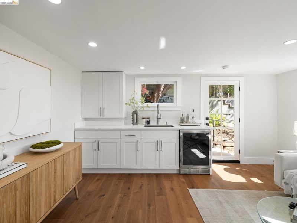
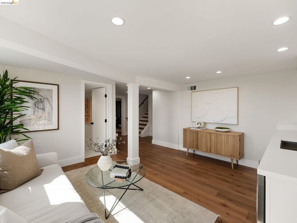
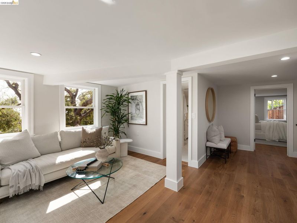
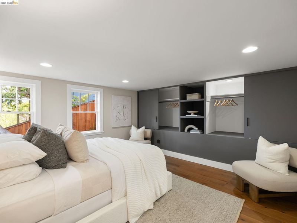
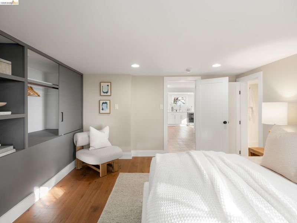
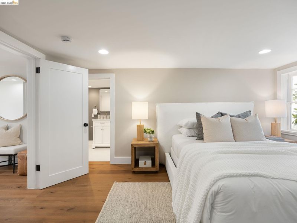
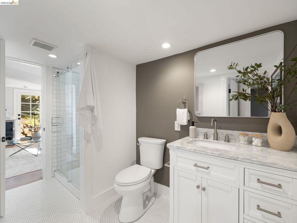
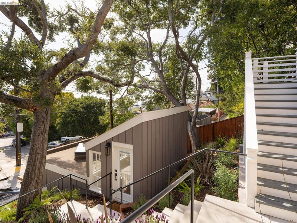
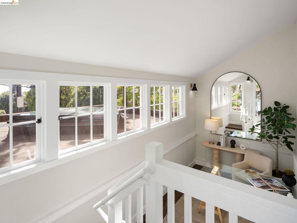
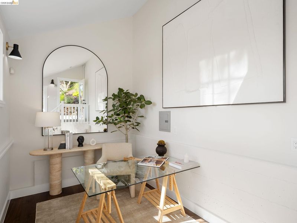
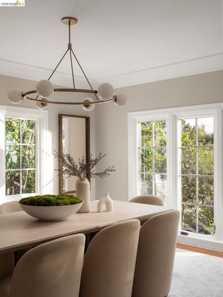
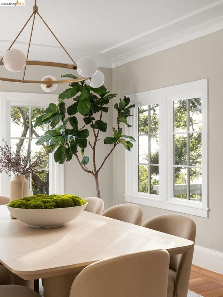
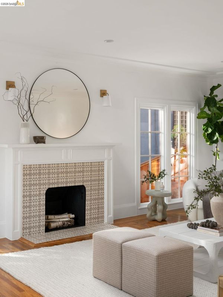
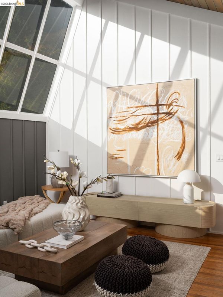
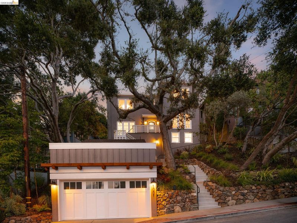
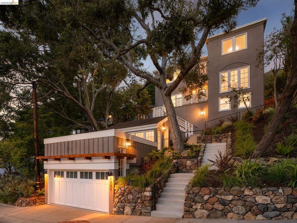
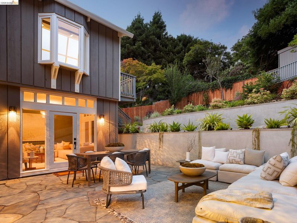
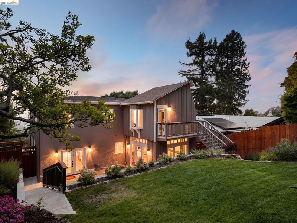
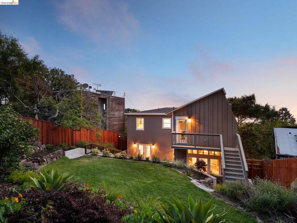
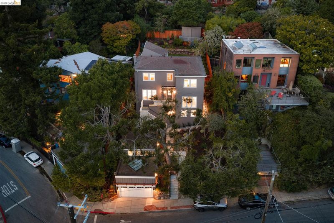
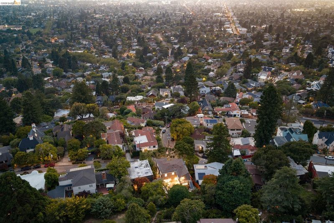
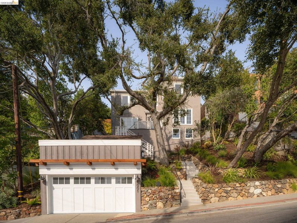
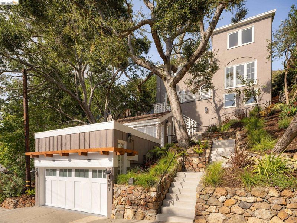
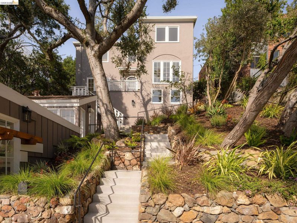
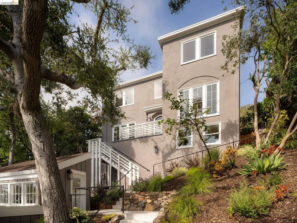
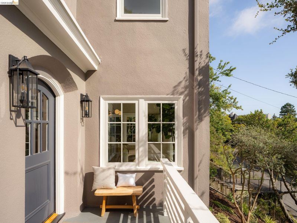
Set in the Berkeley Hills with panoramic views spanning the Bay, Golden Gate, and San Francisco, this exceptional four-bedroom, four-bath Traditional pairs timeless character with thoughtful, design-forward updates. Beautiful hardwood floors, classic built-ins, and inviting living spaces create warmth throughout the home. The spacious living room centers around a fireplace, while the connecting family room opens directly to the backyard, creating an effortless indoor-outdoor connection. Designed for gathering, the expansive chef's kitchen is the heart of the home. It flows seamlessly to the dining room on one side and opens through French doors to the backyard on the other, making entertaining feel both elegant and easy. The upper-level features three bedrooms and two bathrooms, including a spacious primary suite with unobstructed views, a custom double vanity, and a sunroom with direct access to the backyard. Two additional bedrooms and a full bath complete the level, creating an ideal layout. The lower level offers exceptional flexibility with a private one-bedroom guest suite featuring its own private entrance, kitchenette, full bath, and interior access to the main house. Perfect for extended family, long-term guests, or an au pair, the space offers privacy without sacrificing connection. Outside, a rare, flat backyard unfolds as a verdant oasis: sunny, lush, and remarkably uncommon in the Berkeley Hills. Whether hosting large gatherings or simply enjoying the peaceful surroundings, the outdoor space is every bit as impressive as the interiors. Completing the home is a detached two-car garage and a separate detached office, providing valuable space for remote work, creative pursuits, or a private studio. Every detail has already been done, making it easy to simply move in and enjoy. Home energy score one.

- Current Status
- New
- Original Price
- $1,795,000
- List Price
- $1,795,000
- On Market Date
- Jul 9, 2026
- Property Type
- Detached
- D/N/S
- Cragmont
- Zip Code
- 94708
- MLS ID
- 41140930
- APN
- 63297253
- Year Built
- 1924
- Stories in Building
- 3
- Possession
- Close Of Escrow
- Data Source
- MAXEBRDI
- Origin MLS System
- Bridge AOR
Cragmont Elementary School
Public K-5 Elementary
Students: 384 Distance: 0.1mi
Cragmont Elementary School
Public K-5 Elementary
Students: 377 Distance: 0.2mi
Oxford Elementary School
Public K-5 Elementary
Students: 302 Distance: 0.3mi
Oxford Elementary School
Public K-5 Elementary
Students: 281 Distance: 0.3mi
School Of The Madeleine
Private K-8 Elementary, Religious, Coed
Students: 313 Distance: 0.5mi
Thousand Oaks Elementary School
Public K-5 Elementary
Students: 441 Distance: 0.8mi
- Bed
- 4
- Bath
- 4
- Parking
- 2
- Detached, Garage Door Opener
- SQ FT
- 3,385
- SQ FT Source
- Measured
- Lot SQ FT
- 6,850.0
- Lot Acres
- 0.16 Acres
- Pool Info
- None
- Kitchen
- Dishwasher, Gas Range, Microwave, Free-Standing Range, Refrigerator, Tankless Water Heater, Stone Counters, Disposal, Gas Range/Cooktop, Kitchen Island, Range/Oven Free Standing, Updated Kitchen
- Cooling
- None
- Disclosures
- Disclosure Package Avail
- Entry Level
- Exterior Details
- Back Yard, Terraced Up, Landscape Back, Landscape Front
- Flooring
- Tile, Wood
- Foundation
- Fire Place
- Living Room
- Heating
- Forced Air
- Laundry
- Hookups Only
- Upper Level
- 3 Bedrooms, 2 Baths
- Main Level
- Other
- Possession
- Close Of Escrow
- Architectural Style
- Traditional
- Construction Status
- Existing
- Additional Miscellaneous Features
- Back Yard, Terraced Up, Landscape Back, Landscape Front
- Location
- Sloped Up
- Roof
- Composition Shingles
- Water and Sewer
- Public
- Fee
- Unavailable
MLS and other Information regarding properties for sale as shown in Theo have been obtained from various sources such as sellers, public records, agents and other third parties. This information may relate to the condition of the property, permitted or unpermitted uses, zoning, square footage, lot size/acreage or other matters affecting value or desirability. Unless otherwise indicated in writing, neither brokers, agents nor Theo have verified, or will verify, such information. If any such information is important to buyer in determining whether to buy, the price to pay or intended use of the property, buyer is urged to conduct their own investigation with qualified professionals, satisfy themselves with respect to that information, and to rely solely on the results of that investigation.
School data provided by GreatSchools. School service boundaries are intended to be used as reference only. To verify enrollment eligibility for a property, contact the school directly.