

$999,000
1,908
SQ FT
$524
SQ/FT
1299 Turquoise Drive
@ Malachite Ct - Hercules-1301 - , Hercules

- 4 Bed
- 2.5 Bath
- 3 Park
- 1,908 sqft
- Hercules
-

-
Sat Jul 11, 1:30 pm - 4:00 pm
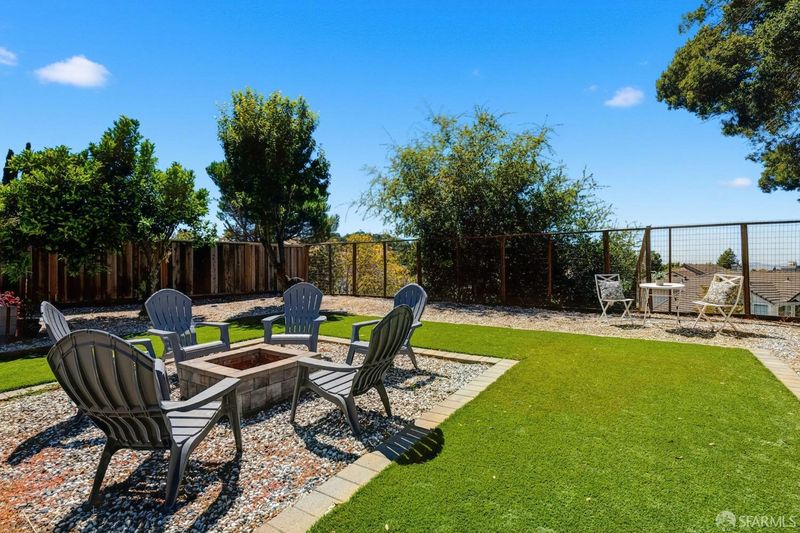
First weekend open. Updated, huge lot, private playground.
-
Sun Jul 12, 1:30 pm - 4:00 pm
First weekend open. Updated, huge lot, private playground.
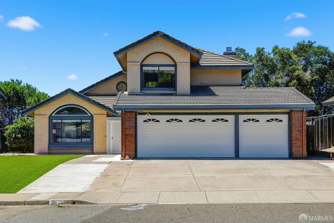
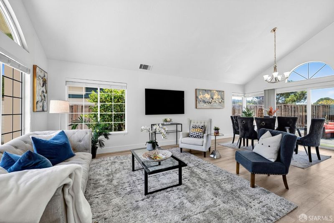
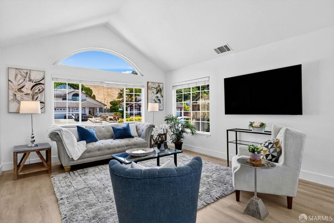
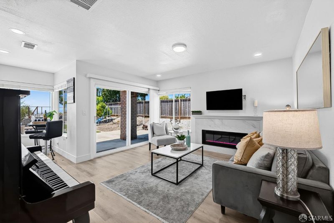
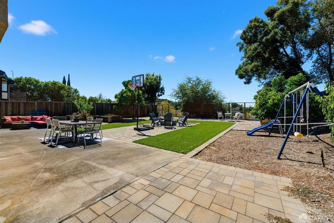
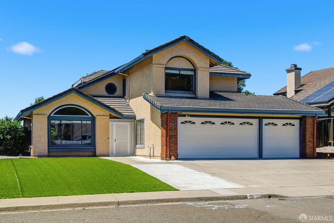
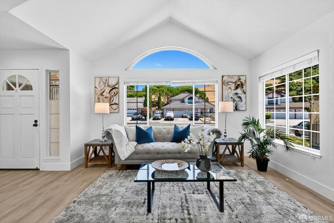
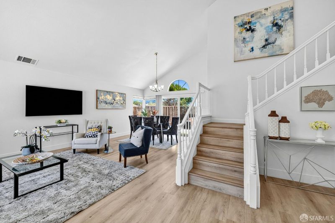
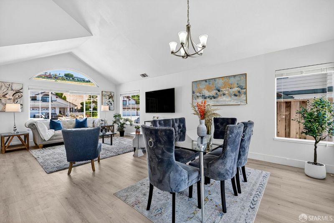
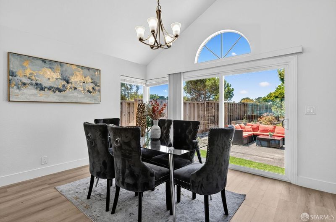
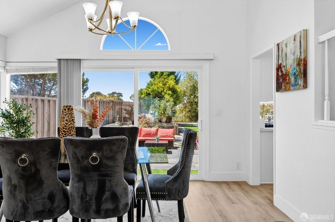
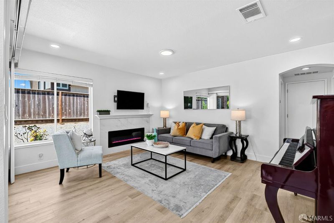
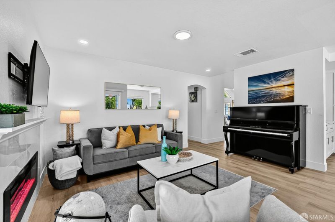
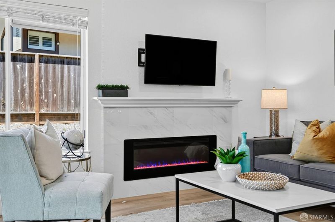
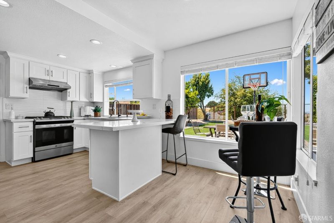
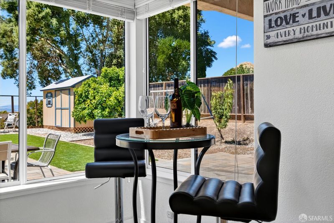
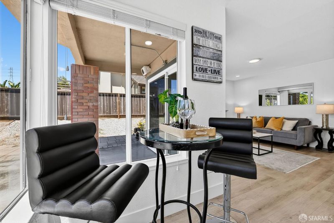
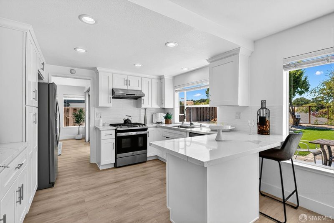
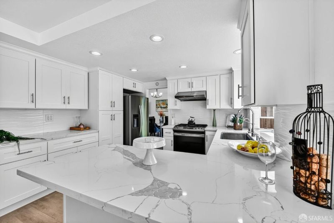
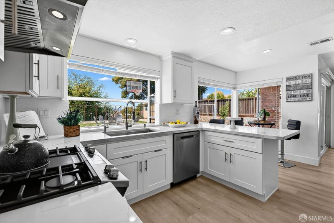
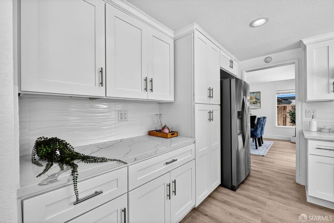
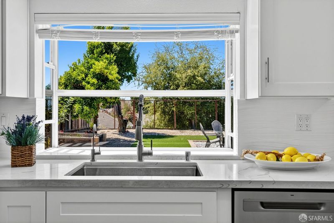
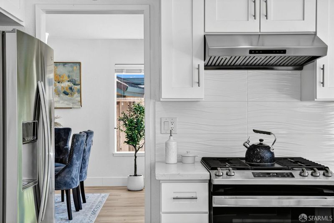
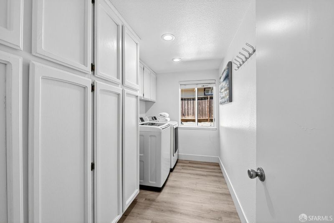
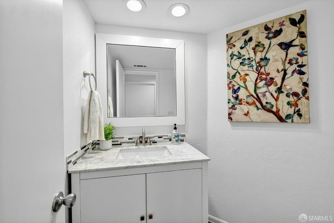
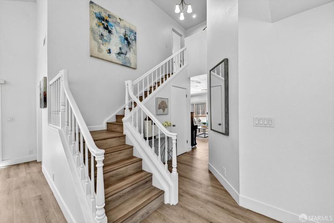
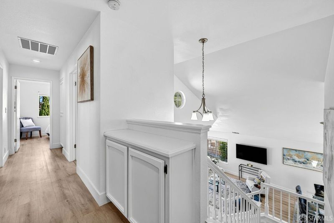
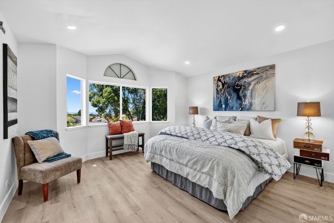
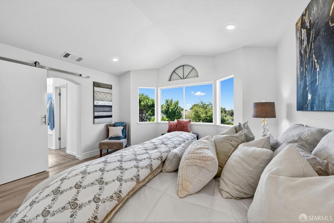
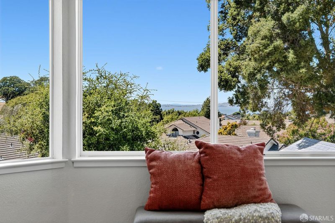
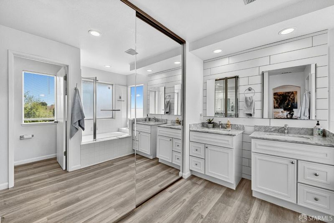
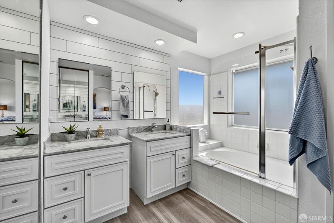
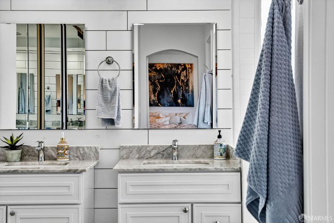
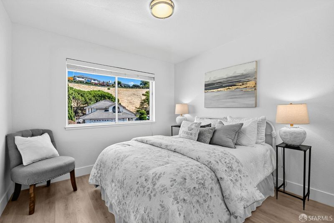
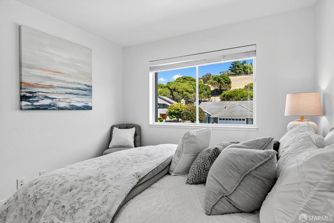
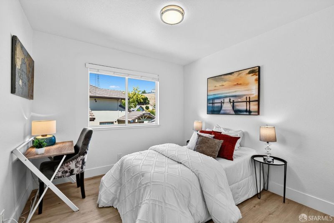
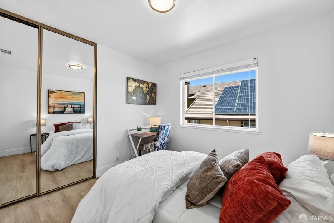
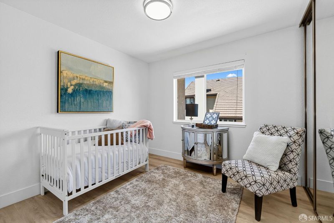
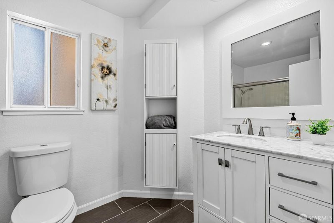
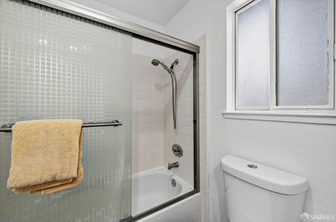
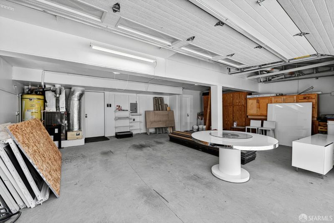
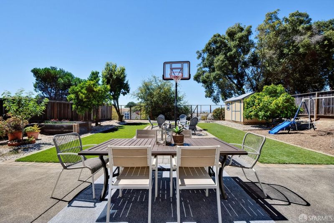
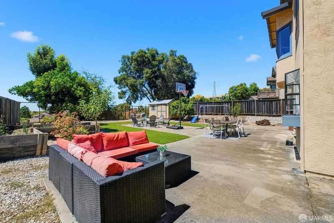
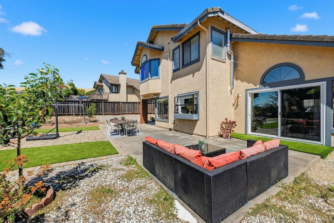
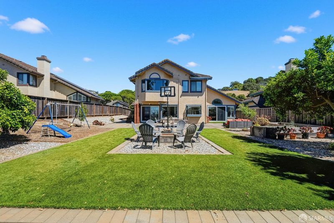
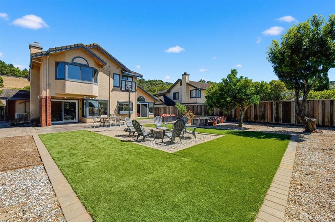
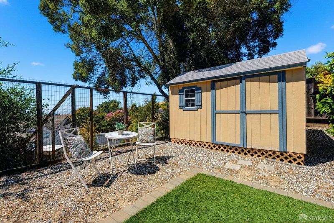
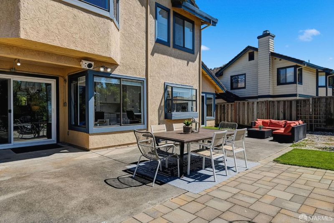
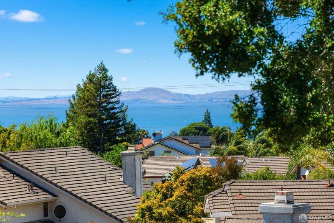
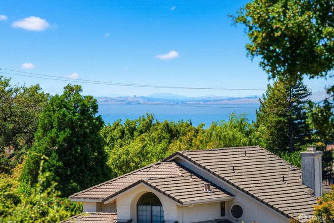
Welcome to this beautifully updated home in the desirable Marsten Ranch neighborhood of Hercules. Featuring soaring ceilings and abundant windows, this home is filled with natural light and offers a bright, open feel throughout. Take in views of the bay from the comfort of your primary suite. The updated kitchen and bathrooms blend style and functionality, while the inviting family room with an electric fireplace provides the perfect space to relax or entertain. A dedicated laundry room and spacious three-car garage add everyday convenience. Situated on a generously sized lot, the expansive backyard offers endless possibilities. Whether you envision it as your own private playground, a park-like retreat, or the ultimate space for outdoor entertaining, there's plenty of room to enjoy, play, garden, or simply unwind. Additional highlights include solar for energy efficiency and a prime location with easy access to Highway 80. Conveniently located near Hanna Ranch Elementary School, parks, and local amenities, this home offers the perfect combination of comfort, convenience, and location.

- Days on Market
- 0 days
- Current Status
- Active
- Original Price
- $999,000
- List Price
- $999,000
- On Market Date
- Jul 9, 2026
- Property Type
- Single Family Residence
- District
- Hercules-1301 -
- Zip Code
- 94547
- MLS ID
- 531366042
- APN
- 360622016
- Year Built
- 0
- Stories in Building
- 0
- Possession
- Close Of Escrow
- Data Source
- SFAR
- Origin MLS System
Hercules Middle School
Public 6-8 Middle
Students: 603 Distance: 0.6mi
Hercules High School
Public 9-12 Secondary
Students: 867 Distance: 0.6mi
Lupine Hills Elementary School
Public K-5 Elementary
Students: 419 Distance: 0.9mi
Ohlone Elementary School
Public K-5 Elementary
Students: 450 Distance: 1.0mi
Ellerhorst Elementary School
Public K-6 Elementary
Students: 359 Distance: 1.1mi
Pinole Valley High School
Public 9-12 Secondary
Students: 1120 Distance: 1.4mi
- Bed
- 4
- Bath
- 2.5
- Parking
- 3
- Attached, Inside Entrance, Side By Side, Side by Side, On Site (Single Family Only)
- SQ FT
- 1,908
- SQ FT Source
- Unavailable
- Lot SQ FT
- 8,450.64
- Lot Acres
- 0.194 Acres
- Kitchen
- Breakfast Area, Kitchen/Family Combo, Quartz Counter
- Cooling
- Central Air
- Dining Room
- Dining/Living Combo
- Entry Level
- 0
- Exterior Details
- Fire Pit
- Living Room
- Cathedral/Vaulted
- Fire Place
- Electric
- Heating
- Central, Fireplace(s)
- Laundry
- Ground Floor
- Views
- Bay
- Possession
- Close Of Escrow
- Architectural Style
- Cape Cod
- Fee
- $0
MLS and other Information regarding properties for sale as shown in Theo have been obtained from various sources such as sellers, public records, agents and other third parties. This information may relate to the condition of the property, permitted or unpermitted uses, zoning, square footage, lot size/acreage or other matters affecting value or desirability. Unless otherwise indicated in writing, neither brokers, agents nor Theo have verified, or will verify, such information. If any such information is important to buyer in determining whether to buy, the price to pay or intended use of the property, buyer is urged to conduct their own investigation with qualified professionals, satisfy themselves with respect to that information, and to rely solely on the results of that investigation.
School data provided by GreatSchools. School service boundaries are intended to be used as reference only. To verify enrollment eligibility for a property, contact the school directly.