

$795,000
838
SQ FT
$949
SQ/FT
1716 Tregloan Ct
@ Buena Vista Ave - East End, Alameda

- 2 Bed
- 1 Bath
- 1 Park
- 838 sqft
- Alameda
-

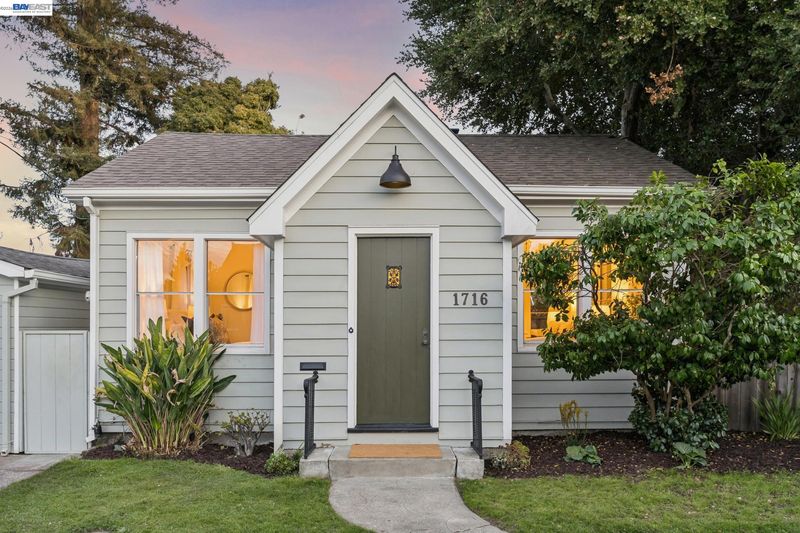
Built in 1933, this newly updated single-level cottage is tucked into a private street in a special East End neighborhood close to downtown Alameda. Located just 2 blocks to Edison Elementary school and a short distance to Nob Hill Foods, the home features 2 bedrooms, 1 bathroom, a traditional living room, a freshly updated kitchen open to a dining room or family room, a sun porch overlooking the backyard, and a detached garage. Recent updates/remodels include a newer roof (2025), newer exterior paint (2022), new light fixtures, and fresh interior paint and refinished hardwood floors throughout. The inviting living room has a wood-plank vaulted ceiling and a fireplace next to a built-in cabinet/bookcase. The sunny, fenced backyard has mature trees, a lawn and a wood deck. Intimate in scale and rich in vintage appeal, this inviting residence presents a distinctive opportunity to enjoy the enduring character of an earlier era with the comfort of modern updates, and offers an attractive alternative to a condo, or a special home for those wanting to downsize or for first-time home buyers. Easy access to freeways and BART. Charming!

- Current Status
- Active - Coming Soon
- Original Price
- $795,000
- List Price
- $795,000
- On Market Date
- Oct 20, 2026
- Property Type
- Detached
- D/N/S
- East End
- Zip Code
- 94501
- MLS ID
- 41151694
- APN
- 701608
- Year Built
- 1933
- Stories in Building
- 1
- Possession
- Close Of Escrow
- Data Source
- MAXEBRDI
- Origin MLS System
- BAY EAST
Edison Elementary School
Public K-5 Elementary
Students: 469 Distance: 0.1mi
Edison Elementary School
Public K-5 Elementary
Students: 447 Distance: 0.1mi
Alameda Christian School
Private K-8 Elementary, Religious, Coed
Students: 30 Distance: 0.5mi
St. Philip Neri Elementary School
Private PK-8 Elementary, Religious, Coed
Students: 255 Distance: 0.6mi
The Child Unique Montessori School
Private K-5
Students: 17 Distance: 0.7mi
Children's Learning Center
Private K-5 Special Education, Combined Elementary And Secondary, Coed
Students: NA Distance: 0.7mi
- Bed
- 2
- Bath
- 1
- Parking
- 1
- Detached, Off Street
- SQ FT
- 838
- SQ FT Source
- Appraisal
- Lot SQ FT
- 3,750.0
- Lot Acres
- 0.09 Acres
- Pool Info
- None
- Kitchen
- Electric Range, Microwave, Free-Standing Range, Refrigerator, Dryer, Washer, Gas Water Heater, 220 Volt Outlet, Electric Range/Cooktop, Disposal, Kitchen Island, Range/Oven Free Standing, Other
- Cooling
- None
- Disclosures
- Other - Call/See Agent
- Entry Level
- Exterior Details
- Back Yard, Front Yard, Side Yard
- Flooring
- Hardwood, Linoleum
- Foundation
- Fire Place
- Brick, Living Room
- Heating
- Wall Furnace
- Laundry
- Dryer, Laundry Room, Washer
- Main Level
- 2 Bedrooms, 1 Bath
- Possession
- Close Of Escrow
- Architectural Style
- Cottage
- Construction Status
- Existing
- Additional Miscellaneous Features
- Back Yard, Front Yard, Side Yard
- Location
- Court, Level
- Roof
- Composition Shingles
- Water and Sewer
- Public
- Fee
- Unavailable
MLS and other Information regarding properties for sale as shown in Theo have been obtained from various sources such as sellers, public records, agents and other third parties. This information may relate to the condition of the property, permitted or unpermitted uses, zoning, square footage, lot size/acreage or other matters affecting value or desirability. Unless otherwise indicated in writing, neither brokers, agents nor Theo have verified, or will verify, such information. If any such information is important to buyer in determining whether to buy, the price to pay or intended use of the property, buyer is urged to conduct their own investigation with qualified professionals, satisfy themselves with respect to that information, and to rely solely on the results of that investigation.
School data provided by GreatSchools. School service boundaries are intended to be used as reference only. To verify enrollment eligibility for a property, contact the school directly.