

$885,000
1,875
SQ FT
$472
SQ/FT
3983 Inverness Cmn
@ Highland - Portola Glen, Livermore

- 3 Bed
- 2.5 (2/1) Bath
- 2 Park
- 1,875 sqft
- Livermore
-

-
Sat Jul 11, 1:00 pm - 4:00 pm
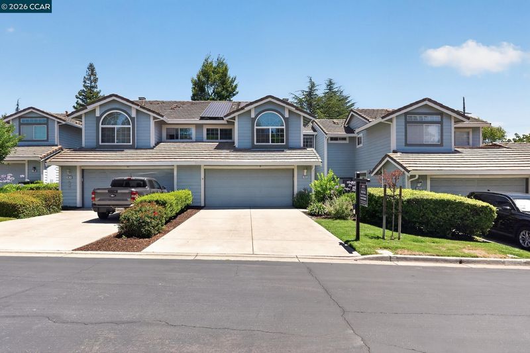
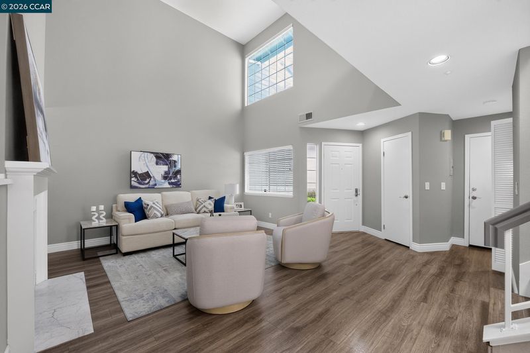
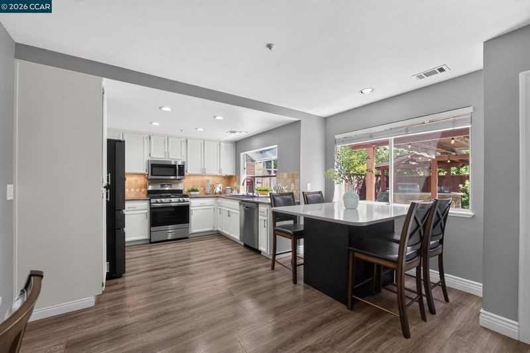
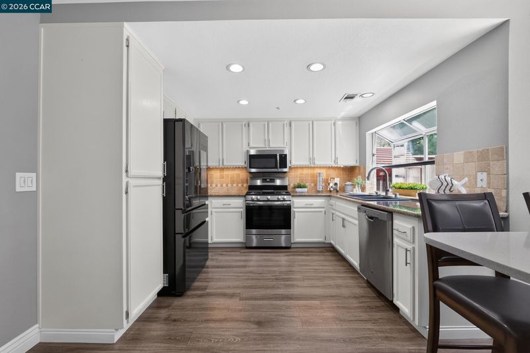
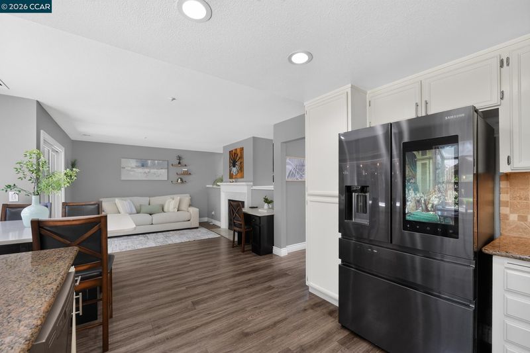
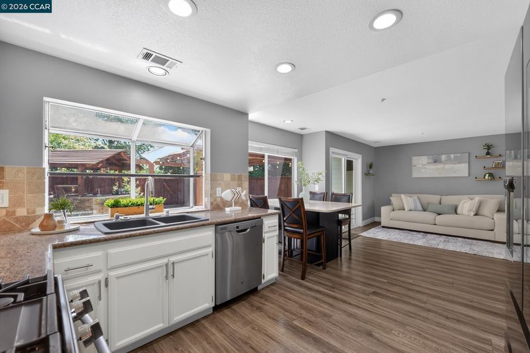
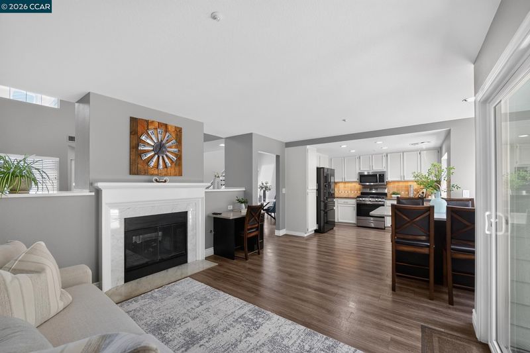
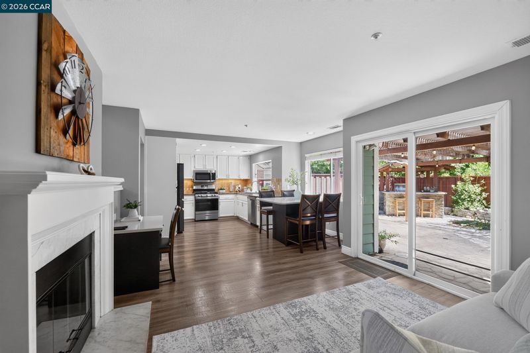
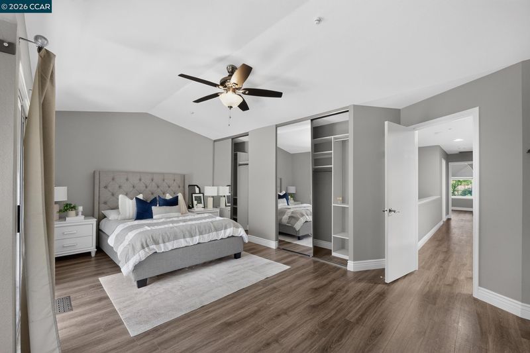
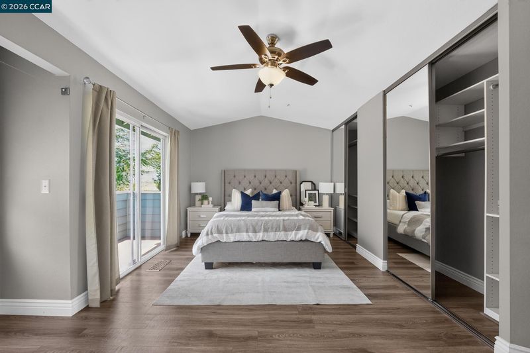
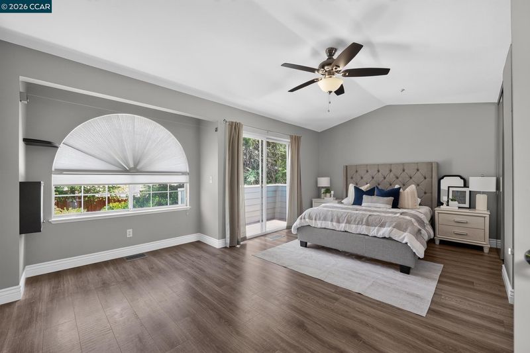
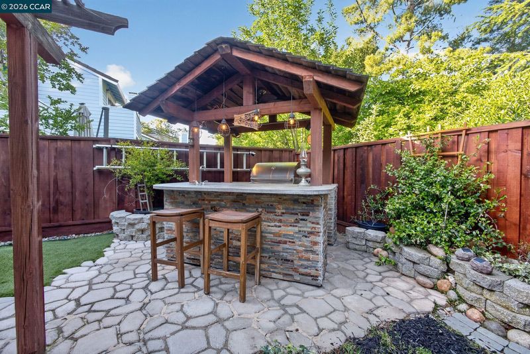
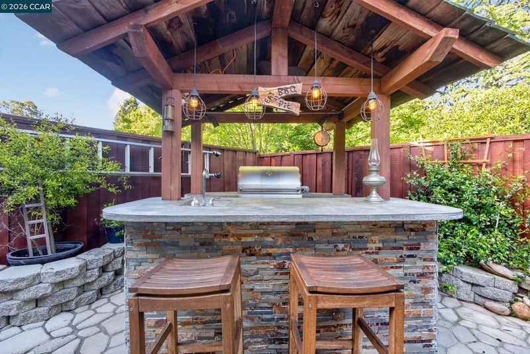
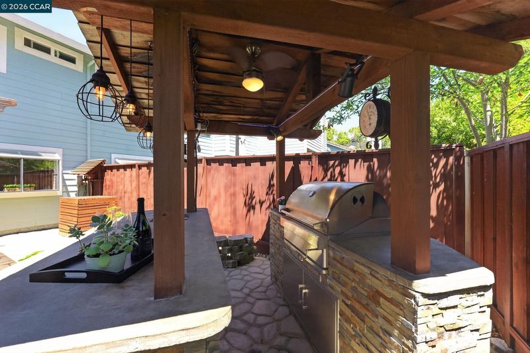
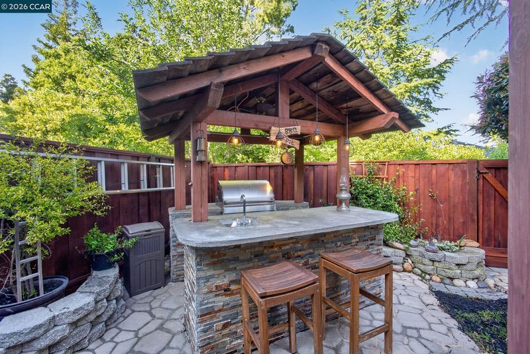
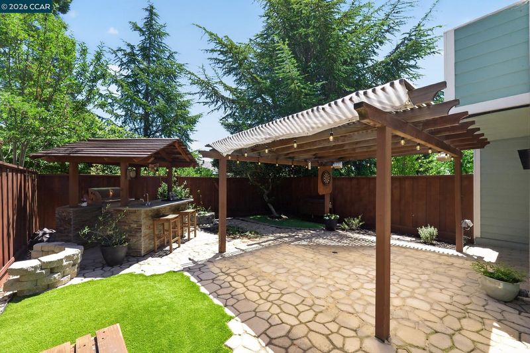
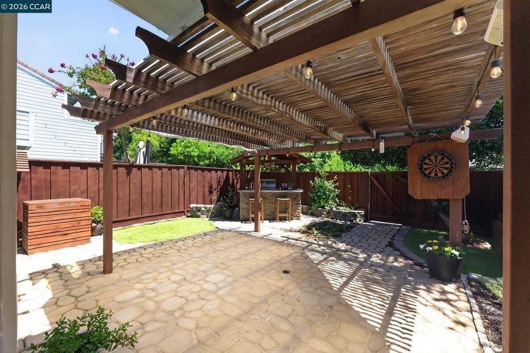
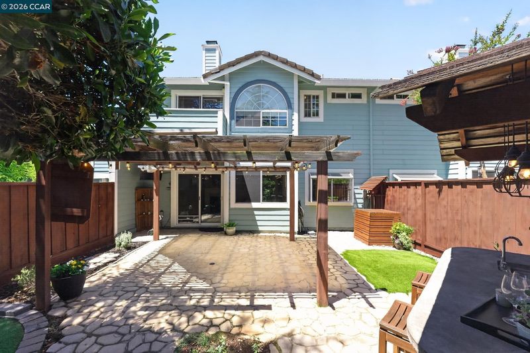
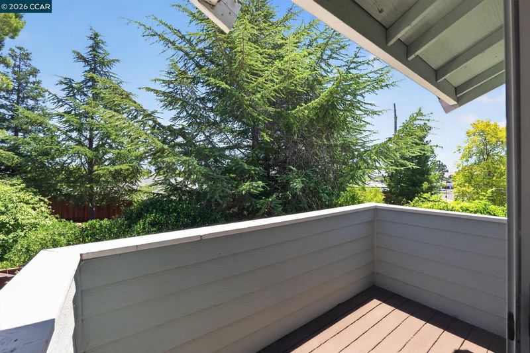
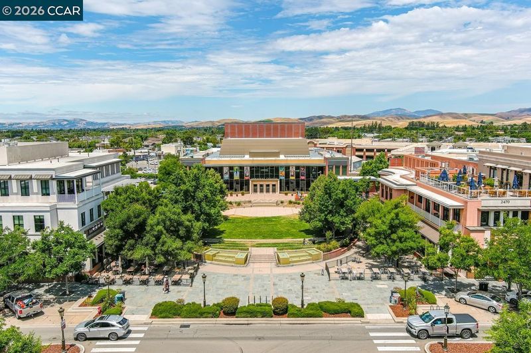
Beautifully updated home just minutes from downtown Livermore, wineries, shopping, and dining. Features soaring 16-foot ceilings, abundant natural light, a remodeled kitchen with quartz countertops and stainless-steel appliances, updated bathrooms, and a spacious primary suite with a private balcony. Enjoy owned solar, smart-home features, a covered patio, custom outdoor kitchen, community pool, walking trails, and more. A perfect blend of style, comfort, and convenience! Don't miss this exceptional Livermore gem!
-
Sun Jul 12, 1:00 pm - 4:00 pm
Beautifully updated home just minutes from downtown Livermore, wineries, shopping, and dining. Features soaring 16-foot ceilings, abundant natural light, a remodeled kitchen with quartz countertops and stainless-steel appliances, updated bathrooms, and a spacious primary suite with a private balcony. Enjoy owned solar, smart-home features, a covered patio, custom outdoor kitchen, community pool, walking trails, and more. A perfect blend of style, comfort, and convenience! Don't miss this exceptional Livermore gem!
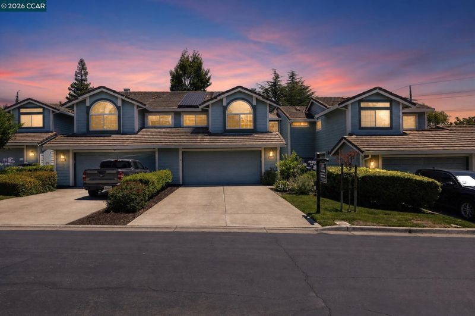
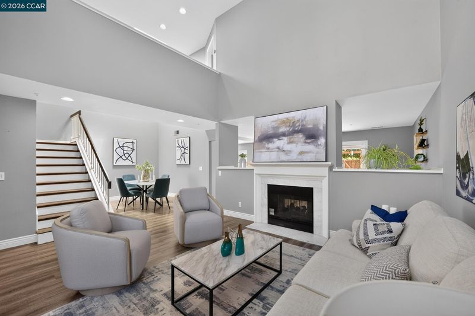
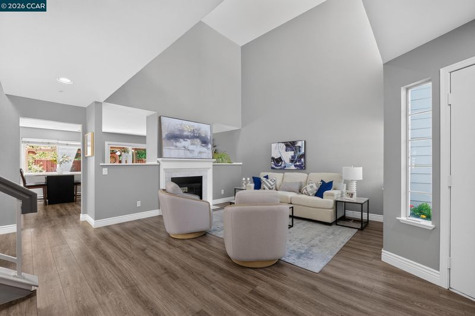
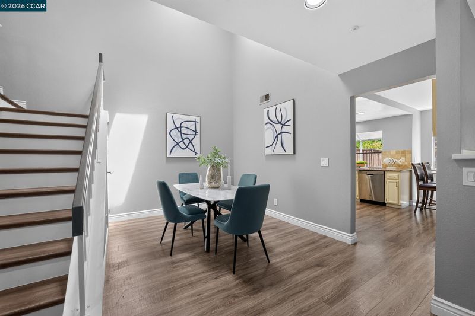
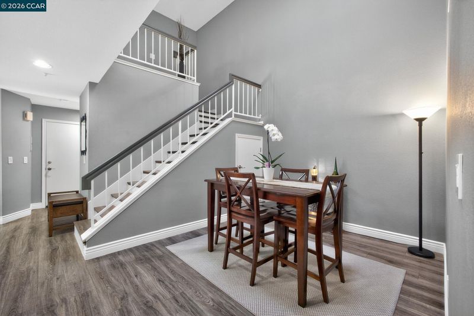
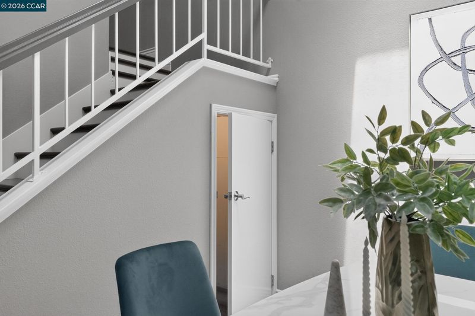
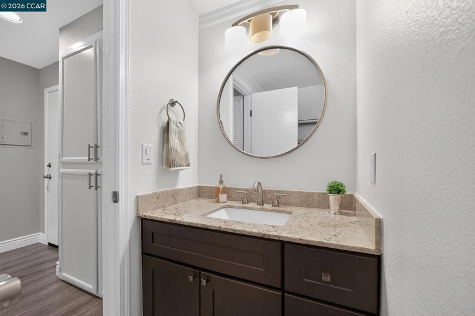
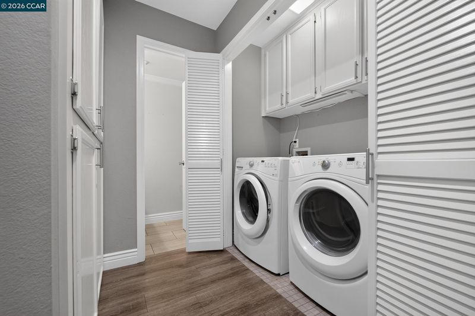
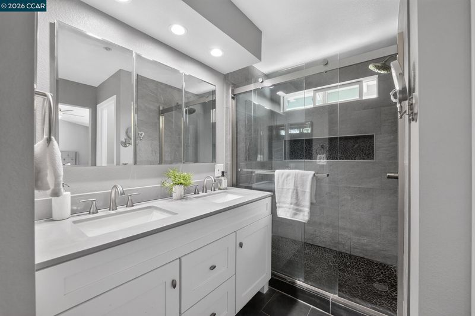
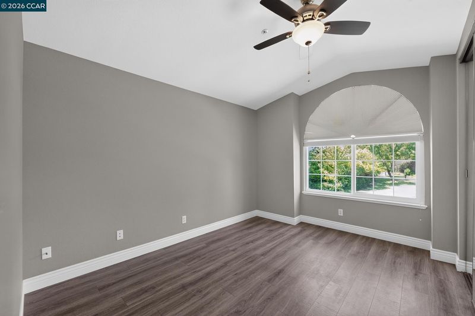
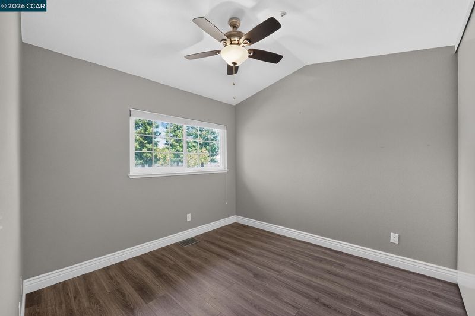
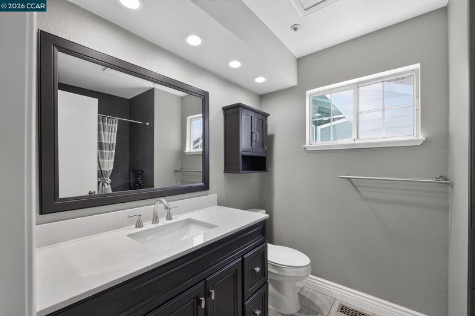
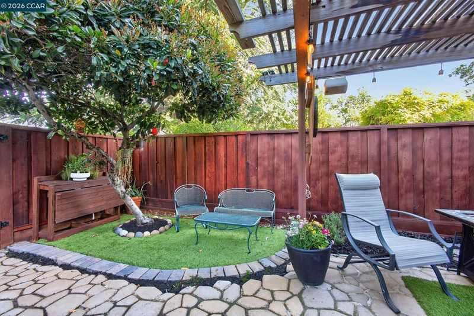
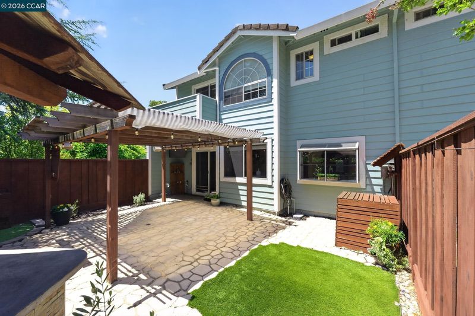
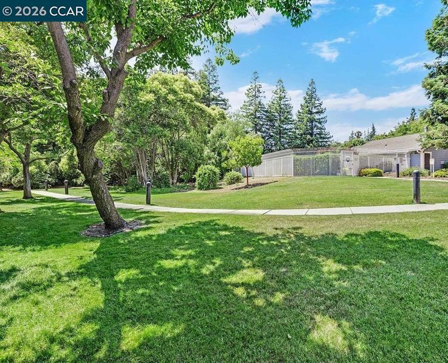
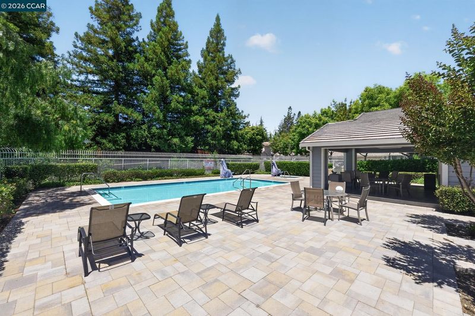
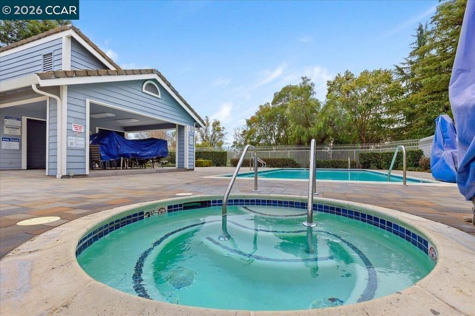
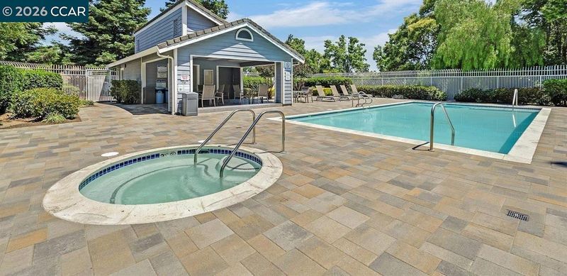
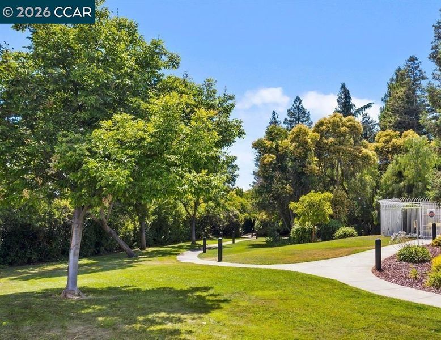
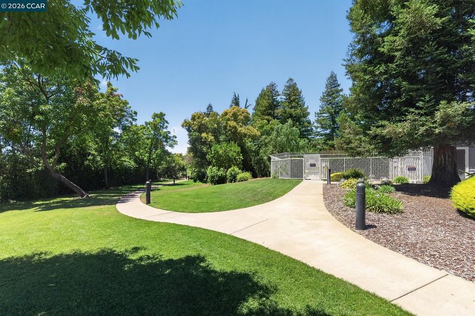
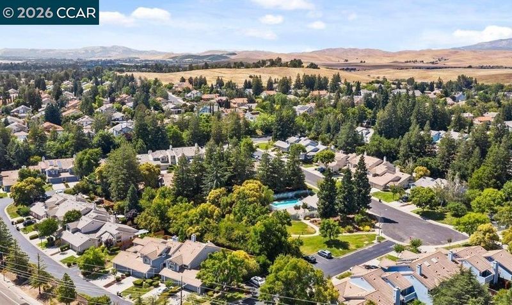
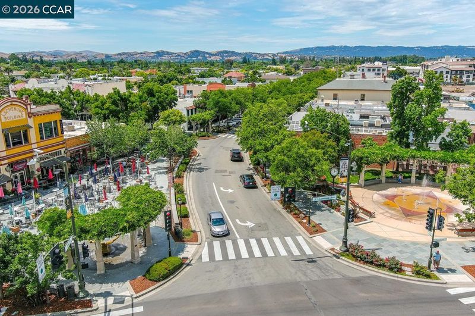
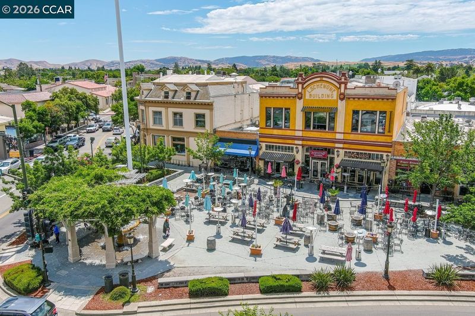
Ideally located just minutes from the vibrant heart of downtown Livermore, this beautifully updated home offers the perfect blend of style, comfort, and convenience. Enjoy easy access to renowned wineries, tasting rooms, boutique shopping, local markets, and an exceptional dining scene featuring everything from charming cafés to upscale restaurants. Inside, dramatic 16-foot ceilings and a striking upstairs catwalk create an unforgettable first impression, while skylights and oversized windows fill the home with natural light. A stunning double-sided fireplace anchors the living spaces, adding warmth and character. Thoughtfully updated throughout, the home features luxury vinyl plank flooring and a beautifully remodeled kitchen with quartz countertops, a granite sink, tile backsplash, stainless steel appliances, a gas range, and a garden window overlooking the private backyard patio. The flexible floor plan offers multiple living areas, a spacious dining area, additional kitchen dining, and a partially finished under-stair space with potential for a custom pantry, wine storage, or additional organization. Remodeled bathrooms feature stylish tiled showers, while the luxurious primary suite boasts soaring ceilings, dual closets, a built-in jewelry armoire, a cozy reading nook, ceiling fan, and a private balcony. Generously sized secondary bedrooms offer abundant natural light, large closets, and ceiling fans. Outside, the low-maintenance backyard extends the living space with a covered patio and custom-built outdoor kitchen, perfect for year-round entertaining. Completing the package is an energy-efficient smart home featuring owned solar, smart home technology, central heating and air conditioning, and dual-pane windows. Residents also enjoy access to a sparkling community pool, scenic walking trails, and ample guest parking. Combining impressive architecture, modern updates, smart-home convenience, and an outstanding location near Livermore's celebrated wine country, dining, and shopping destinations, this exceptional home truly has it all.

- Current Status
- New
- Original Price
- $885,000
- List Price
- $885,000
- On Market Date
- Jul 10, 2026
- Property Type
- Townhouse
- D/N/S
- Portola Glen
- Zip Code
- 94551
- MLS ID
- 41141139
- APN
- 99133643
- Year Built
- 1990
- Stories in Building
- 2
- Possession
- Close Of Escrow
- Data Source
- MAXEBRDI
- Origin MLS System
- CONTRA COSTA
Jackson Avenue Elementary School
Public K-5 Elementary
Students: 526 Distance: 0.7mi
East Avenue Middle School
Public 6-8 Middle
Students: 649 Distance: 0.9mi
Junction Avenue K-8 School
Public K-8 Elementary
Students: 934 Distance: 0.9mi
St. Michael Elementary School
Private K-8 Elementary, Religious, Coed
Students: 230 Distance: 0.9mi
Vine And Branches Christian Schools
Private 1-12 Coed
Students: 6 Distance: 1.0mi
Livermore High School
Public 9-12 Secondary
Students: 1878 Distance: 1.0mi
- Bed
- 3
- Bath
- 2.5 (2/1)
- Parking
- 2
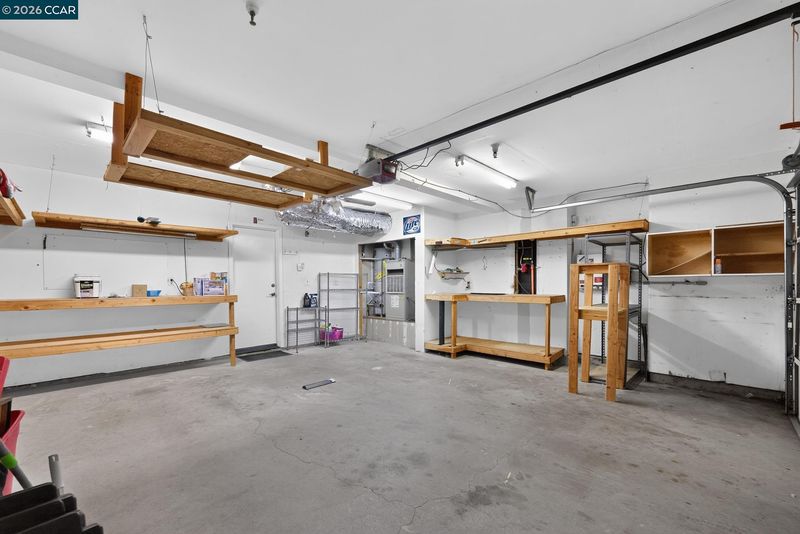
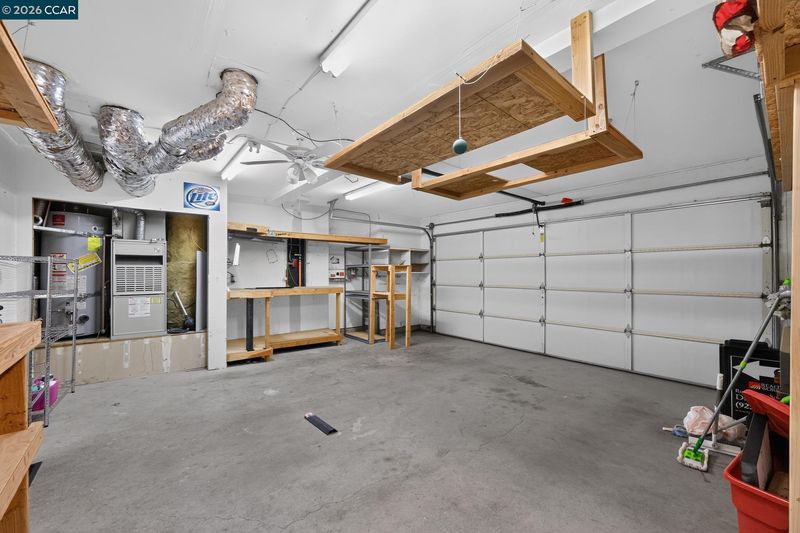
- Attached, Int Access From Garage, Guest, Garage Faces Front, Garage Door Opener
- SQ FT
- 1,875
- SQ FT Source
- Public Records
- Lot SQ FT
- 3,254.0
- Lot Acres
- 0.08 Acres
- Pool Info
- None, Community
- Kitchen
- Dishwasher, Gas Range, Microwave, Gas Water Heater, Disposal, Gas Range/Cooktop, Updated Kitchen
- Cooling
- Ceiling Fan(s), Central Air
- Disclosures
- Home Warranty Plan, Nat Hazard Disclosure, Disclosure Package Avail
- Entry Level
- Exterior Details
- Balcony, Unit Faces Common Area, Back Yard, Low Maintenance, Private Entrance, Yard Space
- Flooring
- Laminate, Tile, Vinyl
- Foundation
- Fire Place
- Family Room, Gas Starter, Living Room, Gas Piped
- Heating
- Forced Air, Natural Gas
- Laundry
- Dryer, Gas Dryer Hookup, Laundry Closet, Washer
- Upper Level
- 3 Bedrooms, 3 Baths
- Main Level
- 1 Bath, Laundry Facility, No Steps to Entry, Main Entry
- Views
- Park/Greenbelt, Trees/Woods
- Possession
- Close Of Escrow
- Architectural Style
- Contemporary
- Non-Master Bathroom Includes
- Shower Over Tub, Tile, Updated Baths, Granite
- Construction Status
- Existing
- Additional Miscellaneous Features
- Balcony, Unit Faces Common Area, Back Yard, Low Maintenance, Private Entrance, Yard Space
- Location
- Level, Secluded, Back Yard, Landscaped, Private
- Pets
- Yes
- Roof
- Tile, Composition
- Water and Sewer
- Public
- Fee
- $425
MLS and other Information regarding properties for sale as shown in Theo have been obtained from various sources such as sellers, public records, agents and other third parties. This information may relate to the condition of the property, permitted or unpermitted uses, zoning, square footage, lot size/acreage or other matters affecting value or desirability. Unless otherwise indicated in writing, neither brokers, agents nor Theo have verified, or will verify, such information. If any such information is important to buyer in determining whether to buy, the price to pay or intended use of the property, buyer is urged to conduct their own investigation with qualified professionals, satisfy themselves with respect to that information, and to rely solely on the results of that investigation.
School data provided by GreatSchools. School service boundaries are intended to be used as reference only. To verify enrollment eligibility for a property, contact the school directly.