

$799,000
1,176
SQ FT
$679
SQ/FT
70 Arroyo Drive
@ Green Valley Road - 54 - Amesti / Green Valley Road, Watsonville

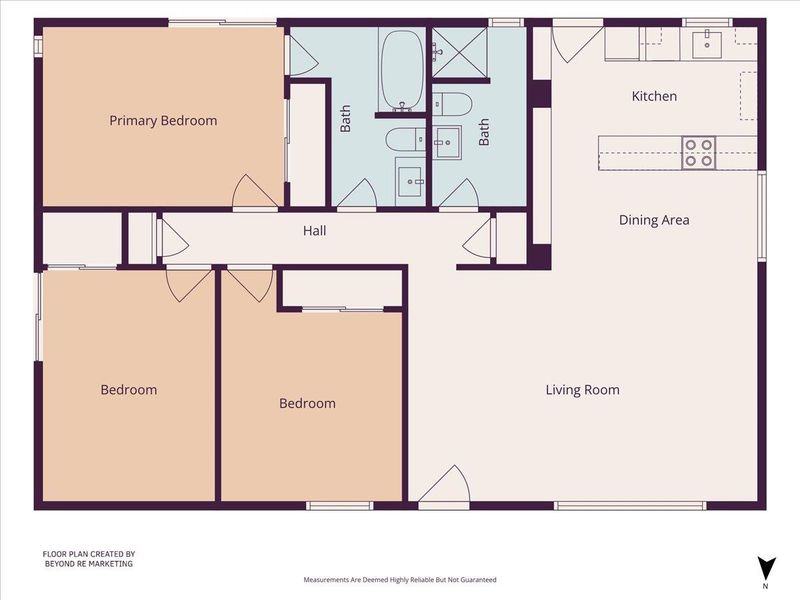
- 3 Bed
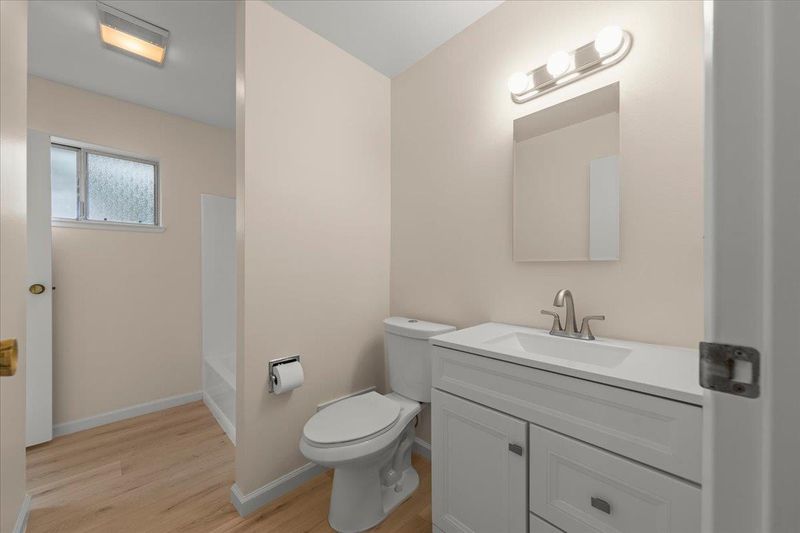
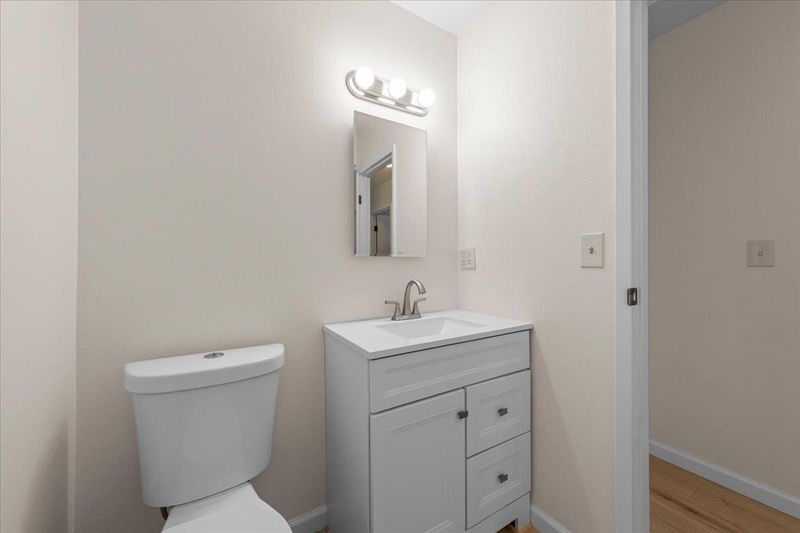
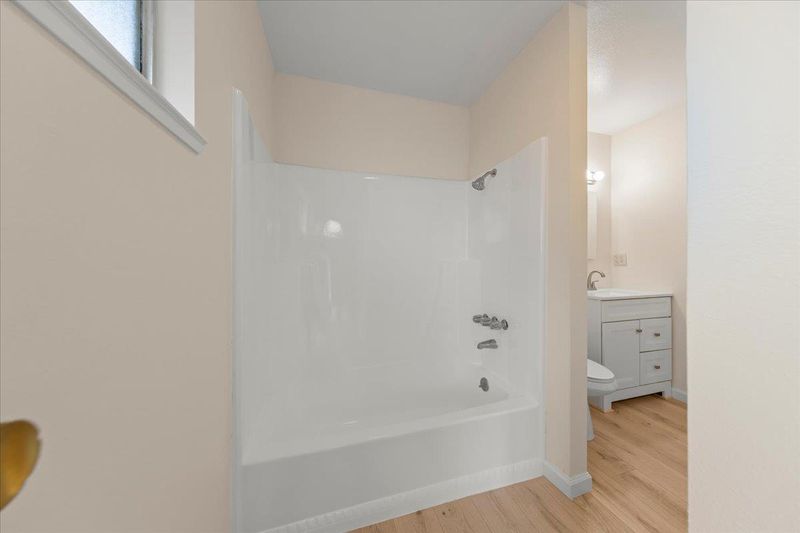
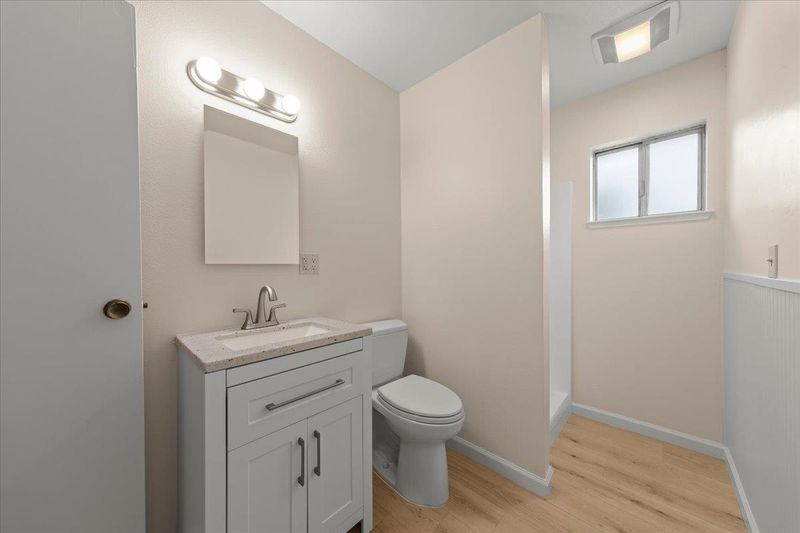
- 2 Bath
- 2 Park
- 1,176 sqft
- WATSONVILLE
-

-
Sat Nov 7, 1:00 pm - 3:00 pm
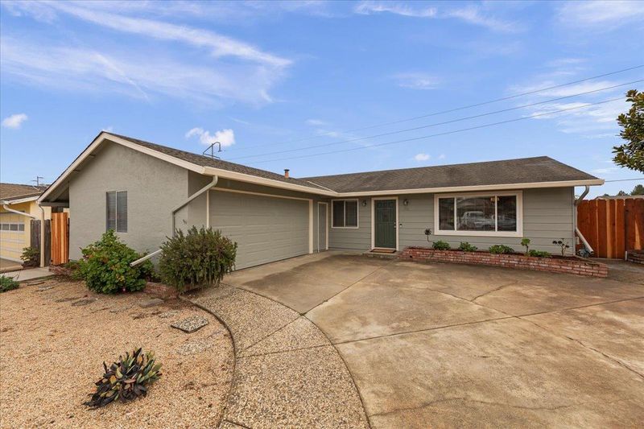
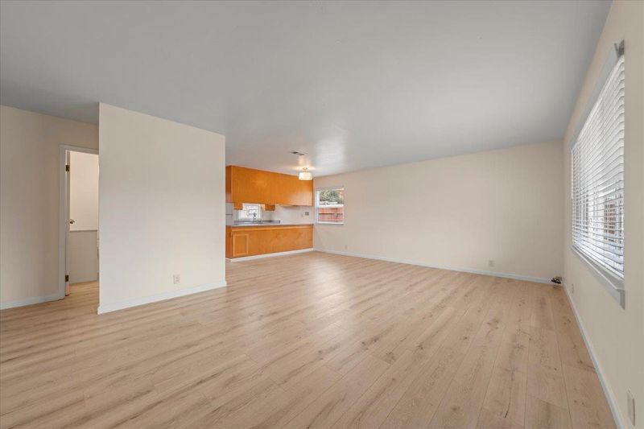
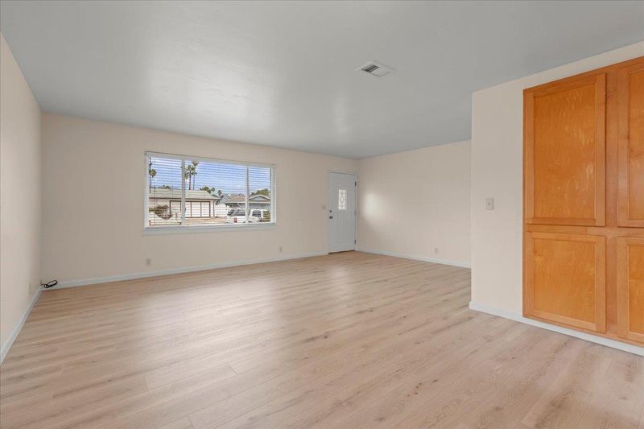
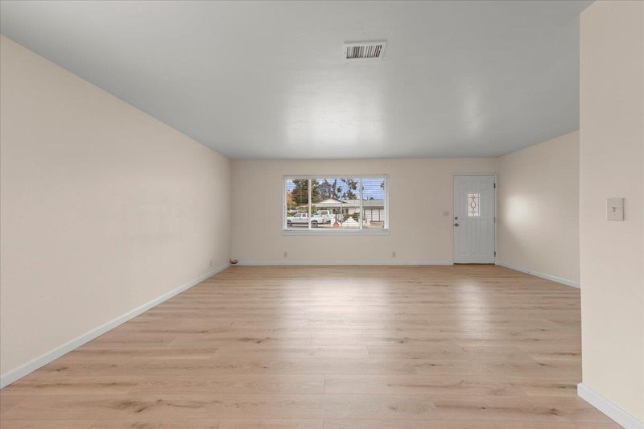
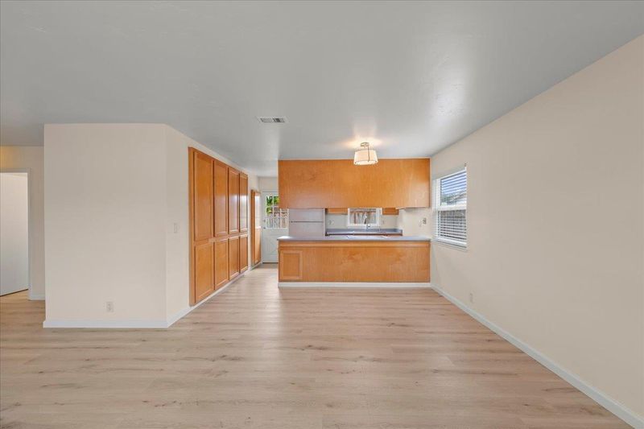
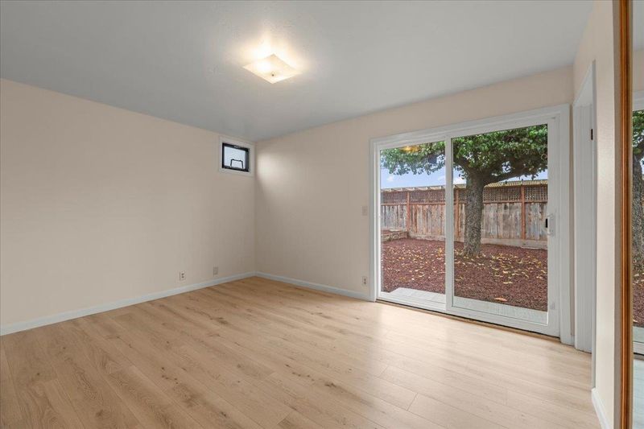
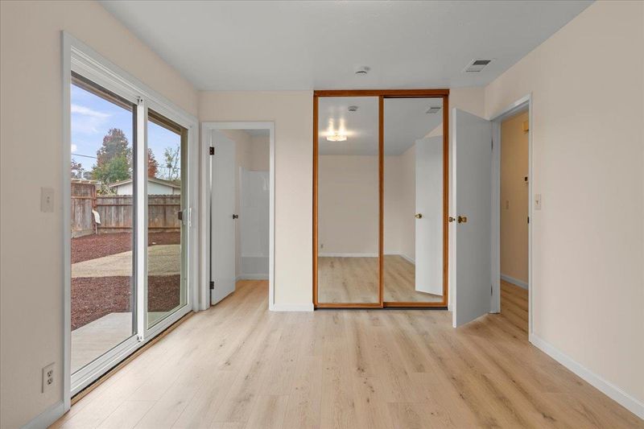
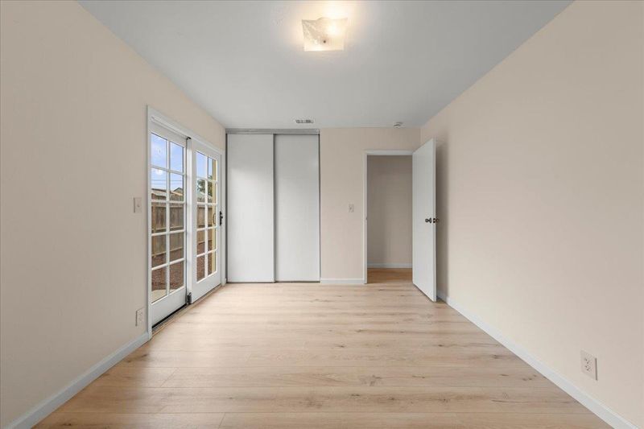
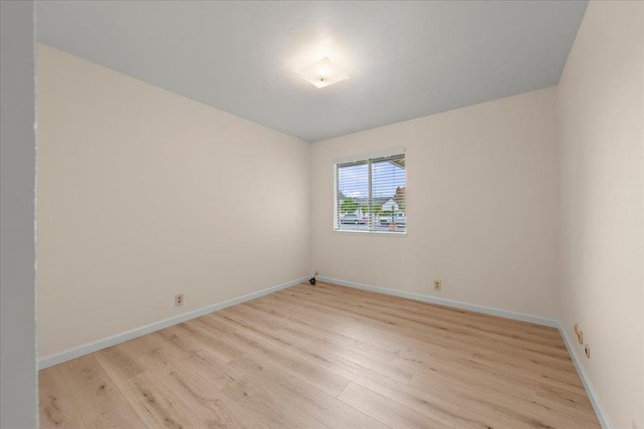
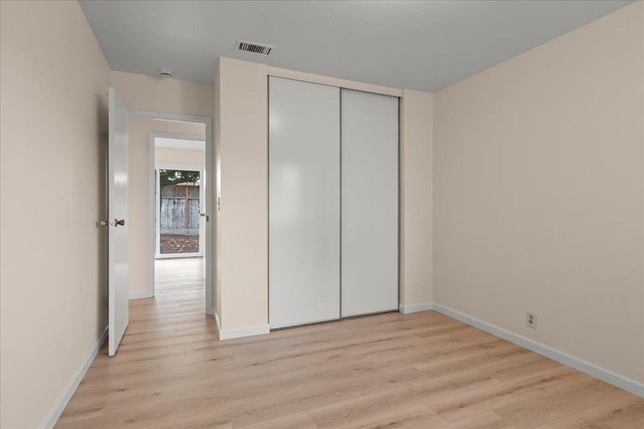
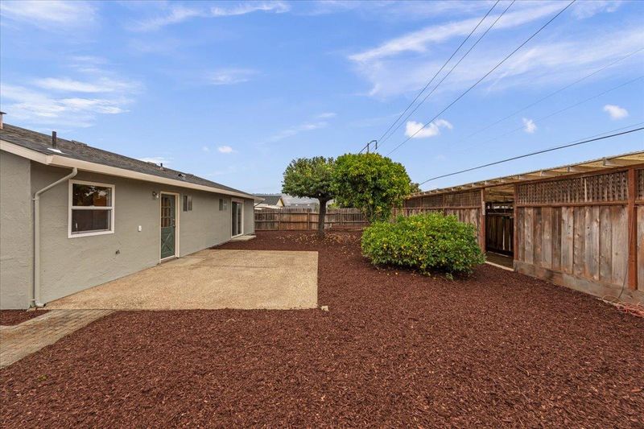
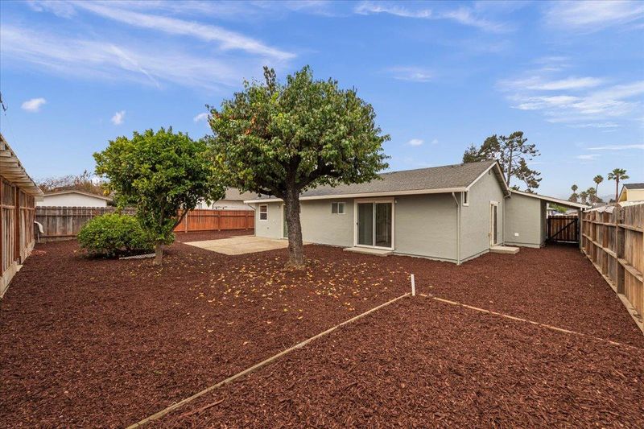
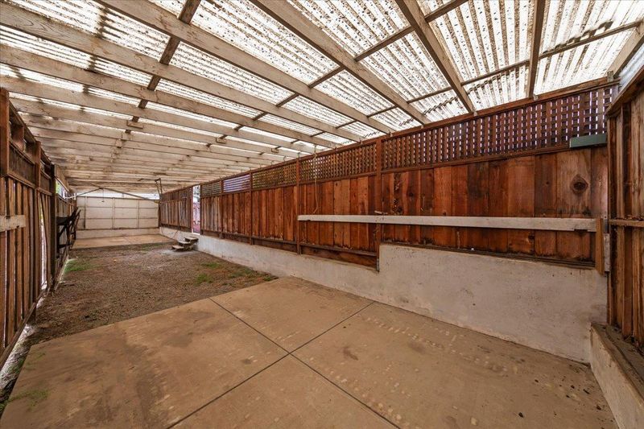
Light and bright single level home featuring 3 beds, 2 baths, 2 car garage and a large usable lot wiht expansive storage/shop area! New interior & exterior paint with new flooring and updates throughout!
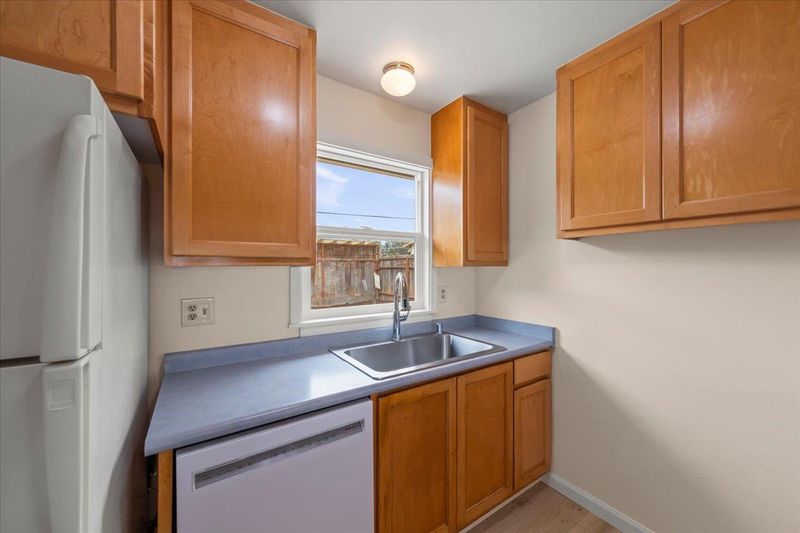
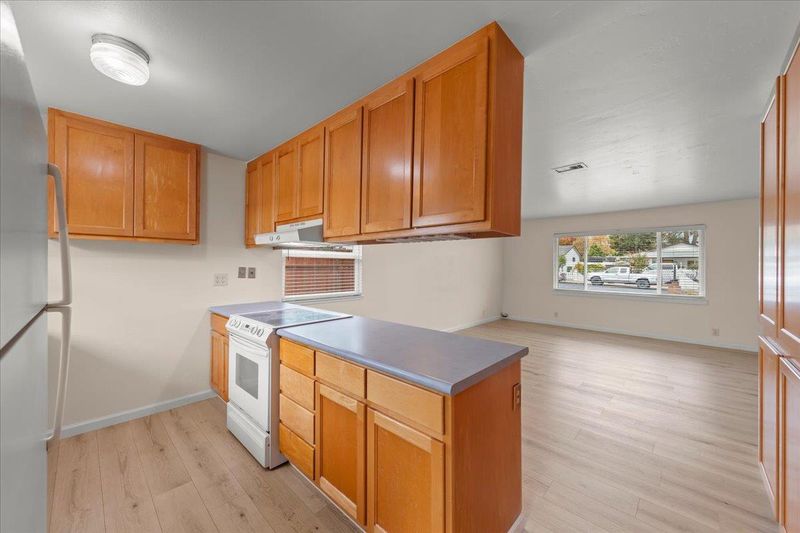
Welcome to effortless single-level living in this beautifully updated 3-bedroom, 2-bathroom ranch-style home. Bathed in natural light and completely refreshed with brand-new interior and exterior paint with modern flooring throughout, this turn-key residence offers an inviting and cohesive flow from room to room. The heart of the home features a streamlined, functional kitchen accented by custom pantry wall cabinets that maximize storage with effortless style. Outside, a large, level, and usable lot provides endless room for gardening, entertaining, or weekend relaxation, complemented by an attached 2-car garage and an expansive shop/storage area ideal for projects, hobbies, or gear. Nestled in a prime location just moments from scenic county parks, this vibrant property delivers the perfect blend of modern comfort and outdoor lifestyle.

- Days on Market
- 1 day
- Current Status
- Active
- Original Price
- $799,000
- List Price
- $799,000
- On Market Date
- Nov 4, 2026
- Property Type
- Single Family Home
- Area
- 54 - Amesti / Green Valley Road
- Zip Code
- 95076
- MLS ID
- ML82066516
- APN
- 051-533-03-000
- Year Built
- 1973
- Stories in Building
- 1
- Possession
- Immediate
- Data Source
- MLSL
- Origin MLS System
- MLSListings, Inc.
Monte Vista Christian
Private 6-12 Combined Elementary And Secondary, Religious, Coed
Students: 855 Distance: 1.2mi
Amesti Elementary School
Public K-5 Elementary
Students: 577 Distance: 1.3mi
Pacific Coast Charter School
Charter K-12 Combined Elementary And Secondary
Students: 217 Distance: 1.7mi
Watsonville/Aptos/Santa Cruz Adult Education
Public n/a Adult Education
Students: NA Distance: 1.7mi
Santa Cruz County Career Advancement Charter
Charter 12
Students: 106 Distance: 1.8mi
Watsonville Charter School Of The Arts
Charter K-8 Elementary
Students: 381 Distance: 1.9mi
- Bed
- 3
- Bath
- 2
- Dual Flush Toilet, Full on Ground Floor, Shower and Tub, Updated Bath
- Parking
- 2
- Attached Garage, Gate / Door Opener
- SQ FT
- 1,176
- SQ FT Source
- Unavailable
- Lot SQ FT
- 8,276.0
- Lot Acres
- 0.189991 Acres
- Kitchen
- Dishwasher, Oven Range - Electric, Refrigerator
- Cooling
- None
- Dining Room
- Dining Area
- Disclosures
- Natural Hazard Disclosure
- Family Room
- No Family Room
- Flooring
- Laminate
- Foundation
- Concrete Slab
- Heating
- Central Forced Air - Gas
- Laundry
- In Garage
- Views
- Mountains
- Possession
- Immediate
- Architectural Style
- Ranch
- Fee
- Unavailable
MLS and other Information regarding properties for sale as shown in Theo have been obtained from various sources such as sellers, public records, agents and other third parties. This information may relate to the condition of the property, permitted or unpermitted uses, zoning, square footage, lot size/acreage or other matters affecting value or desirability. Unless otherwise indicated in writing, neither brokers, agents nor Theo have verified, or will verify, such information. If any such information is important to buyer in determining whether to buy, the price to pay or intended use of the property, buyer is urged to conduct their own investigation with qualified professionals, satisfy themselves with respect to that information, and to rely solely on the results of that investigation.
School data provided by GreatSchools. School service boundaries are intended to be used as reference only. To verify enrollment eligibility for a property, contact the school directly.