

$1,399,000
2,077
SQ FT
$674
SQ/FT
90 Southport
@ Southview Drive - 2 - Santa Teresa, San Jose

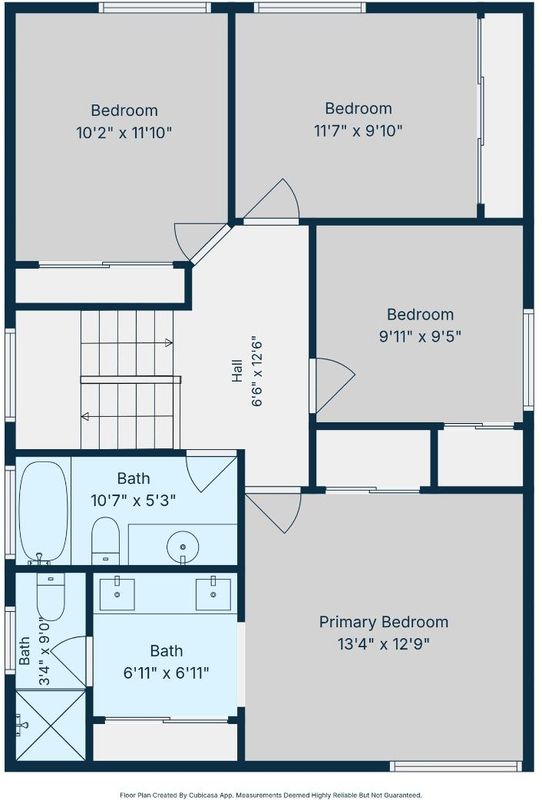
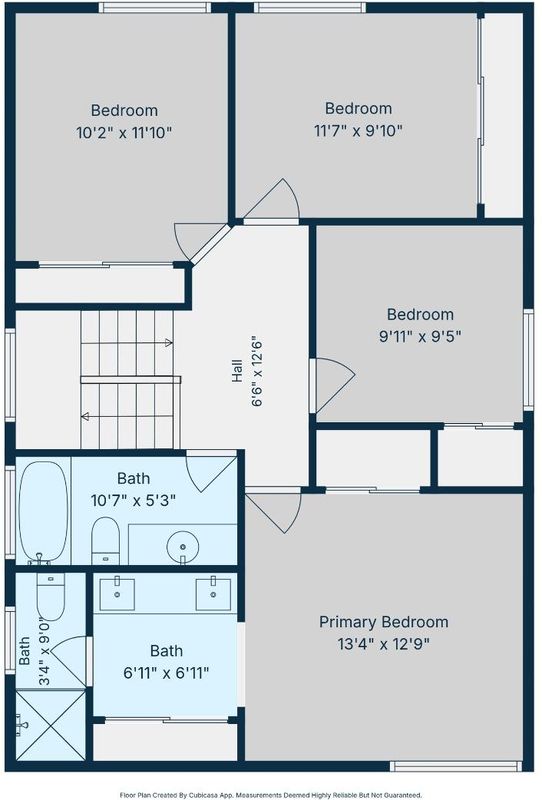
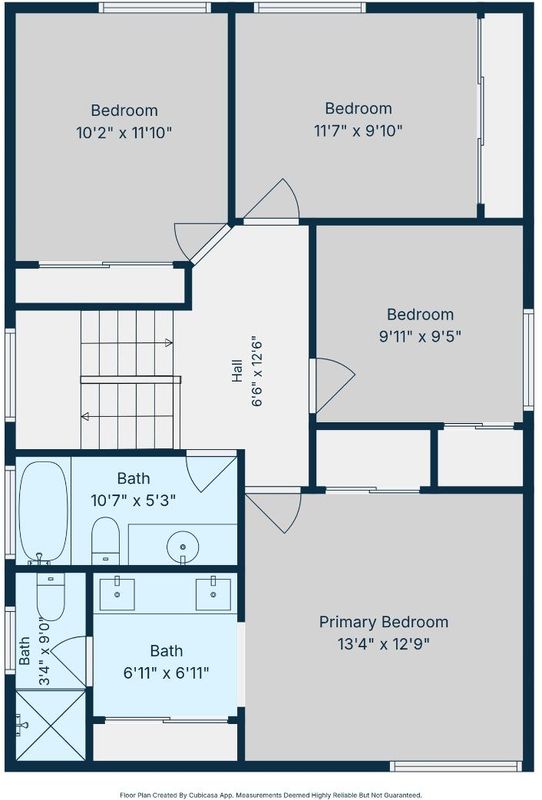
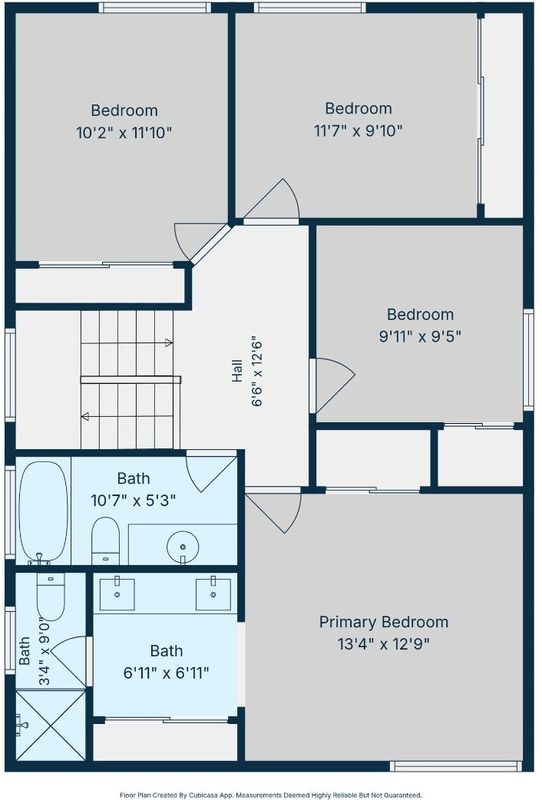
- 4 Bed
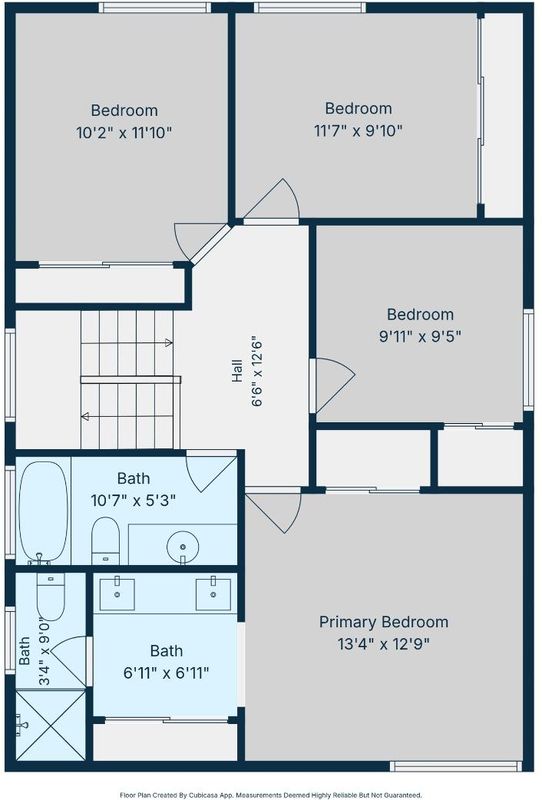
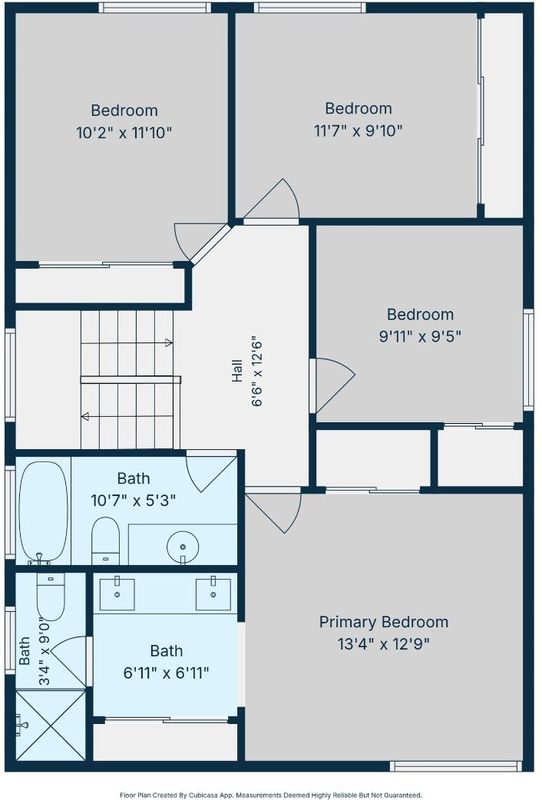
- 3 (2/1) Bath
- 2 Park
- 2,077 sqft
- SAN JOSE
-

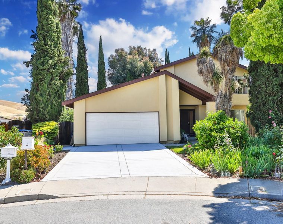
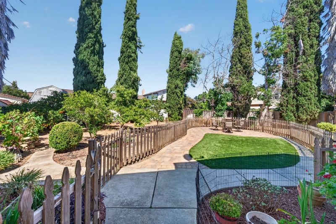
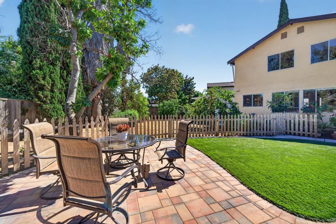
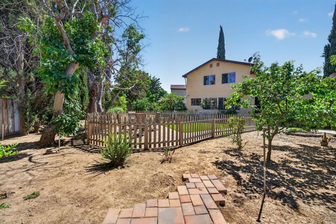
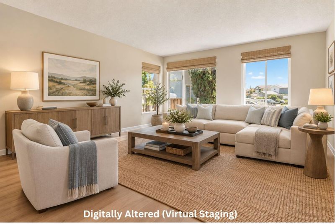
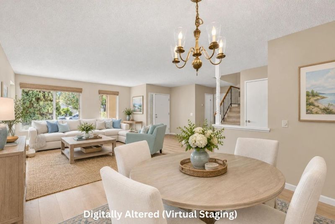
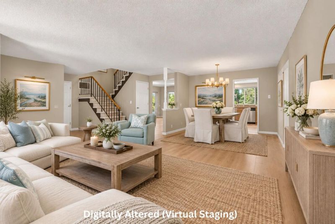
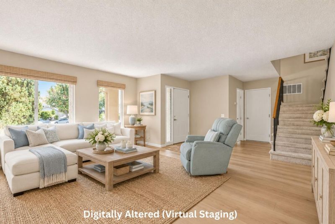
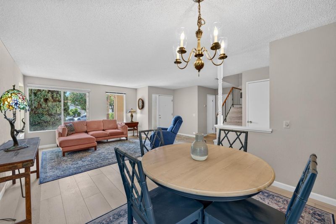
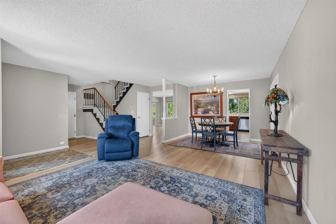
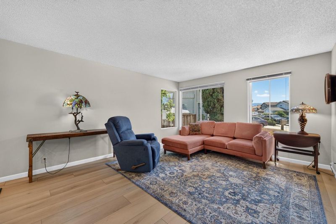
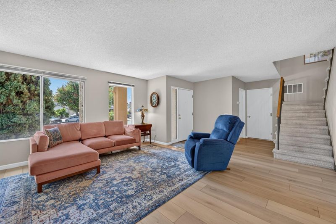
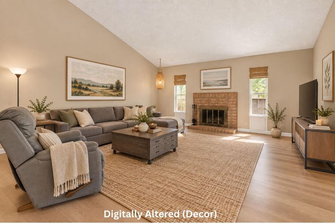
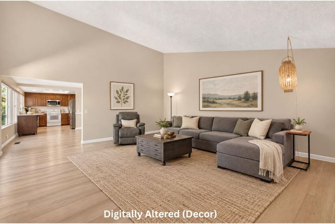
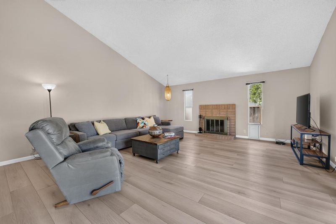
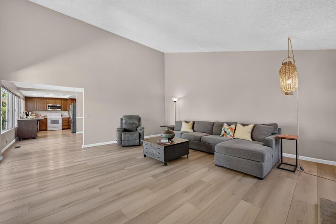
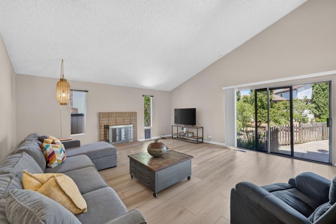
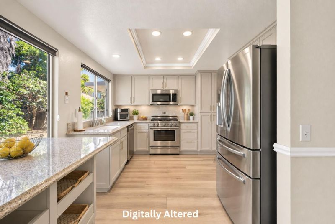
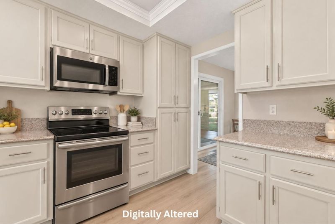
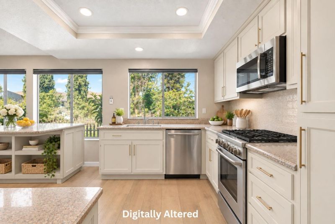
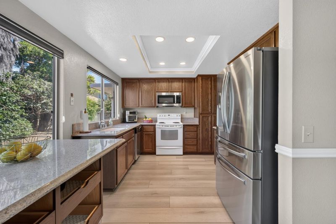
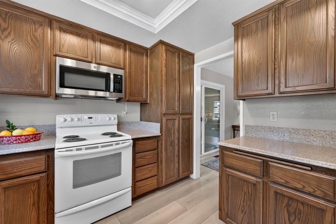
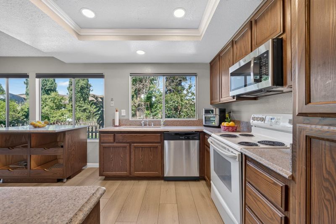
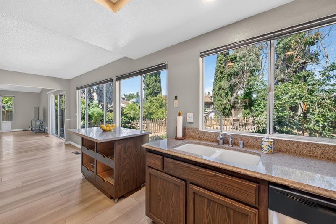
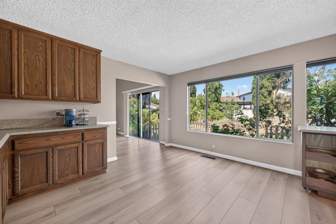
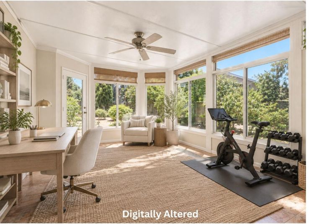
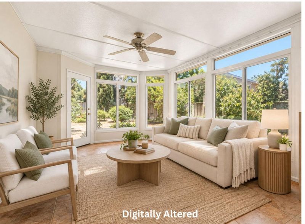
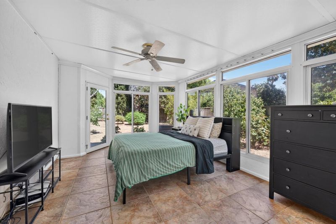
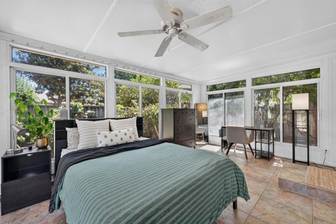
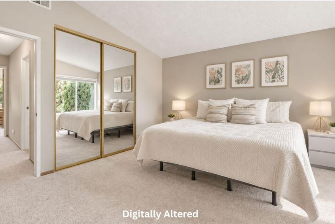
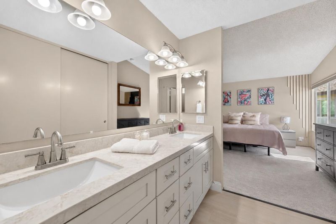
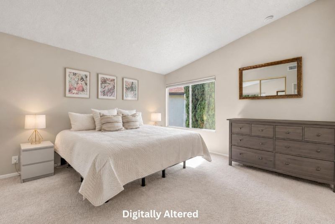
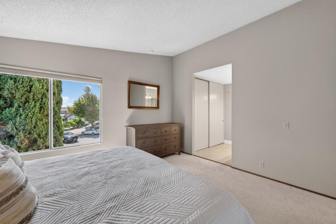
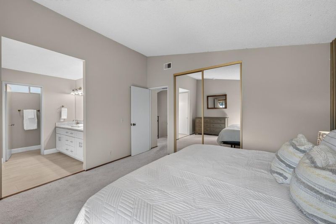
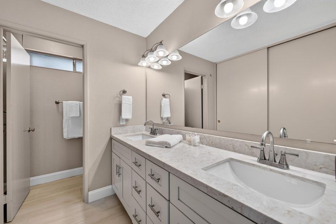
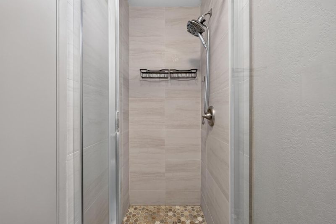
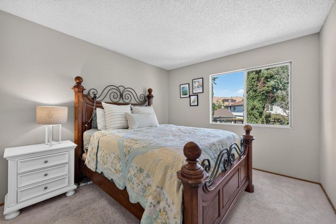
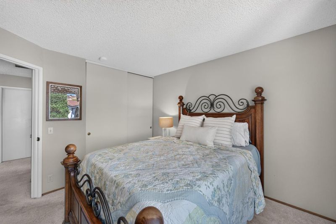
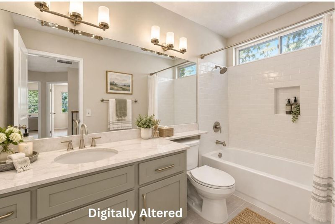
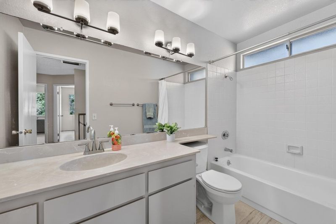
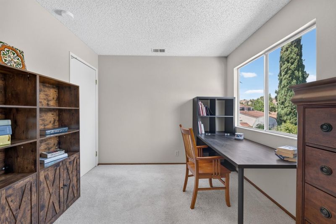
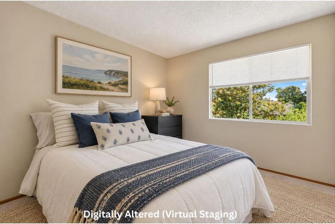
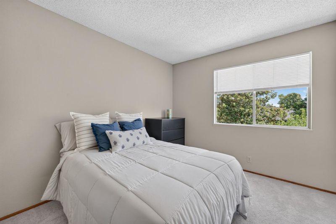
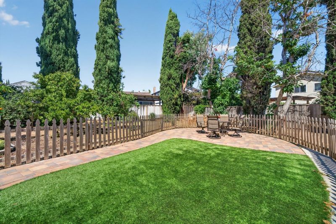
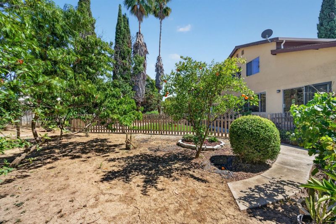
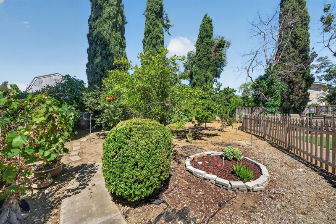
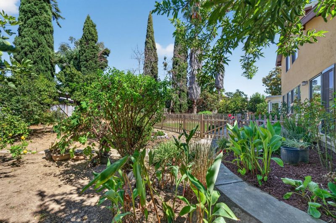
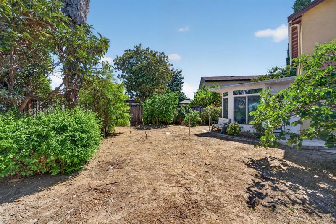
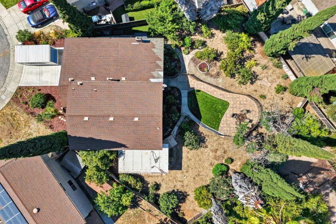
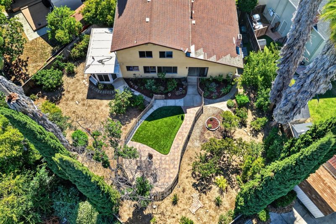
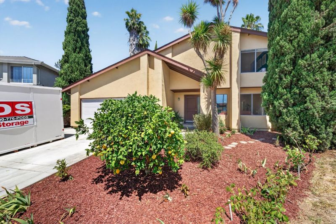
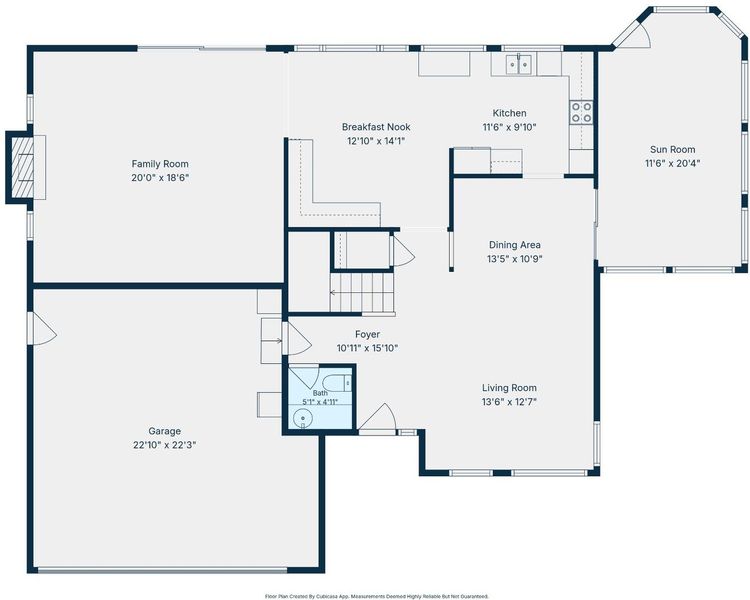
Spacious Santa Teresa home with the LARGEST lot and exciting ADU potentialall for under $1.4M! Updated and maintained, it offers an open floor plan with separate living and dining rooms, a large family room with vaulted ceilings and a breakfast nook. The light-filled kitchen overlooks the backyard and features granite counters, abundant cabinetry, recessed lighting, extra prep space/coffee bar, movable island and garden views. Newer wood laminate floors highlight the main level. The primary suite has vaulted ceilings and two closets. The remodeled primary bath features a double vanity, porcelain counters and tiled shower; the hall bath offers newer tile floors, lighting and fixtures. A permitted sunroom adds approximately 230+ SQFT of flexible space for an office, gym, guests or playroom. The HUGE backyard offers fruit trees, a fenced lawn and patioperfect for entertaining, relaxing and playtime with kids and pets. There's room to grow and add an ADU for rental income, guests or family. Recent improvements include updated electrical, newer water heater, new microwave and dishwasher, newer exterior paint, fumigation, newer stucco and driveway. Great location near Silver Leaf Park. Enjoy space, flexibility and future possibilities in San Jose. Don't miss this rare opportunity!

- Days on Market
- 25 days
- Current Status
- Active
- Original Price
- $1,399,000
- List Price
- $1,399,000
- On Market Date
- Oct 13, 2026
- Property Type
- Single Family Home
- Area
- 2 - Santa Teresa
- Zip Code
- 95138
- MLS ID
- ML82064454
- APN
- 678-49-053
- Year Built
- 1981
- Stories in Building
- 2
- Possession
- Unavailable
- Data Source
- MLSL
- Origin MLS System
- MLSListings, Inc.
Starlight High School
Private 8-12 Special Education, Secondary, Coed
Students: NA Distance: 0.4mi
Ledesma (Rita) Elementary School
Public K-6 Elementary
Students: 494 Distance: 0.9mi
Santa Teresa Elementary School
Public K-6 Elementary
Students: 623 Distance: 1.2mi
Stratford School
Private K-5 Core Knowledge
Students: 301 Distance: 1.2mi
Los Paseos Elementary School
Public K-5 Elementary
Students: 501 Distance: 1.3mi
Bernal Intermediate School
Public 7-8 Middle
Students: 742 Distance: 1.4mi
- Bed
- 4
- Bath
- 3 (2/1)
- Shower over Tub - 1, Double Sinks, Stall Shower, Half on Ground Floor
- Parking
- 2
- Attached Garage, Off-Street Parking
- SQ FT
- 2,077
- SQ FT Source
- Unavailable
- Lot SQ FT
- 8,959.0
- Lot Acres
- 0.20567 Acres
- Kitchen
- Countertop - Granite, Dishwasher, Island, Microwave, Oven Range - Electric, Refrigerator
- Cooling
- None
- Dining Room
- Dining Area in Living Room, Breakfast Nook, Eat in Kitchen
- Disclosures
- NHDS Report
- Family Room
- Separate Family Room
- Flooring
- Laminate, Tile, Carpet
- Foundation
- Concrete Perimeter
- Fire Place
- Family Room, Wood Burning
- Heating
- Central Forced Air
- Laundry
- In Garage
- Views
- Hills, Neighborhood
- Architectural Style
- Traditional
- Fee
- Unavailable
MLS and other Information regarding properties for sale as shown in Theo have been obtained from various sources such as sellers, public records, agents and other third parties. This information may relate to the condition of the property, permitted or unpermitted uses, zoning, square footage, lot size/acreage or other matters affecting value or desirability. Unless otherwise indicated in writing, neither brokers, agents nor Theo have verified, or will verify, such information. If any such information is important to buyer in determining whether to buy, the price to pay or intended use of the property, buyer is urged to conduct their own investigation with qualified professionals, satisfy themselves with respect to that information, and to rely solely on the results of that investigation.
School data provided by GreatSchools. School service boundaries are intended to be used as reference only. To verify enrollment eligibility for a property, contact the school directly.