





$629,000
945
SQ FT
$666
SQ/FT
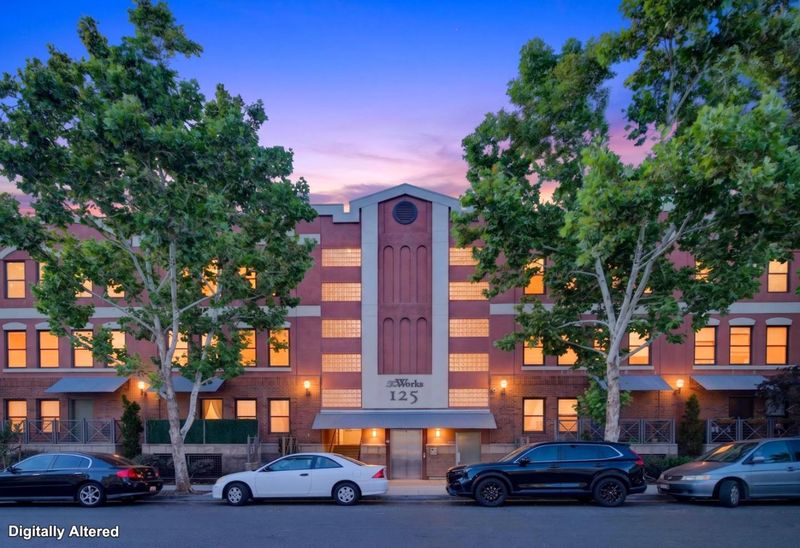
125 Patterson Street, #109
@ S. 3rd - 9 - Central San Jose, San Jose

- 1 Bed
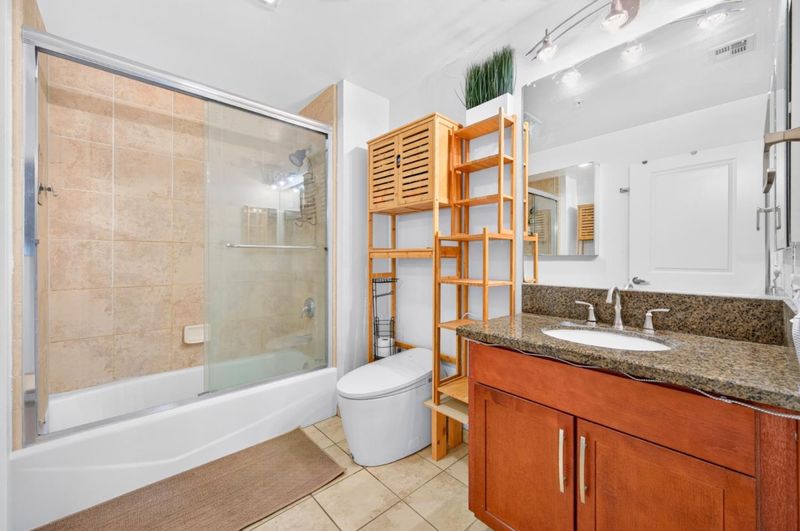
- 1 Bath
- 1 Park
- 945 sqft
- SAN JOSE
-

-
Sat Jul 11, 1:30 pm - 4:00 pm
-
Sun Jul 12, 1:30 pm - 4:00 pm
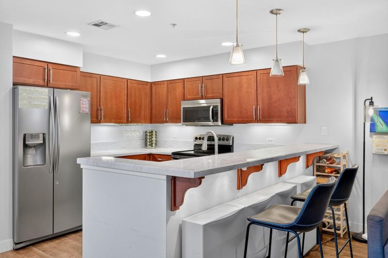
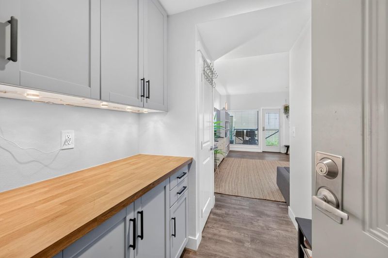
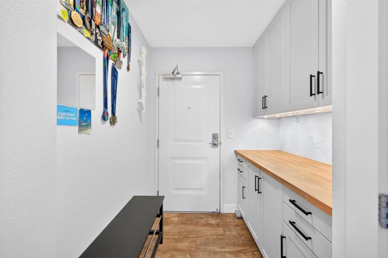
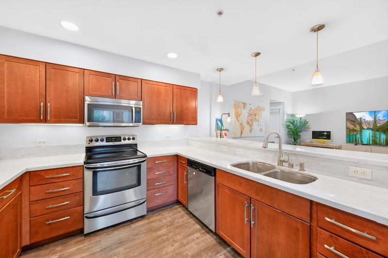
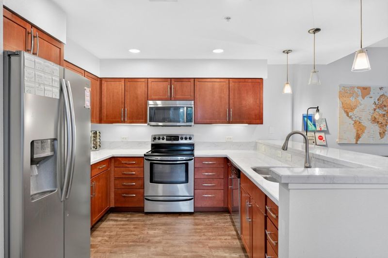
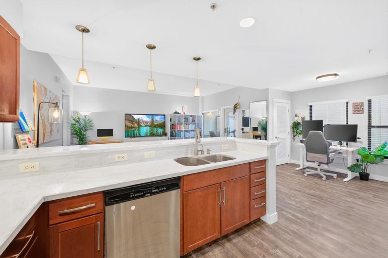
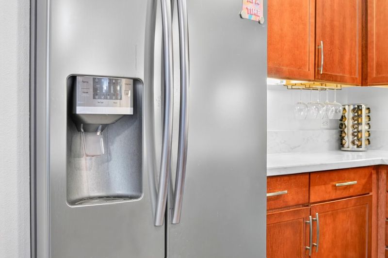
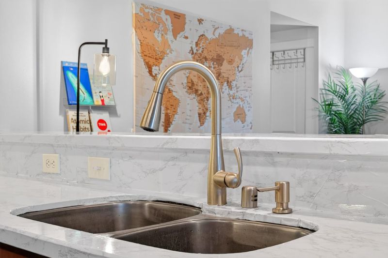
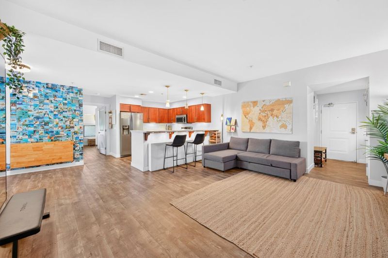
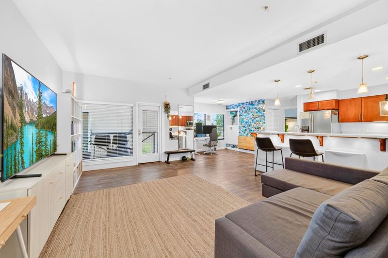
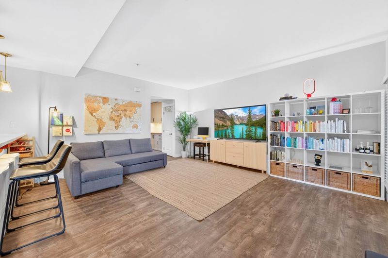
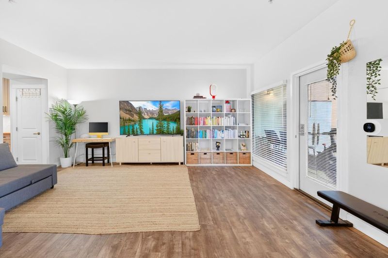
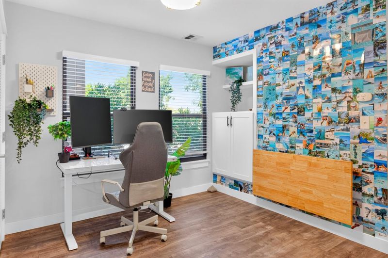
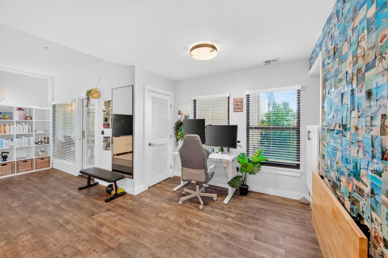
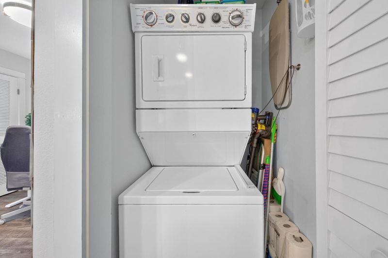
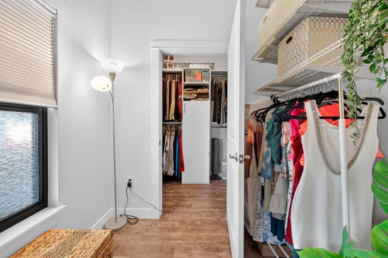
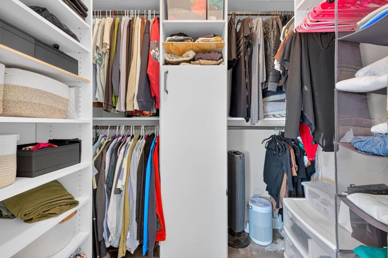
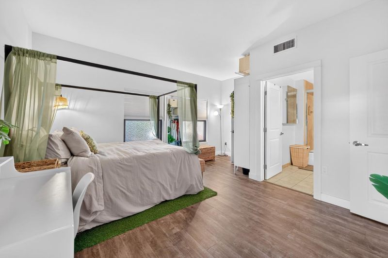
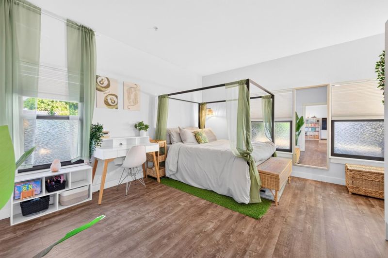
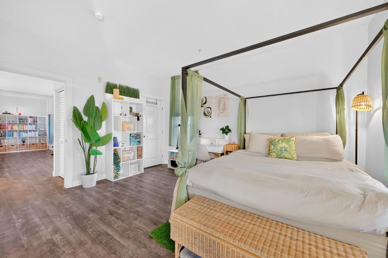
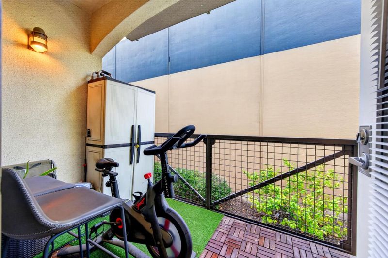
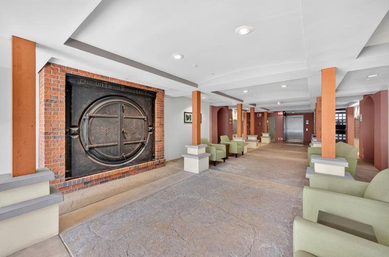
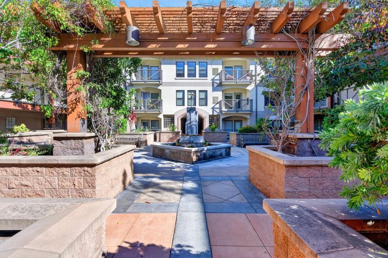
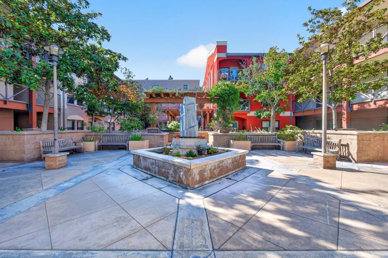
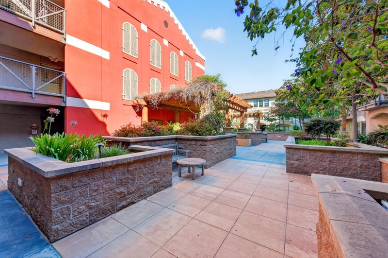
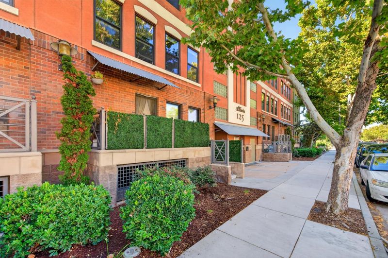
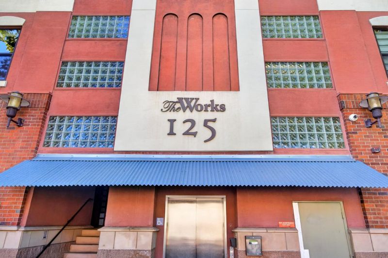
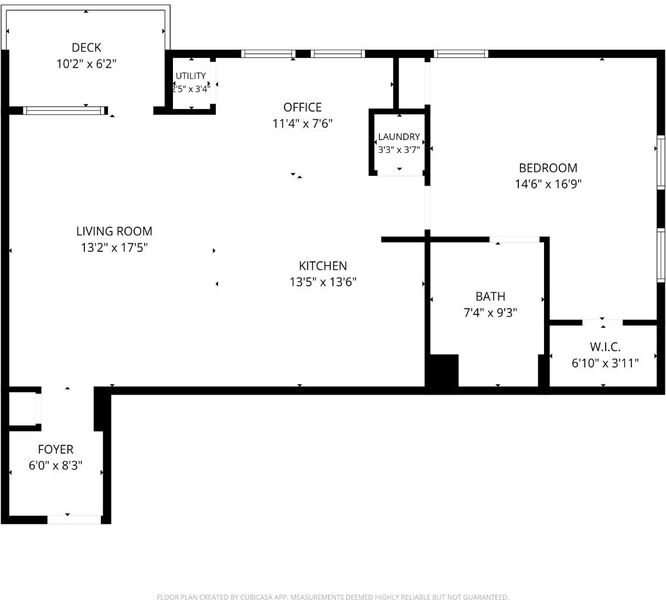
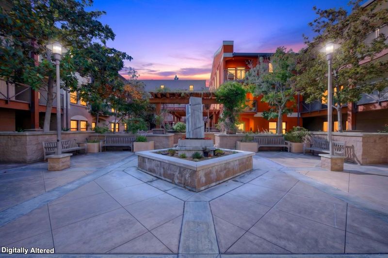
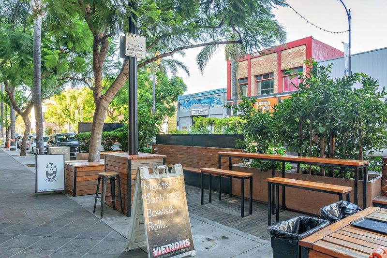
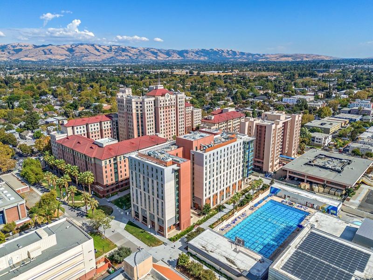
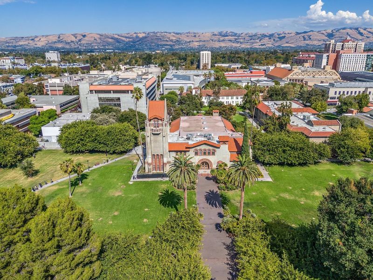
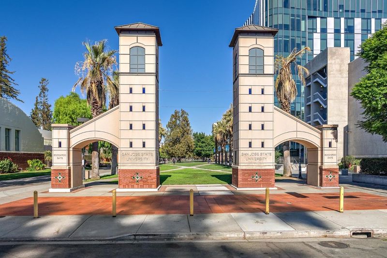
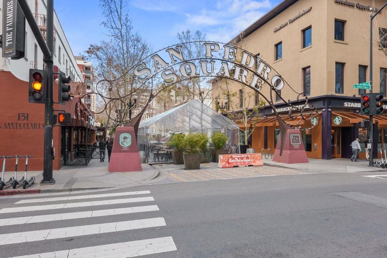
Downtown San Jose Gem! One of the largest 1-bedroom floor plans at The Works, this desirable ground-floor corner unit offers approximately 945 sq. ft. of bright, single-level living with a spacious, versatile layout perfect for entertaining, working from home, or creating multiple living spaces. The chef's kitchen features granite countertops, stainless steel appliances, abundant cabinetry, and a breakfast bar overlooking the expansive dining and living areas. High ceilings, luxury vinyl plank flooring, double-pane windows, central A/C, central forced-air heating, abundant storage throughout, and in-unit laundry provide everyday comfort. The oversized bedroom features a generous walk-in closet, while the private patio extends your living space outdoors. Enjoy secure, gated living with controlled access, elevator service, and secure underground parking. Ideally located just minutes from San Jose State University, the SOFA District, San Pedro Square, Diridon Station, Caltrain, VTA Light Rail, major employers, Highways 87, 280, and 101, plus endless dining, shopping, and entertainment. Exceptional space, security, and location!

- Days on Market
- 1 day
- Current Status
- Active
- Original Price
- $629,000
- List Price
- $629,000
- On Market Date
- Jul 9, 2026
- Property Type
- Condominium
- Area
- 9 - Central San Jose
- Zip Code
- 95112
- MLS ID
- ML82053683
- APN
- 472-45-007
- Year Built
- 2006
- Stories in Building
- 1
- Possession
- Unavailable
- Data Source
- MLSL
- Origin MLS System
- MLSListings, Inc.
Notre Dame High School San Jose
Private 9-12 Secondary, Religious, All Female
Students: 630 Distance: 0.2mi
Lowell Elementary School
Public K-5 Elementary
Students: 286 Distance: 0.2mi
Washington Elementary School
Public K-5 Elementary
Students: 446 Distance: 0.4mi
Rocketship Mateo Sheedy Elementary School
Charter K-5 Elementary
Students: 541 Distance: 0.5mi
Sacred Heart Nativity School
Private 6-8 Elementary, Religious, All Male, Coed
Students: 63 Distance: 0.6mi
Our Lady Of Grace
Private 6-8 Religious, All Female, Nonprofit
Students: 64 Distance: 0.6mi
- Bed
- 1
- Bath
- 1
- Granite, Shower and Tub, Tile
- Parking
- 1
- Assigned Spaces, Common Parking Area, Gate / Door Opener, Underground Parking
- SQ FT
- 945
- SQ FT Source
- Unavailable
- Lot SQ FT
- 1,017.0
- Lot Acres
- 0.023347 Acres
- Kitchen
- Countertop - Granite, Dishwasher, Garbage Disposal, Microwave, Oven - Built-In, Cooktop - Electric, Refrigerator
- Cooling
- Other
- Dining Room
- Dining Area
- Disclosures
- NHDS Report
- Family Room
- No Family Room
- Flooring
- Other
- Foundation
- Concrete Slab
- Heating
- Heat Pump
- Laundry
- Washer / Dryer, Inside
- * Fee
- $550
- Name
- The Works HOA
- *Fee includes
- Common Area Electricity, Exterior Painting, Garbage, Hot Water, Insurance, Insurance - Common Area, Landscaping / Gardening, Maintenance - Common Area, Roof, Security Service, and Water / Sewer
MLS and other Information regarding properties for sale as shown in Theo have been obtained from various sources such as sellers, public records, agents and other third parties. This information may relate to the condition of the property, permitted or unpermitted uses, zoning, square footage, lot size/acreage or other matters affecting value or desirability. Unless otherwise indicated in writing, neither brokers, agents nor Theo have verified, or will verify, such information. If any such information is important to buyer in determining whether to buy, the price to pay or intended use of the property, buyer is urged to conduct their own investigation with qualified professionals, satisfy themselves with respect to that information, and to rely solely on the results of that investigation.
School data provided by GreatSchools. School service boundaries are intended to be used as reference only. To verify enrollment eligibility for a property, contact the school directly.