

$1,888,000
1,920
SQ FT
$983
SQ/FT
871 14th Street
@ Sanchez - SF District 5 - Duboce Triangle, San Francisco

- 6 Bed
- 4 Bath
- 1 Park
- 1,920 sqft
- San Francisco
-

-
Sat Jul 11, 11:00 am - 1:00 pm
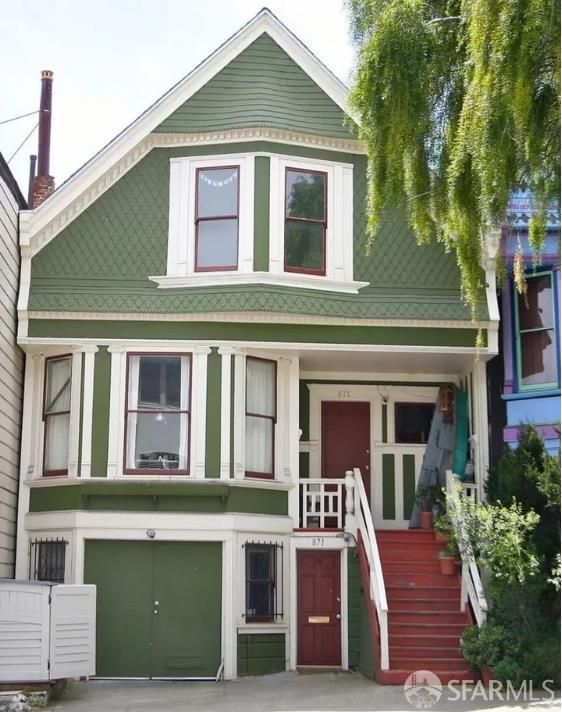
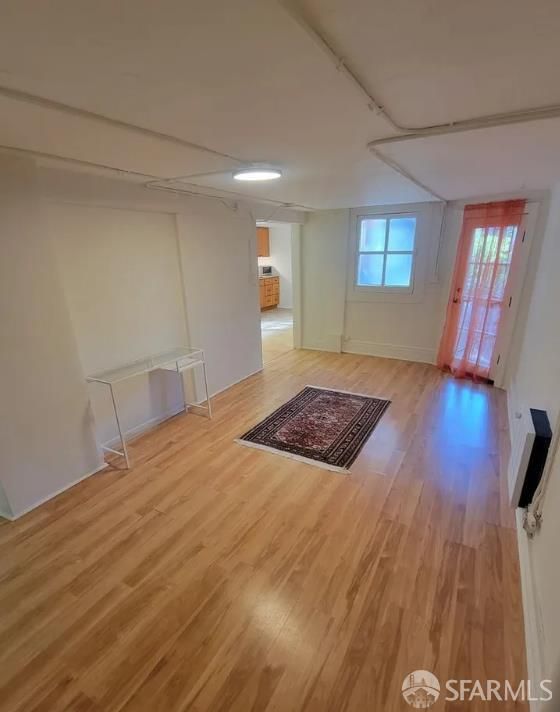
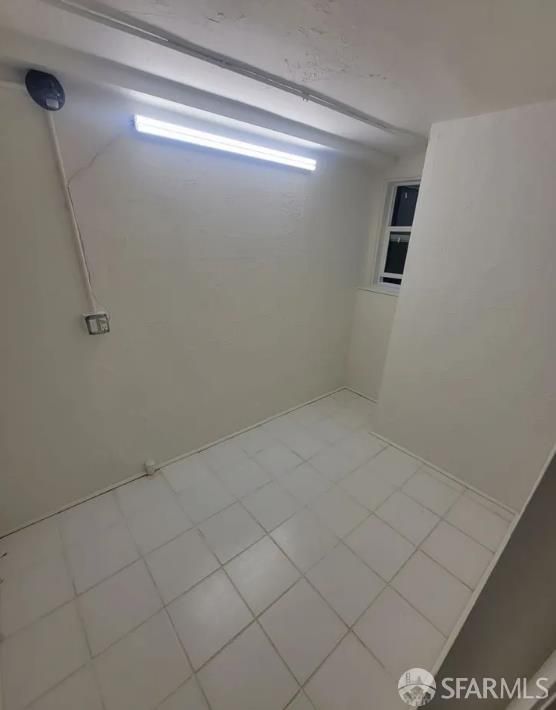
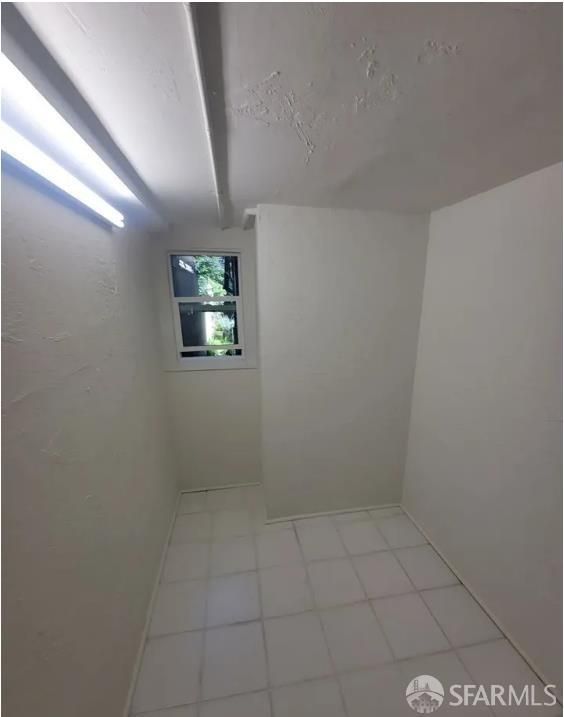
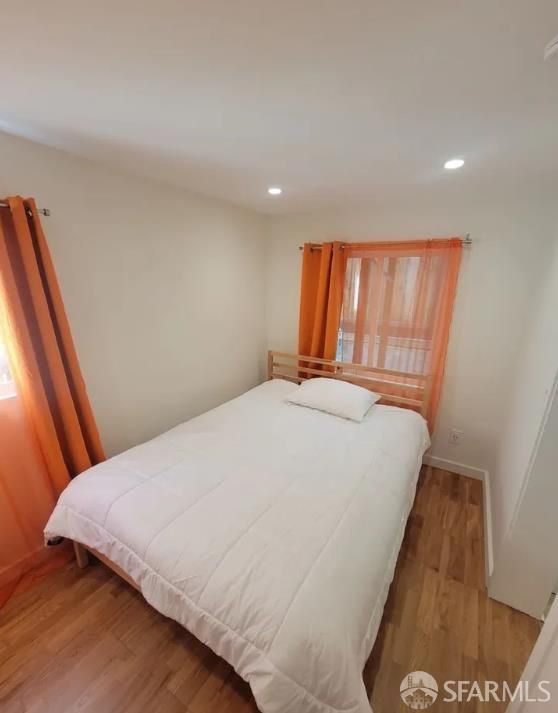
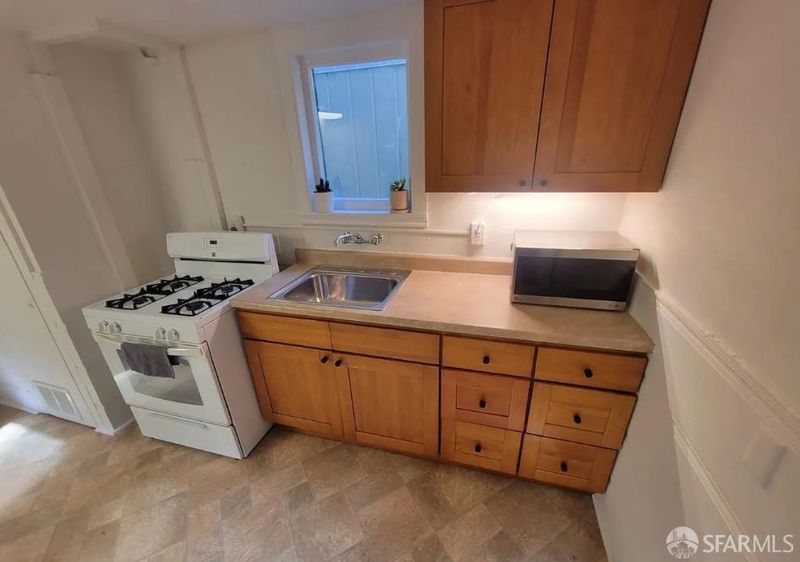
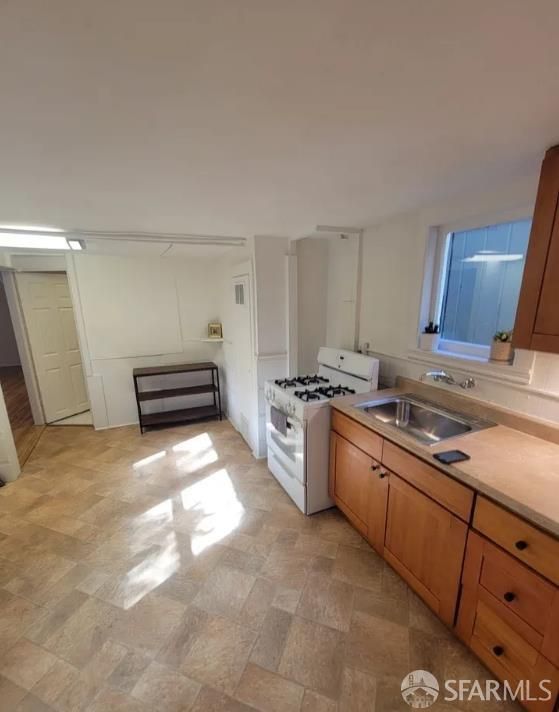
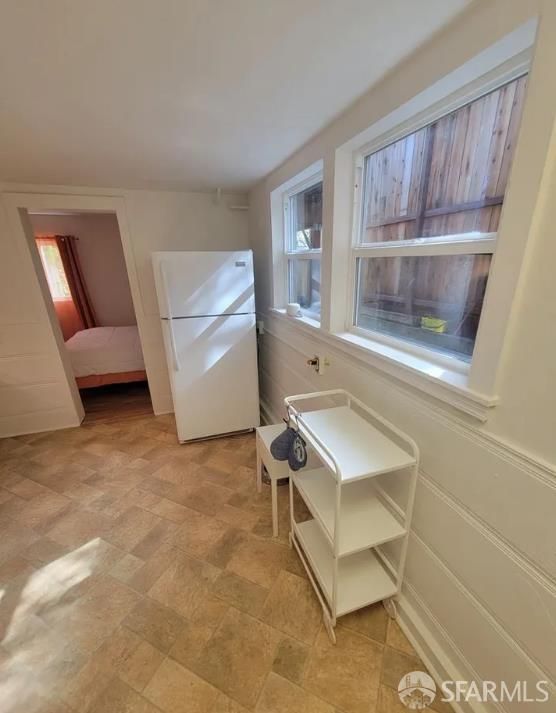
Charming tenant-occupied 6 brm, 4 bath home with nice and vacant ADU with 1-car garage and yard in convenient Duboce Triangle. Not many showings coming so try to make it! This weekend open house is only for ADU.
-
Sun Jul 12, 11:00 am - 1:00 pm
Charming tenant-occupied 6 brm, 4 bath home with nice and vacant ADU with 1-car garage and yard in convenient Duboce Triangle. Not many showings coming so try to make it! This weekend open house is only for ADU.
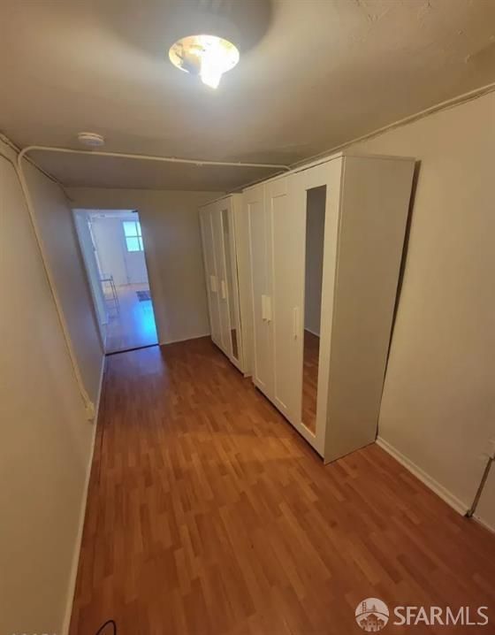
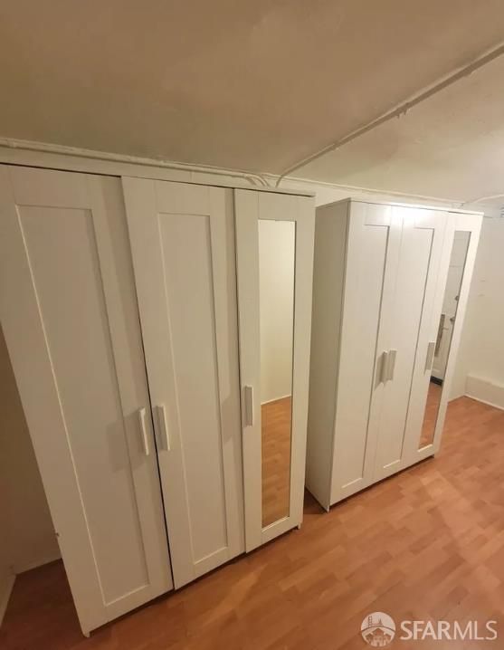
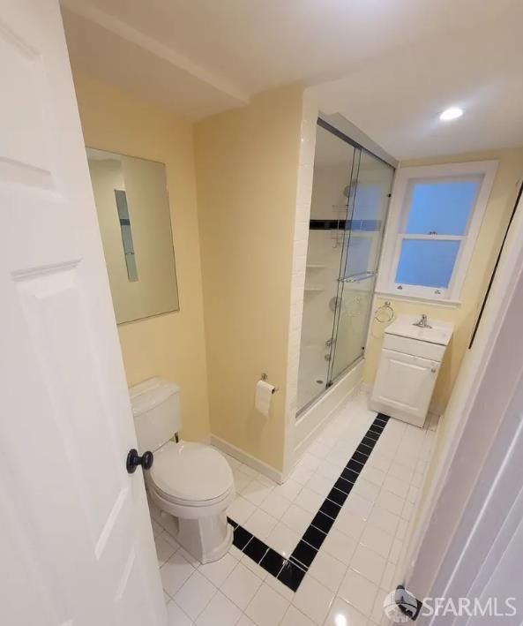
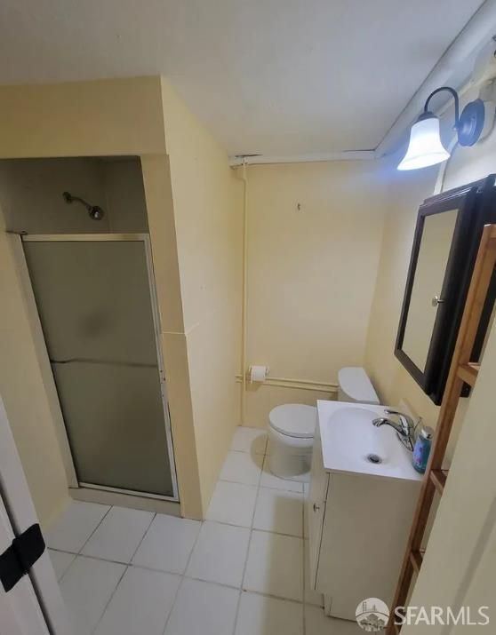
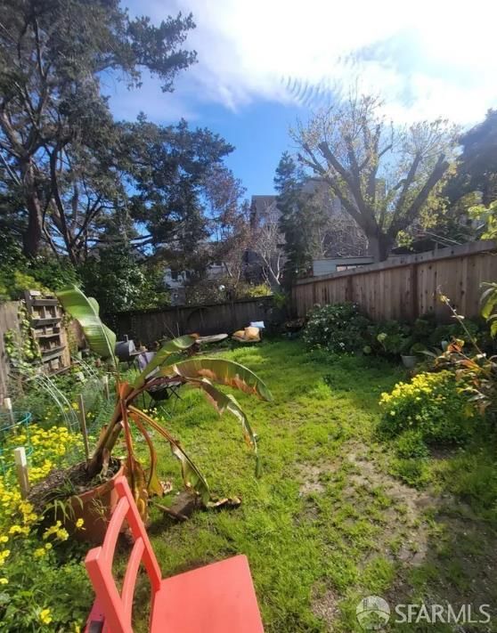
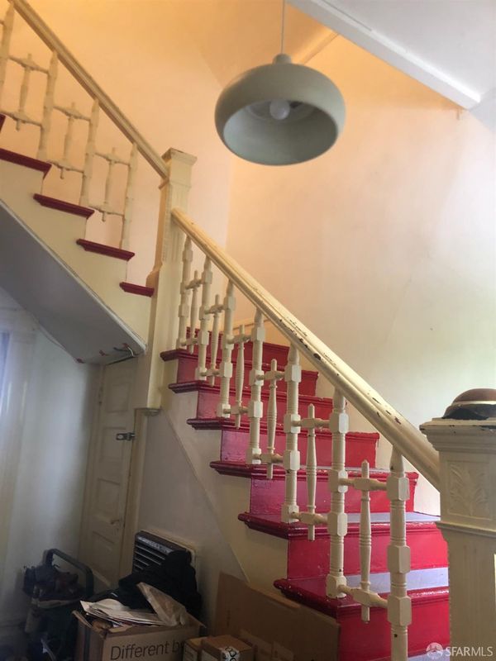
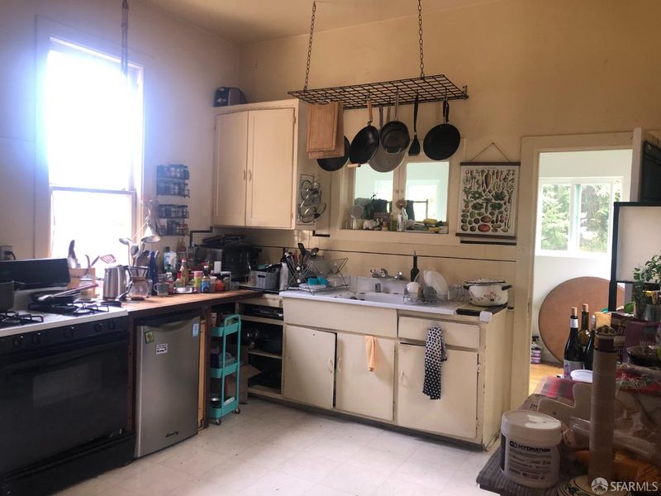
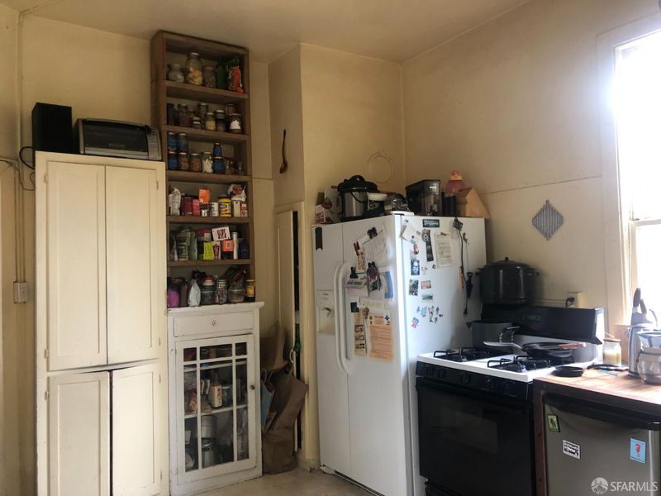
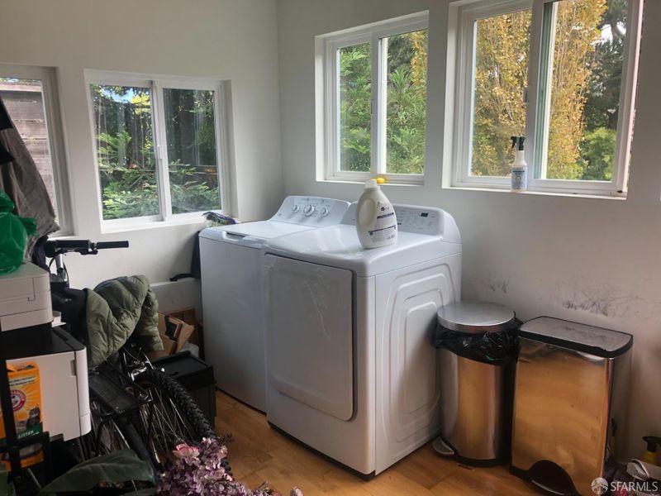
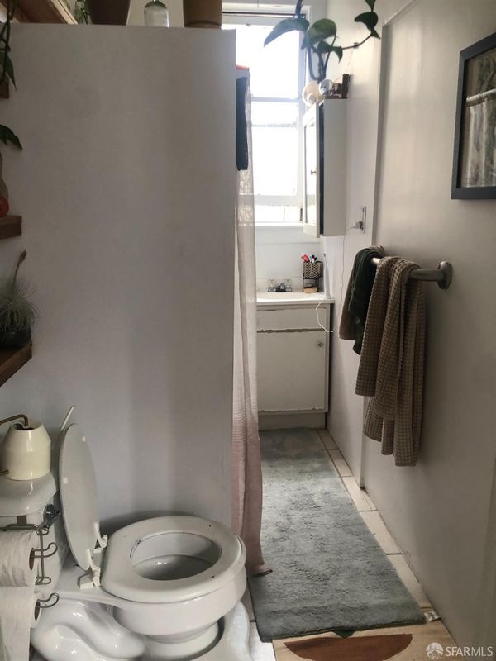
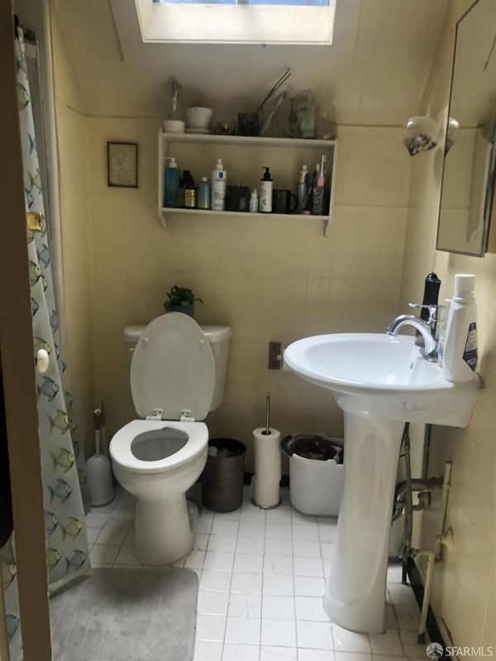
Nestled in the highly desirable Duboce Triangle, this charming home offers an exceptional blend of space, flexibility & convenience. The main residence features five bedrooms & two bathrooms across multiple levels, providing a versatile layout for a variety of living arrangements. The main level welcomes you with a bright living room, a functional kitchen, two bedrooms, and a full bathroom. Upstairs, you'll find three additional bedrooms and another full bathroom, offering comfortable separation between living and sleeping spaces. On the ground floor, a private and vacant one-bedroom ADU with its own separate entrance presents an excellent opportunity for rental income, extended family, guests, or a home office. Completing the property are a backyard perfect for relaxing or entertaining & a garage for added convenience. Ideally located near transit, shops, & restaurants, this Duboce Triangle home offers the best of city living with the flexibility to suit a variety of lifestyles. Great opportunity for Investors or someone who would like to live downstairs and rent the rest of the house. Incl new gas water heater & two separate electric meters.

- Days on Market
- 2 days
- Current Status
- Active
- Original Price
- $1,888,000
- List Price
- $1,888,000
- On Market Date
- Jul 8, 2026
- Property Type
- Single Family Residence
- District
- SF District 5 - Duboce Triangle
- Zip Code
- 94114
- MLS ID
- 531365199
- APN
- 3541070
- Year Built
- 1905
- Stories in Building
- 2
- Possession
- Subject To Tenant Rights
- Data Source
- SFAR
- Origin MLS System
McKinley Elementary School
Public K-5 Elementary
Students: 383 Distance: 0.2mi
Sanchez Elementary School
Public K-5 Elementary
Students: 271 Distance: 0.3mi
Mission Dolores Academy
Private K-8 Elementary, Religious, Coed
Students: 258 Distance: 0.3mi
Everett Middle School
Public 6-8 Middle
Students: 694 Distance: 0.3mi
My City School
Private 6-8 Coed
Students: 9 Distance: 0.4mi
Children's Day School
Private PK-8 Elementary, Coed
Students: 472 Distance: 0.5mi
- Bed
- 6
- Bath
- 4
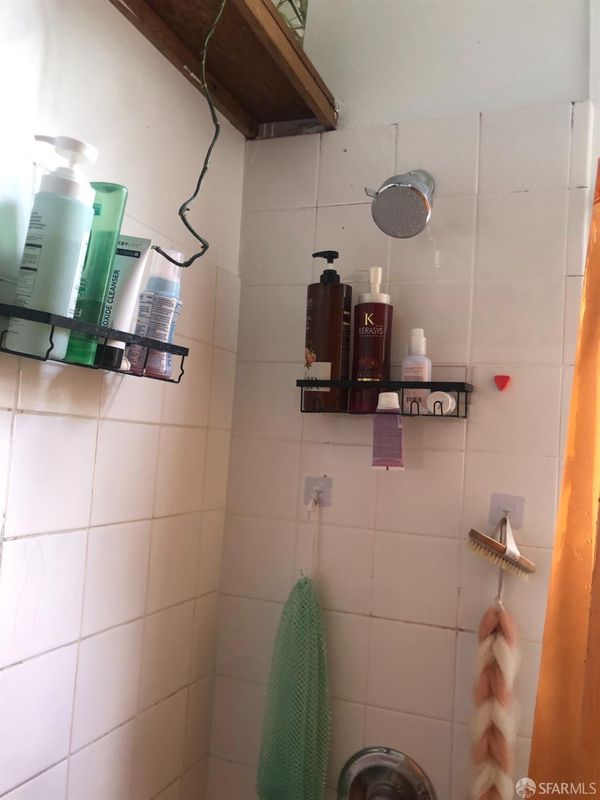
- Shower Stall(s), Tile
- Parking
- 1
- Driveway, Attached, Covered, Enclosed, Garage Faces Front, Independent, On Site (Single Family Only)
- SQ FT
- 1,920
- SQ FT Source
- Assessor Auto-Fill
- Lot SQ FT
- 2,874.96
- Lot Acres
- 0.066 Acres
- Entry Level
- 0
- Flooring
- Linoleum, Wood
- Fire Place
- Other
- Laundry
- Inside Room, Upper Level
- Views
- City
- Possession
- Subject To Tenant Rights
- Basement
- Finished
- Fee
- $0
MLS and other Information regarding properties for sale as shown in Theo have been obtained from various sources such as sellers, public records, agents and other third parties. This information may relate to the condition of the property, permitted or unpermitted uses, zoning, square footage, lot size/acreage or other matters affecting value or desirability. Unless otherwise indicated in writing, neither brokers, agents nor Theo have verified, or will verify, such information. If any such information is important to buyer in determining whether to buy, the price to pay or intended use of the property, buyer is urged to conduct their own investigation with qualified professionals, satisfy themselves with respect to that information, and to rely solely on the results of that investigation.
School data provided by GreatSchools. School service boundaries are intended to be used as reference only. To verify enrollment eligibility for a property, contact the school directly.