

$1,538,888
1,283
SQ FT
$1,199
SQ/FT
1748 Higgins Avenue
@ Warburton - 8 - Santa Clara, Santa Clara

- 2 Bed
- 2 Bath
- 2 Park
- 1,283 sqft
- SANTA CLARA
-

-
Sat Jul 11, 1:00 pm - 4:00 pm
Stop by & say hi!
-
Sun Jul 12, 1:00 pm - 4:00 pm
Stop by & say hi!
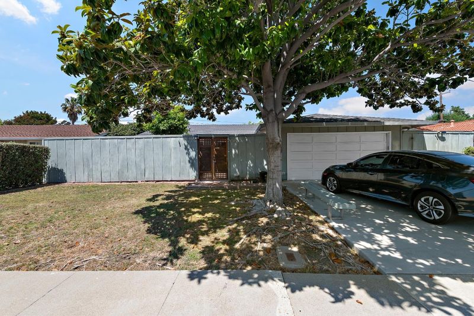
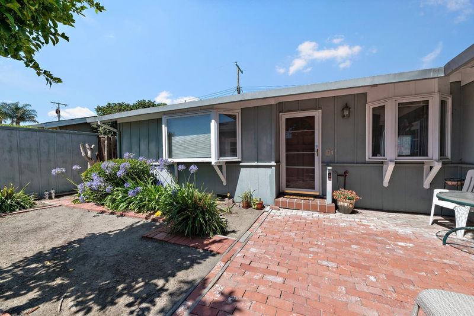
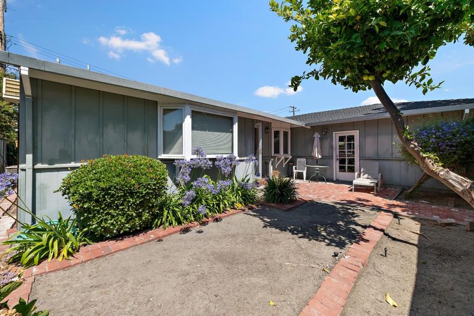
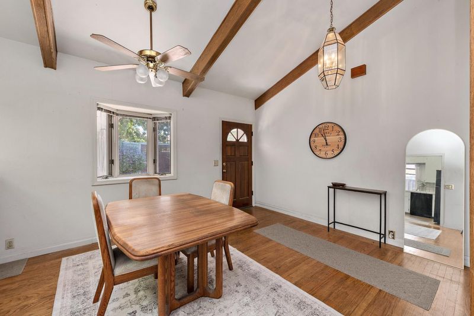
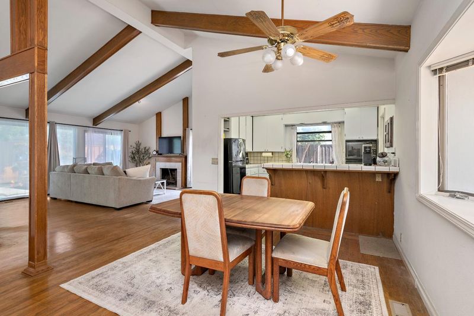
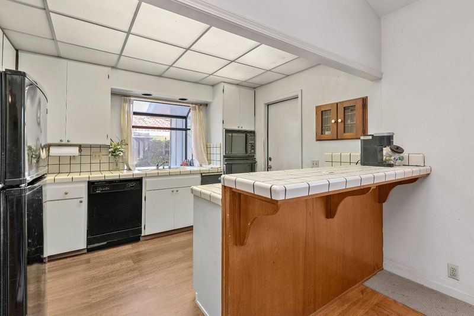
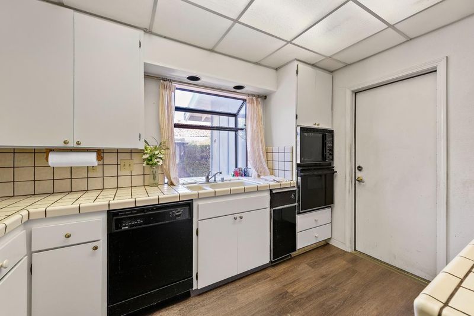
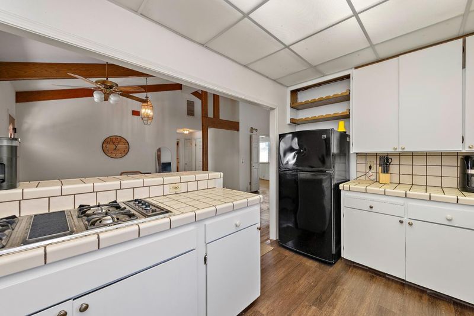
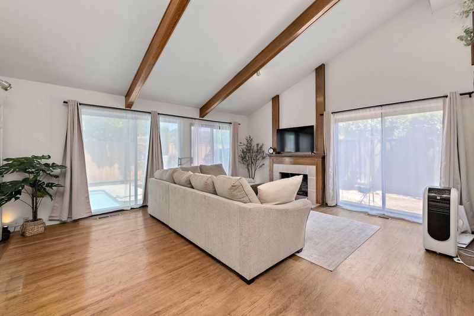
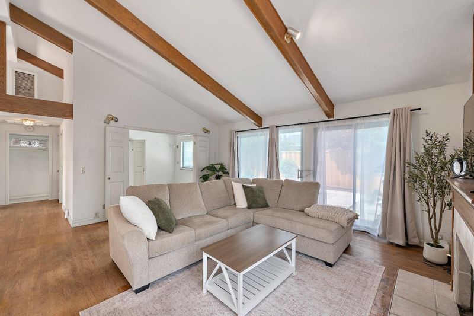
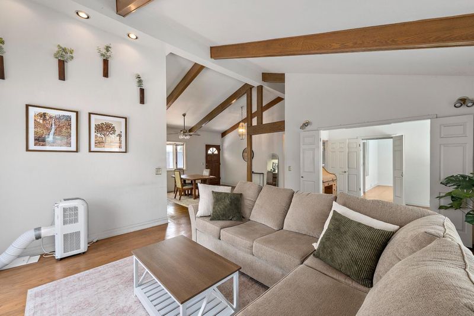
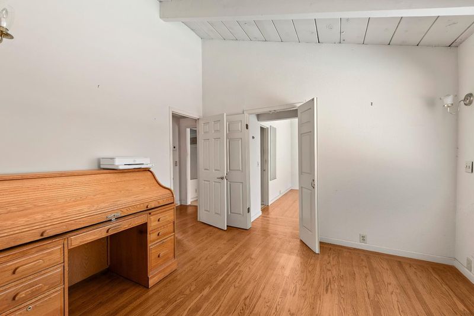
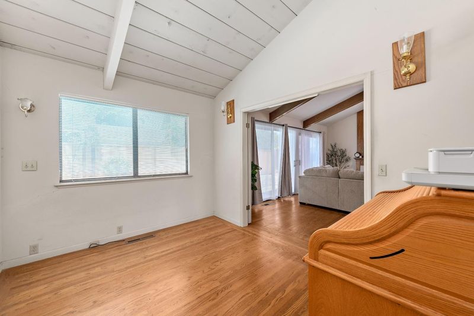
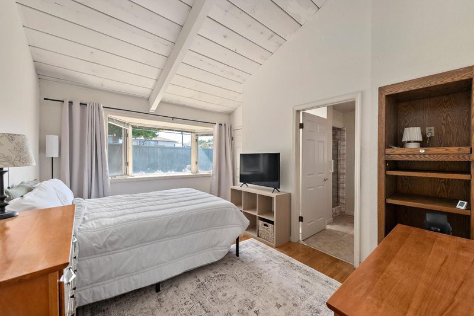
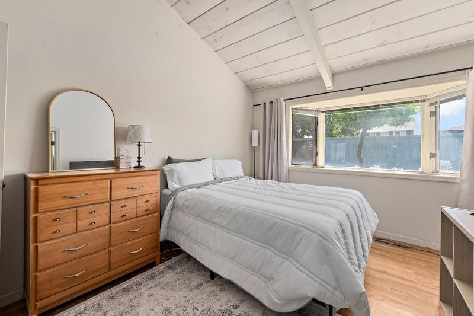
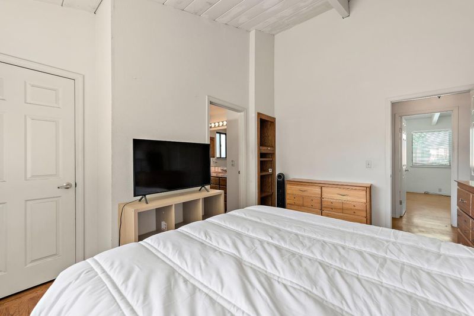
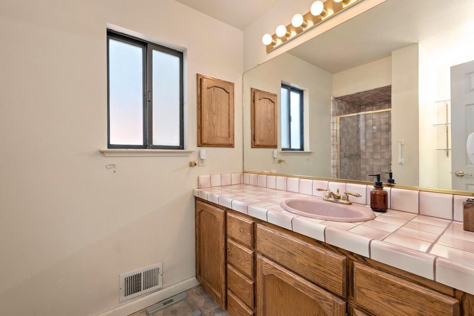
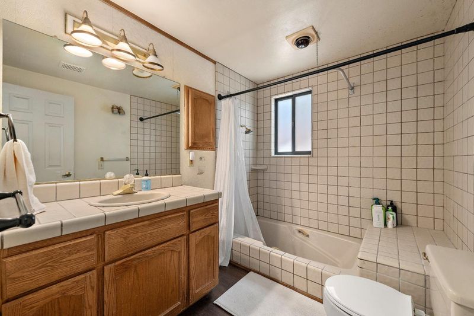
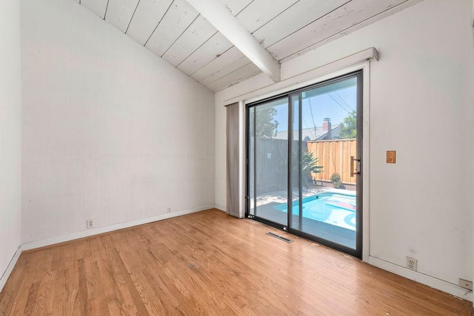
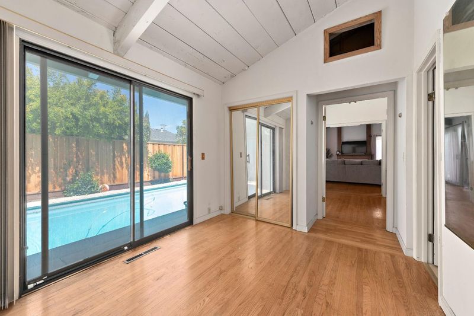
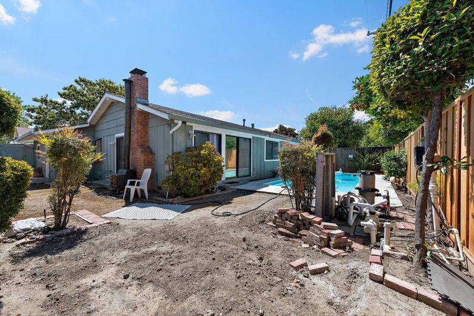
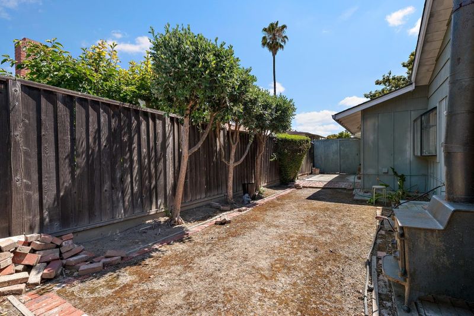
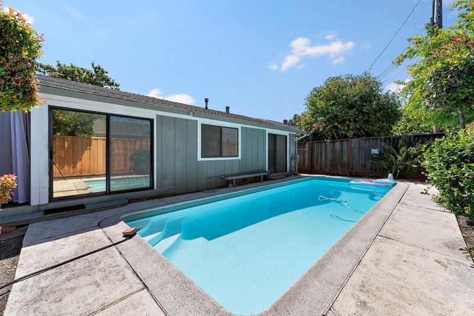
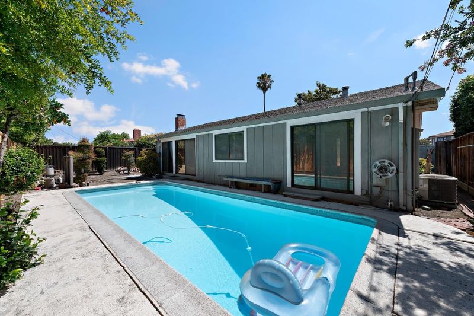
Bring your vision & unlock the potential of this Santa Clara home! Offering a wonderful opportunity to update & customize to your personal style, this property is filled with features that provide a great foundation for creating your dream home. The flexible floor plan includes two bedrooms plus an office that can be converted back into a third bedroom, providing options to meet your changing needs. The spacious, open living area is highlighted by soaring ceilings, exposed wood beams, rich hardwood flooring, & a cozy fireplace that creates a warm & inviting atmosphere. The primary suite offers a generous closet & an ensuite bath for added comfort. Step outside to enjoy your own backyard retreat featuring a sparkling swimming pool, perfect for relaxing or entertaining during warm days. A large side yard offers additional outdoor space with endless possibilities for gardening, recreation, or future enhancements. Ideally situated in the heart of Santa Clara, this home is conveniently located near schools, parks, shopping, dining, & major commute routes, making it easy to enjoy everything the area has to offer. Whether you're looking to renovate, invest, or create your forever home, this property presents an exceptional opportunity. Don't miss your chance to make it your own!

- Days on Market
- 0 days
- Current Status
- Active
- Original Price
- $1,538,888
- List Price
- $1,538,888
- On Market Date
- Jul 9, 2026
- Property Type
- Single Family Home
- Area
- 8 - Santa Clara
- Zip Code
- 95051
- MLS ID
- ML82053033
- APN
- 216-03-010
- Year Built
- 1954
- Stories in Building
- 0
- Possession
- Unavailable
- Data Source
- MLSL
- Origin MLS System
- MLSListings, Inc.
Cedarwood Sudbury School
Private 1-2, 9-12 Combined Elementary And Secondary, Coed
Students: NA Distance: 0.1mi
Bowers Elementary School
Public K-5 Elementary
Students: 282 Distance: 0.3mi
Juan Cabrillo Middle School
Public 6-8 Middle
Students: 908 Distance: 0.3mi
Cabrillo Montessori School
Private K-3 Montessori, Elementary, Coed
Students: 94 Distance: 0.4mi
Scott Lane Elementary School
Public K-5 Elementary
Students: 368 Distance: 0.7mi
Central Park Elementary
Public K-4
Students: 399 Distance: 0.7mi
- Bed
- 2
- Bath
- 2
- Primary - Stall Shower(s), Shower over Tub - 1, Tile
- Parking
- 2
- Attached Garage
- SQ FT
- 1,283
- SQ FT Source
- Unavailable
- Lot SQ FT
- 5,670.0
- Lot Acres
- 0.130165 Acres
- Pool Info
- Yes
- Kitchen
- Cooktop - Gas, Dishwasher, Microwave, Oven - Built-In, Trash Compactor
- Cooling
- Central AC
- Dining Room
- Breakfast Bar, Dining "L"
- Disclosures
- NHDS Report
- Family Room
- No Family Room
- Flooring
- Hardwood, Vinyl / Linoleum
- Foundation
- Concrete Perimeter
- Fire Place
- Living Room
- Heating
- Central Forced Air
- Laundry
- In Garage
- Fee
- Unavailable
MLS and other Information regarding properties for sale as shown in Theo have been obtained from various sources such as sellers, public records, agents and other third parties. This information may relate to the condition of the property, permitted or unpermitted uses, zoning, square footage, lot size/acreage or other matters affecting value or desirability. Unless otherwise indicated in writing, neither brokers, agents nor Theo have verified, or will verify, such information. If any such information is important to buyer in determining whether to buy, the price to pay or intended use of the property, buyer is urged to conduct their own investigation with qualified professionals, satisfy themselves with respect to that information, and to rely solely on the results of that investigation.
School data provided by GreatSchools. School service boundaries are intended to be used as reference only. To verify enrollment eligibility for a property, contact the school directly.