

$1,975,000
3,429
SQ FT
$576
SQ/FT
45 TOYON WAY
@ Laurel Drive - 170 - Village Views, Carmel Valley

- 4 Bed
- 4 (3/1) Bath
- 2 Park
- 3,429 sqft
- CARMEL VALLEY
-

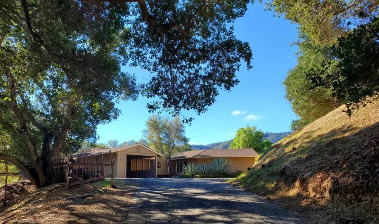
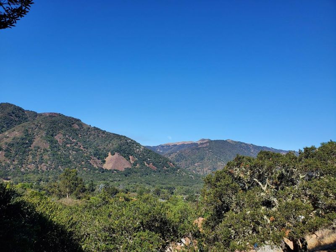
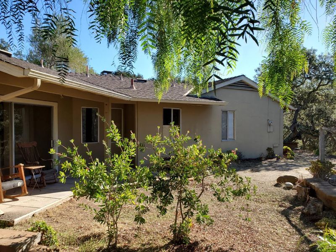
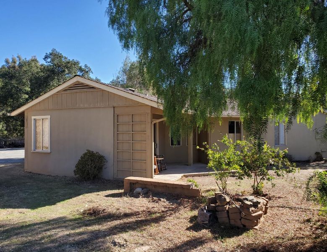
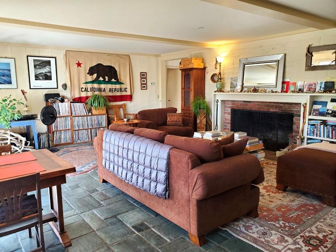
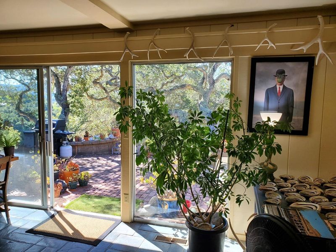
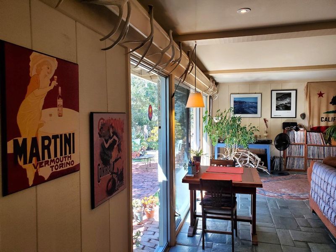
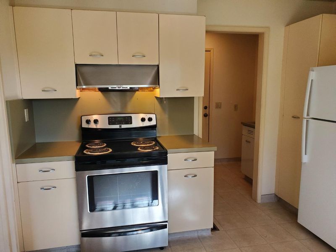
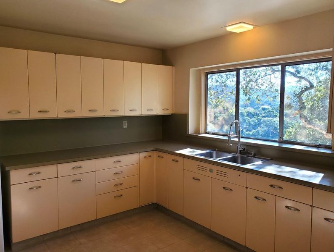
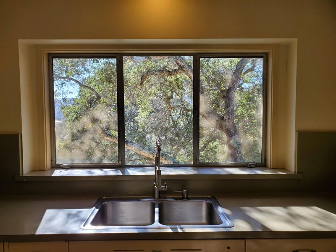
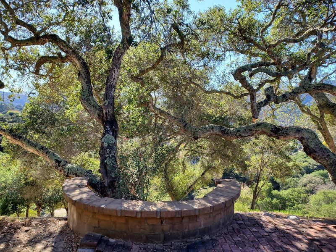
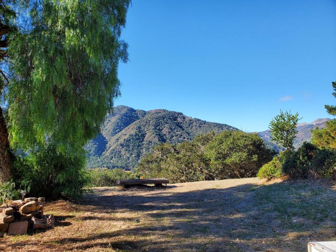
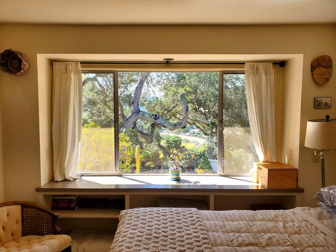
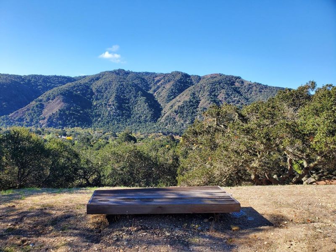
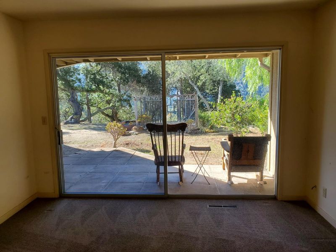
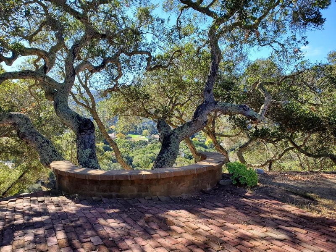
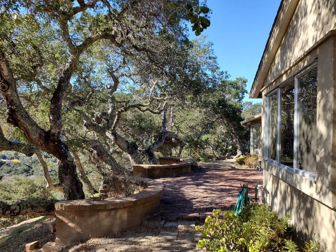
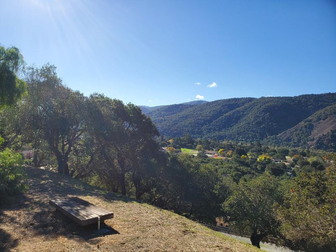
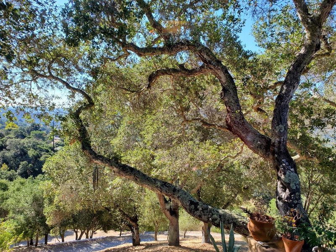
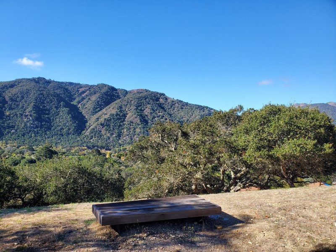
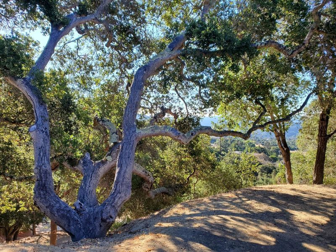
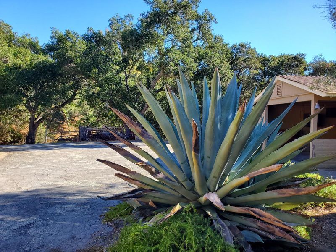
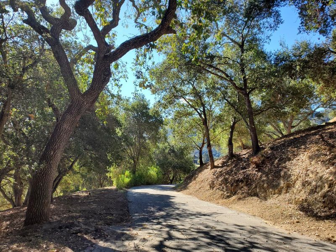
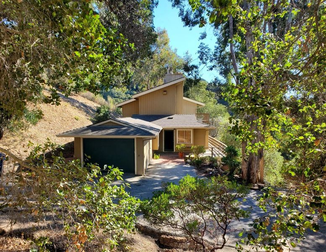
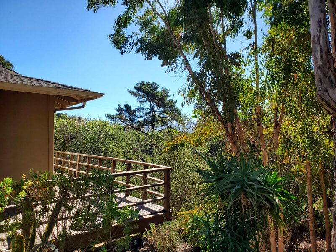
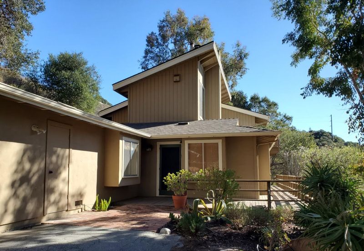
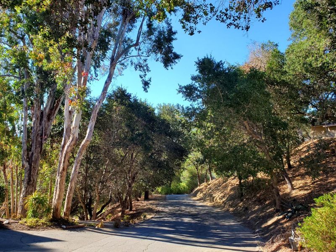
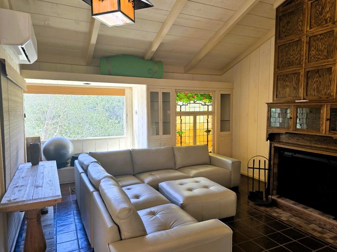
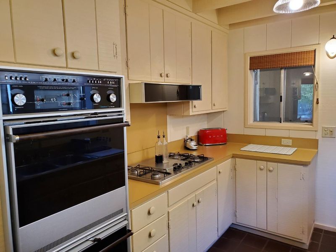
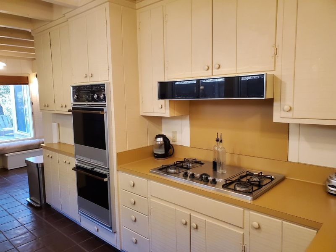
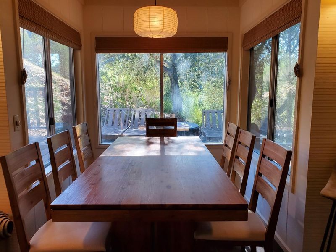
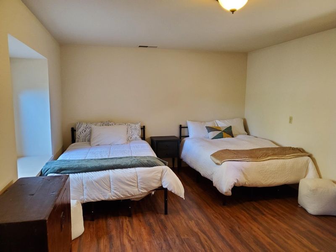
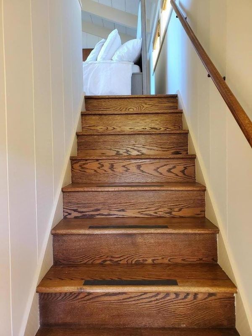
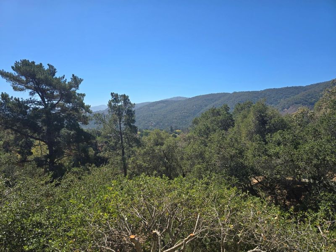
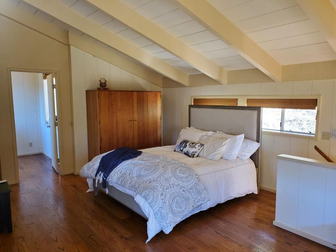
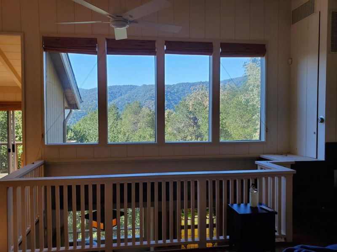
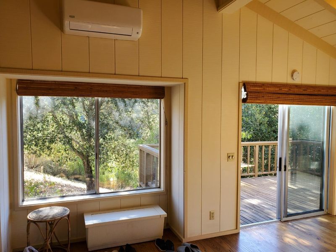
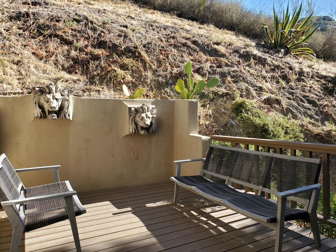
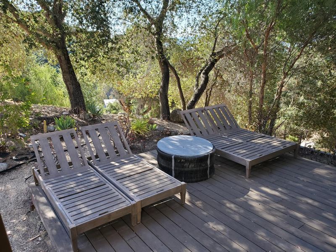
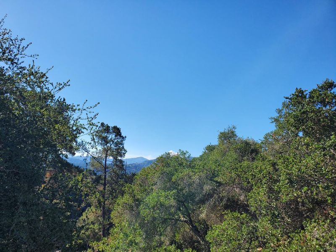
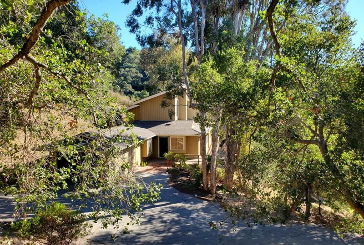
Welcome to 45 & 47 Toyon Way, a rare offering of 2 homes on 2 acres in Carmel Valley Village. Offering a blend of privacy, natural beauty, & flexibility this unique property is an incredible opportunity for savvy investors, multi-generational families, or anyone looking to live in one home while generating rental income from the other. 45 Toyon Way welcomes you with the timeless charm of a classic valley cottage. Spanning 1,451 sf this single level, this 2-bed, 1.5-bath home offers peaceful, easy living. Framed by valley oaks, the property boasts sweeping views of Garland Ranch & the Santa Lucia mountains. 47 Toyon Way offers a two-story layout across 1,978 square feet, with one car garage. The lower-level features comfortable living, with dining, and kitchen areas, as well as an office space that can easily double as an extra bedroom. Upstairs, the primary suite has vaulted ceilings & a private wrap-around deck. Step outside to enjoy morning coffee or evening wine against a backdrop of breathtaking, uninterrupted valley vistas. Situated within the highly sought-after Carmel Unified School District, this sun-drenched compound gives you the best of country living - serene privacy on a large lot, paired with quick, easy access to local wine tasting, dining, and world-class hiking.

- Days on Market
- 1 day
- Current Status
- Active
- Original Price
- $1,975,000
- List Price
- $1,975,000
- On Market Date
- Nov 4, 2026
- Property Type
- Single Family Home
- Area
- 170 - Village Views
- Zip Code
- 93924
- MLS ID
- ML82066535
- APN
- 187-401-009-000
- Year Built
- 1965
- Stories in Building
- Unavailable
- Possession
- Unavailable
- Data Source
- MLSL
- Origin MLS System
- MLSListings, Inc.
Tularcitos Elementary School
Public K-5 Elementary
Students: 459 Distance: 0.3mi
Washington Elementary School
Public 4-5 Elementary
Students: 198 Distance: 3.4mi
Carmel Adult
Public n/a Adult Education
Students: NA Distance: 6.1mi
Carmel Valley High School
Public 9-12 Continuation
Students: 14 Distance: 6.1mi
San Benancio Middle School
Public 6-8 Middle
Students: 317 Distance: 6.3mi
All Saints' Day School
Private PK-8 Elementary, Religious, Coed
Students: 174 Distance: 6.3mi
- Bed
- 4
- Bath
- 4 (3/1)
- Full on Ground Floor, Half on Ground Floor, Shower over Tub - 1
- Parking
- 2
- Carport, Guest / Visitor Parking
- SQ FT
- 3,429
- SQ FT Source
- Unavailable
- Lot SQ FT
- 87,120.0
- Lot Acres
- 2.0 Acres
- Kitchen
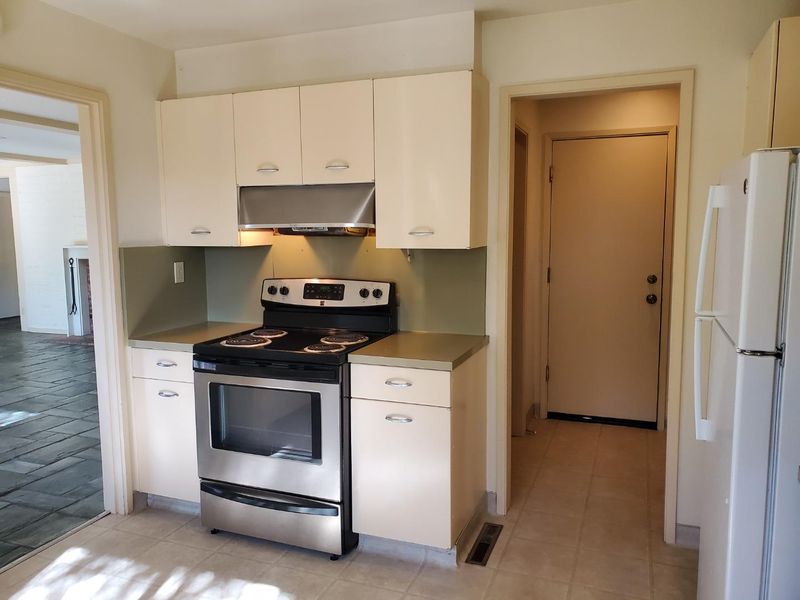
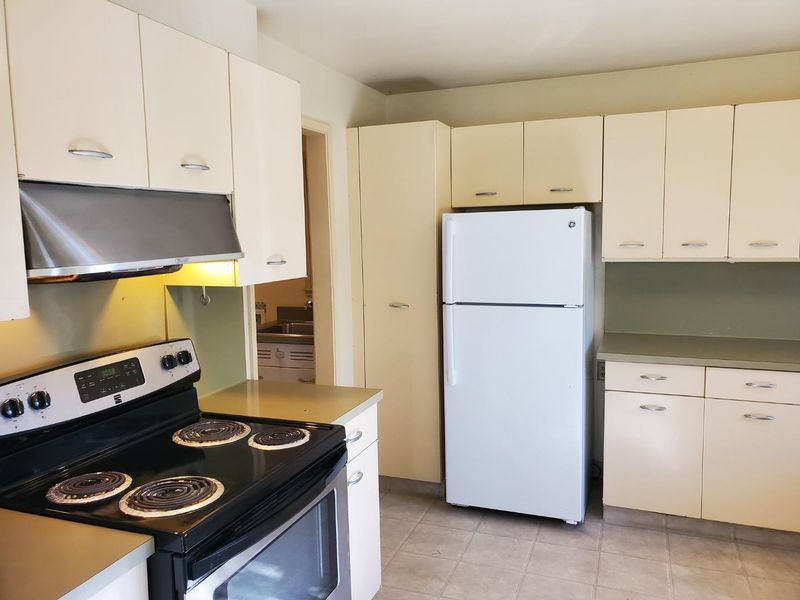
- Countertop - Formica, Exhaust Fan, Oven Range - Electric, Pantry, Refrigerator
- Cooling
- None
- Dining Room
- Dining Area
- Disclosures
- Natural Hazard Disclosure, NHDS Report
- Family Room
- No Family Room
- Flooring
- Stone, Tile
- Foundation
- Concrete Slab
- Fire Place
- Living Room
- Heating
- Central Forced Air
- Laundry
- Inside
- Views
- Hills, Mountains, Ridge
- Architectural Style
- Cottage
- Fee
- Unavailable
MLS and other Information regarding properties for sale as shown in Theo have been obtained from various sources such as sellers, public records, agents and other third parties. This information may relate to the condition of the property, permitted or unpermitted uses, zoning, square footage, lot size/acreage or other matters affecting value or desirability. Unless otherwise indicated in writing, neither brokers, agents nor Theo have verified, or will verify, such information. If any such information is important to buyer in determining whether to buy, the price to pay or intended use of the property, buyer is urged to conduct their own investigation with qualified professionals, satisfy themselves with respect to that information, and to rely solely on the results of that investigation.
School data provided by GreatSchools. School service boundaries are intended to be used as reference only. To verify enrollment eligibility for a property, contact the school directly.