

$1,495,000
1,535
SQ FT
$974
SQ/FT
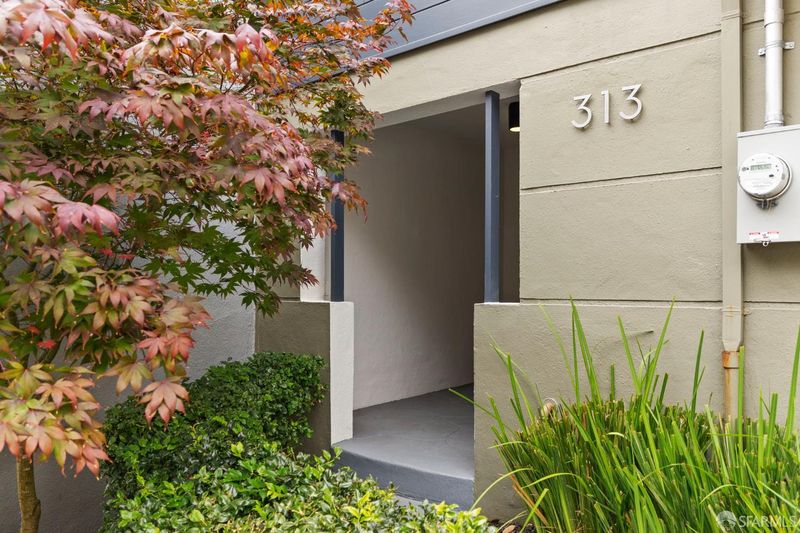
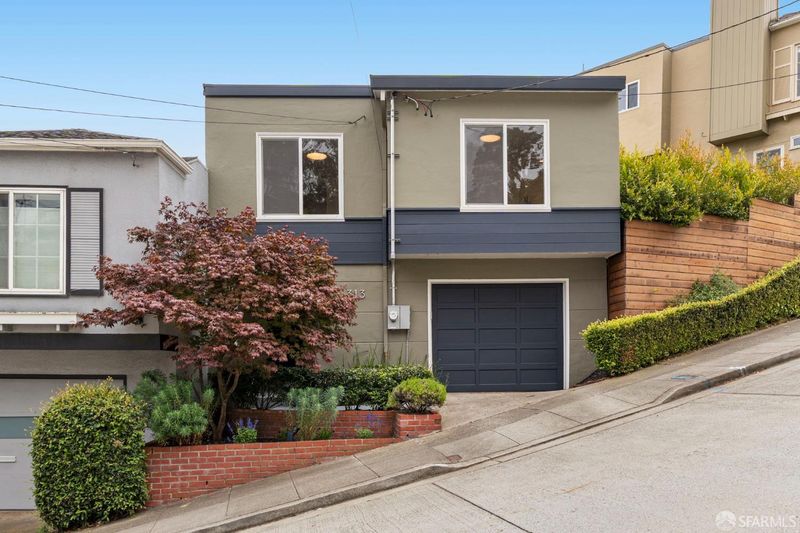
313 Los Palmos Drive
@ Stanford Heights Ave - SF District 4 - Miraloma Park, San Francisco

- 3 Bed
- 2 Bath
- 1 Park
- 1,535 sqft
- San Francisco
-

-
Sat Jul 11, 2:00 pm - 4:00 pm
-
Sun Jul 12, 2:00 pm - 4:00 pm
-
Tue Jul 14, 1:00 pm - 3:00 pm
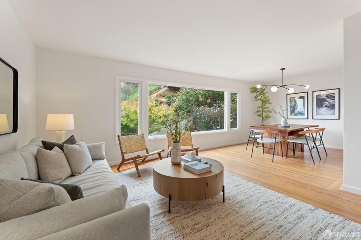
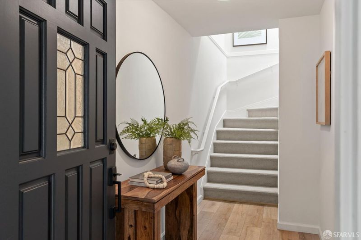
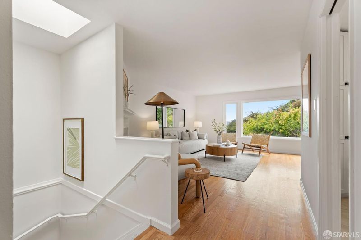
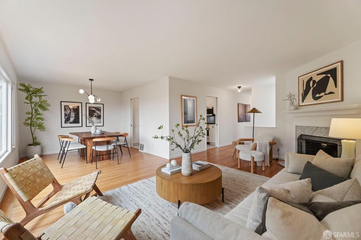
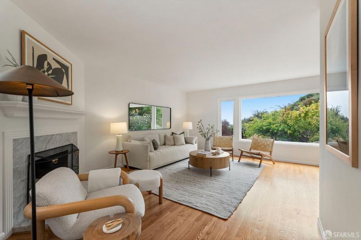
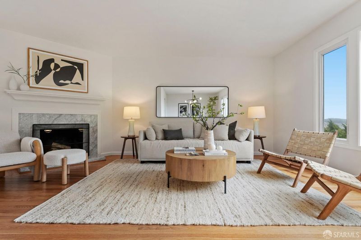
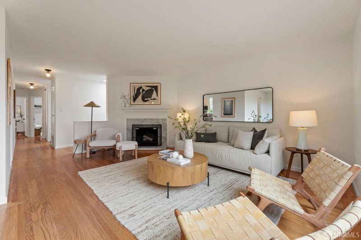
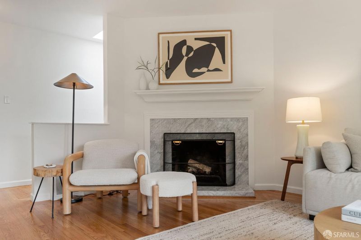
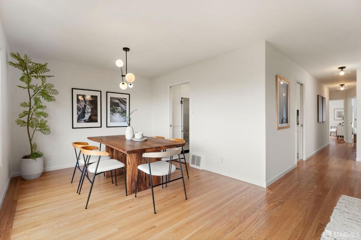
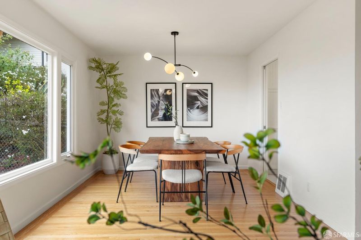
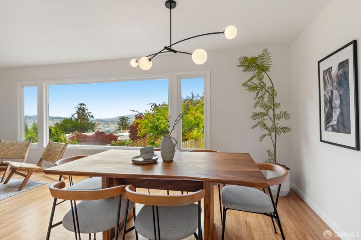
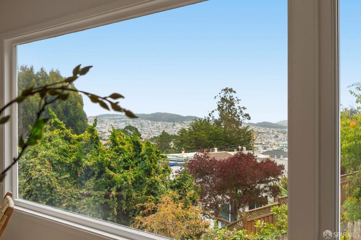
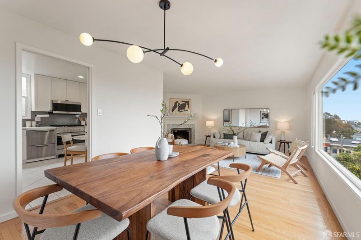
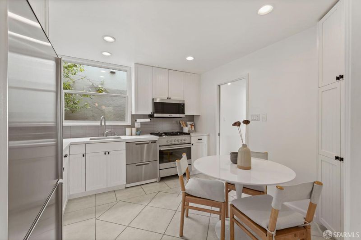
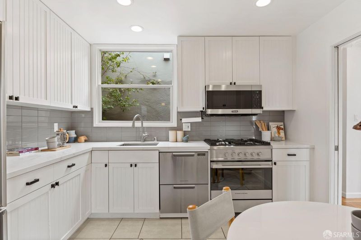
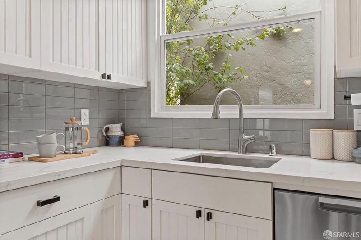
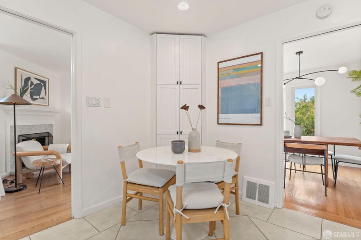
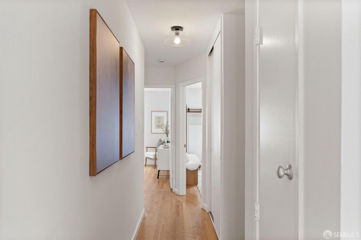
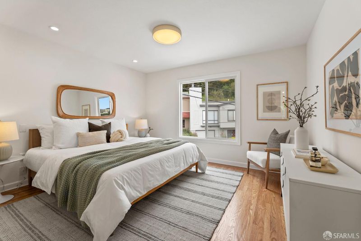
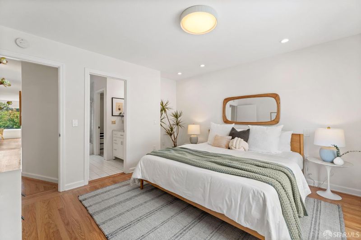
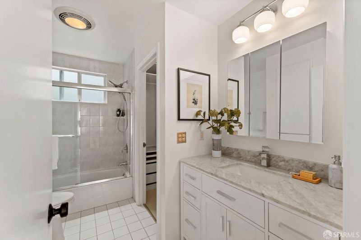
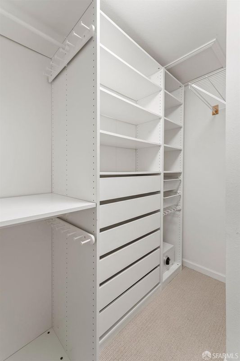
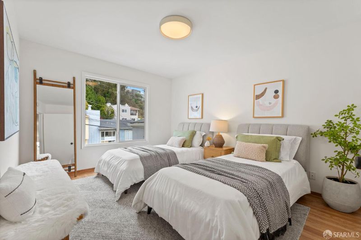
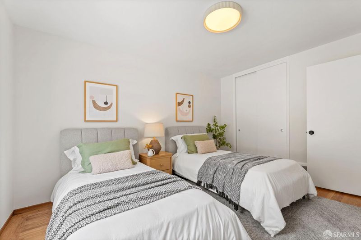
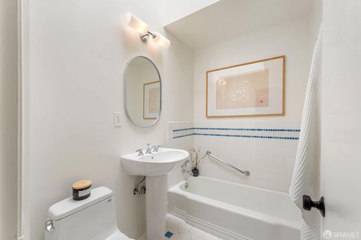
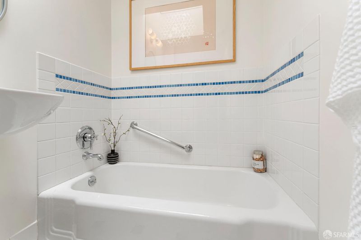
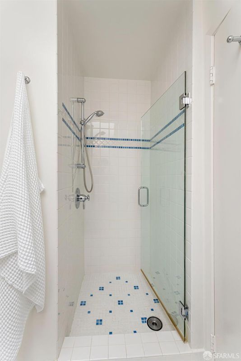
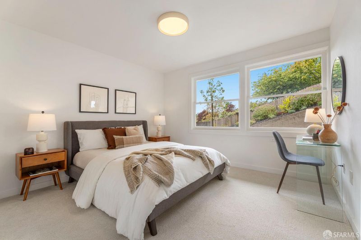
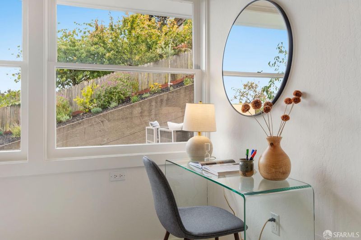
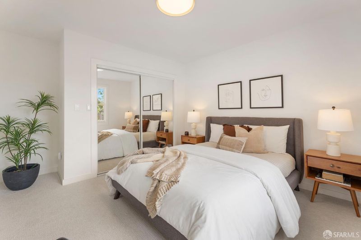
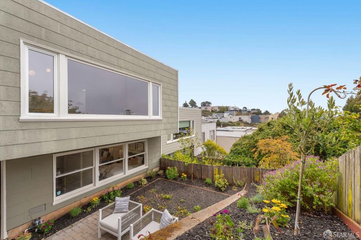
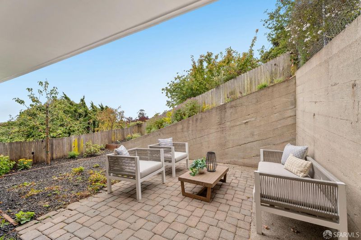
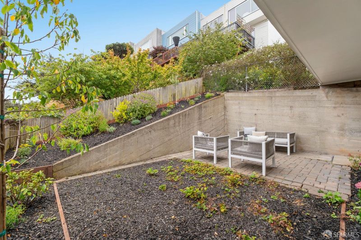
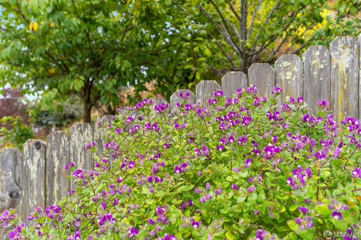
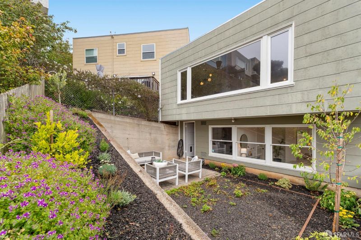
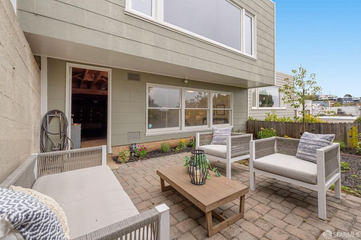
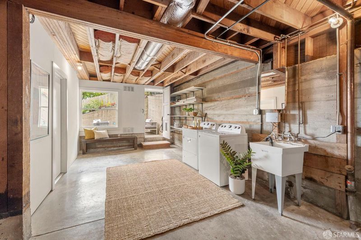
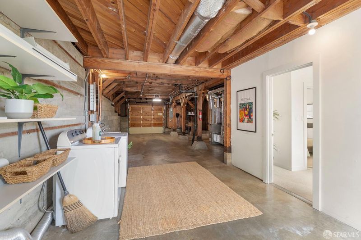
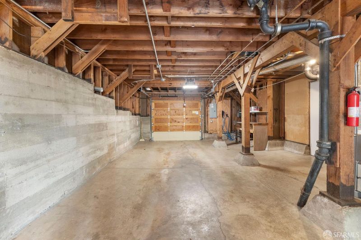
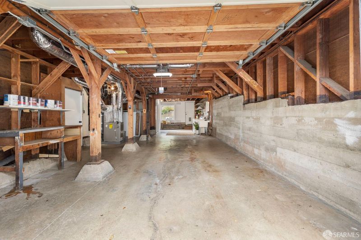
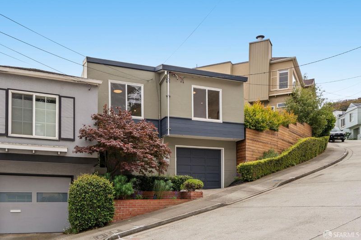
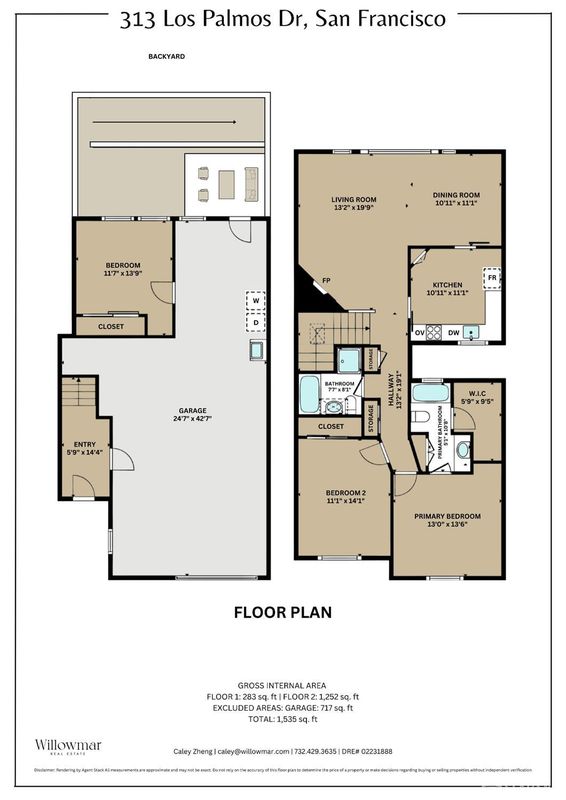
Bright and inviting single-family home in Miraloma Park. This charming residence offers 3 bedrooms and 2 bathrooms, showcasing beautiful views, an updated kitchen, and wonderful outdoor space. Filled with natural light, the welcoming living areas create an ideal setting for both everyday living and entertaining. The updated kitchen flows seamlessly into the living and dining spaces, while two comfortable bedrooms and two full bathrooms occupy the main level. A third bedroom on the lower level offers excellent flexibility as a guest suite or home office. Step outside to the spacious backyard, perfect for relaxing, dining al fresco, gardening, or simply enjoying the serene surroundings. Additional amenities include an EV charger and a large garage with abundant storage. Ideally located on a quiet street just moments from Glen Canyon Park, this home combines a tranquil residential setting with convenient access to highways, neighborhood shops, restaurants, and parks.

- Days on Market
- 0 days
- Current Status
- Active
- Original Price
- $1,495,000
- List Price
- $1,495,000
- On Market Date
- Jul 9, 2026
- Property Type
- Single Family Residence
- District
- SF District 4 - Miraloma Park
- Zip Code
- 94127
- MLS ID
- 531366892
- APN
- 3002004
- Year Built
- 1959
- Stories in Building
- 0
- Possession
- Close Of Escrow
- Data Source
- SFAR
- Origin MLS System
Miraloma Elementary School
Public K-5 Elementary
Students: 391 Distance: 0.3mi
Sunnyside Elementary School
Public K-5 Elementary, Coed
Students: 383 Distance: 0.4mi
St. Finn Barr
Private K-8 Elementary, Religious, Coed
Students: 235 Distance: 0.4mi
Oaks Christian Academy
Private 3-12
Students: NA Distance: 0.5mi
Archbishop Riordan High School
Private 9-12 Secondary, Religious, All Male
Students: 680 Distance: 0.5mi
Wen Jian Ying School
Private K-12 Elementary, Coed
Students: 8 Distance: 0.5mi
- Bed
- 3
- Bath
- 2
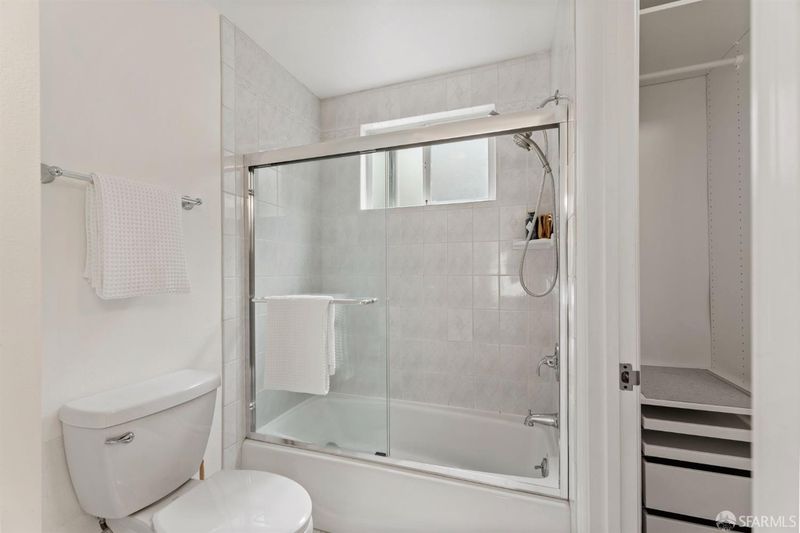
- Low-Flow Toilet(s), Shower Stall(s), Skylight/Solar Tube, Tile, Tub
- Parking
- 1
- Driveway, Attached, Enclosed, Garage Door Opener, Independent, On Site (Single Family Only)
- SQ FT
- 1,535
- SQ FT Source
- Assessor Auto-Fill
- Lot SQ FT
- 1,807.74
- Lot Acres
- 0.0415 Acres
- Kitchen
- Quartz Counter
- Dining Room
- Dining/Family Combo, Formal Area
- Entry Level
- 0
- Living Room
- View
- Flooring
- Carpet, Tile, Wood
- Foundation
- Concrete
- Fire Place
- Living Room
- Heating
- Central, Gas
- Laundry
- In Garage
- Views
- Panoramic
- Possession
- Close Of Escrow
- Architectural Style
- Contemporary
- Fee
- $0
MLS and other Information regarding properties for sale as shown in Theo have been obtained from various sources such as sellers, public records, agents and other third parties. This information may relate to the condition of the property, permitted or unpermitted uses, zoning, square footage, lot size/acreage or other matters affecting value or desirability. Unless otherwise indicated in writing, neither brokers, agents nor Theo have verified, or will verify, such information. If any such information is important to buyer in determining whether to buy, the price to pay or intended use of the property, buyer is urged to conduct their own investigation with qualified professionals, satisfy themselves with respect to that information, and to rely solely on the results of that investigation.
School data provided by GreatSchools. School service boundaries are intended to be used as reference only. To verify enrollment eligibility for a property, contact the school directly.