

$710,000
1,588
SQ FT
$447
SQ/FT
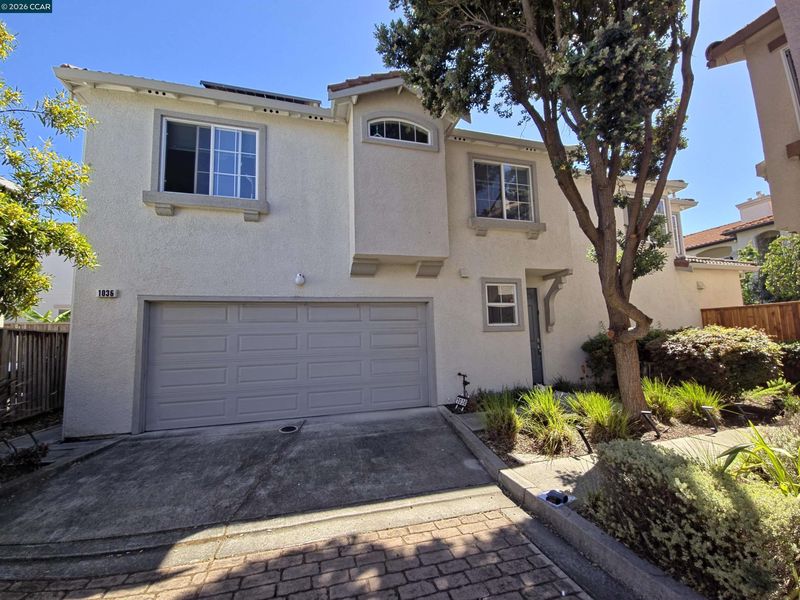
1036 Suncrest Ct
@ Waverly - Hilltop, Richmond

- 3 Bed
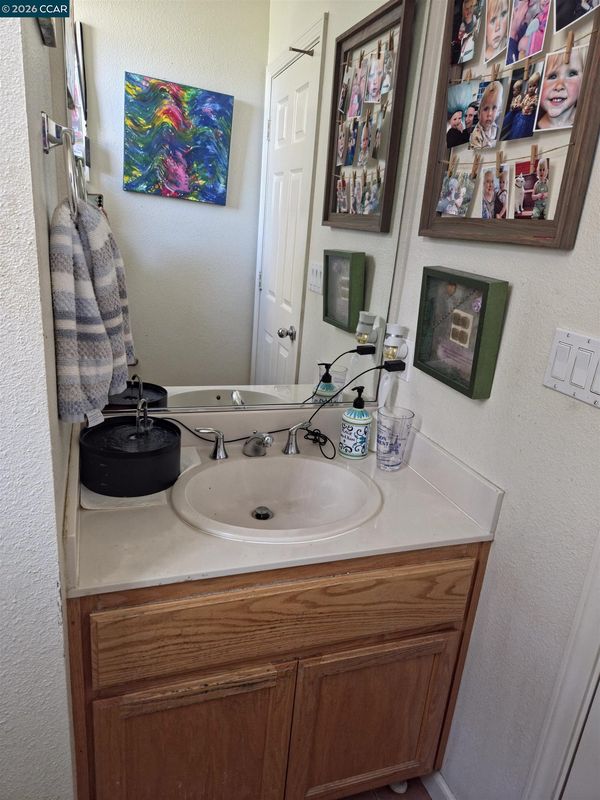
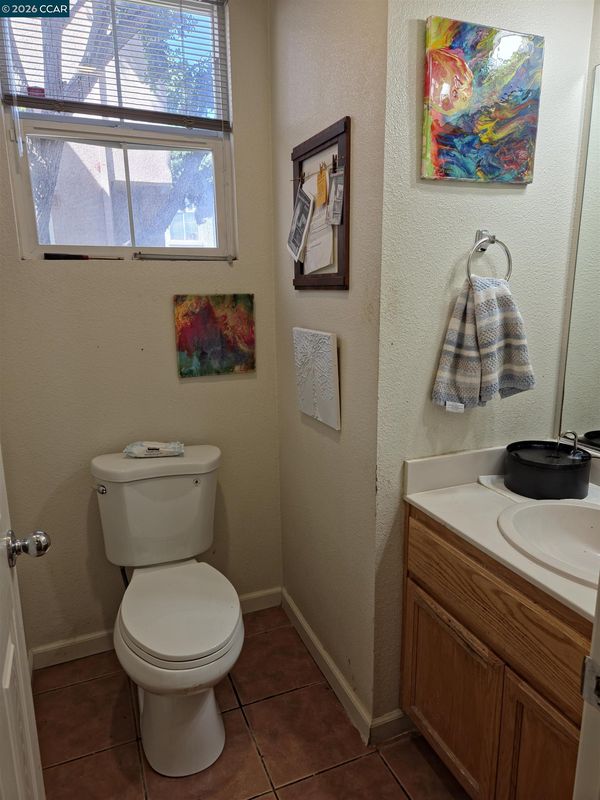
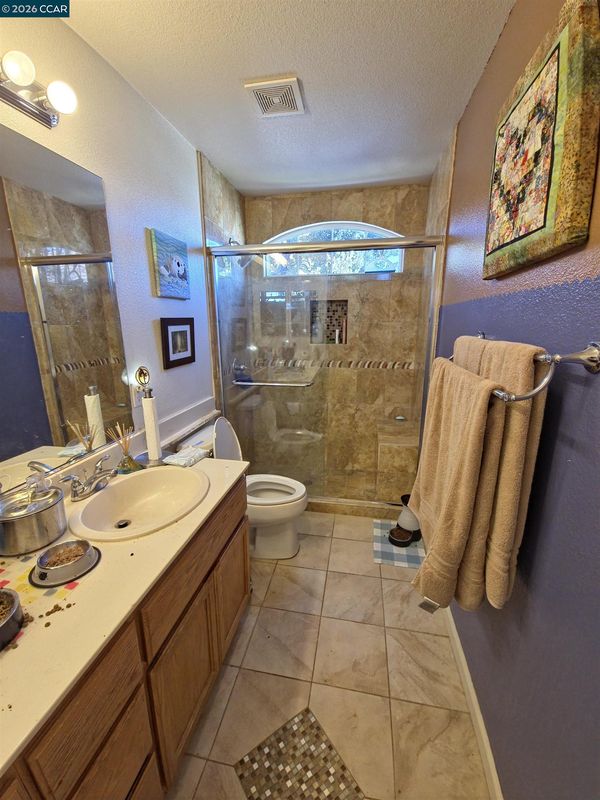
- 2.5 (2/1) Bath
- 2 Park
- 1,588 sqft
- Richmond
-

-
Sat Jul 11, 2:00 pm - 4:00 pm
We will be open, owners prefer to show the house at the open house
-
Sun Jul 12, 2:00 pm - 4:00 pm
We will be open, owners prefer to show the house at the open house
-
Sat Jul 18, 2:00 pm - 4:00 pm
We will be open, owners prefer to show the house at the open house
-
Sun Jul 19, 2:00 pm - 4:00 pm
We will be open, owners prefer to show the house at the open house
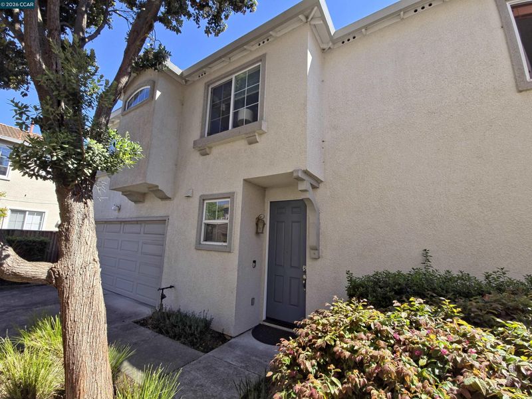
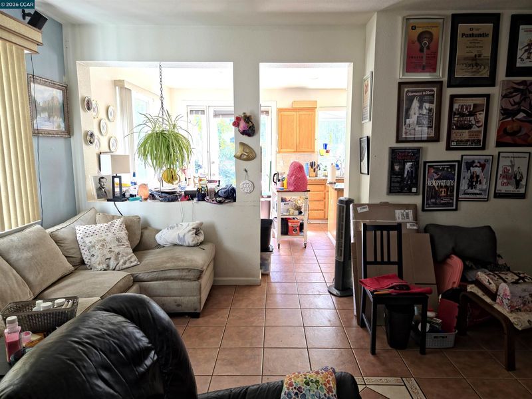
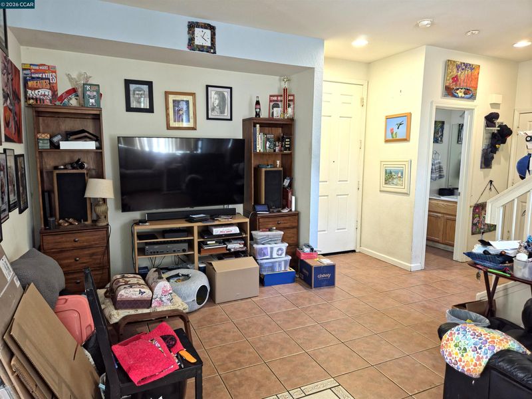
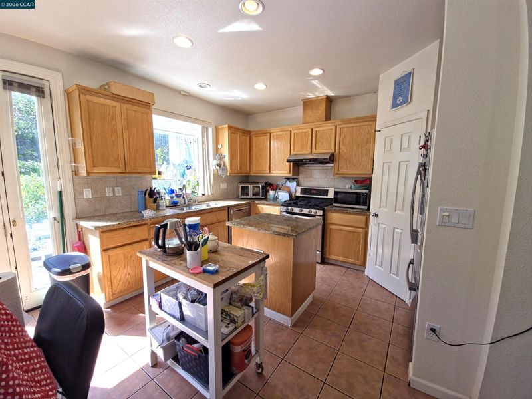
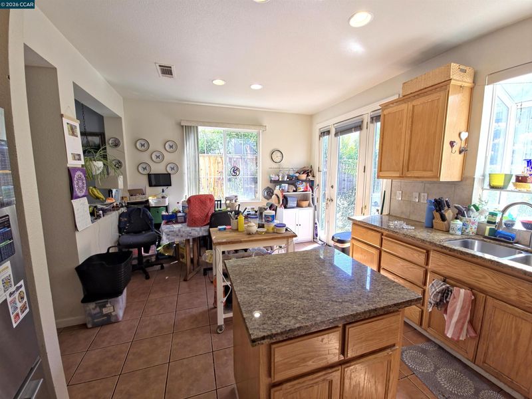
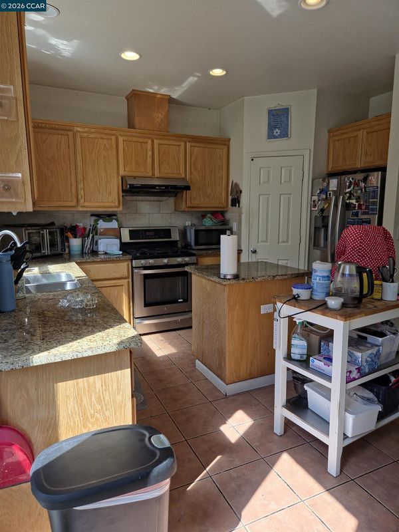
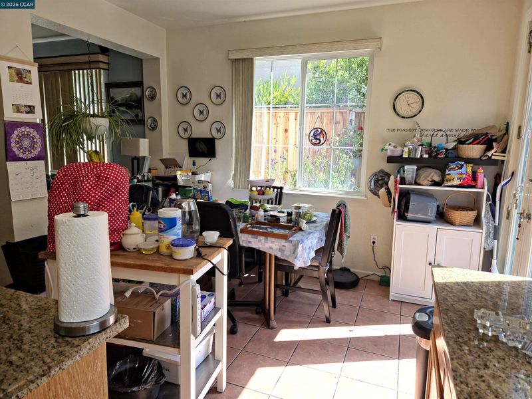
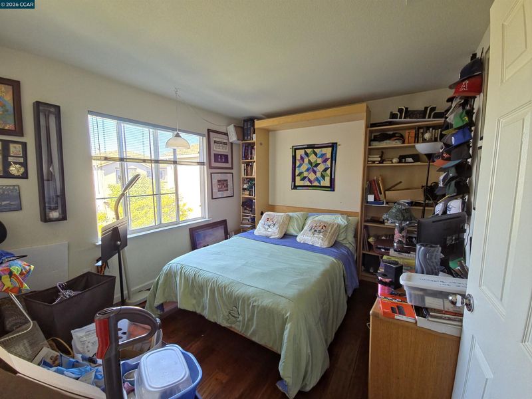
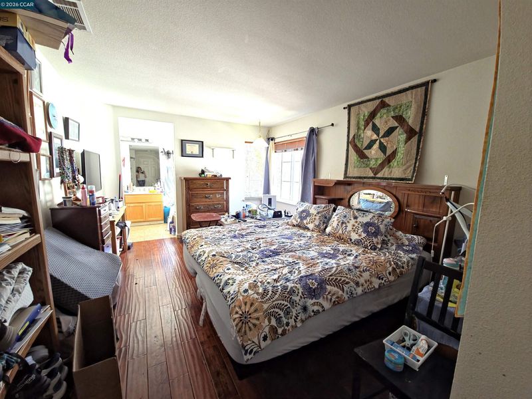
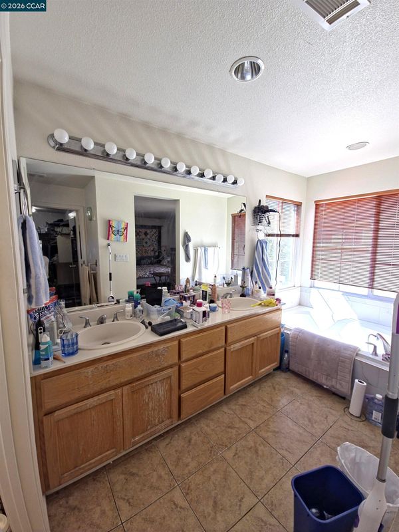
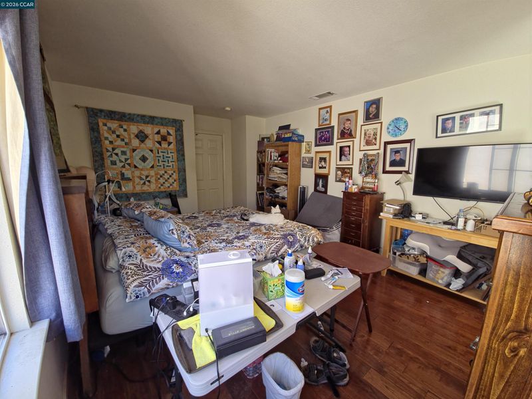
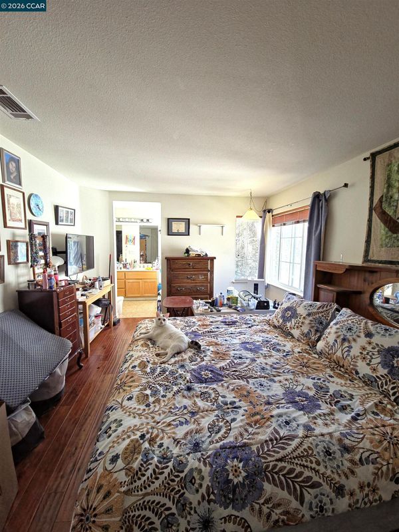
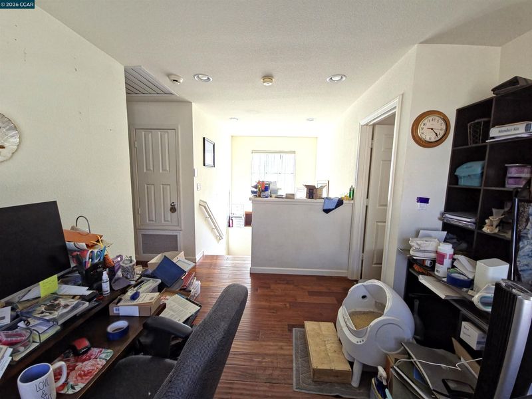
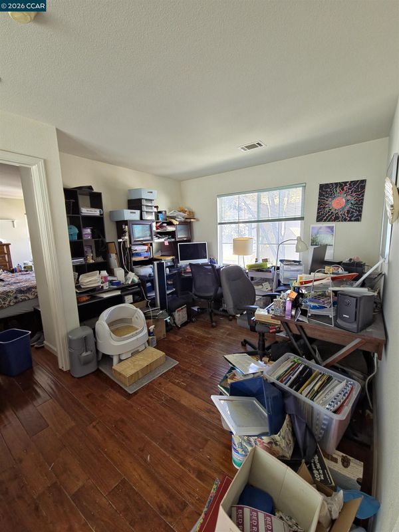
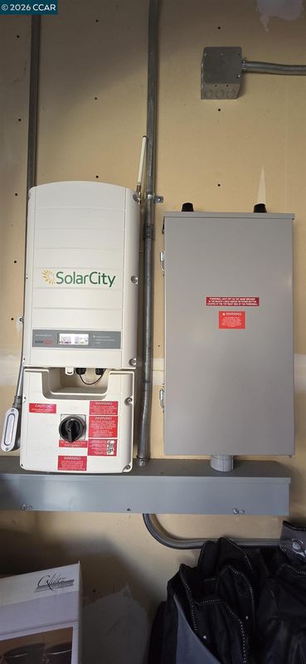
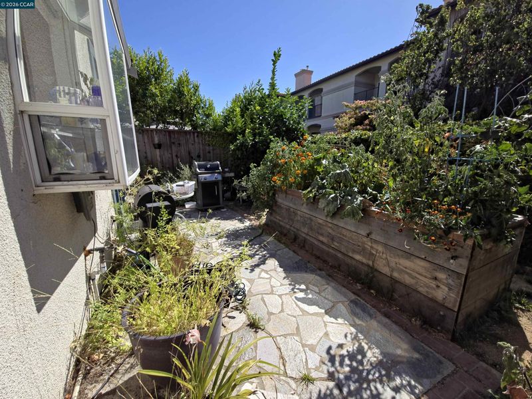
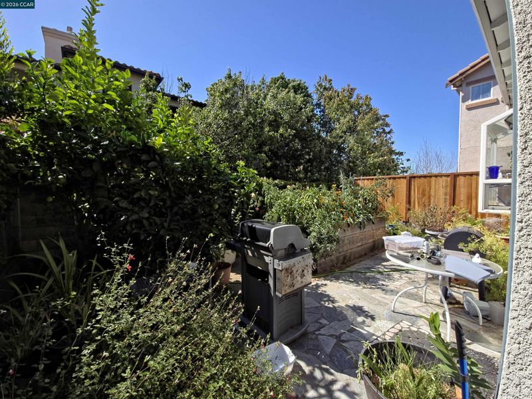
All reports available in associated documents. Home, termite and roof inspections with Tincher Consulting. Sewer lateral with Sewer Connection. Very close to transportation; close to Richmond Parkway Transportation Center; direct bus to San Francisco at Hilltop Drive. Schools within walking distance. Enjoy Point Pinole Park, 10 minutes' walk. Extras: A/C; Solar system owned; Tesla battery; EV charger; wall bed. Garden with tomato plants, roses, boyenberries and a lemon tree. Large waist nigh reused planter.

- Current Status
- New
- Original Price
- $710,000
- List Price
- $710,000
- On Market Date
- Jul 9, 2026
- Property Type
- Detached
- D/N/S
- Hilltop
- Zip Code
- 94806
- MLS ID
- 41141010
- APN
- 4056500822
- Year Built
- 2004
- Stories in Building
- 2
- Possession
- Close Of Escrow
- Data Source
- MAXEBRDI
- Origin MLS System
- CONTRA COSTA
Making Waves Academy
Charter 5-12 Elementary, Yr Round
Students: 940 Distance: 0.1mi
A Better Chance School/Cal Autism Foundation
Private 4-12 Special Education, Combined Elementary And Secondary, Coed
Students: 37 Distance: 0.3mi
A Better Chance / California Autism Foundation
Private K-12 Preschool Early Childhood Center, Elementary, Nonprofit, Core Knowledge
Students: 28 Distance: 0.3mi
Montalvin Manor Elementary School
Public K-6 Elementary
Students: 498 Distance: 0.5mi
Aspire Richmond Ca. College Preparatory Academy
Charter 6-12
Students: 541 Distance: 0.9mi
Summit Public School: Tamalpais
Charter 7-12
Students: 352 Distance: 0.9mi
- Bed
- 3
- Bath
- 2.5 (2/1)
- Parking
- 2
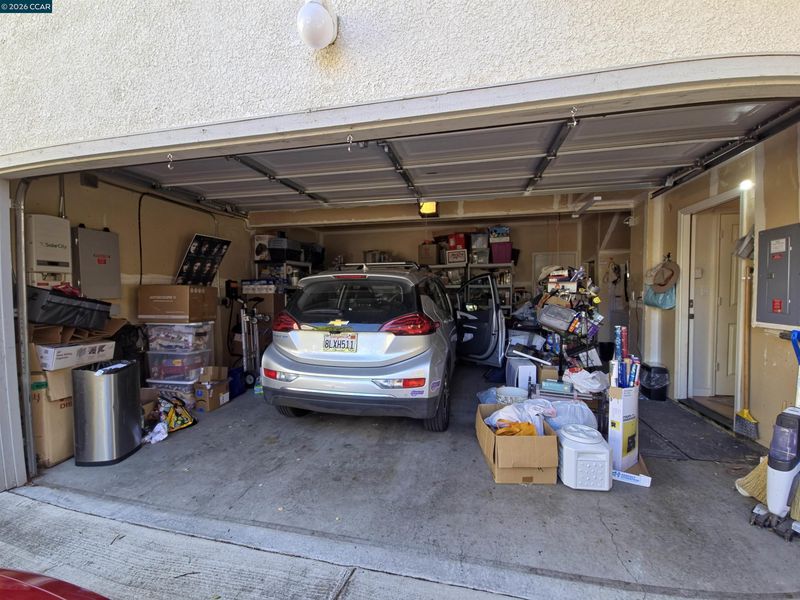
- Attached, Garage Door Opener
- SQ FT
- 1,588
- SQ FT Source
- Public Records
- Lot SQ FT
- 2,677.0
- Lot Acres
- 0.06 Acres
- Pool Info
- None
- Kitchen
- Dishwasher, Gas Range, Microwave, Refrigerator, Gas Water Heater, Stone Counters, Disposal, Gas Range/Cooktop, Kitchen Island, Pantry
- Cooling
- Central Air
- Disclosures
- Nat Hazard Disclosure, Shopping Cntr Nearby, Restaurant Nearby, Lead Hazard Disclosure
- Entry Level
- Exterior Details
- Garden
- Flooring
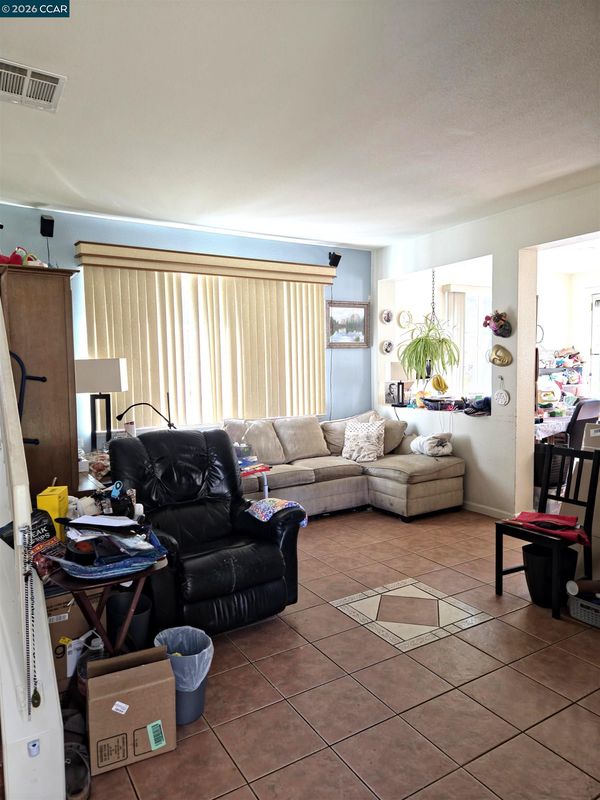
- Hardwood, Tile
- Foundation
- Fire Place
- None
- Heating
- Heat Pump
- Laundry
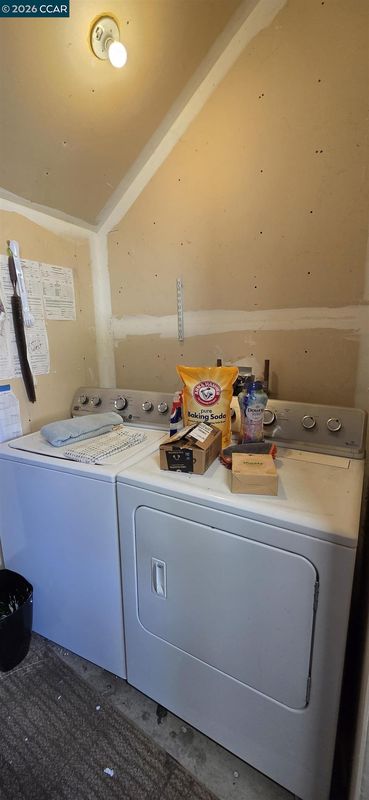
- Dryer, Washer
- Upper Level
- 3 Bedrooms, 2 Baths
- Main Level
- 0.5 Bath, Other
- Possession
- Close Of Escrow
- Architectural Style
- Contemporary
- Construction Status
- Existing
- Additional Miscellaneous Features
- Garden
- Location
- Level
- Roof
- Tile
- Water and Sewer
- Public
- Fee
- $185
MLS and other Information regarding properties for sale as shown in Theo have been obtained from various sources such as sellers, public records, agents and other third parties. This information may relate to the condition of the property, permitted or unpermitted uses, zoning, square footage, lot size/acreage or other matters affecting value or desirability. Unless otherwise indicated in writing, neither brokers, agents nor Theo have verified, or will verify, such information. If any such information is important to buyer in determining whether to buy, the price to pay or intended use of the property, buyer is urged to conduct their own investigation with qualified professionals, satisfy themselves with respect to that information, and to rely solely on the results of that investigation.
School data provided by GreatSchools. School service boundaries are intended to be used as reference only. To verify enrollment eligibility for a property, contact the school directly.