


$991,000
1,850
SQ FT
$536
SQ/FT
5286 Joaquin Drive
@ calistoga rd - Santa Rosa-Northeast, Santa Rosa

- 3 Bed
- 2 Bath
- 3 Park
- 1,850 sqft
- Santa Rosa
-

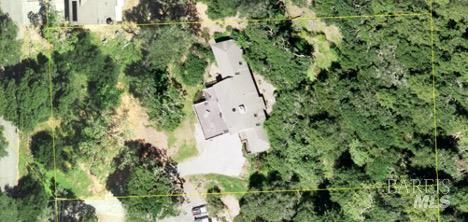
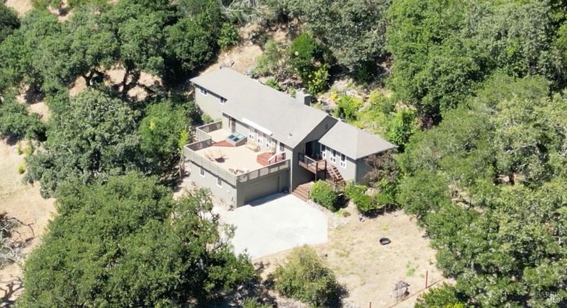
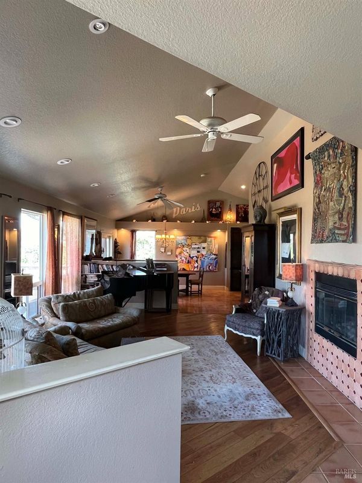
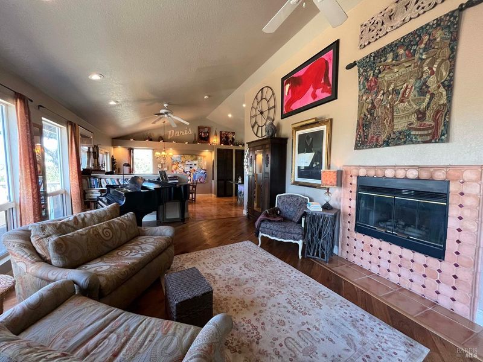
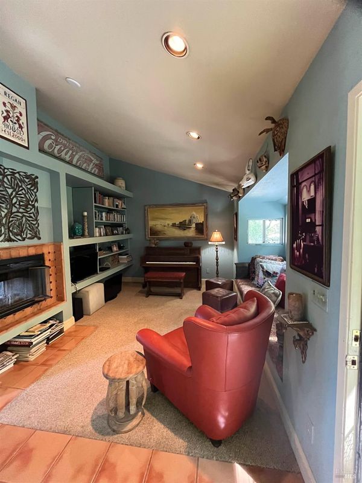
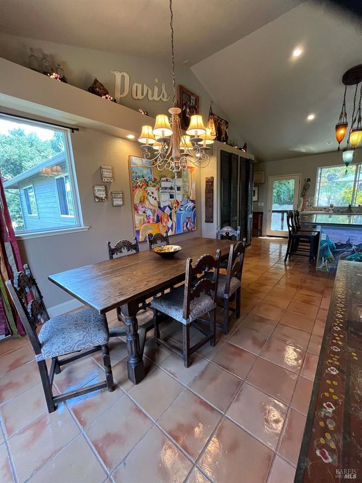
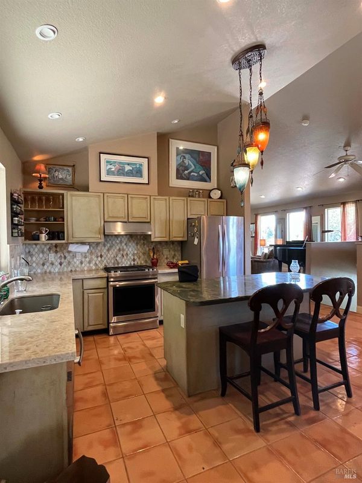
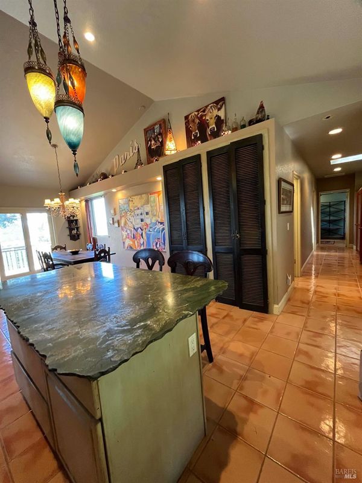
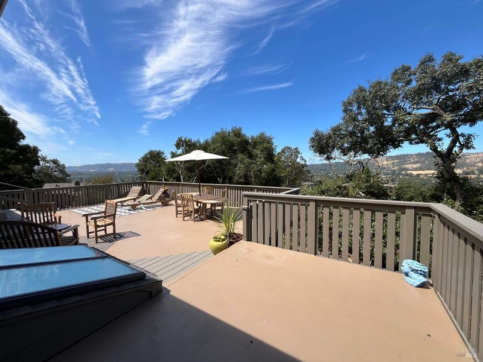
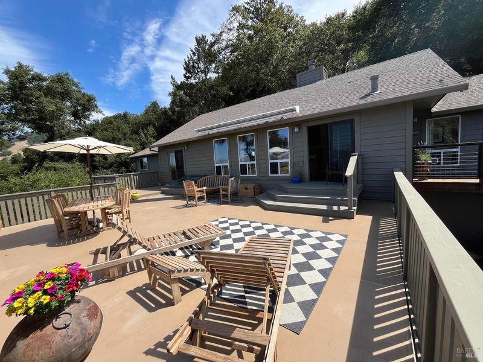
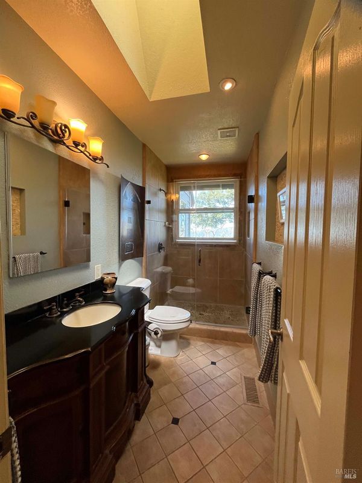
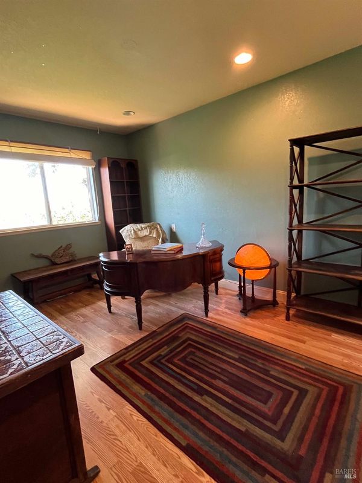
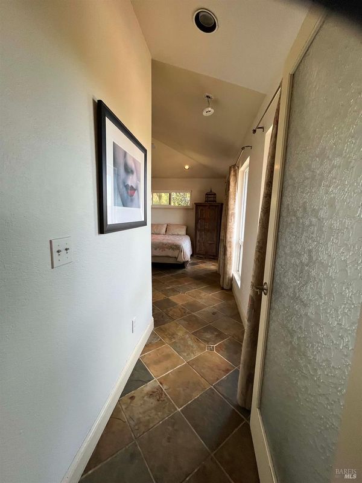
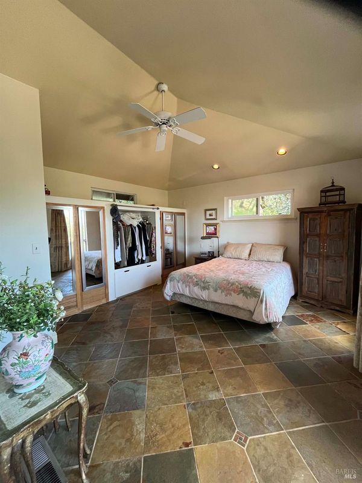
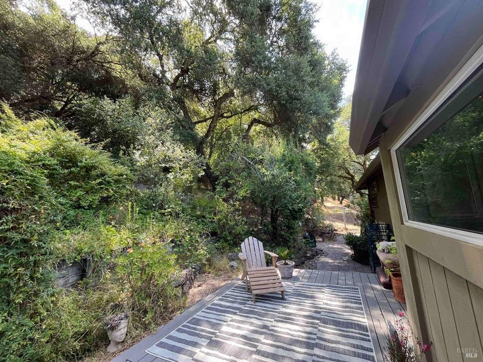
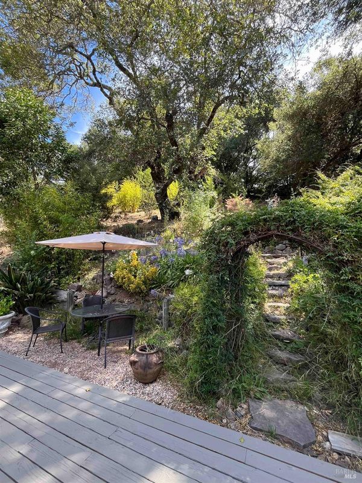
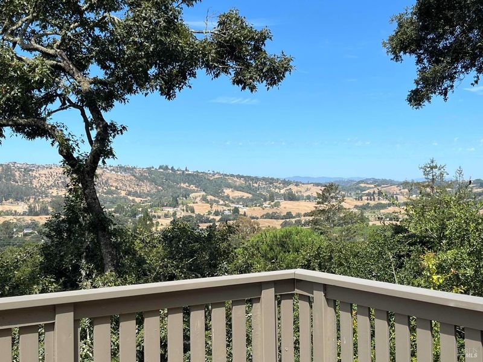
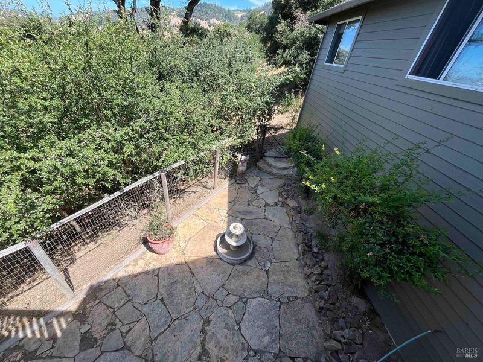
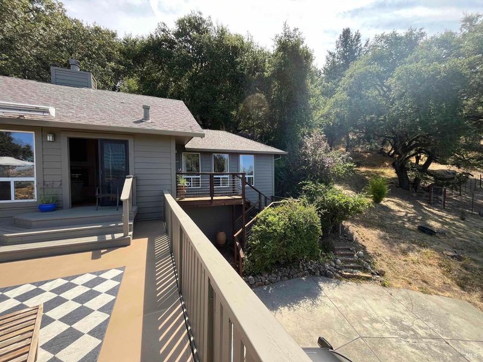
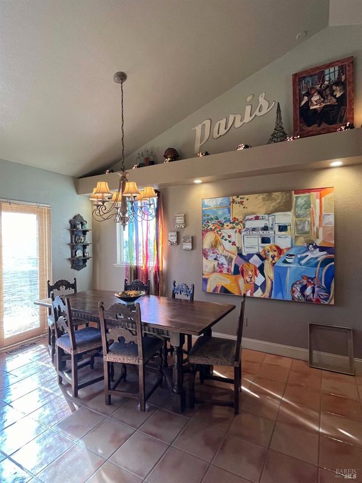
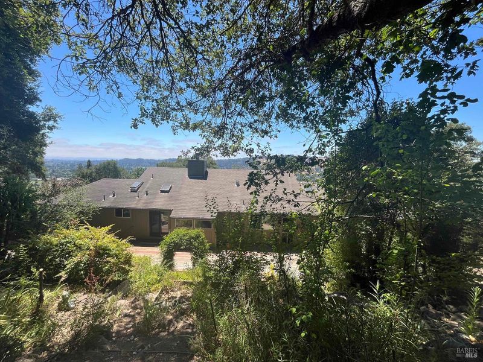
Views of hills and valleys, 3 vineyards, city lights and romantic sunsets on a private country acre in the eastside of Santa Rosa, this charming property is 2 Stories but lives like a one story with the garage and large office on the ground floor. It has good separation of space with the primary bedroom/bath on one side, central living room, den, dining and kitchen in the middle with two bedrooms/bath on the other side. The two-way central fireplace is a focal point of the living room when you are not stepping out on an expansive rooftop deck taking in the view. The lovely kitchen has a large raw edge granite island that is perfect for entertaining. If you like to work from home, enjoy a wonderful large office(2 desks) and step out to a private courtyard with bubbling fountain. The terraced backyard has another viewing area under a magnificent oak tree. Come see this one acre property close to town with awesome views and a great office!

- Days on Market
- 0 days
- Current Status
- Active
- Original Price
- $991,000
- List Price
- $991,000
- On Market Date
- Jul 13, 2026
- Property Type
- Single Family Residence
- Area
- Santa Rosa-Northeast
- Zip Code
- 95409
- MLS ID
- 326056102
- APN
- 030-410-006-000
- Year Built
- 1994
- Stories in Building
- Unavailable
- Possession
- Close Of Escrow, Negotiable
- Data Source
- BAREIS
- Origin MLS System
Maria Carrillo High School
Public 9-12 Secondary
Students: 1462 Distance: 0.8mi
Rincon Valley Middle School
Public 7-8 Middle
Students: 899 Distance: 0.9mi
Santa Rosa Accelerated Charter School
Charter 5-6 Elementary
Students: 128 Distance: 0.9mi
Rincon Valley Christian School
Private PK-12 Combined Elementary And Secondary, Religious, Coed
Students: 482 Distance: 1.0mi
Binkley Elementary Charter School
Charter K-6 Elementary
Students: 360 Distance: 1.1mi
Sequoia Elementary School
Public K-6 Elementary
Students: 400 Distance: 1.4mi
- Bed
- 3
- Bath
- 2
- Low-Flow Toilet(s), Tub w/Shower Over, Window
- Parking
- 3
- Attached, Garage Door Opener, Garage Facing Side, Interior Access, Side-by-Side, Uncovered Parking Space, Uncovered Parking Spaces 2+
- SQ FT
- 1,850
- SQ FT Source
- Assessor Auto-Fill
- Lot SQ FT
- 43,560.0
- Lot Acres
- 1.0 Acres
- Kitchen
- Island, Tile Counter
- Cooling
- Ceiling Fan(s), Central
- Dining Room
- Formal Area, Space in Kitchen
- Exterior Details
- Uncovered Courtyard
- Living Room
- Cathedral/Vaulted, Deck Attached, View
- Flooring
- Tile, Wood
- Foundation
- Concrete Perimeter, Raised
- Fire Place
- Den, Double Sided, Gas Starter, Living Room, Wood Burning
- Heating
- Central, Fireplace(s), Gas
- Laundry
- Dryer Included, Laundry Closet, Washer Included
- Upper Level
- Bedroom(s), Dining Room, Full Bath(s), Kitchen, Living Room, Primary Bedroom
- Main Level
- Bedroom(s), Dining Room, Full Bath(s), Kitchen, Living Room, Primary Bedroom
- Views
- City Lights, Forest, Hills, Mountains, Panoramic, Park, Pasture, Vineyard, Woods
- Possession
- Close Of Escrow, Negotiable
- Basement
- None
- Architectural Style
- Ranch, Traditional
- Fee
- $0
MLS and other Information regarding properties for sale as shown in Theo have been obtained from various sources such as sellers, public records, agents and other third parties. This information may relate to the condition of the property, permitted or unpermitted uses, zoning, square footage, lot size/acreage or other matters affecting value or desirability. Unless otherwise indicated in writing, neither brokers, agents nor Theo have verified, or will verify, such information. If any such information is important to buyer in determining whether to buy, the price to pay or intended use of the property, buyer is urged to conduct their own investigation with qualified professionals, satisfy themselves with respect to that information, and to rely solely on the results of that investigation.
School data provided by GreatSchools. School service boundaries are intended to be used as reference only. To verify enrollment eligibility for a property, contact the school directly.