
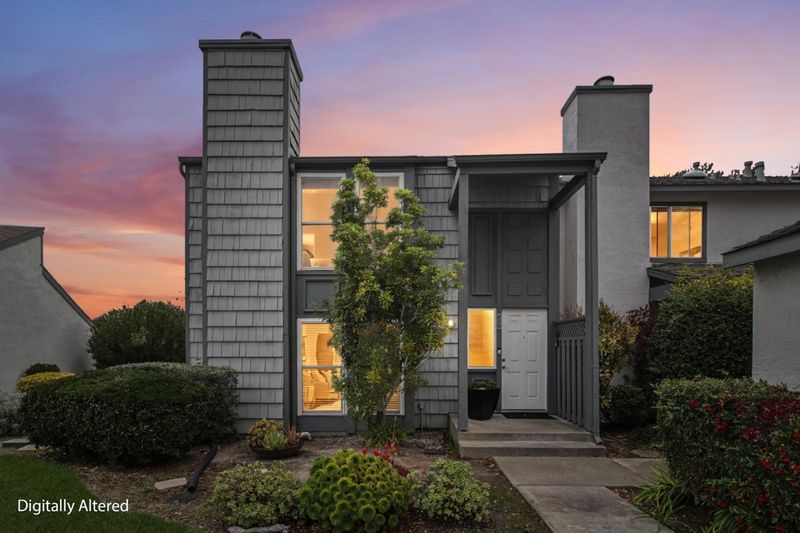

$1,588,000
1,640
SQ FT
$968
SQ/FT
859 Cabot Lane
@ Catamaran Street - 393 - FC- Nbrhood#5 - The Islands Etc, Foster City

- 3 Bed
- 3 (2/1) Bath
- 2 Park
- 1,640 sqft
- FOSTER CITY
-

-
Sat Nov 21, 11:00 am - 2:00 pm
-
Sun Nov 22, 11:00 am - 2:00 pm
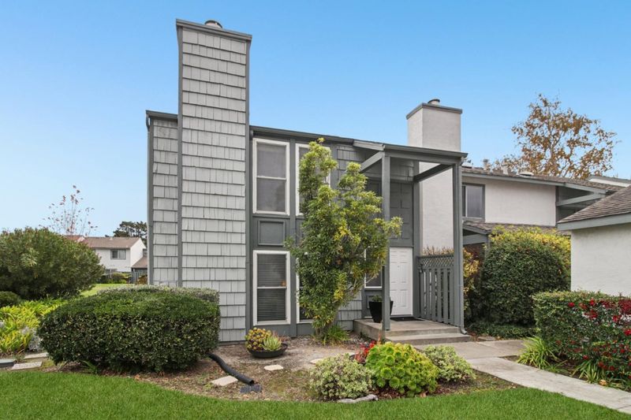
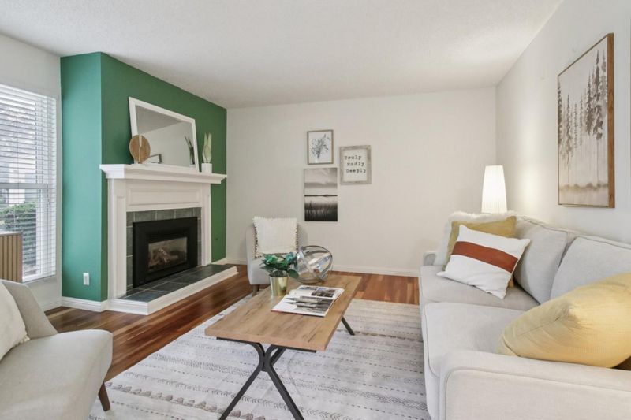
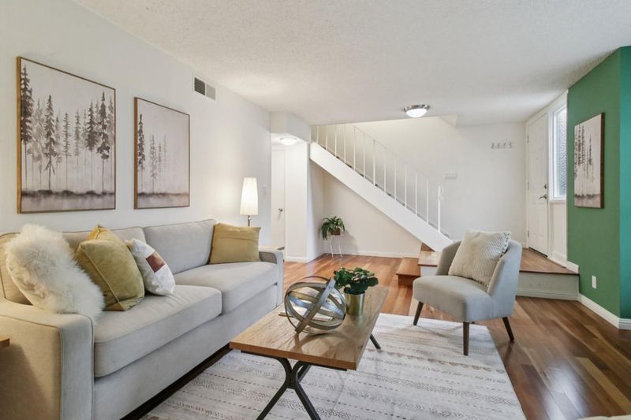
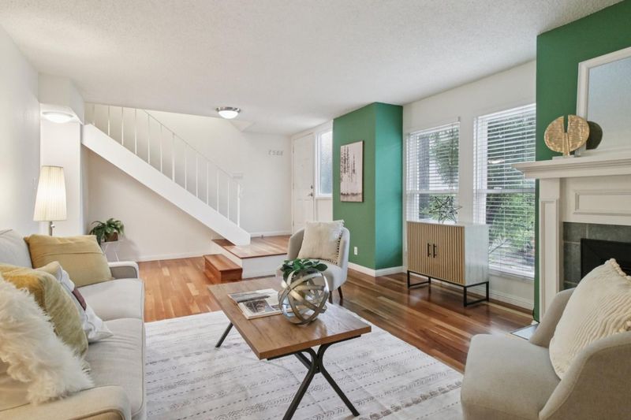
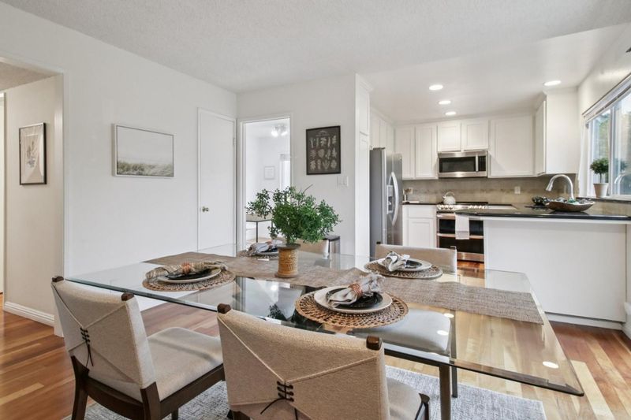
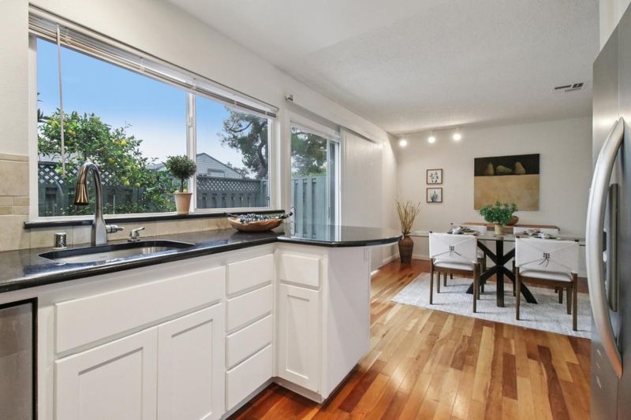
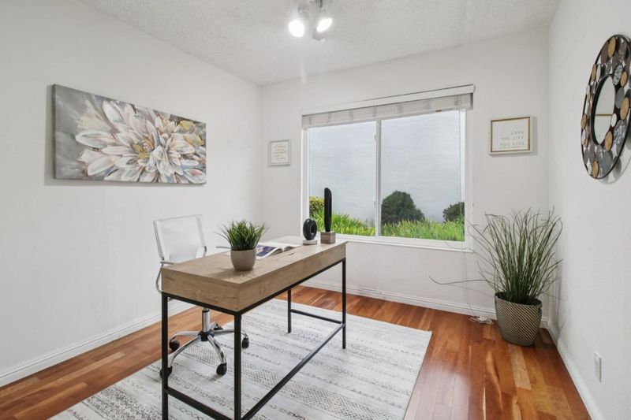
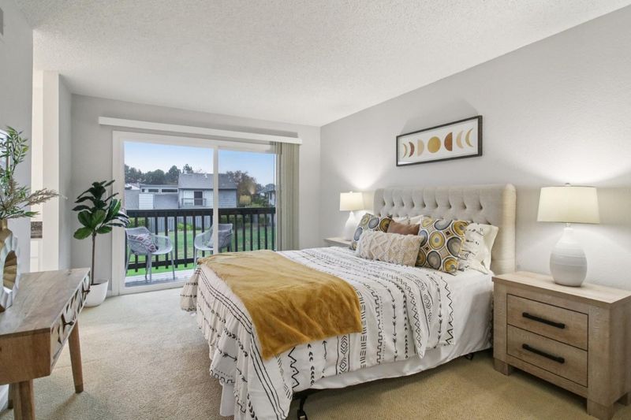
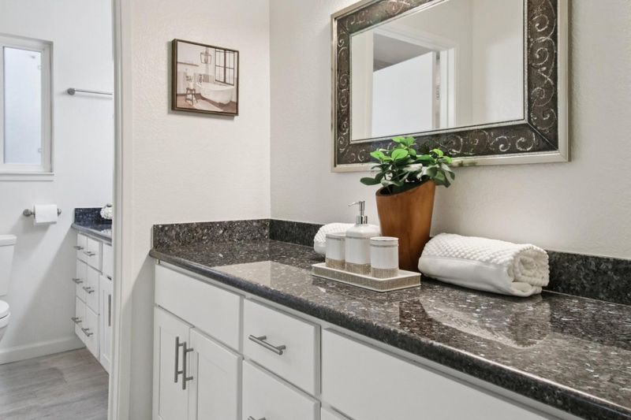
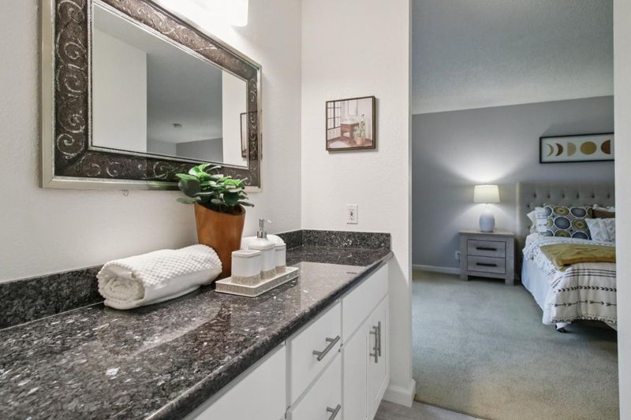
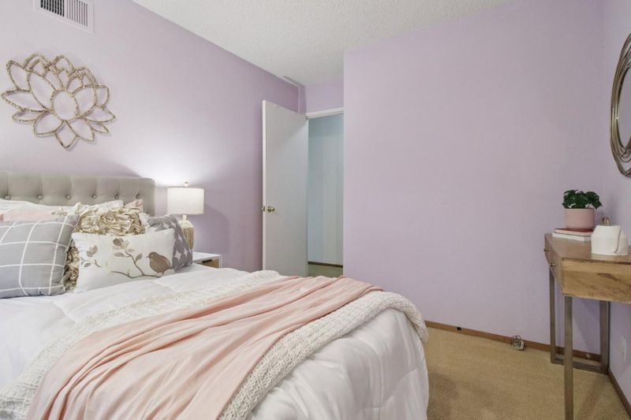
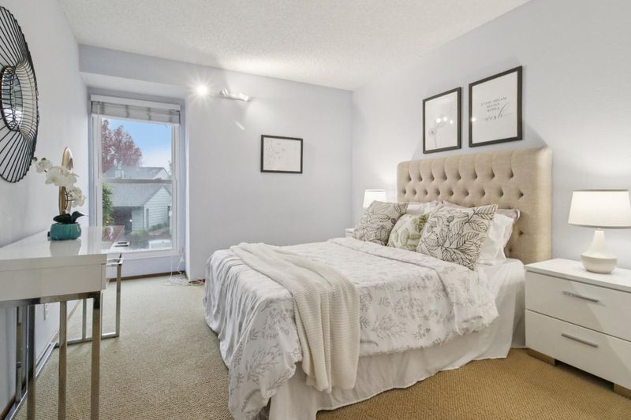
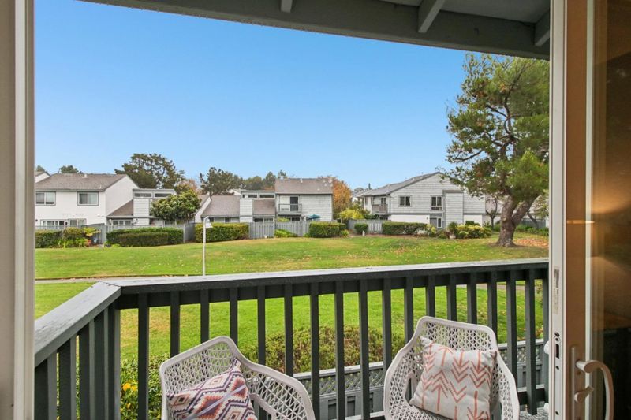
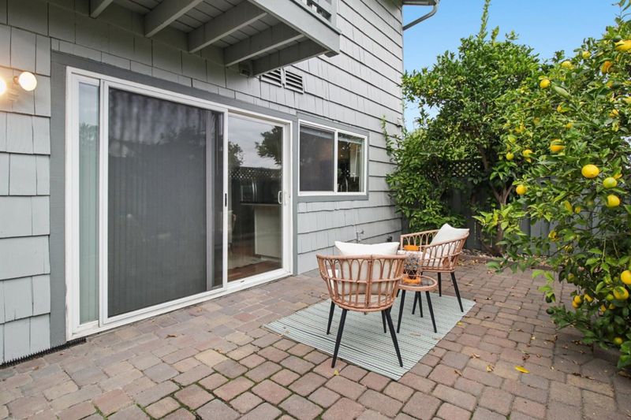
PLANNED UNIT DEVELOPMENT in Foster City's Winston Square with GREAT SCHOOLS and easy access to parks, shopping, and dining. This end-unit townhome features a bonus room rarely found in the community, ideal for a dedicated home office, creative studio, or media room. Hardwood floors run through the downstairs living areas and up the staircase, with carpet upstairs. Separate living and dining areas give you room to host dinner or settle in for a quiet evening, and a downstairs powder room is handy for guests. The upstairs primary suite features a walk-in closet and a deck for morning coffee or an evening wind-down. A detached two-car garage offers parking and room for bikes and gear. Spend an afternoon at one of Winston Square's two pools, stroll the landscaped greenbelts, or reserve the clubhouse for a gathering. The community also has a playground. Nearby Catamaran Park offers a lagoon-side path, tennis and basketball courts, and picnic areas. Gilead Sciences in Foster City, Roblox in San Mateo, and Oracle in Redwood Shores are all within 7 miles. Highways 101 and 92 offer convenient access to San Francisco, Silicon Valley, and the East Bay, and San Francisco International Airport (SFO) is close by.

- Days on Market
- 0 days
- Current Status
- Active
- Original Price
- $1,588,000
- List Price
- $1,588,000
- On Market Date
- Nov 17, 2026
- Property Type
- Townhouse
- Area
- 393 - FC- Nbrhood#5 - The Islands Etc
- Zip Code
- 94404
- MLS ID
- ML82067500
- APN
- 094-660-190
- Year Built
- 1974
- Stories in Building
- 2
- Possession
- Unavailable
- Data Source
- MLSL
- Origin MLS System
- MLSListings, Inc.
Bright Horizon Chinese School
Private K-7 Coed
Students: NA Distance: 0.4mi
Foster City Elementary School
Public K-5 Elementary
Students: 866 Distance: 0.5mi
Ronald C. Wornick Jewish Day School
Private K-8 Elementary, Religious, Nonprofit, Core Knowledge
Students: 175 Distance: 0.5mi
Brewer Island Elementary School
Public K-5 Elementary, Yr Round
Students: 567 Distance: 0.8mi
Futures Academy - San Mateo
Private 6-12 Coed
Students: 60 Distance: 0.9mi
Newton
Private K-7 Nonprofit
Students: NA Distance: 1.1mi
- Bed
- 3
- Bath
- 3 (2/1)
- Half on Ground Floor
- Parking
- 2
- Detached Garage, Guest / Visitor Parking
- SQ FT
- 1,640
- SQ FT Source
- Unavailable
- Pool Info
- Community Facility
- Kitchen
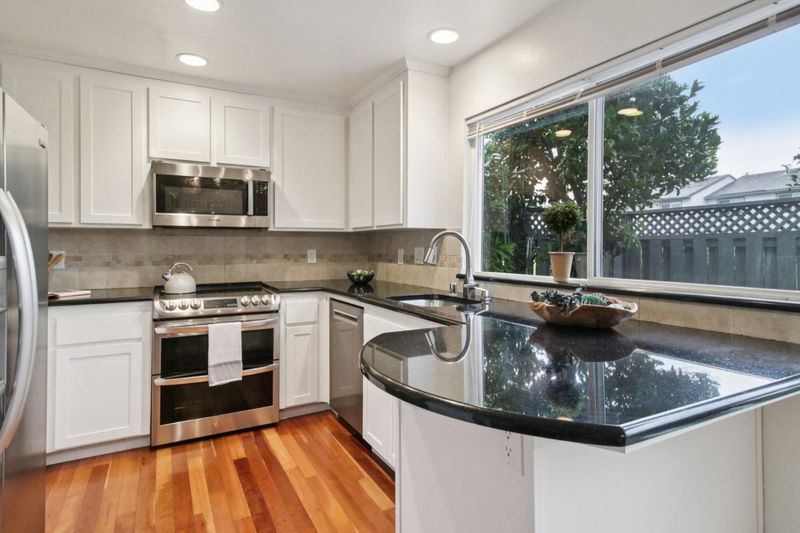
- Cooktop - Electric, Dishwasher, Garbage Disposal, Hookups - Ice Maker, Microwave, Refrigerator
- Cooling
- None
- Dining Room
- Dining Area
- Disclosures
- NHDS Report
- Family Room
- No Family Room
- Flooring
- Carpet, Hardwood, Laminate
- Foundation
- Concrete Slab
- Fire Place
- Gas Log
- Heating
- Forced Air
- Laundry
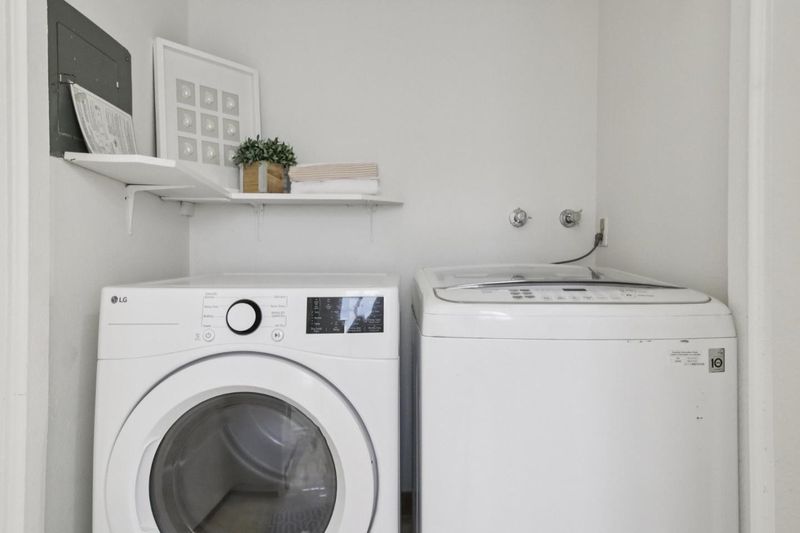
- Upper Floor, Washer / Dryer
- * Fee
- $330
- Name
- Winston Square
- *Fee includes
- Common Area Electricity, Insurance - Common Area, Landscaping / Gardening, Maintenance - Common Area, Pool, Spa, or Tennis, Reserves, and Other
MLS and other Information regarding properties for sale as shown in Theo have been obtained from various sources such as sellers, public records, agents and other third parties. This information may relate to the condition of the property, permitted or unpermitted uses, zoning, square footage, lot size/acreage or other matters affecting value or desirability. Unless otherwise indicated in writing, neither brokers, agents nor Theo have verified, or will verify, such information. If any such information is important to buyer in determining whether to buy, the price to pay or intended use of the property, buyer is urged to conduct their own investigation with qualified professionals, satisfy themselves with respect to that information, and to rely solely on the results of that investigation.
School data provided by GreatSchools. School service boundaries are intended to be used as reference only. To verify enrollment eligibility for a property, contact the school directly.