

$449,888
1,700
SQ FT
$265
SQ/FT
21212 Old Alturas Road
@ Boyle Rd - Redding

- 3 Bed
- 2 Bath
- 2 Park
- 1,700 sqft
- REDDING
-

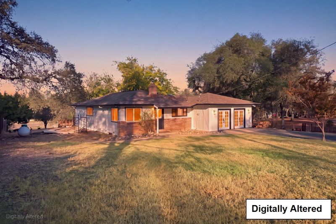
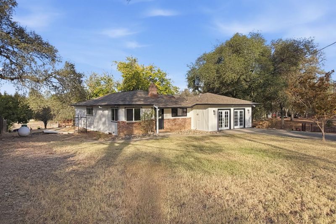
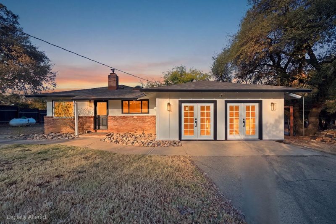
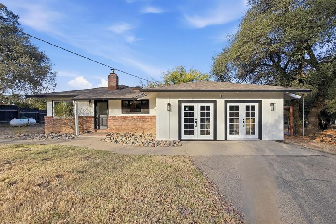
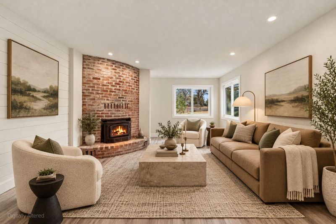
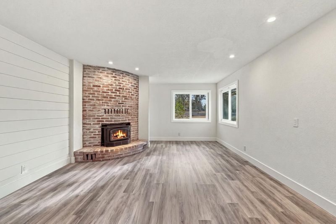
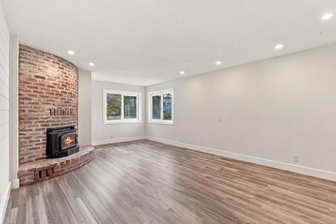
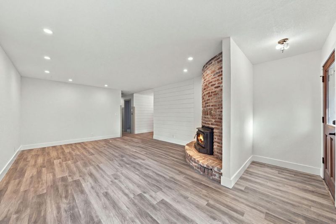
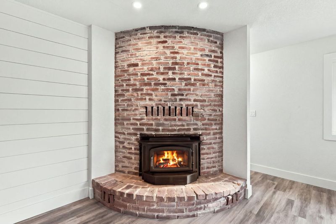
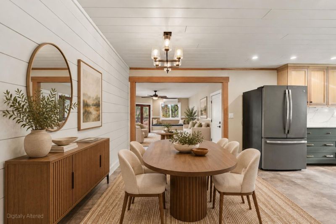
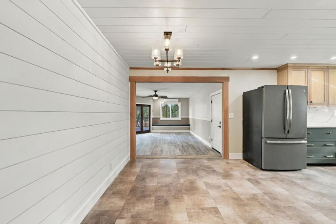
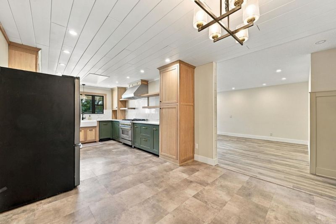
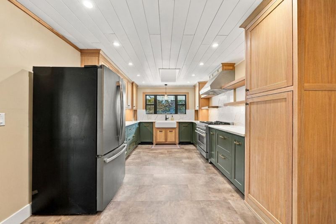
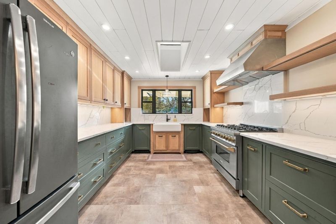
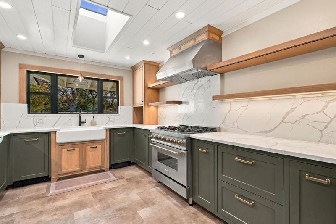
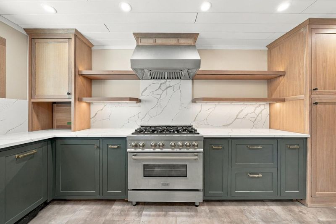
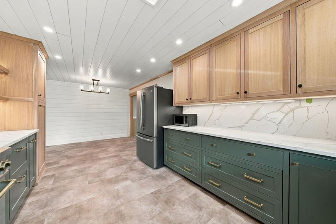
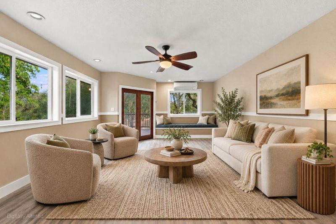
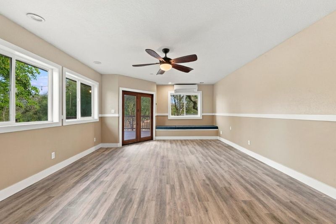
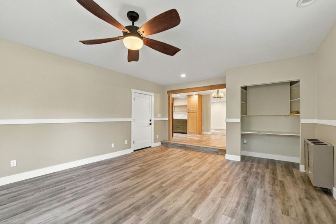
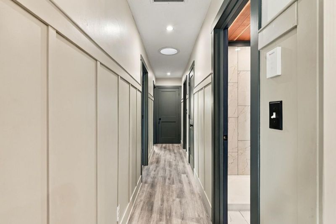
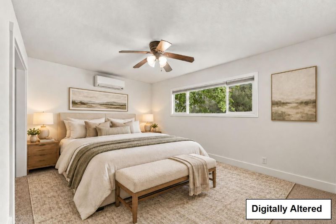
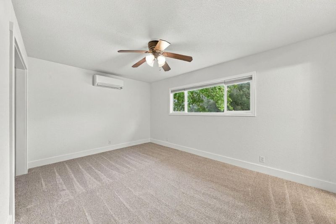
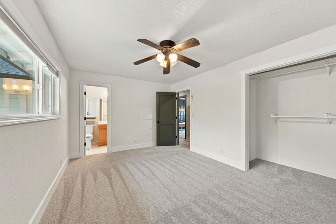
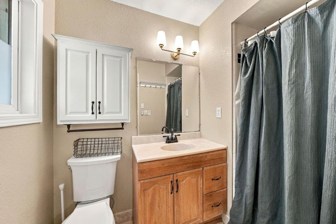
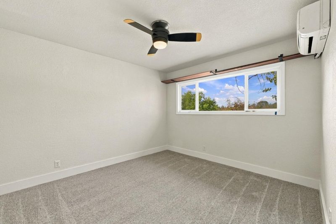
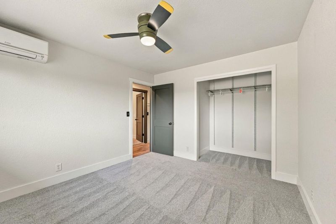
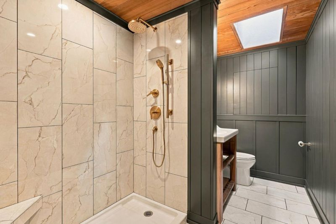
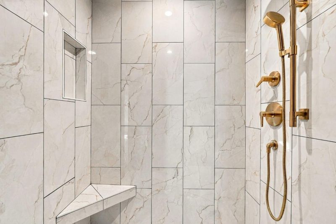
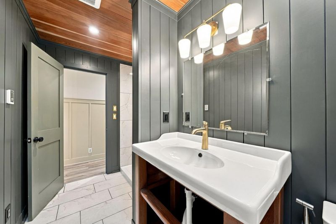
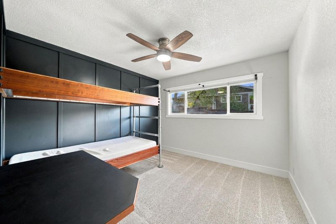
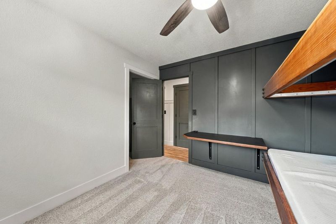
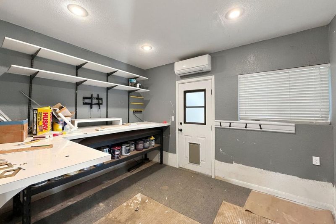
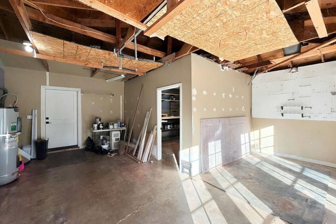
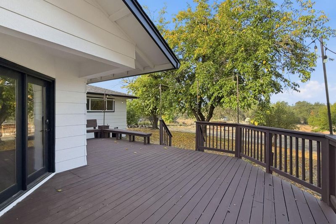
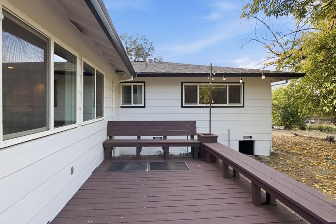
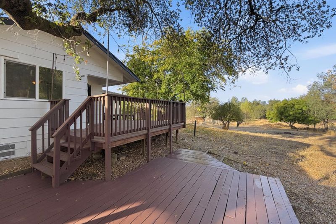
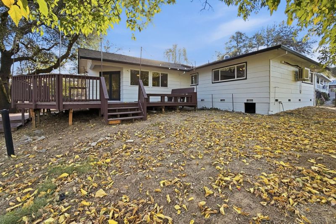
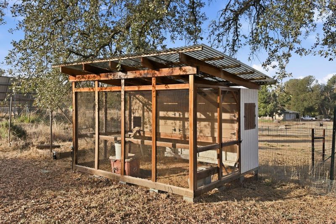
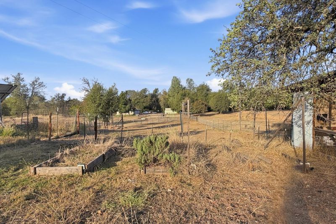
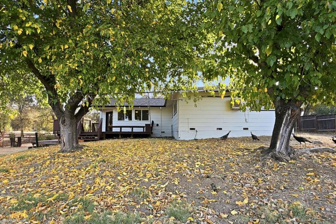
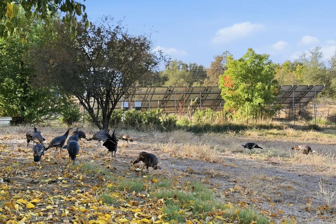
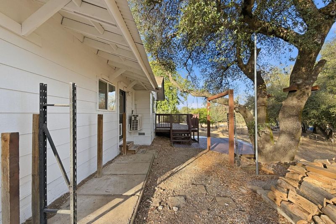
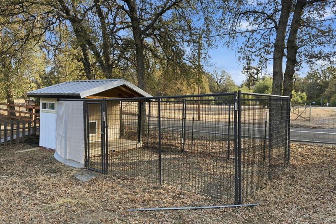
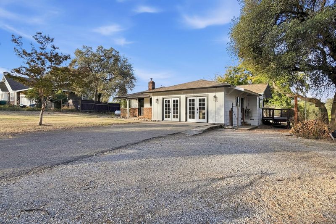
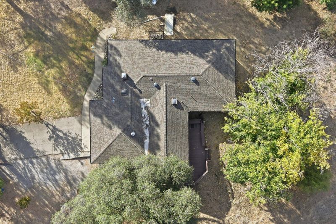
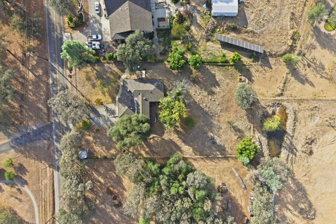
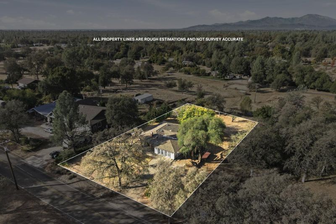
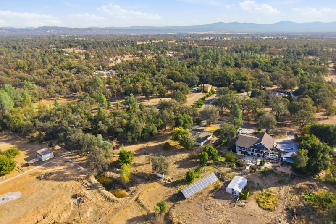
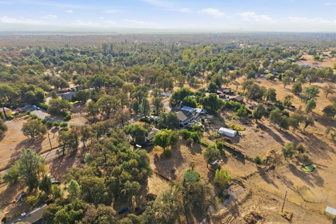
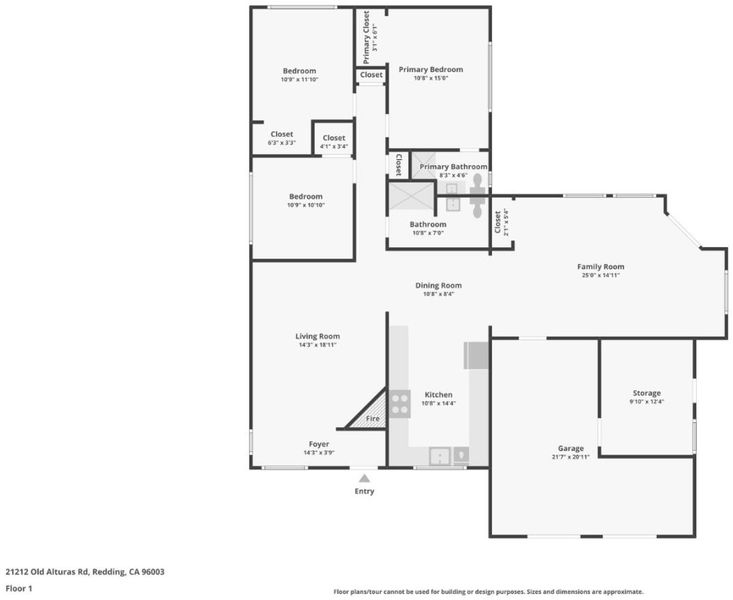
At 21212 Old Alturas Road, there's a quiet kind of welcome. Mature oaks shade nearly an acre, wild turkeys wander through on their own schedule, and a single-level ranch sits at the end of the drive with French doors glowing at dusk. Inside, the living room gathers you around a curved brick fireplace, luxury vinyl plank underfoot and shiplap overhead. The kitchen steals the show: green shaker cabinetry with brass pulls, slab countertops, open shelving, a farmhouse sink, and a pro-style gas range under its hood, all lit by a skylight. The oversized family room is where evenings end, with built-in shelving and French doors that open onto a wide deck. The primary suite offers a tiled walk-in shower, brass fixtures, and daylight from above, while mini-splits keep every room comfortable year-round. Outside, raised garden beds wait for spring, a chicken coop stands ready, and there's room for the RV, the boat, and the projects, with a finished workshop off the attached two-car garage. As the light glows gold through the oaks, it's easy to picture the years ahead unfolding right here. Some photos are virtually staged.

- Days on Market
- 1 day
- Current Status
- Active
- Original Price
- $449,888
- List Price
- $449,888
- On Market Date
- Nov 4, 2026
- Property Type
- Single Family Home
- Area
- Zip Code
- 96003
- MLS ID
- ML82066568
- APN
- 078-180-008-000
- Year Built
- 1971
- Stories in Building
- 1
- Possession
- COE
- Data Source
- MLSL
- Origin MLS System
- MLSListings, Inc.
Seeds Of Wisdom Academy
Private 1-12
Students: 6 Distance: 2.2mi
Shasta County Independent Study Charter
Charter 7-12
Students: 123 Distance: 2.2mi
Redding School Of The Arts
Charter K-12
Students: 609 Distance: 2.6mi
Columbia-East Valley K-6 Community Day School
Public K-8 Opportunity Community
Students: 5 Distance: 2.6mi
Mountain View Middle School
Public 5-8 Middle
Students: 320 Distance: 2.7mi
North Cow Creek Elementary School
Public K-8 Elementary
Students: 253 Distance: 2.7mi
- Bed
- 3
- Bath
- 2
- Primary - Stall Shower(s), Shower over Tub - 1, Tile
- Parking
- 2
- Attached Garage, Off-Street Parking, Room for Oversized Vehicle, Workshop in Garage
- SQ FT
- 1,700
- SQ FT Source
- Unavailable
- Lot SQ FT
- 39,204.0
- Lot Acres
- 0.9 Acres
- Kitchen
- Hood Over Range, Oven Range - Gas, Skylight
- Cooling
- Multi-Zone
- Dining Room
- Dining Area
- Disclosures
- Natural Hazard Disclosure
- Family Room
- Separate Family Room
- Flooring
- Carpet, Tile, Vinyl / Linoleum
- Foundation
- Raised
- Fire Place
- Living Room
- Heating
- Gas
- Views
- Forest / Woods
- Possession
- COE
- Architectural Style
- Contemporary, Ranch
- Fee
- Unavailable
MLS and other Information regarding properties for sale as shown in Theo have been obtained from various sources such as sellers, public records, agents and other third parties. This information may relate to the condition of the property, permitted or unpermitted uses, zoning, square footage, lot size/acreage or other matters affecting value or desirability. Unless otherwise indicated in writing, neither brokers, agents nor Theo have verified, or will verify, such information. If any such information is important to buyer in determining whether to buy, the price to pay or intended use of the property, buyer is urged to conduct their own investigation with qualified professionals, satisfy themselves with respect to that information, and to rely solely on the results of that investigation.
School data provided by GreatSchools. School service boundaries are intended to be used as reference only. To verify enrollment eligibility for a property, contact the school directly.