

$2,990,000
3,836
SQ FT
$779
SQ/FT
2559 Craneford Way
@ Albion - Windemere, San Ramon

- 5 Bed
- 4.5 (4/1) Bath
- 3 Park
- 3,836 sqft
- San Ramon
-

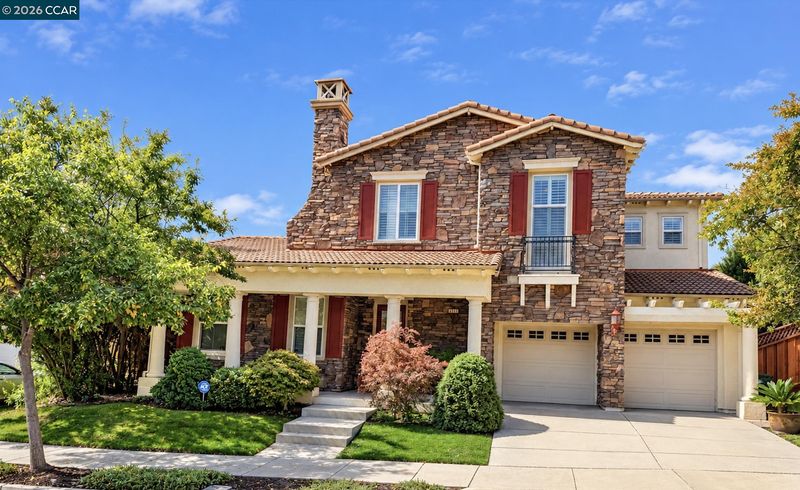
Discover Lennar's signature of quality with this highly desirable residence located in Windemere’s prestigious neighborhood. Built in 2002, this time-honored executive home offers 3,836 SqFt of light and bright living space which includes 5 spacious bedrooms, 4.5 luxurious bathrooms, formal living and dining rooms, kitchen, family room, breakfast nook open floor plan concept, office area and a convenient three car garage. This distinctive residence also has a highly sought-after bedroom and bathroom with separate half bath located on the main level making it perfect for entertaining family and guests. Upon arriving you will immediately appreciate the alluring timeless design and impeccable craftsmanship throughout this home. Many top-quality upgrades such as designer exterior colors, custom wood shutters, architectural alcoves, niches and ceilings, 8-inch baseboards, dual pane windows, tile flooring, top-of-the-line carpeting, and much more! We all know how important neighborhoods are to our overall well-being and quality of life. Enjoy close proximity to top-rated Elementary, Middle and High schools, as well as numerous parks and trails and discover a new world of excitement, convenience, and comfort! This stunning residence truly defines the ultimate California living!

- Current Status
- Active - Coming Soon
- Original Price
- $2,990,000
- List Price
- $2,990,000
- On Market Date
- Oct 23, 2026
- Property Type
- Detached
- D/N/S
- Windemere
- Zip Code
- 94582
- MLS ID
- 41152157
- APN
- Year Built
- 2002
- Stories in Building
- 2
- Possession
- Close Of Escrow
- Data Source
- MAXEBRDI
- Origin MLS System
- CONTRA COSTA
Dougherty Valley High School
Public 9-12 Secondary
Students: 3331 Distance: 0.3mi
Hidden Hills Elementary School
Public K-5 Elementary
Students: 708 Distance: 0.3mi
Venture (Alternative) School
Public K-12 Alternative
Students: 154 Distance: 0.3mi
Gale Ranch Middle School
Public 6-8 Middle
Students: 1262 Distance: 0.7mi
Quail Run Elementary School
Public K-5 Elementary
Students: 949 Distance: 0.8mi
Live Oak Elementary School
Public K-5 Elementary
Students: 819 Distance: 0.9mi
- Bed
- 5
- Bath
- 4.5 (4/1)
- Parking
- 3
- Attached
- SQ FT
- 3,836
- SQ FT Source
- Public Records
- Lot SQ FT
- 6,561.0
- Lot Acres
- 0.15 Acres
- Pool Info
- None
- Kitchen
- Dishwasher, Double Oven, Gas Range, Microwave, Refrigerator, Breakfast Bar, Stone Counters, Eat-in Kitchen, Gas Range/Cooktop, Kitchen Island, Pantry
- Cooling
- Central Air
- Disclosures
- Disclosure Package Avail
- Entry Level
- Exterior Details
- Front Yard, Side Yard, Sprinklers Front, Landscape Back, Landscape Front
- Flooring
- Hardwood, Tile, Carpet
- Foundation
- Fire Place
- Family Room, Gas, Living Room
- Heating
- Zoned
- Laundry
- Dryer, Hookups Only, Laundry Room, Washer
- Main Level
- 1 Bedroom, 1.5 Baths, Main Entry
- Possession
- Close Of Escrow
- Architectural Style
- Contemporary
- Construction Status
- Existing
- Additional Miscellaneous Features
- Front Yard, Side Yard, Sprinklers Front, Landscape Back, Landscape Front
- Location
- Private, Sprinklers In Rear, Landscaped
- Roof
- Tile
- Water and Sewer
- Public
- Fee
- Unavailable
MLS and other Information regarding properties for sale as shown in Theo have been obtained from various sources such as sellers, public records, agents and other third parties. This information may relate to the condition of the property, permitted or unpermitted uses, zoning, square footage, lot size/acreage or other matters affecting value or desirability. Unless otherwise indicated in writing, neither brokers, agents nor Theo have verified, or will verify, such information. If any such information is important to buyer in determining whether to buy, the price to pay or intended use of the property, buyer is urged to conduct their own investigation with qualified professionals, satisfy themselves with respect to that information, and to rely solely on the results of that investigation.
School data provided by GreatSchools. School service boundaries are intended to be used as reference only. To verify enrollment eligibility for a property, contact the school directly.