




$2,888,000
2,020
SQ FT
$1,430
SQ/FT
1719 Monticello Road
@ Newport - 433 - The Highlands / Ticonderoga, San Mateo

- 4 Bed
- 3 Bath
- 2 Park
- 2,020 sqft
- SAN MATEO
-

-
Fri Jul 10, 5:00 pm - 7:00 pm
-
Sat Jul 11, 1:00 pm - 4:00 pm
-
Sun Jul 12, 1:00 pm - 4:00 pm
-
Tue Jul 14, 10:00 am - 1:00 pm
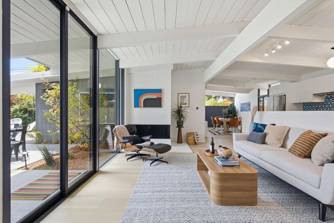
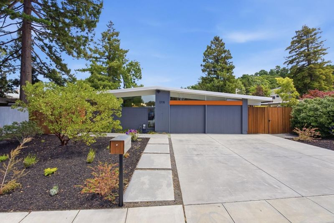
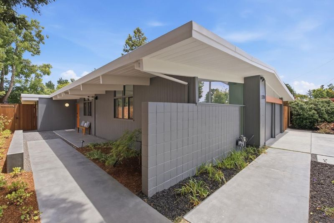
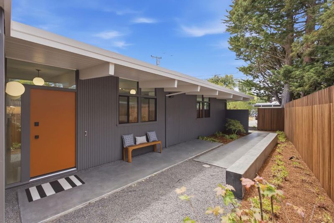
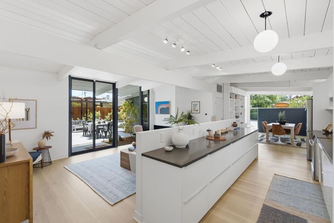
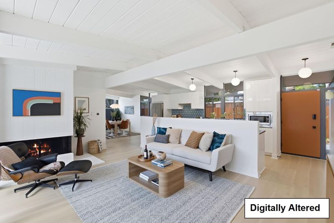
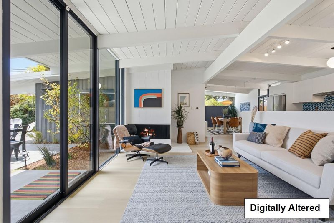
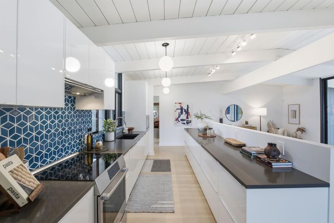
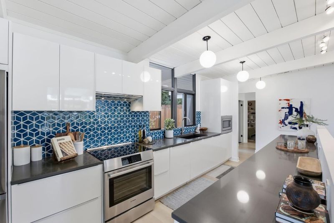
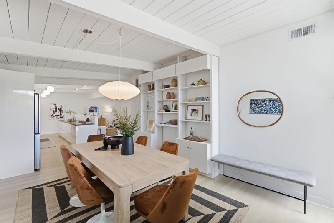
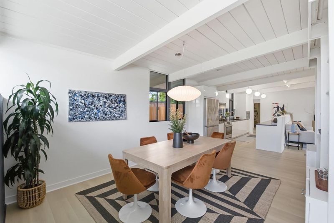
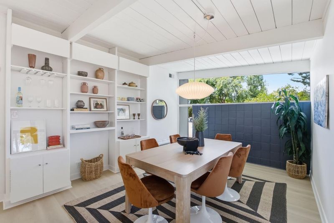
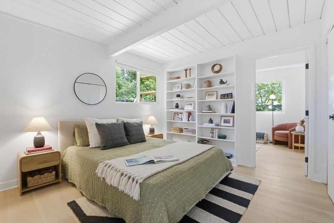
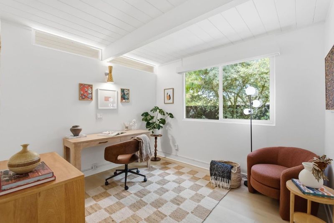
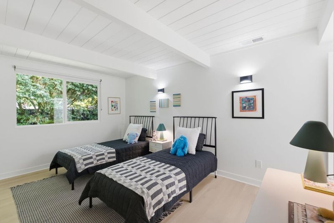
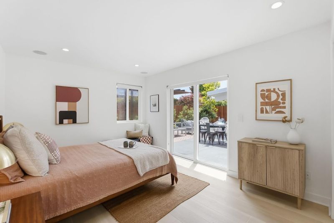
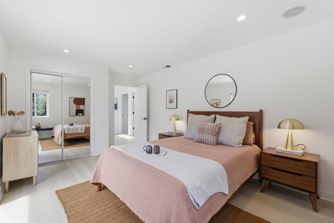
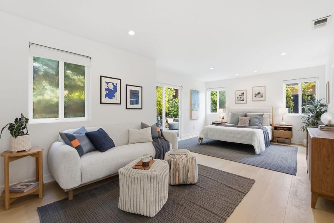
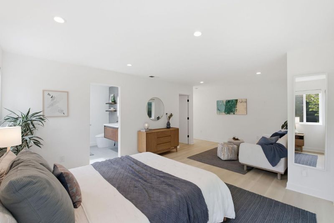
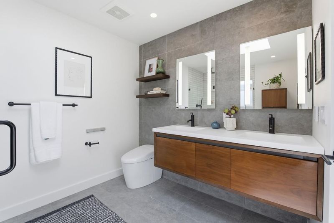
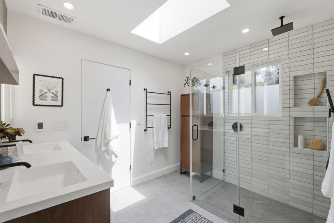
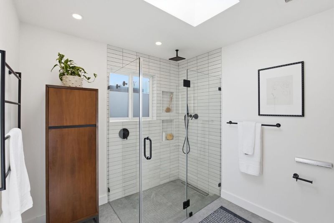
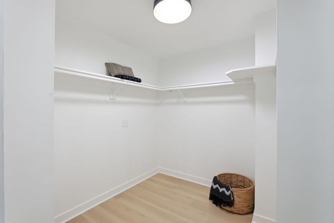
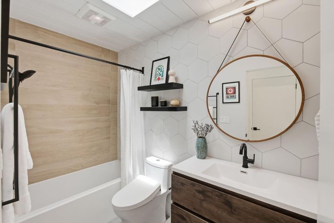
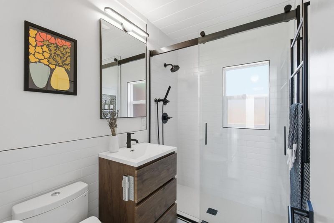
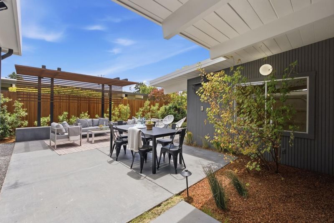
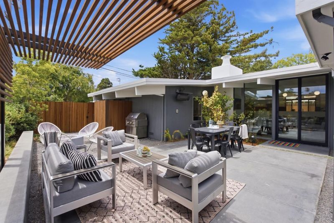
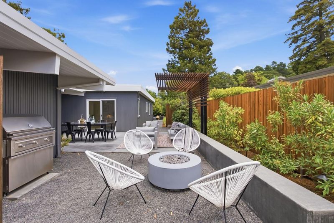
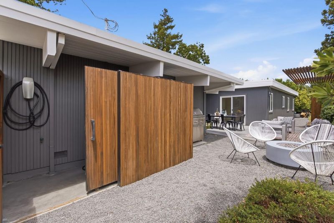
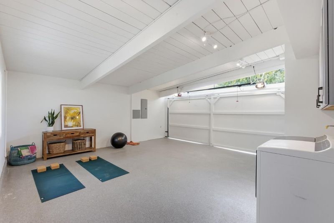
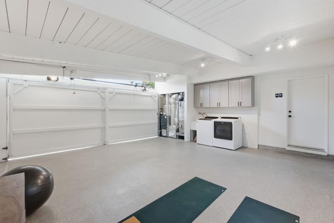
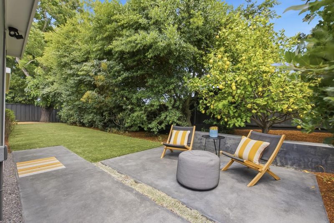
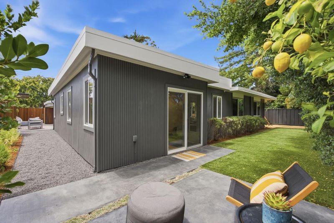
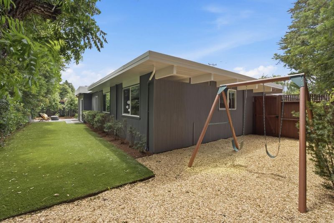
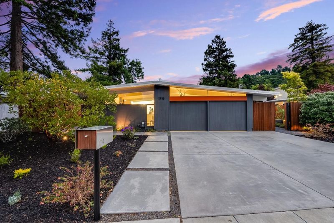
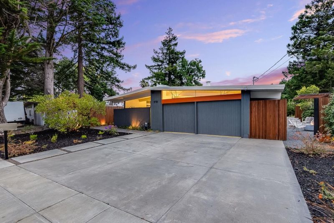
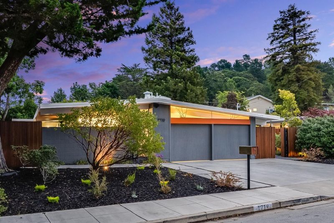
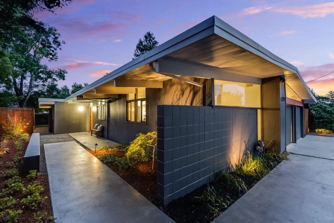
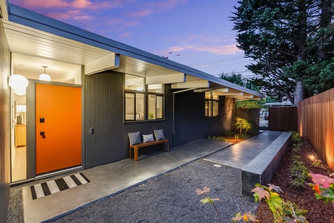
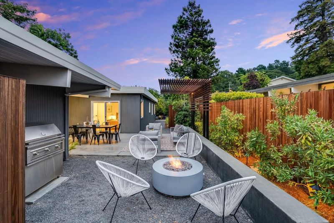
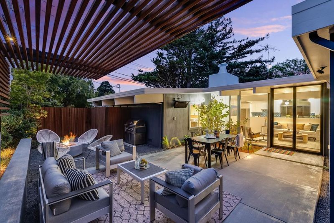
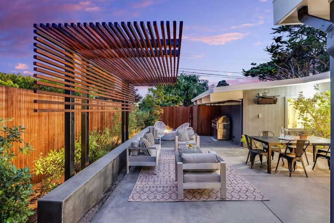
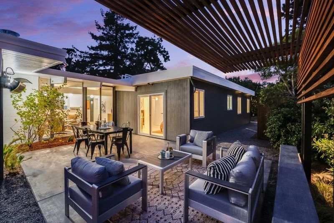
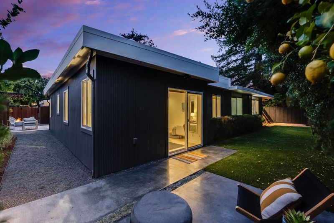
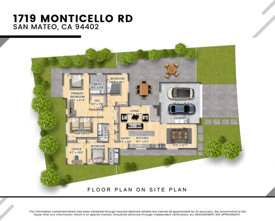
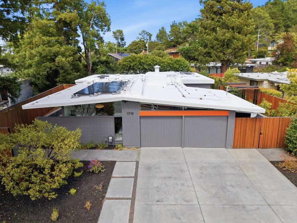
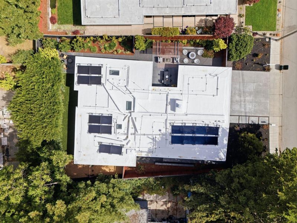
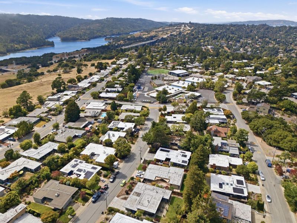
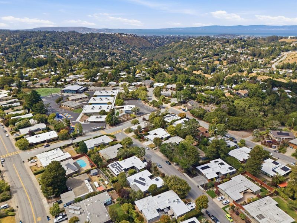
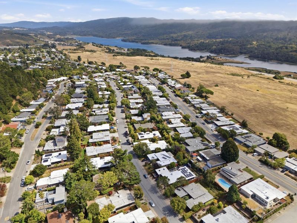
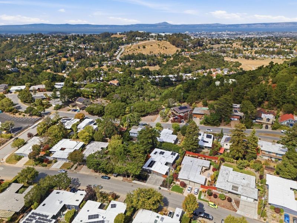
This expanded 2,020 sq. ft. mid-century modern home delivers a move-in-ready experience in the sought-after San Mateo Highlands. The 4-bed, 3-bath layout features exposed beams, dual pane windows, and brand-new premium rigid plank flooring throughout. The fully remodeled open-concept kitchen is anchored by a Bosch induction range, sleek quartz countertops, and handmade Fireclay tile. All 3 baths are completely updated with premium Toto toilets; the primary en-suite offers radiant heated floors. The finished 2-car garage studio features commercial-grade epoxy floors, ideal for a workspace or gym. Seamless indoor-outdoor living is achieved via a 9-foot Fleetwood sliding glass door opening to a custom Seed Studio landscape. This low-maintenance native and artificial turf yard is an entertainers highlight, featuring an arbor dining area, built-in Bromic heater, Lynx outdoor grill, and custom Concreteworks fire pit. Foundational infrastructure is modernized: a 200-amp panel, EV charger, replaced sewer lateral, and new 3-ply roof recoat over a foam base. Efficiency is maximized with a 7.2 kW NEM 2.0 solar system, Nest, Ring, and Rachio. Residents enjoy Highlands Rec Center access, After-School priority, and efficient San Francisco/Silicon Valley commutes.

- Days on Market
- 0 days
- Current Status
- Active
- Original Price
- $2,888,000
- List Price
- $2,888,000
- On Market Date
- Jul 9, 2026
- Property Type
- Single Family Home
- Area
- 433 - The Highlands / Ticonderoga
- Zip Code
- 94402
- MLS ID
- ML82053530
- APN
- 041-036-080
- Year Built
- 1956
- Stories in Building
- 1
- Possession
- Unavailable
- Data Source
- MLSL
- Origin MLS System
- MLSListings, Inc.
Highlands Elementary School
Public K-5 Elementary
Students: 527 Distance: 0.1mi
Odyssey School
Private 6-8 Elementary, Coed
Students: 45 Distance: 0.8mi
Walden School
Private 8-12 Nonprofit
Students: NA Distance: 1.0mi
Margaret J. Kemp
Public 7-12
Students: 9 Distance: 1.0mi
Gateway Center
Public 9-12 Opportunity Community
Students: 12 Distance: 1.0mi
Fox Elementary School
Public K-5 Elementary
Students: 491 Distance: 1.8mi
- Bed
- 4
- Bath
- 3
- Primary - Stall Shower(s), Shower over Tub - 1, Skylight, Stall Shower, Updated Bath
- Parking
- 2
- Attached Garage, Gate / Door Opener
- SQ FT
- 2,020
- SQ FT Source
- Unavailable
- Lot SQ FT
- 7,461.0
- Lot Acres
- 0.171281 Acres
- Pool Info
- Community Facility
- Kitchen
- 220 Volt Outlet, Cooktop - Electric, Countertop - Quartz, Dishwasher, Freezer, Garbage Disposal, Hood Over Range, Microwave, Oven Range - Electric, Pantry, Refrigerator
- Cooling
- None
- Dining Room
- Formal Dining Room
- Disclosures
- Fire Zone, Lead Base Disclosure, Natural Hazard Disclosure, NHDS Report
- Family Room
- Kitchen / Family Room Combo
- Flooring
- Tile, Vinyl / Linoleum
- Foundation
- Concrete Slab
- Fire Place
- Living Room, Wood Burning
- Heating
- Forced Air
- Laundry
- In Garage, Washer / Dryer
- Views
- Neighborhood
- Architectural Style
- Eichler, Modern / High Tech
- Fee
- Unavailable
MLS and other Information regarding properties for sale as shown in Theo have been obtained from various sources such as sellers, public records, agents and other third parties. This information may relate to the condition of the property, permitted or unpermitted uses, zoning, square footage, lot size/acreage or other matters affecting value or desirability. Unless otherwise indicated in writing, neither brokers, agents nor Theo have verified, or will verify, such information. If any such information is important to buyer in determining whether to buy, the price to pay or intended use of the property, buyer is urged to conduct their own investigation with qualified professionals, satisfy themselves with respect to that information, and to rely solely on the results of that investigation.
School data provided by GreatSchools. School service boundaries are intended to be used as reference only. To verify enrollment eligibility for a property, contact the school directly.