

$1,298,000
1,362
SQ FT
$953
SQ/FT
1721 Middlefield Road
@ Chestnut St, Pine St - 331 - Lenolt Etc., Redwood City

- 3 Bed
- 3 (2/1) Bath
- 1 Park
- 1,362 sqft
- REDWOOD CITY
-

-
Fri Jul 10, 4:00 pm - 6:00 pm
-
Sat Jul 11, 11:00 am - 4:00 pm
-
Sun Jul 12, 2:00 pm - 4:00 pm
-
Tue Jul 14, 11:00 am - 1:00 pm
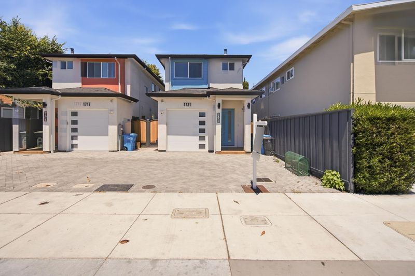
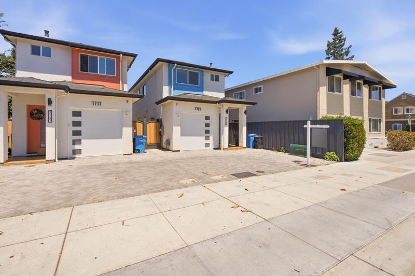
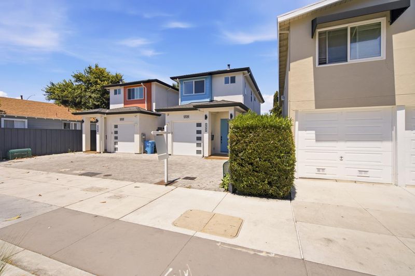
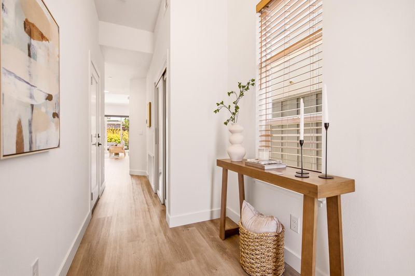
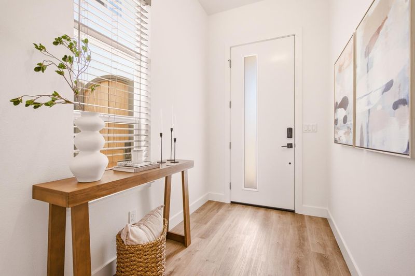
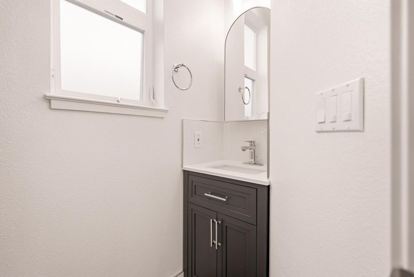
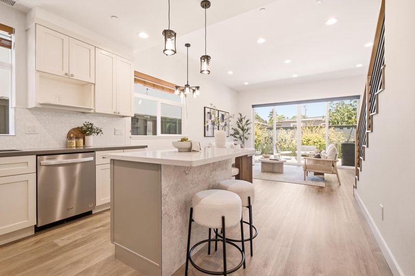
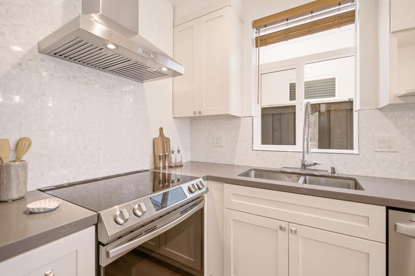
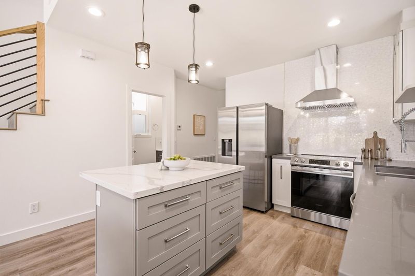
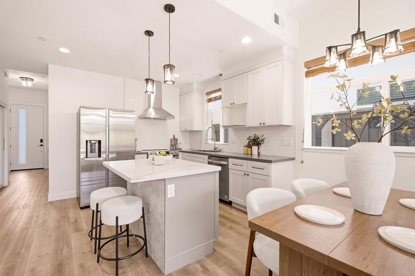
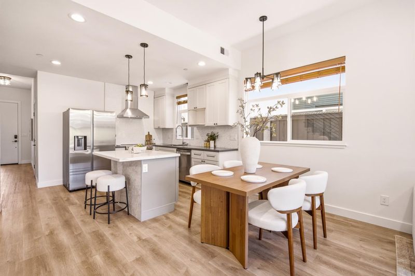
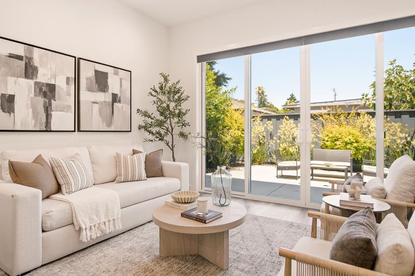
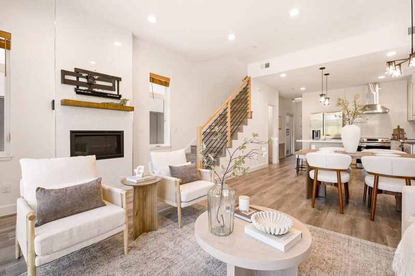
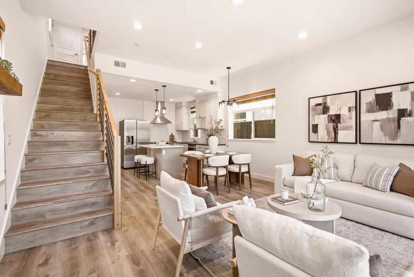
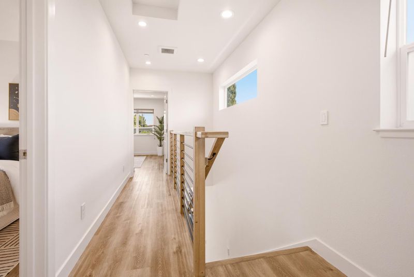
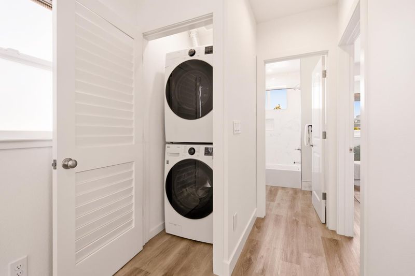
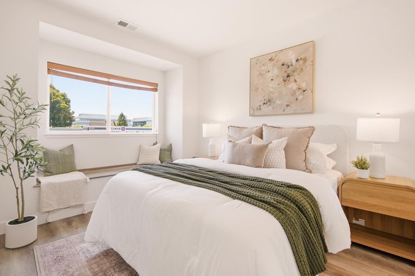
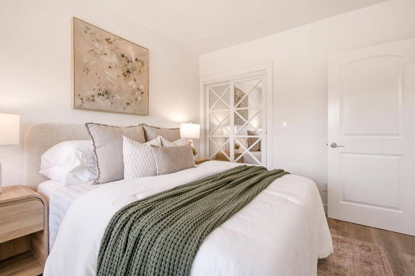
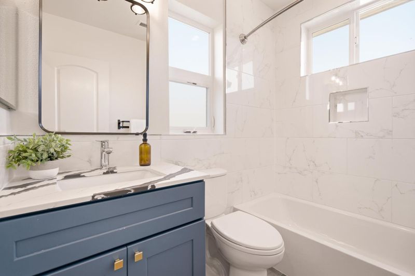
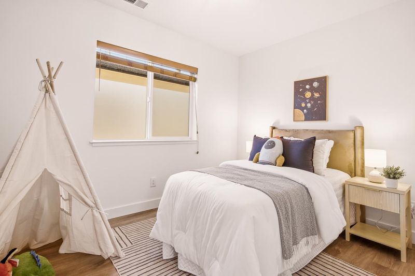
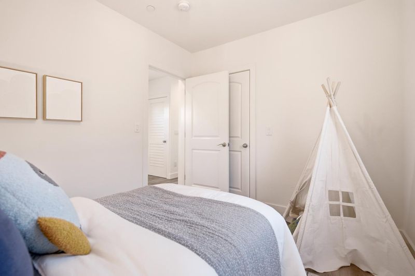
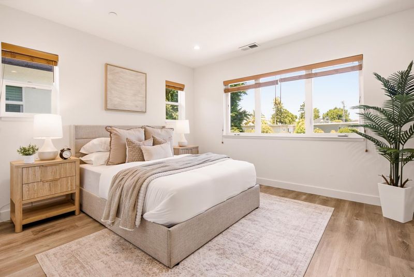
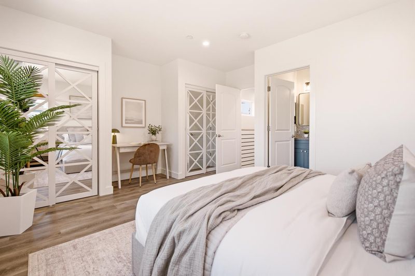
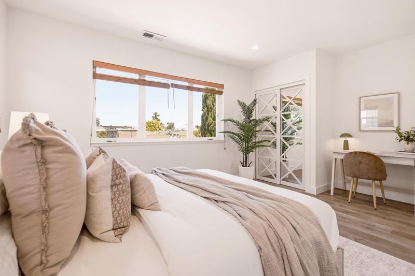
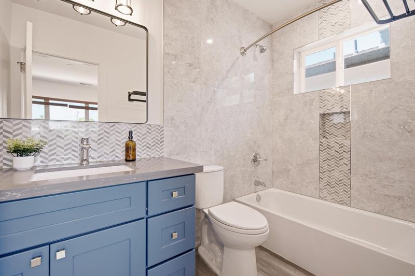
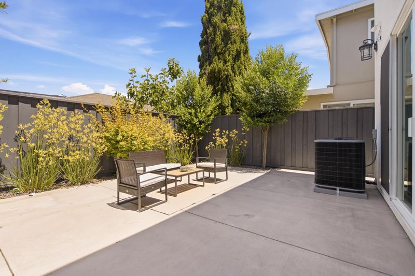
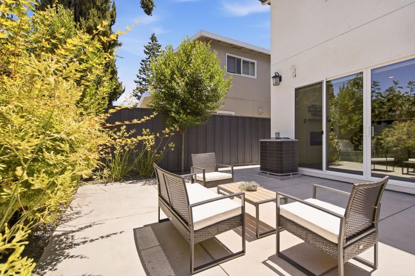
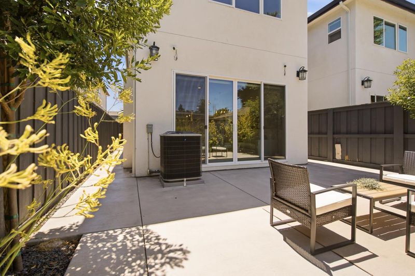
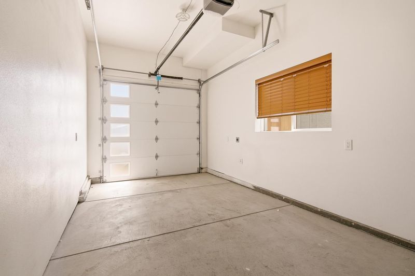
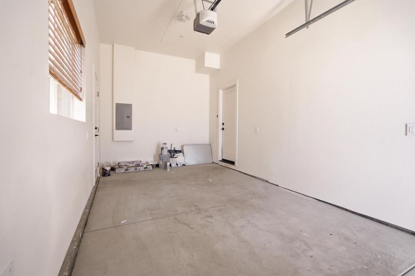
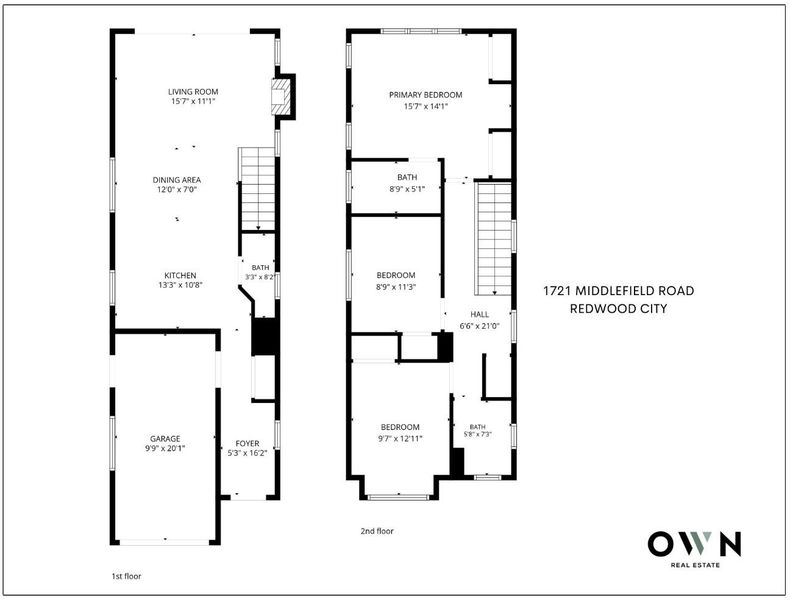
Welcome to 1721 Middlefield Rd, a beautifully refreshed 3-bedroom, 2.5-bath home offering 1,362 sqft of stylish living in a prime Redwood City location. Move-in ready, this home features fresh interior paint, luxury laminate flooring, soaring ceilings, new light fixtures, and abundant natural light. The open-concept living and dining area centers around a tile-accented fireplace and flows into the updated kitchen with quartz countertops, custom cabinetry, and a large island perfect for gathering. Floor-to-ceiling sliding glass doors open to a private, beautifully landscaped backyard with lush greenery, creating the perfect indoor-outdoor retreat for relaxing or entertaining. A convenient half bath completes the main level. Upstairs, you'll find two spacious guest bedrooms, a full hall bath, and a comfortable primary suite with custom cabinetry and a private ensuite bath. Additional highlights include a one-car garage and ample storage. Ideally located just minutes from vibrant Downtown Redwood City, Whole Foods, Sequoia Station Caltrain, parks, shopping, dining, Highway 101, and major employers. This exceptional home offers the perfect blend of modern comfort, convenience, and Peninsula living.

- Days on Market
- 0 days
- Current Status
- Active
- Original Price
- $1,298,000
- List Price
- $1,298,000
- On Market Date
- Jul 9, 2026
- Property Type
- Single Family Home
- Area
- 331 - Lenolt Etc.
- Zip Code
- 94063
- MLS ID
- ML82053704
- APN
- 053-161-140
- Year Built
- 1928
- Stories in Building
- 1
- Possession
- Unavailable
- Data Source
- MLSL
- Origin MLS System
- MLSListings, Inc.
Peninsula Christian Schools
Private PK-8 Elementary, Religious, Coed
Students: NA Distance: 0.2mi
Kiddie Garden Pre School
Private K
Students: 9 Distance: 0.2mi
KIPP Excelencia Community Preparatory
Charter K-8
Students: 711 Distance: 0.2mi
Wings Learning Center
Private K-12
Students: 41 Distance: 0.2mi
Rocketship Redwood City
Charter K-5
Students: 400 Distance: 0.3mi
Hoover Elementary School
Public K-8 Elementary
Students: 652 Distance: 0.3mi
- Bed
- 3
- Bath
- 3 (2/1)
- Half on Ground Floor, Showers over Tubs - 2+
- Parking
- 1
- Attached Garage, Off-Site Parking, On Street
- SQ FT
- 1,362
- SQ FT Source
- Unavailable
- Lot SQ FT
- 2,200.0
- Lot Acres
- 0.050505 Acres
- Kitchen
- Countertop - Quartz, Dishwasher, Garbage Disposal, Hood Over Range, Island, Oven Range - Built-In, Oven Range - Electric, Refrigerator
- Cooling
- Central AC
- Dining Room
- Dining Area in Living Room
- Disclosures
- Natural Hazard Disclosure
- Family Room
- No Family Room
- Flooring
- Laminate, Tile
- Foundation
- Other
- Fire Place
- Living Room
- Heating
- Central Forced Air, Fireplace
- Laundry
- Inside, Washer / Dryer
- Views
- Neighborhood
- Fee
- Unavailable
MLS and other Information regarding properties for sale as shown in Theo have been obtained from various sources such as sellers, public records, agents and other third parties. This information may relate to the condition of the property, permitted or unpermitted uses, zoning, square footage, lot size/acreage or other matters affecting value or desirability. Unless otherwise indicated in writing, neither brokers, agents nor Theo have verified, or will verify, such information. If any such information is important to buyer in determining whether to buy, the price to pay or intended use of the property, buyer is urged to conduct their own investigation with qualified professionals, satisfy themselves with respect to that information, and to rely solely on the results of that investigation.
School data provided by GreatSchools. School service boundaries are intended to be used as reference only. To verify enrollment eligibility for a property, contact the school directly.