

$569,000
1,245
SQ FT
$457
SQ/FT
2920 N Francisco Way
@ Mission - Antioch

- 3 Bed
- 2 Bath
- 2 Park
- 1,245 sqft
- Antioch
-

-
Sat Jul 11, 1:00 pm - 4:00 pm
First weekend
-
Sun Jul 12, 12:00 pm - 3:00 pm
All are welcome!
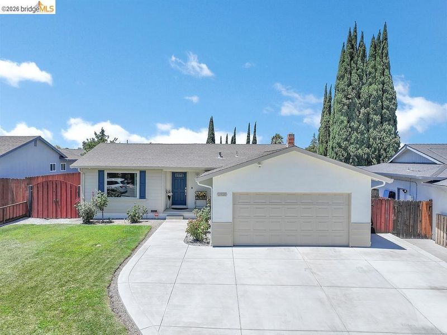
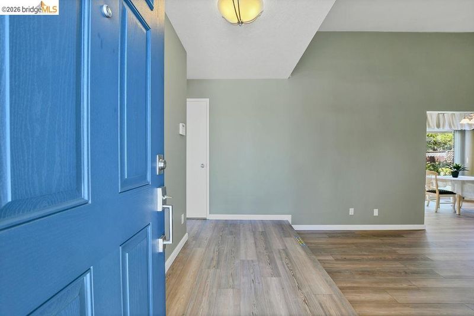
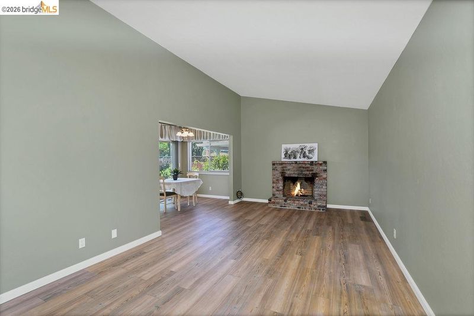
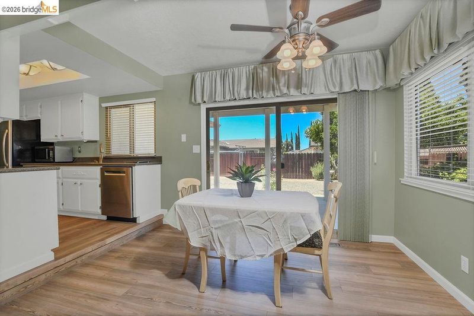
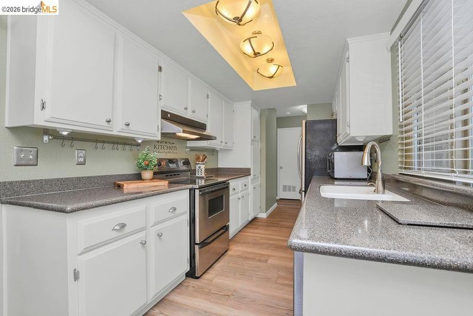
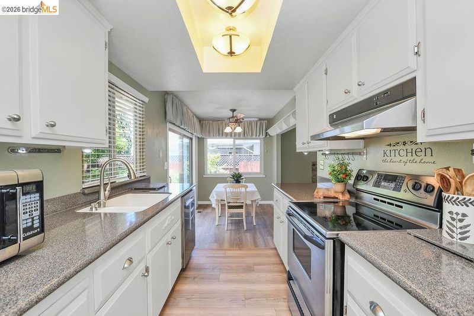
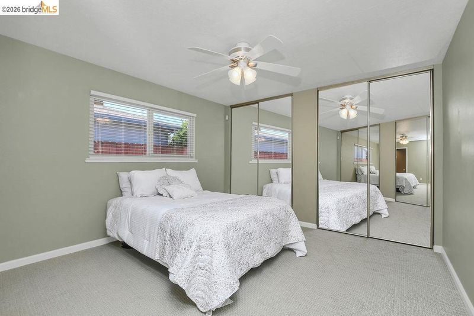
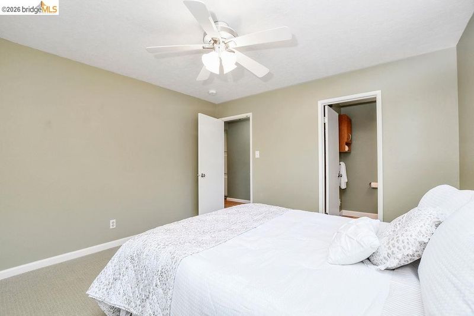
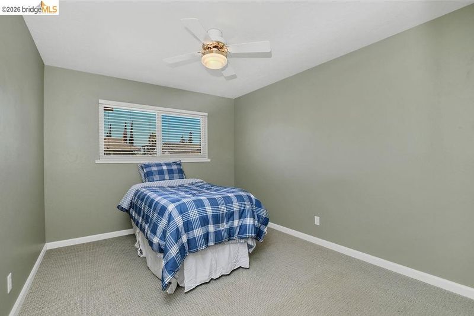
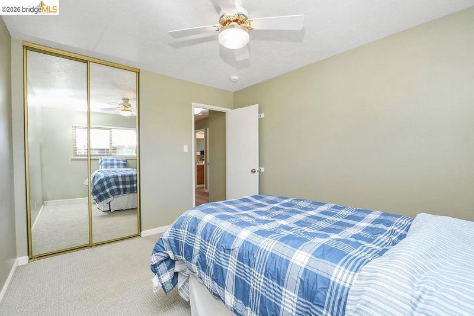
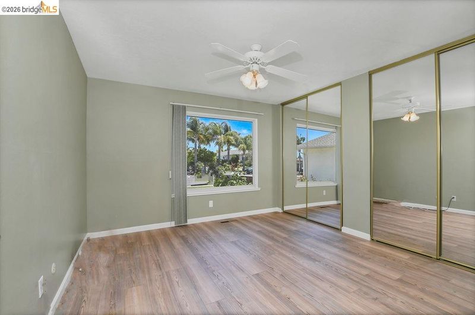
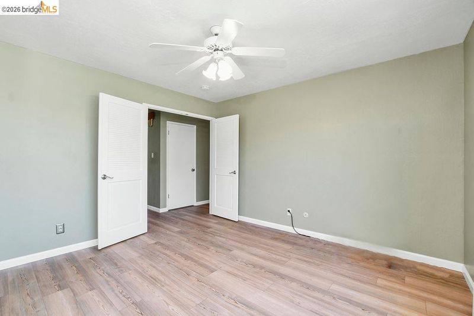
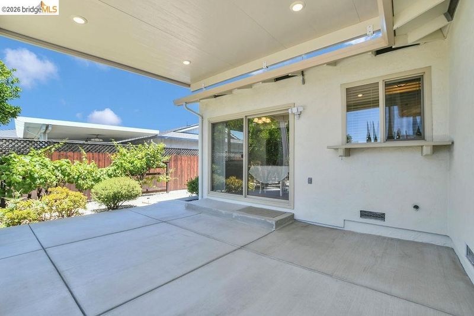
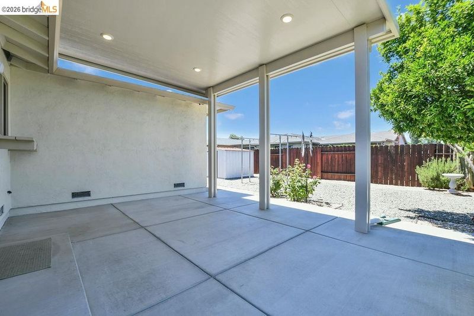
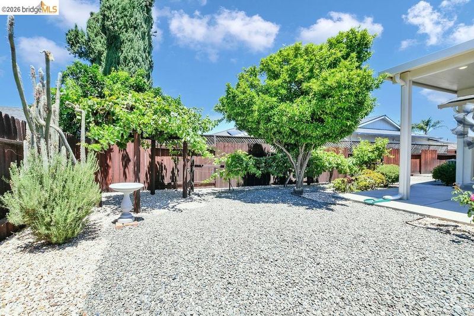
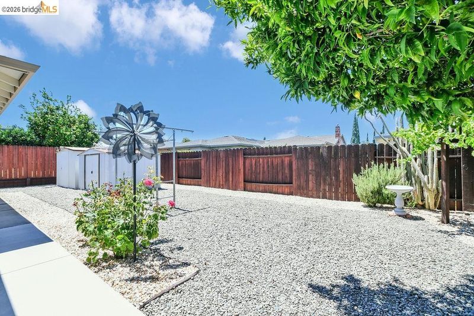
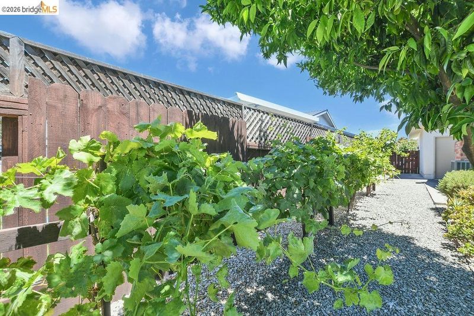
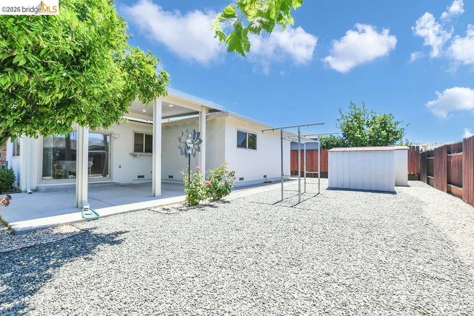
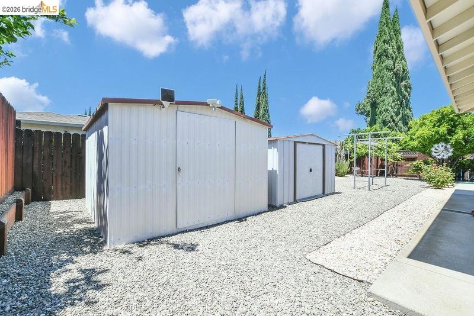
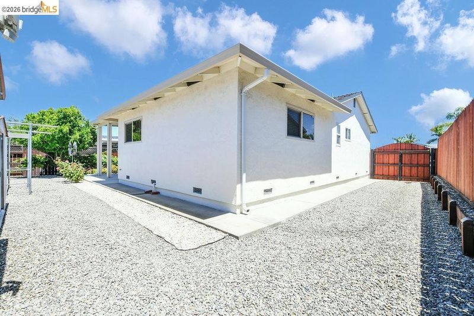
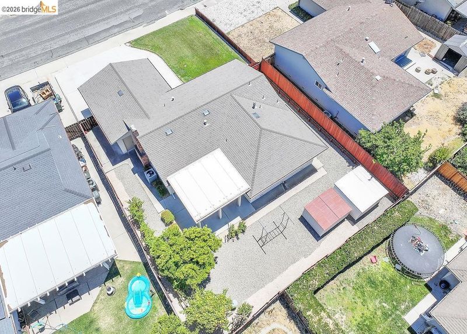
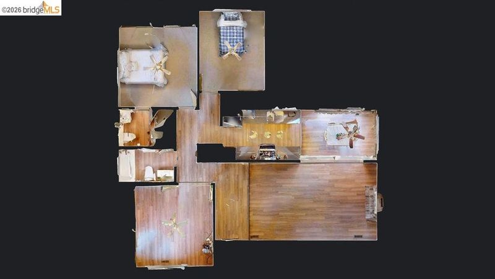
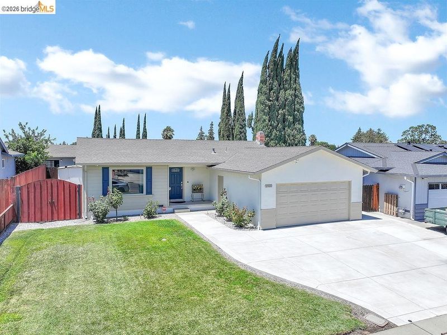
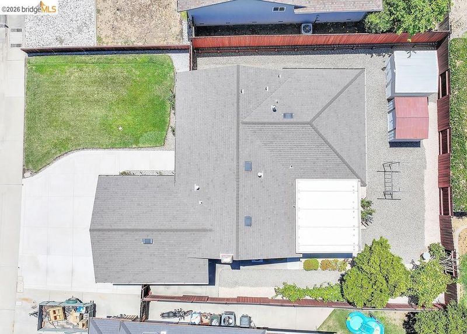
For the first time in 54 years, this meticulously maintained single-story home is ready for its next chapter. Lovingly cared for by the same owners for more than five decades, this 3-bedroom, 2-bathroom home offers 1,245 square feet of comfortable living space and showcases true pride of ownership throughout. The updated kitchen and bathrooms blend modern touches with timeless appeal, while luxury vinyl flooring throughout the main living areas and carpet in the bedrooms provide both style and comfort. Updated windows and sliding doors, a newer HVAC system, a 40-year rated roof, an attic fan, and ceiling fans in every bedroom further enhance the home's comfort and efficiency. Situated on a 6,490 square foot lot, the backyard offers a covered patio that's perfect for relaxing or entertaining, along with mature grape vines and a productive tangerine tree that add charm and character to the outdoor space. Homes that have been cared for by the same owners for over five decades are a rare find. With its exceptional level of maintenance, quality updates, and enduring pride of ownership, this is an opportunity not to be missed.

- Current Status
- New
- Original Price
- $569,000
- List Price
- $569,000
- On Market Date
- Jul 10, 2026
- Property Type
- Detached
- D/N/S
- Antioch
- Zip Code
- 94509
- MLS ID
- 41141117
- APN
- 0761530179
- Year Built
- 1971
- Stories in Building
- 1
- Possession
- Close Of Escrow
- Data Source
- MAXEBRDI
- Origin MLS System
- DELTA
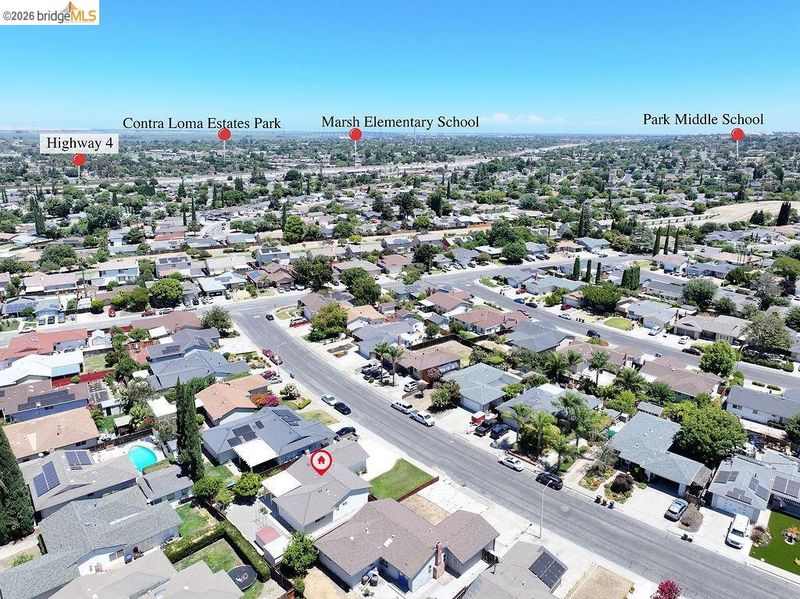
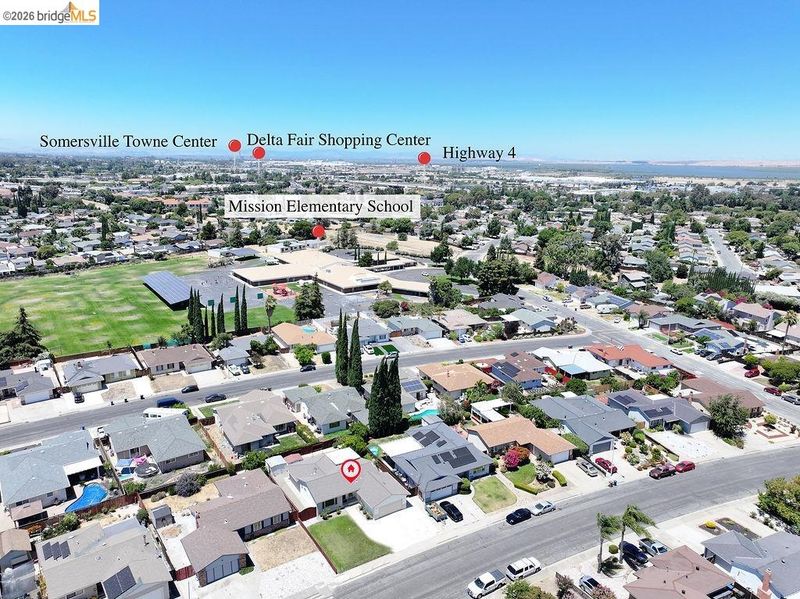
Mission Elementary School
Public K-5 Elementary
Students: 586 Distance: 0.1mi
Antioch Christian Academy
Private 1-11
Students: 6 Distance: 0.2mi
Resilience School of Health
Private 4, 7, 9-12 Special Education, Combined Elementary And Secondary, Coed
Students: NA Distance: 0.4mi
Antioch Charter Academy
Charter K-8 Elementary
Students: 197 Distance: 0.6mi
The City Christian Academy
Private K-8
Students: NA Distance: 0.8mi
Marsh Elementary School
Public K-5 Elementary
Students: 615 Distance: 0.9mi
- Bed
- 3
- Bath
- 2
- Parking
- 2
- Attached, Garage Door Opener
- SQ FT
- 1,245
- SQ FT Source
- Public Records
- Lot SQ FT
- 6,500.0
- Lot Acres
- 0.15 Acres
- Pool Info
- None
- Kitchen
- Dishwasher, Electric Range, Microwave, Refrigerator, Dryer, Washer, Gas Water Heater, 220 Volt Outlet, Counter - Solid Surface, Eat-in Kitchen, Electric Range/Cooktop, Disposal
- Cooling
- Central Air
- Disclosures
- Home Warranty Plan, Nat Hazard Disclosure
- Entry Level
- Exterior Details
- Back Yard, Front Yard, Sprinklers Automatic
- Flooring
- Laminate
- Foundation
- Fire Place
- Brick, Raised Hearth
- Heating
- Forced Air
- Laundry
- Dryer, In Garage, Washer
- Main Level
- 3 Bedrooms, 2 Baths, Main Entry
- Possession
- Close Of Escrow
- Architectural Style
- Contemporary
- Construction Status
- Existing
- Additional Miscellaneous Features
- Back Yard, Front Yard, Sprinklers Automatic
- Location
- Level
- Roof
- Composition Shingles
- Water and Sewer
- Public
- Fee
- Unavailable
MLS and other Information regarding properties for sale as shown in Theo have been obtained from various sources such as sellers, public records, agents and other third parties. This information may relate to the condition of the property, permitted or unpermitted uses, zoning, square footage, lot size/acreage or other matters affecting value or desirability. Unless otherwise indicated in writing, neither brokers, agents nor Theo have verified, or will verify, such information. If any such information is important to buyer in determining whether to buy, the price to pay or intended use of the property, buyer is urged to conduct their own investigation with qualified professionals, satisfy themselves with respect to that information, and to rely solely on the results of that investigation.
School data provided by GreatSchools. School service boundaries are intended to be used as reference only. To verify enrollment eligibility for a property, contact the school directly.