

$599,000
2,096
SQ FT
$286
SQ/FT
22 Matisse Ct
@ Cleaveland - Gallery Walk, Pleasant Hill

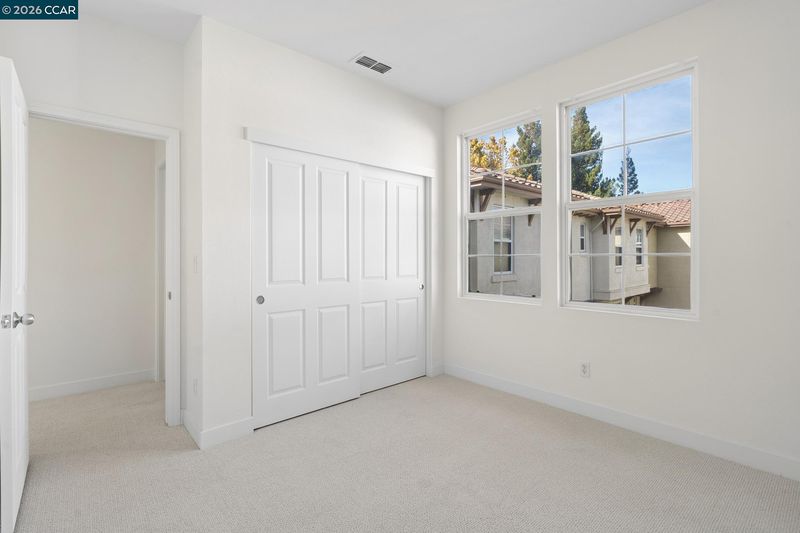
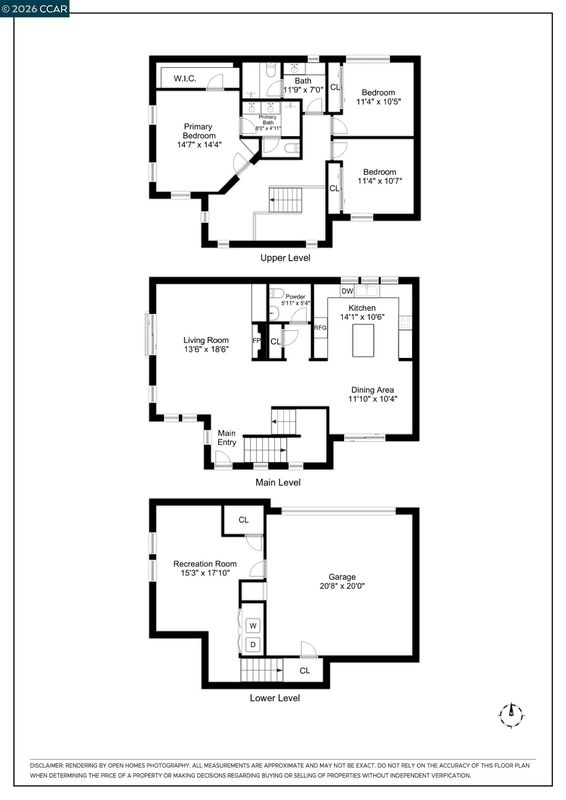
- 3 Bed
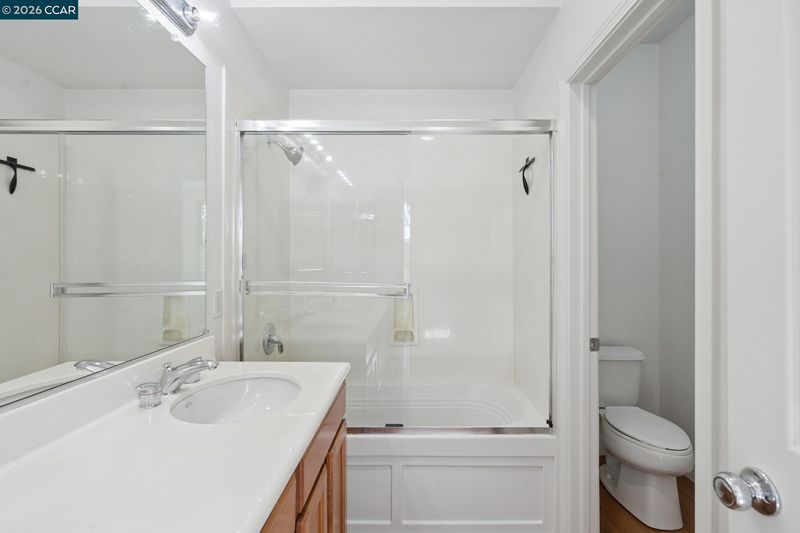
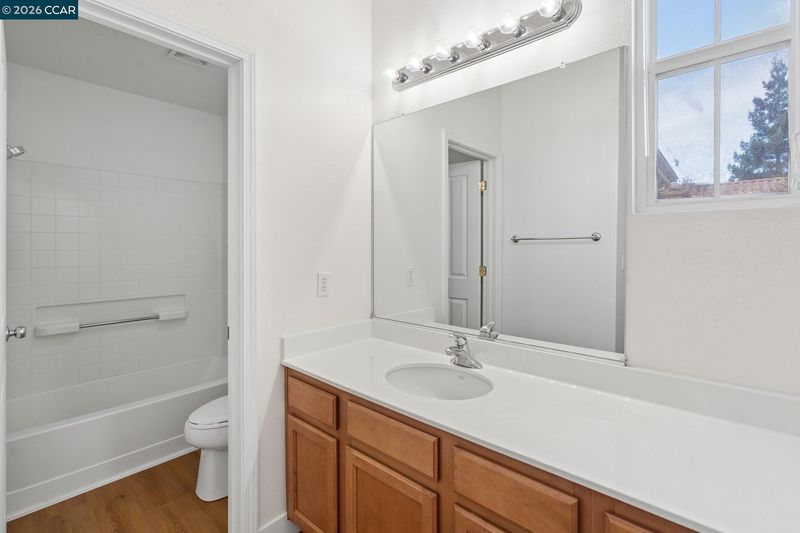
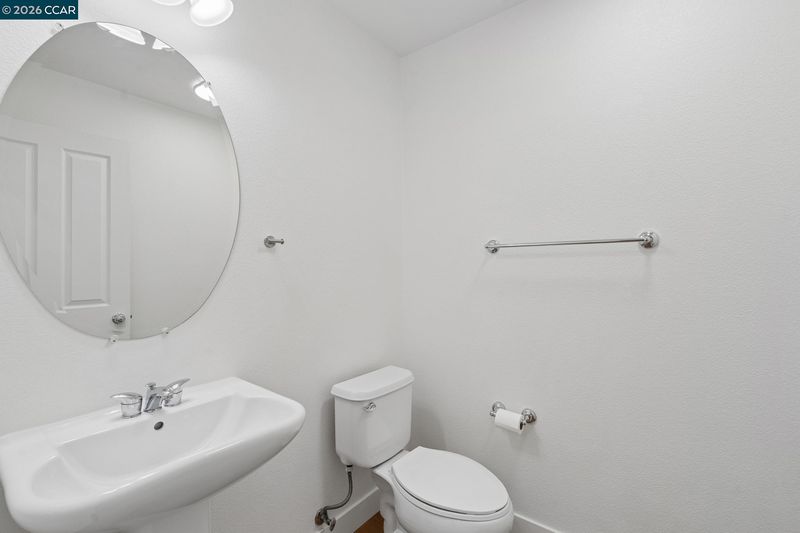
- 2.5 (2/1) Bath
- 2 Park
- 2,096 sqft
- Pleasant Hill
-

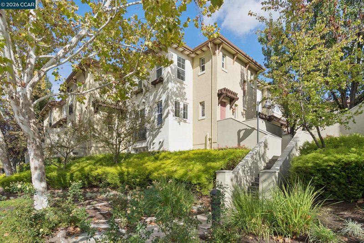
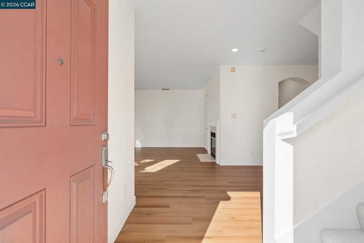
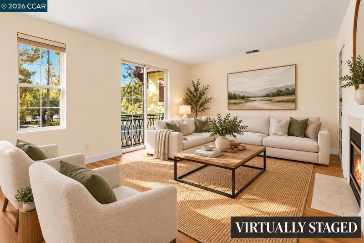
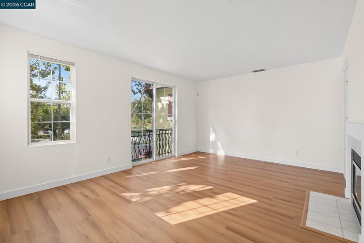
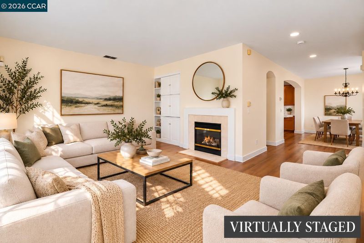
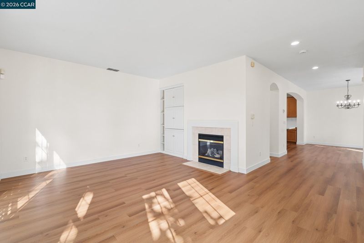
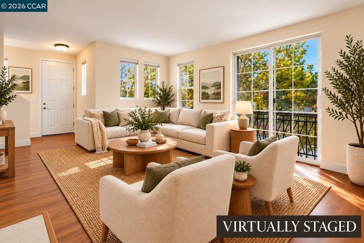
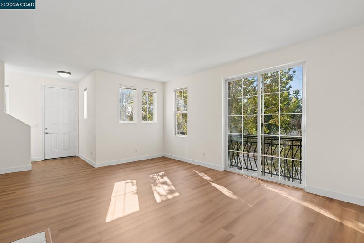
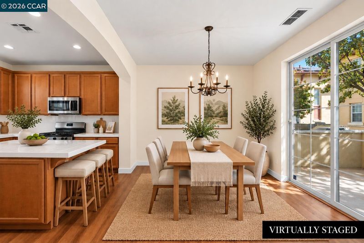
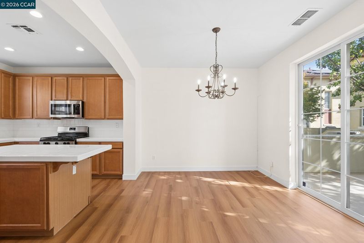
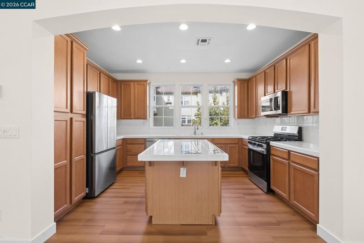
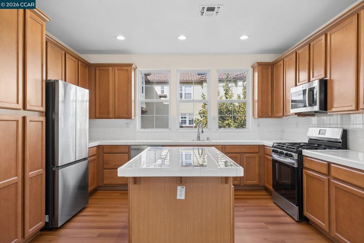
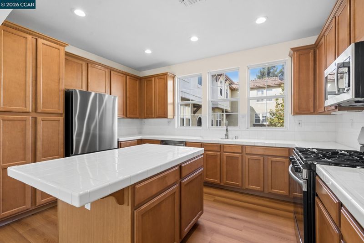
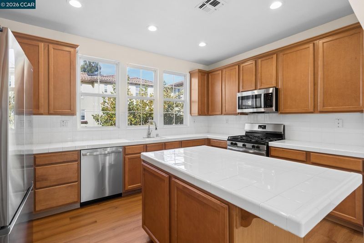
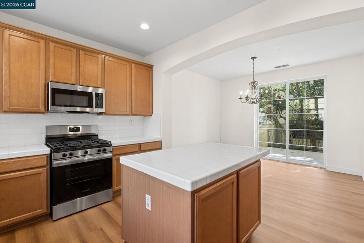
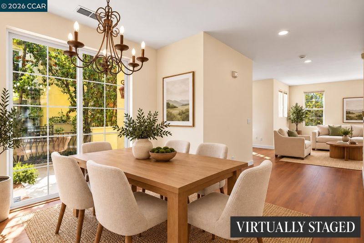
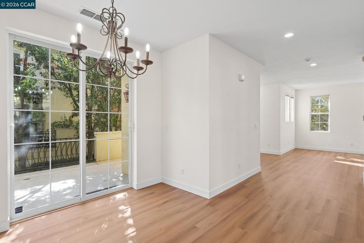
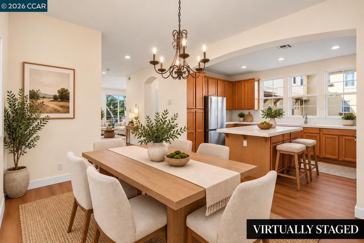
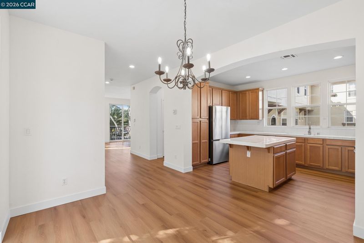
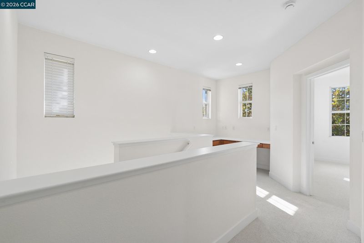
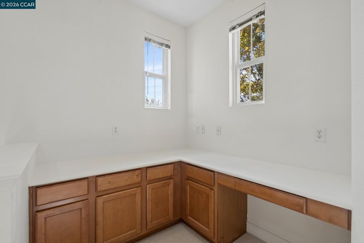
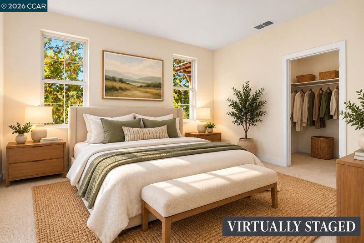
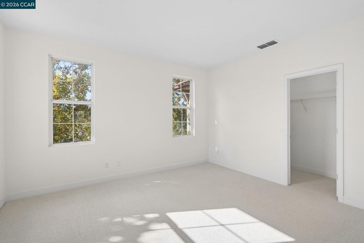
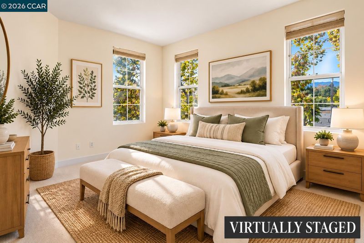
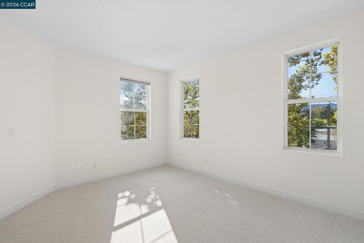
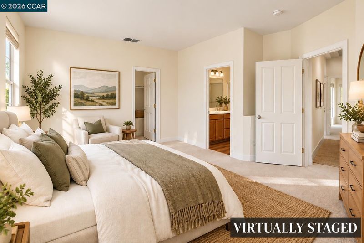
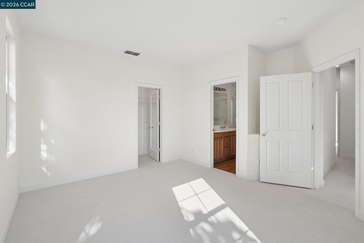
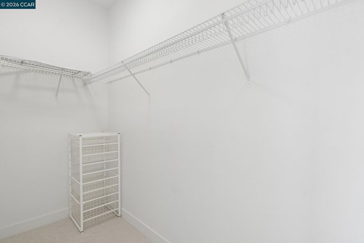
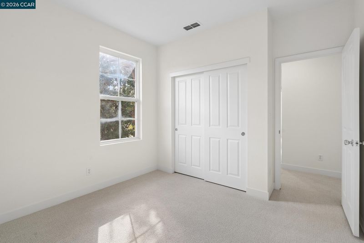
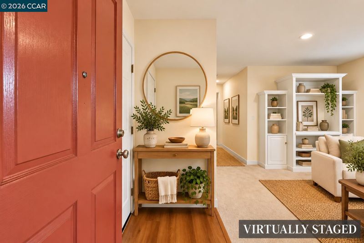
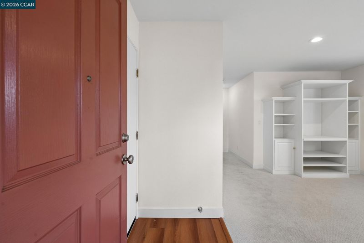
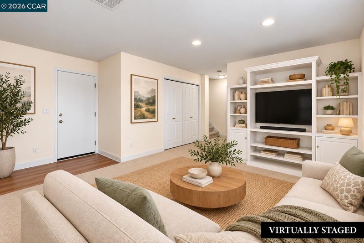
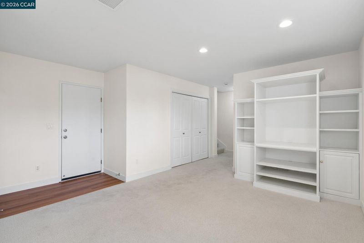
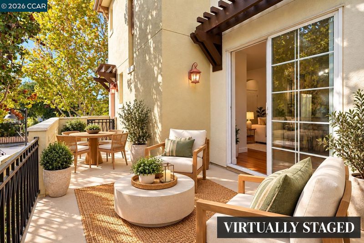
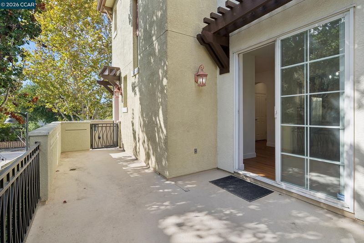
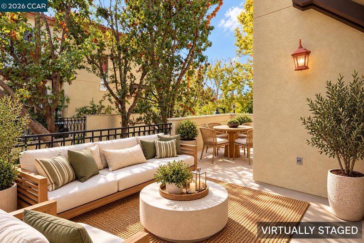
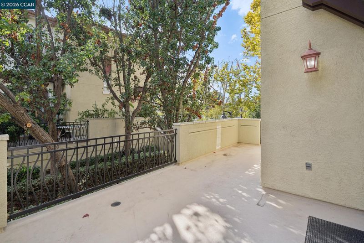
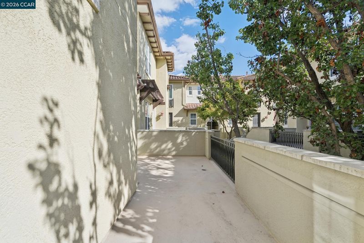
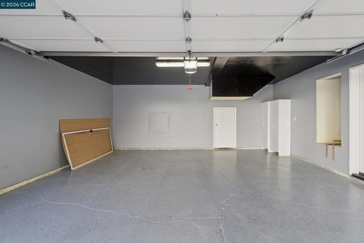
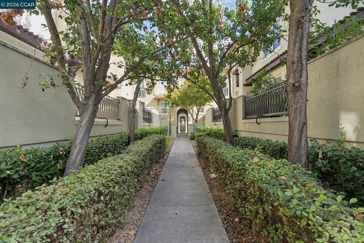
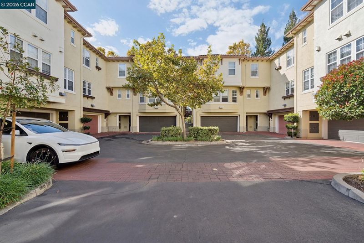
The Art of Coming Home! Discover the charm of 22 Matisse Court, a desirable end-unit townhome offering one of the larger floor plans in this Gallery Walk community. With generous living spaces, new flooring, and new appliances, this inviting residence offers a wonderful blend of comfort, and convenience living. A cozy fireplace creates a welcoming atmosphere for relaxing evenings, while the outdoor patio invites morning coffee, alfresco dining, and gatherings with friends. Adding to the home’s appeal is a versatile bonus room, offering endless possibilities for a home office, fitness space, media room, or creative retreat. A two-car garage provides additional convenience and storage. Whether entertaining guests or enjoying the comforts of home, the spacious floor plan offers flexibility for a variety of lifestyles. Gallery Walk is simply that, near shopping, dining, parks, recreation, and commuter routes, this home brings together space, versatility, and the ease of townhome living. Welcome home to 22 Matisse Court, where comfort and convenience come together beautifully!

- Current Status
- Active
- Original Price
- $599,000
- List Price
- $599,000
- On Market Date
- Oct 28, 2026
- Property Type
- Townhouse
- D/N/S
- Gallery Walk
- Zip Code
- 94523
- MLS ID
- 41152477
- APN
- 1491211692
- Year Built
- 2001
- Stories in Building
- 3
- Possession
- Close Of Escrow
- Data Source
- MAXEBRDI
- Origin MLS System
- CONTRA COSTA
Sequoia Elementary School
Public K-5 Elementary
Students: 571 Distance: 0.3mi
Spectrum Center-Sequoia Campus
Private 6-8 Coed
Students: NA Distance: 0.3mi
Sequoia Middle School
Public 6-8 Middle
Students: 931 Distance: 0.3mi
Prospect High (Continuation) School
Public 9-12 Continuation
Students: 54 Distance: 0.4mi
Horizons Alternative School
Public K-12 Alternative
Students: 155 Distance: 0.4mi
Pleasant Hill Middle School
Public 6-8 Middle
Students: 847 Distance: 0.4mi
- Bed
- 3
- Bath
- 2.5 (2/1)
- Parking
- 2
- Attached, Garage Door Opener
- SQ FT
- 2,096
- SQ FT Source
- Other
- Lot SQ FT
- 2,920.0
- Lot Acres
- 0.07 Acres
- Pool Info
- Other, Community
- Kitchen
- Dishwasher, Microwave, Free-Standing Range, Refrigerator, Dryer, Washer, Gas Water Heater, Range/Oven Free Standing
- Cooling
- Central Air
- Disclosures
- Other - Call/See Agent
- Entry Level
- 1
- Flooring
- Laminate, Carpet
- Foundation
- Fire Place
- Living Room
- Heating
- Forced Air
- Laundry
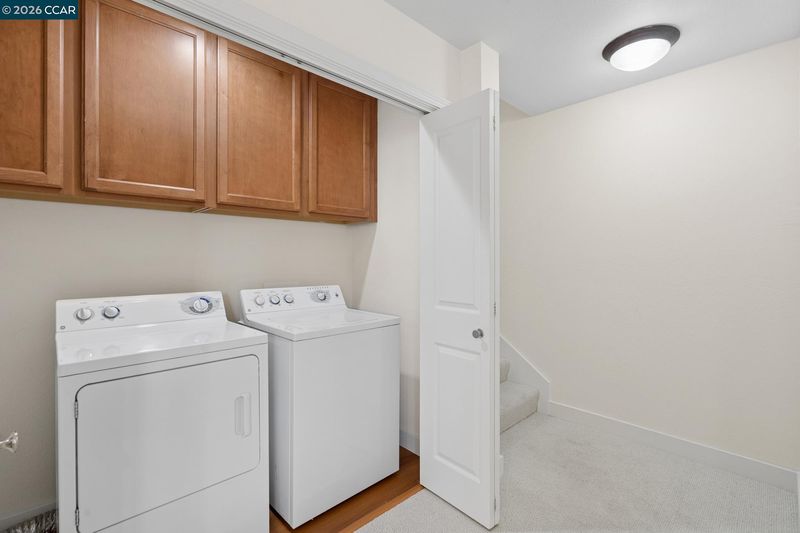
- Dryer, Laundry Closet, Washer
- Upper Level
- 0.5 Bath, Main Entry
- Main Level
- Laundry Facility, No Steps to Entry, Other
- Possession
- Close Of Escrow
- Architectural Style
- Contemporary, Mediterranean
- Non-Master Bathroom Includes
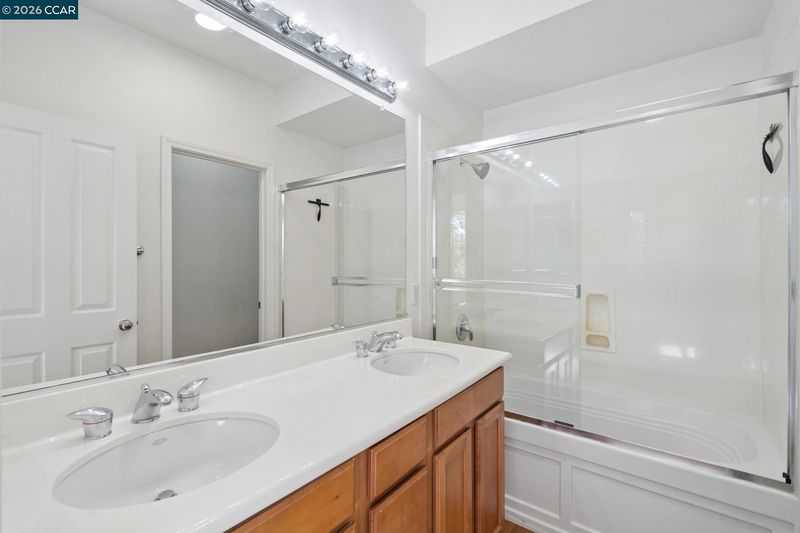
- Shower Over Tub, Solid Surface
- Construction Status
- Existing
- Location
- Court
- Roof
- Tile
- Water and Sewer
- Public
- Fee
- $405
MLS and other Information regarding properties for sale as shown in Theo have been obtained from various sources such as sellers, public records, agents and other third parties. This information may relate to the condition of the property, permitted or unpermitted uses, zoning, square footage, lot size/acreage or other matters affecting value or desirability. Unless otherwise indicated in writing, neither brokers, agents nor Theo have verified, or will verify, such information. If any such information is important to buyer in determining whether to buy, the price to pay or intended use of the property, buyer is urged to conduct their own investigation with qualified professionals, satisfy themselves with respect to that information, and to rely solely on the results of that investigation.
School data provided by GreatSchools. School service boundaries are intended to be used as reference only. To verify enrollment eligibility for a property, contact the school directly.