

$4,795,000
2,938
SQ FT
$1,632
SQ/FT
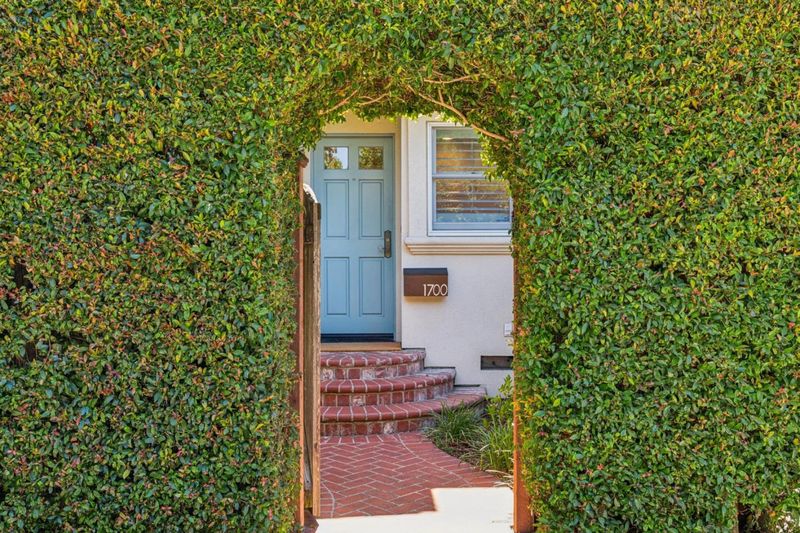
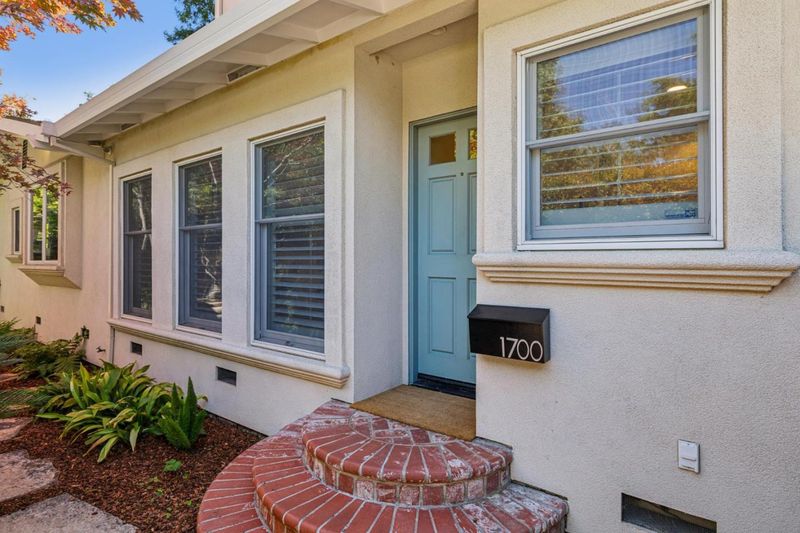
1700 Castilleja Avenue
@ Park Blvd - 236 - College, Palo Alto

- 3 Bed
- 3 Bath
- 0 Park
- 2,938 sqft
- PALO ALTO
-

-
Sat Jul 11, 1:30 pm - 4:30 pm
-
Sun Jul 12, 1:30 pm - 4:30 pm
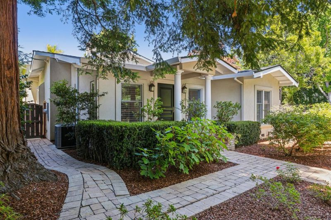
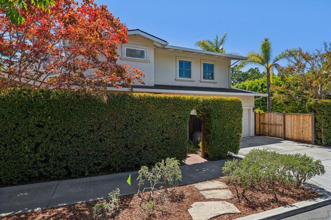
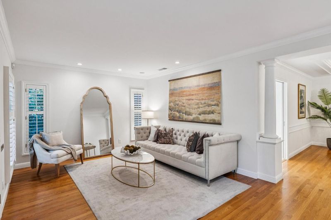
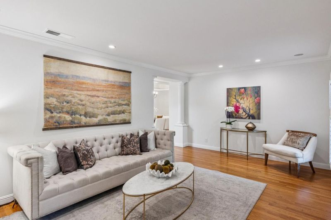
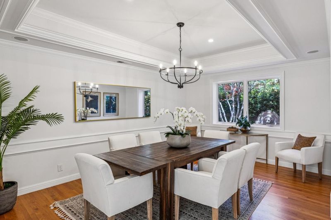
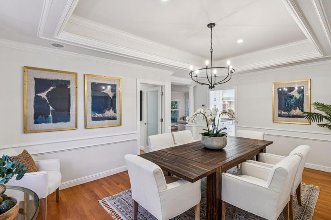
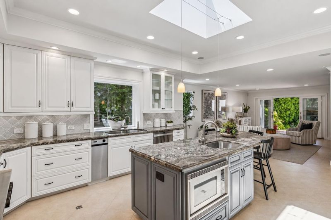
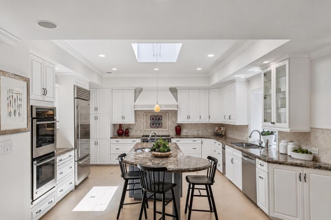
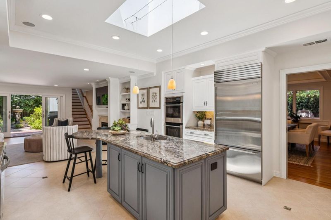
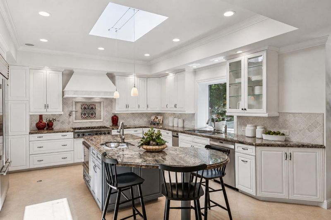
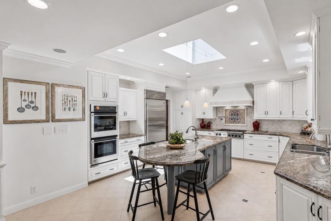
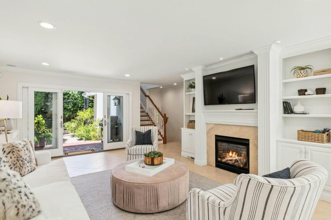
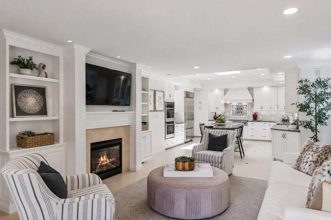
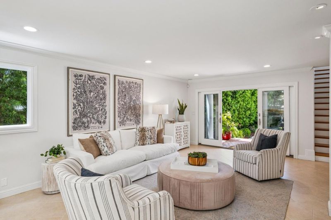
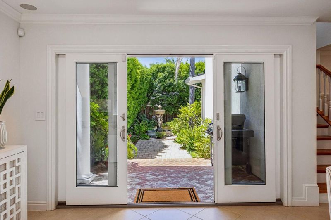
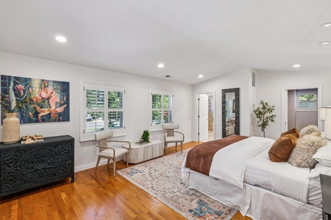
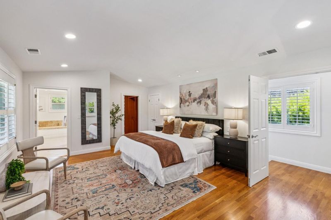
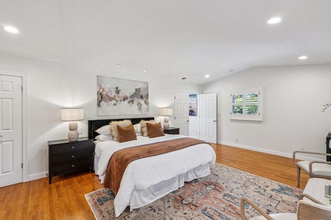
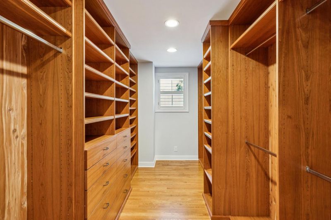
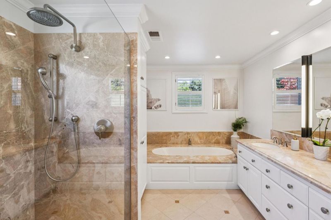
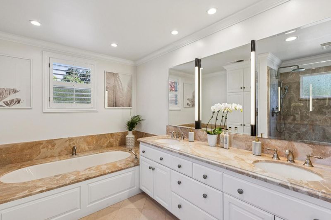
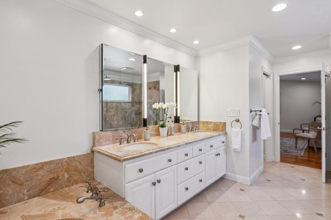
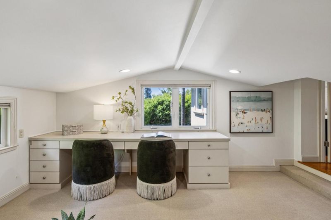
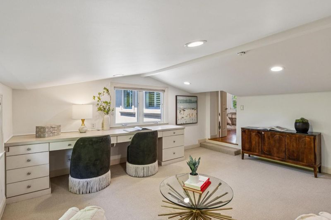
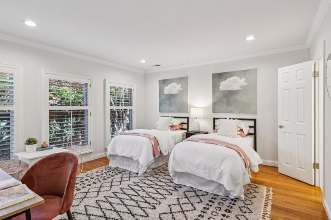
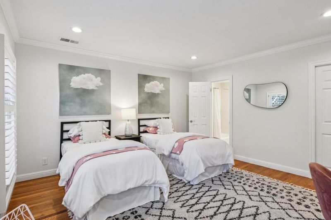
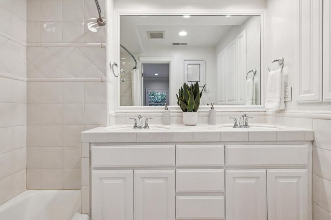
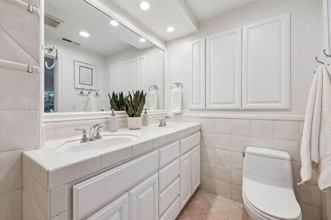
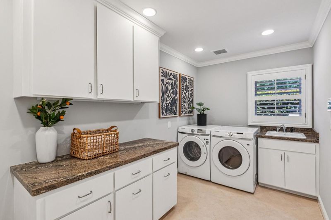
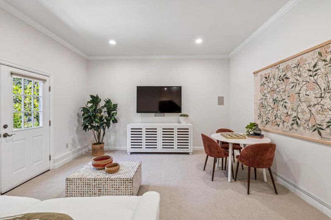
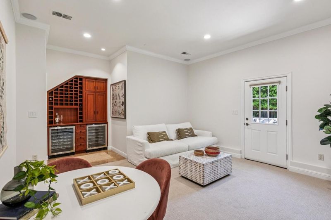
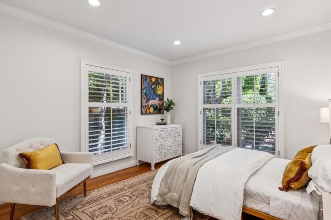
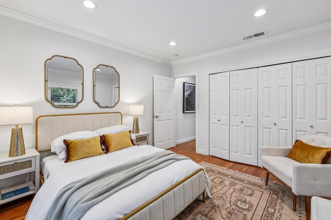
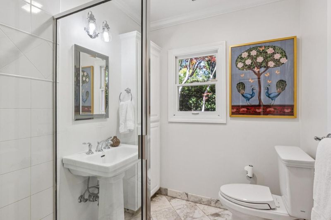
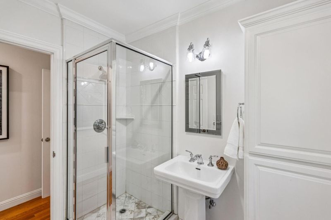
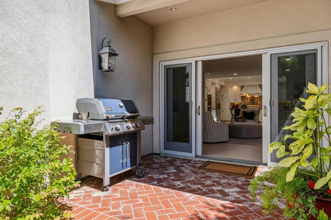
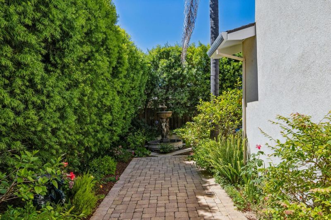
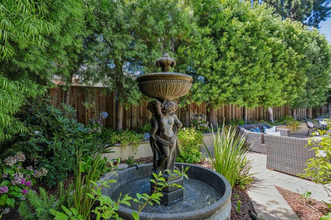
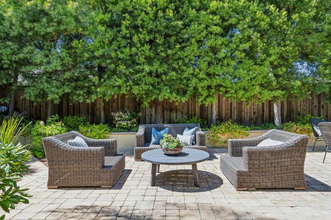
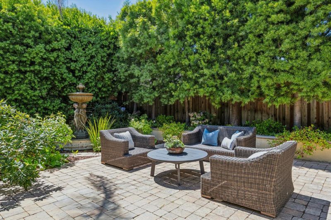
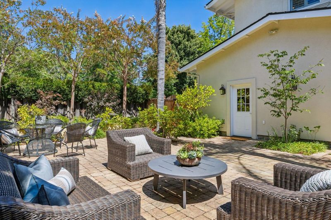
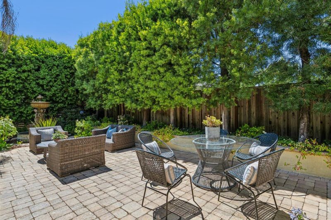
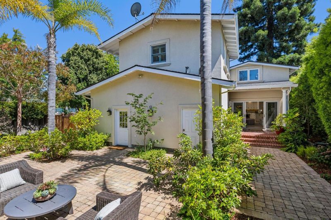
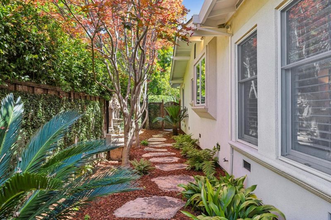
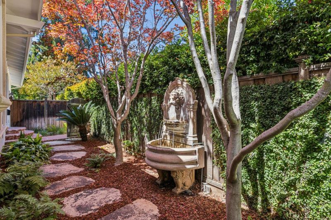
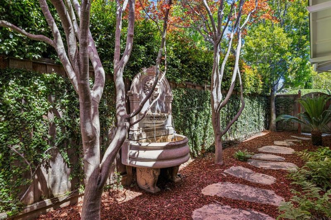
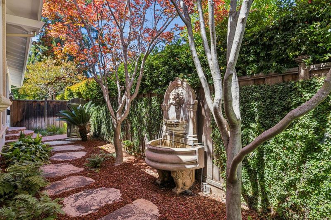
Offering an enchanting garden setting in sought-after Southgate, this inviting home offers warmth, natural light, and spacious interiors with room for everyone to spread out. Thoughtfully designed for both everyday living and effortless entertaining, the home features gracious living spaces, a sun-filled chef's kitchen that opens to the adjoining family room and seamless access to beautiful patios, tranquil fountains and lush gardens that create an exceptional indoor-outdoor lifestyle. The expansive primary suite provides a peaceful escape featuring luxurious bath with dual sink vanity, separate tub & heated floors. Two additional bedroom wings offer comfort & privacy for family or guests. A generous ~500-square-foot recreation/media room adds incredible flexibility & is ideal for movie nights, a home office, playroom, fitness space, or possibilities for a future attached ADU. Additional amenities include: Andersen windows/doors, plantation shutters, dual zoned central heating/cooling, tankless hot water heater + laundry room. Perfectly situated in sought after North Palo Alto, this exceptional home is just steps to Peers Park & Palo Alto High & close to Stanford University, Town & Country Village & bustling California Avenue featuring shopping, dining & weekly farmers' market.

- Days on Market
- 0 days
- Current Status
- Active
- Original Price
- $4,795,000
- List Price
- $4,795,000
- On Market Date
- Jul 9, 2026
- Property Type
- Single Family Home
- Area
- 236 - College
- Zip Code
- 94306
- MLS ID
- ML82053667
- APN
- 124-25-024
- Year Built
- 1922
- Stories in Building
- 2
- Possession
- Unavailable
- Data Source
- MLSL
- Origin MLS System
- MLSListings, Inc.
Living Wisdom School Of Palo Alto
Private PK-12 Religious, Nonprofit
Students: 90 Distance: 0.4mi
Casa Dei Bambini School
Private K-1
Students: 93 Distance: 0.4mi
Castilleja School
Private 6-12 Combined Elementary And Secondary, All Female
Students: 430 Distance: 0.5mi
Palo Alto Adult Education
Public n/a Adult Education
Students: NA Distance: 0.6mi
Palo Alto High School
Public 9-12 Secondary
Students: 2124 Distance: 0.7mi
Walter Hays Elementary School
Public K-5 Elementary
Students: 371 Distance: 0.8mi
- Bed
- 3
- Bath
- 3
- Double Sinks, Full on Ground Floor, Primary - Oversized Tub, Primary - Stall Shower(s), Skylight
- Parking
- 0
- Uncovered Parking
- SQ FT
- 2,938
- SQ FT Source
- Unavailable
- Lot SQ FT
- 7,400.0
- Lot Acres
- 0.169881 Acres
- Kitchen
- Dishwasher, Exhaust Fan, Garbage Disposal, Oven - Built-In, Oven Range - Gas, Refrigerator, Skylight
- Cooling
- Central AC
- Dining Room
- Formal Dining Room
- Disclosures
- NHDS Report
- Family Room
- Kitchen / Family Room Combo
- Flooring
- Carpet, Hardwood, Tile
- Foundation
- Concrete Perimeter
- Fire Place
- Family Room, Gas Log
- Heating
- Forced Air, Gas
- Laundry
- Washer / Dryer
- Fee
- Unavailable
MLS and other Information regarding properties for sale as shown in Theo have been obtained from various sources such as sellers, public records, agents and other third parties. This information may relate to the condition of the property, permitted or unpermitted uses, zoning, square footage, lot size/acreage or other matters affecting value or desirability. Unless otherwise indicated in writing, neither brokers, agents nor Theo have verified, or will verify, such information. If any such information is important to buyer in determining whether to buy, the price to pay or intended use of the property, buyer is urged to conduct their own investigation with qualified professionals, satisfy themselves with respect to that information, and to rely solely on the results of that investigation.
School data provided by GreatSchools. School service boundaries are intended to be used as reference only. To verify enrollment eligibility for a property, contact the school directly.