

$1,395,000
2,287
SQ FT
$610
SQ/FT
1568 Clement Ave
@ Sakas - Marina Cove, Alameda

- 3 Bed
- 3.5 (3/1) Bath
- 2 Park
- 2,287 sqft
- Alameda
-

-
Sat Jul 11, 1:30 pm - 4:00 pm
Water front 3 bed/3.5 bath single family home. High celings, beautiful, convenient!
-
Sun Jul 12, 1:30 pm - 4:00 pm
Water front property. 3 bedrooms, 3-1/2 bathrooms, high ceilings, convenient and beautiful!
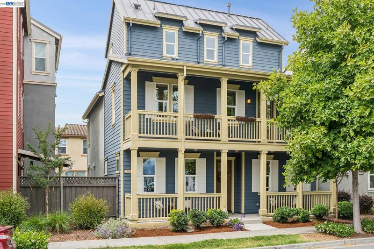
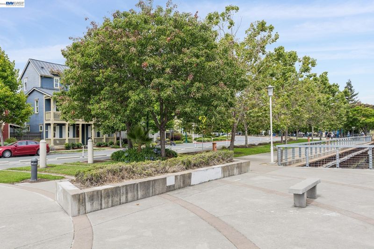
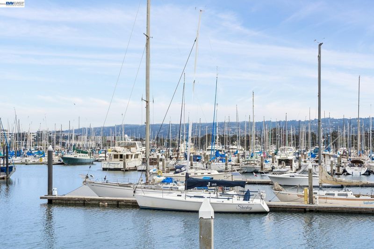
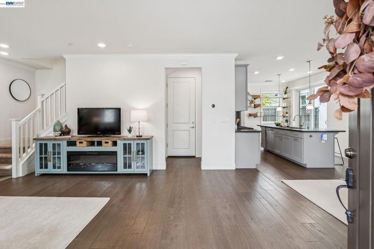
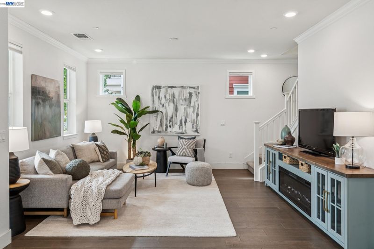
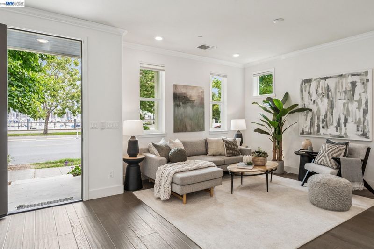
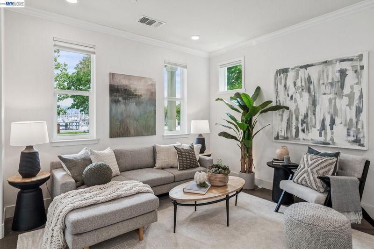
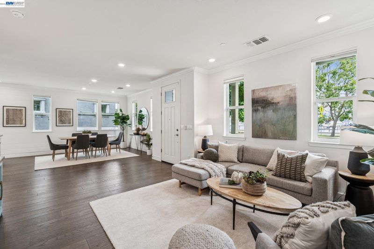
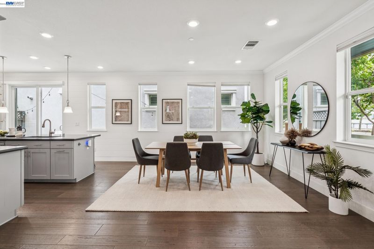
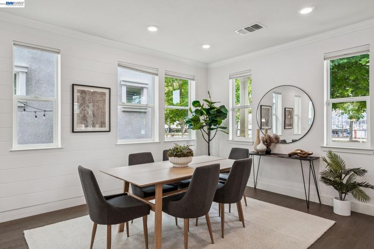
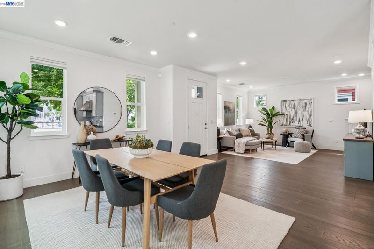
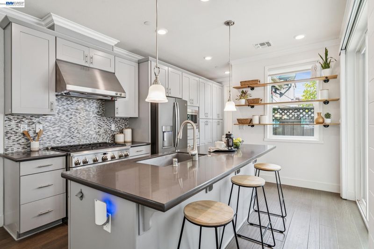
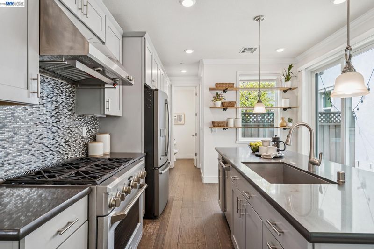
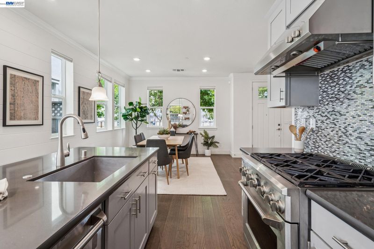
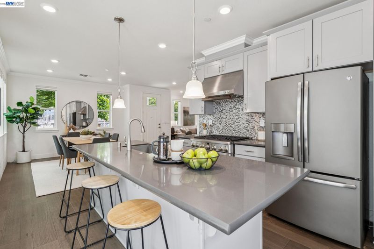
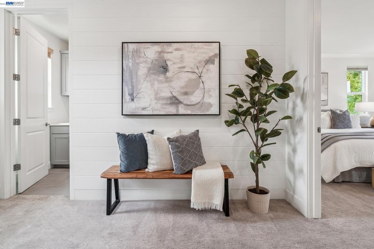
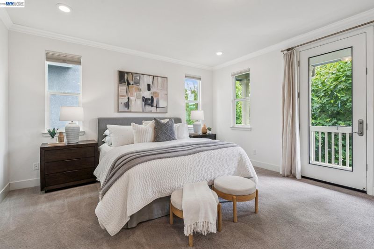
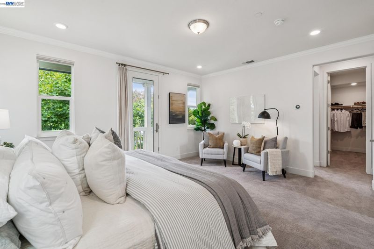
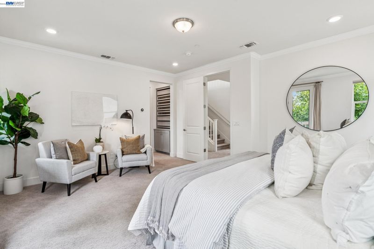
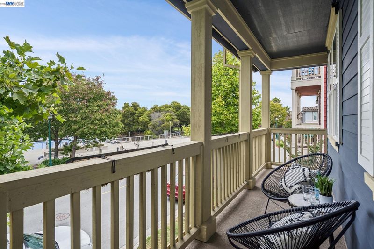
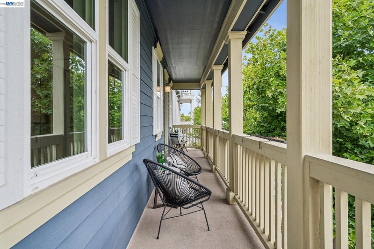
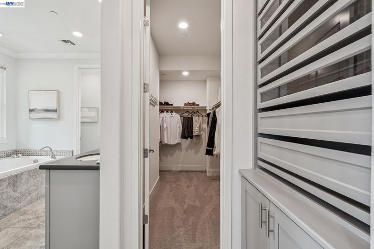
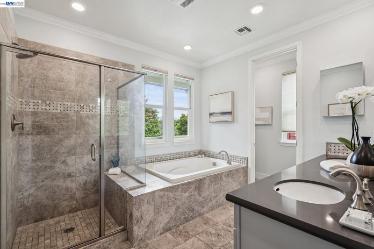
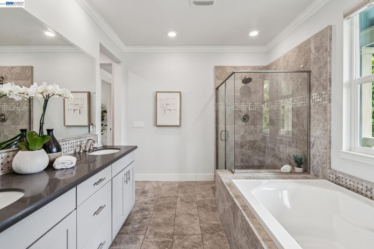
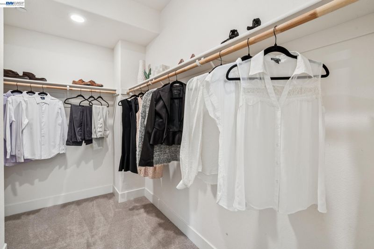
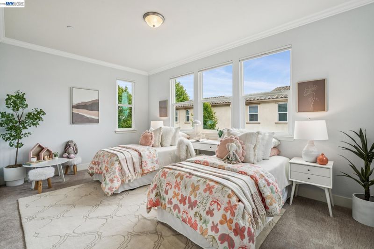
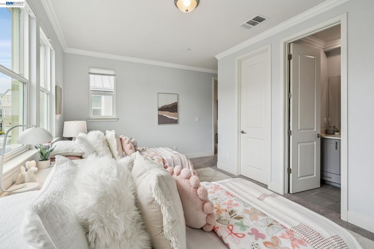
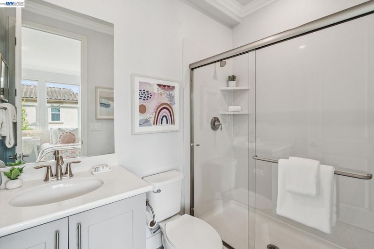
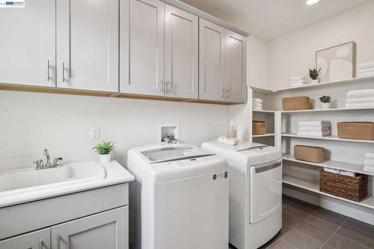
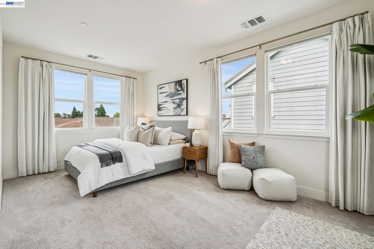
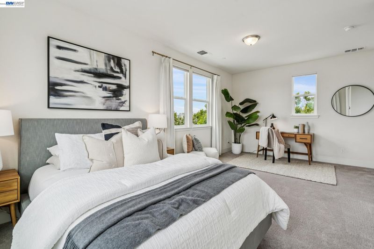
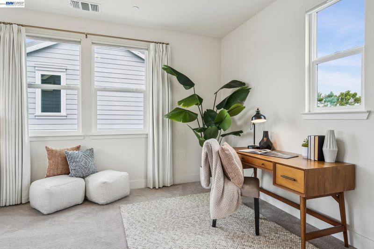
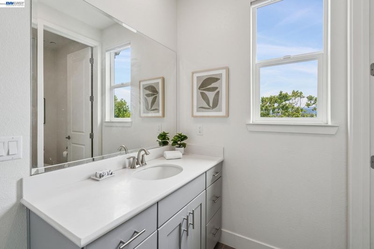
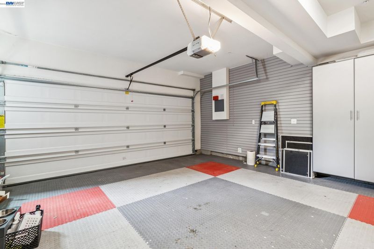
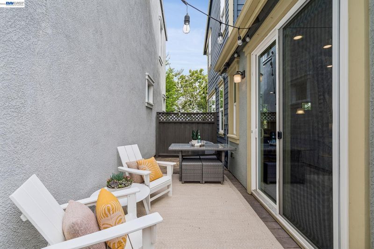
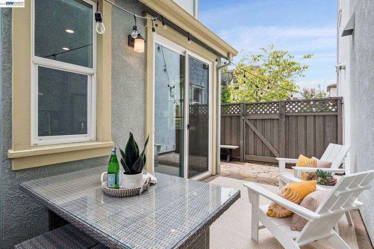
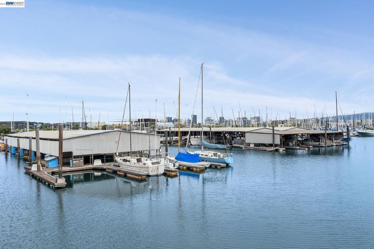
A high-ceiling single-family home that looks out to the Marina! It's like being on vacation every day! Boats and water views abound! Built in 2016, this tri-level detached home is full of generous spaces and is located directly across from sail boats, a park with walking paths, open green space and a playground. The first level is an open-concept where living room, dining and kitchen flow together. The kitchen includes a six burner commercial stove, stainless appliances, abundant cabinetry, and a large island with seating. The second level has two spacious bedrooms with ensuite bathrooms, and the primary has a generous walk-in closet and private balcony looking out to the Marina. A convenient laundry room is also on this level. The third level has an amazing space with extraordinary views and flexibility as a third bedroom with ensuite bathroom, guest room, home office or family room. The home is pre-wired for solar and a car charger, has multi-zone air conditioning and heating, dual-pane windows throughout, a tankless water heater, sprinkler system, and a 2 car garage with floor-to-ceiling storage cabinetry. Conveniently located in Central Alameda and a short distance to Park St or Webster St retail areas and commute options.

- Current Status
- New
- Original Price
- $1,395,000
- List Price
- $1,395,000
- On Market Date
- Jul 9, 2026
- Property Type
- Detached
- D/N/S
- Marina Cove
- Zip Code
- 94501
- MLS ID
- 41141050
- APN
- 7238627
- Year Built
- 2016
- Stories in Building
- 3
- Possession
- Close Of Escrow
- Data Source
- MAXEBRDI
- Origin MLS System
- BAY EAST
Henry Haight Elementary School
Public K-5 Elementary
Students: 383 Distance: 0.6mi
Children's Learning Center
Private 1-12 Special Education, Combined Elementary And Secondary, Coed
Students: 81 Distance: 0.6mi
Henry Haight Elementary School
Public K-5 Elementary
Students: 544 Distance: 0.6mi
Franklin Elementary School
Public K-5 Elementary
Students: 335 Distance: 0.6mi
Franklin Elementary School
Public K-5 Elementary
Students: 316 Distance: 0.6mi
Applied Scholastics Academy, East Bay
Private K-12 Home School Program, Independent Study, Nonprofit
Students: 13 Distance: 0.7mi
- Bed
- 3
- Bath
- 3.5 (3/1)
- Parking
- 2
- Attached, Garage Door Opener
- SQ FT
- 2,287
- SQ FT Source
- Public Records
- Lot SQ FT
- 2,120.0
- Lot Acres
- 0.05 Acres
- Pool Info
- None
- Kitchen
- Dishwasher, Gas Range, Microwave, Refrigerator, Dryer, Washer, Gas Water Heater, Tankless Water Heater, Breakfast Bar, Counter - Solid Surface, Gas Range/Cooktop, Kitchen Island
- Cooling
- Central Air, See Remarks
- Disclosures
- Nat Hazard Disclosure, Disclosure Package Avail
- Entry Level
- Flooring
- Tile, Carpet, Engineered Wood
- Foundation
- Fire Place
- Decorative
- Heating
- Zoned
- Laundry
- Dryer, Washer
- Upper Level
- 3 Bedrooms, 3 Baths, Laundry Facility
- Main Level
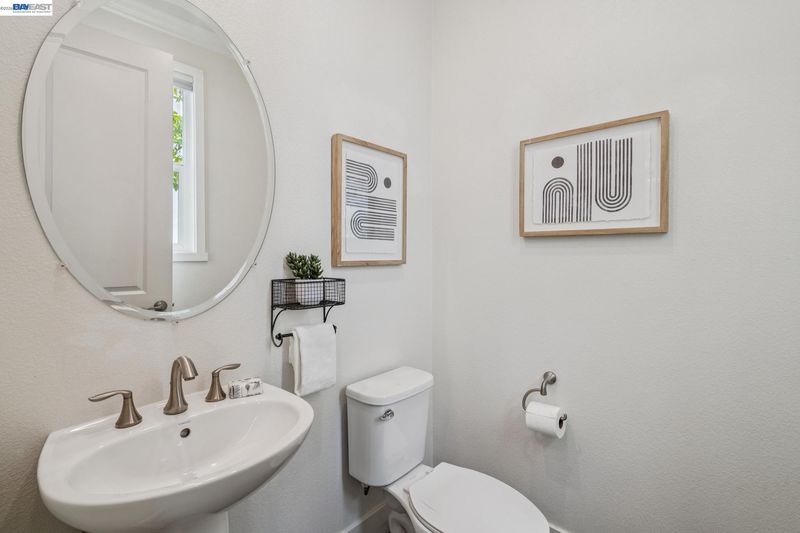
- 0.5 Bath, Main Entry
- Views
- Marina, Water
- Possession
- Close Of Escrow
- Architectural Style
- Contemporary
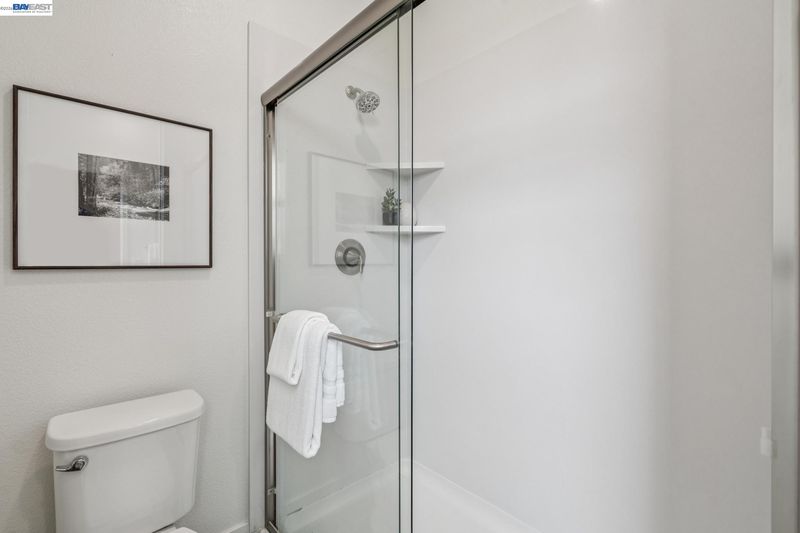
- Non-Master Bathroom Includes
- Stall Shower
- Construction Status
- Existing
- Location
- Front Yard
- Roof
- Metal
- Water and Sewer
- Public
- Fee
- $185
MLS and other Information regarding properties for sale as shown in Theo have been obtained from various sources such as sellers, public records, agents and other third parties. This information may relate to the condition of the property, permitted or unpermitted uses, zoning, square footage, lot size/acreage or other matters affecting value or desirability. Unless otherwise indicated in writing, neither brokers, agents nor Theo have verified, or will verify, such information. If any such information is important to buyer in determining whether to buy, the price to pay or intended use of the property, buyer is urged to conduct their own investigation with qualified professionals, satisfy themselves with respect to that information, and to rely solely on the results of that investigation.
School data provided by GreatSchools. School service boundaries are intended to be used as reference only. To verify enrollment eligibility for a property, contact the school directly.