

$1,599,000
1,012
SQ FT
$1,580
SQ/FT
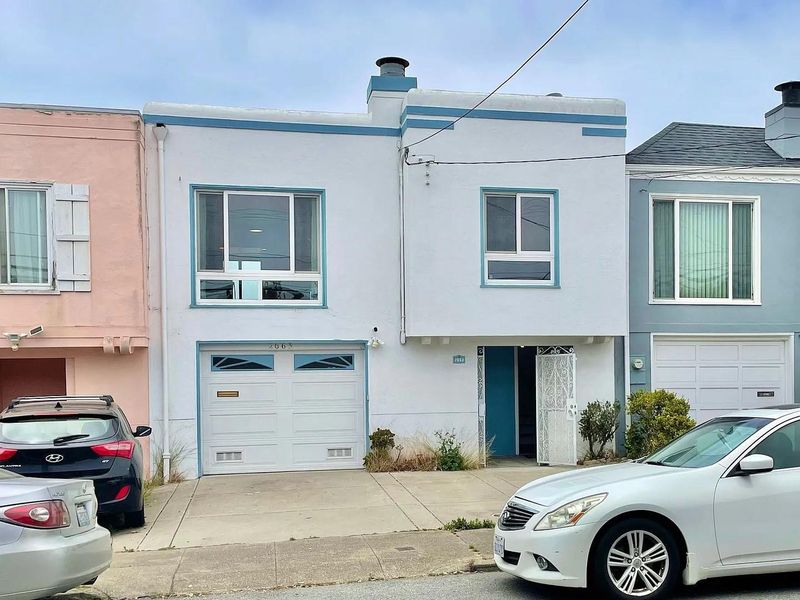
2663 42nd Avenue
@ Wawona Street - 25143 - 2 - Outer Parkside, San Francisco

- 4 Bed
- 2 Bath
- 2 Park
- 1,012 sqft
- SAN FRANCISCO
-

-
Sat Jul 18, 1:00 pm - 3:00 pm
Tour this beautifully maintained and thoughtfully expanded Sunset District home. Pre-sale inspections and disclosures are available for review, giving buyers the opportunity to make informed decisions with confidence.
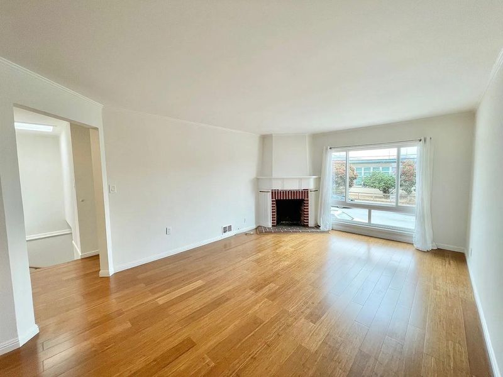
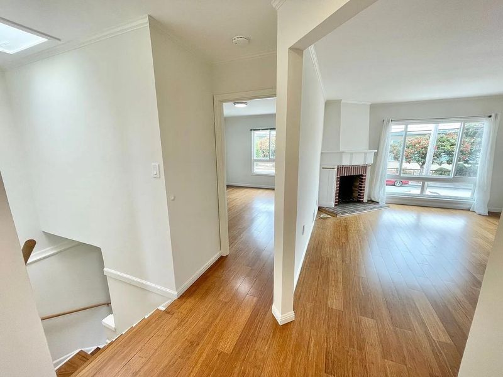
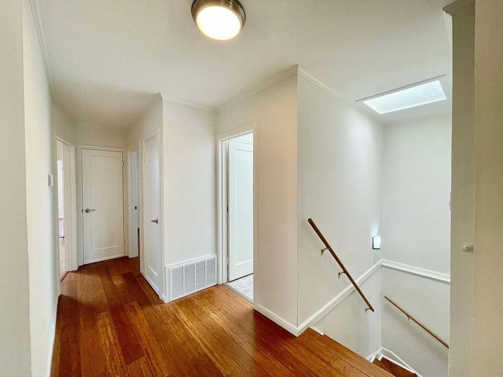
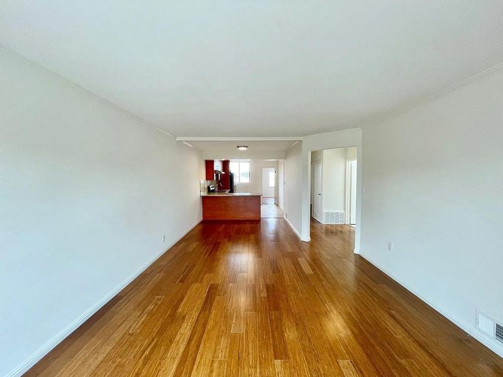
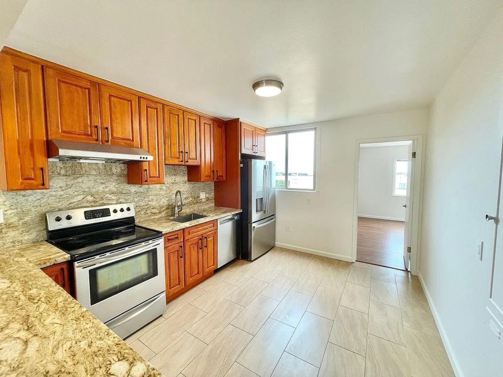
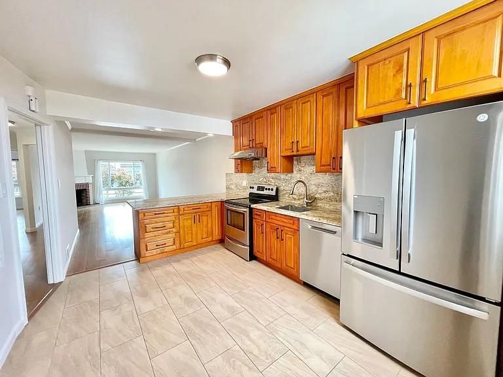
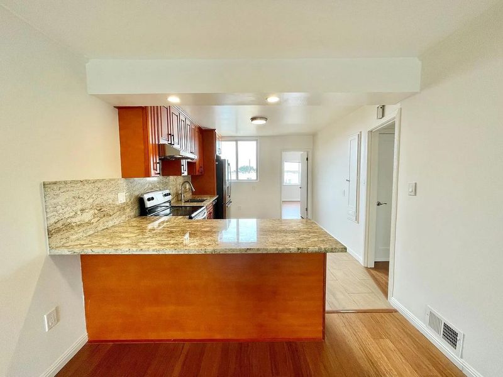
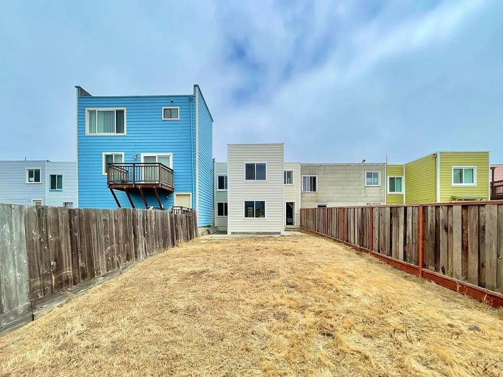
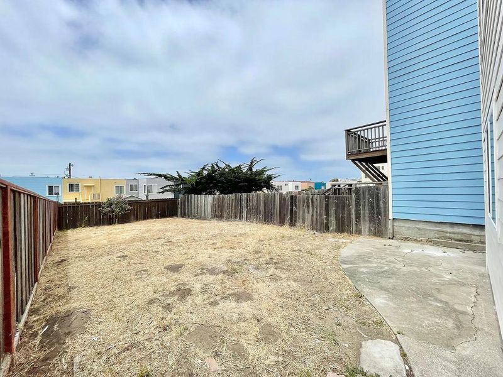
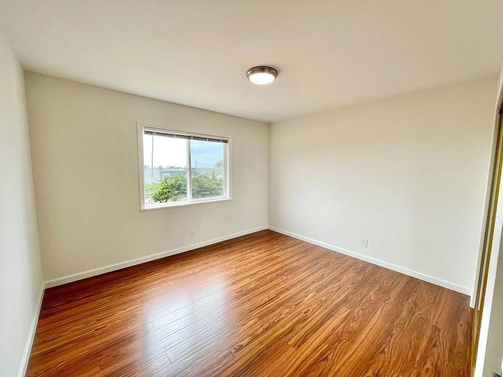
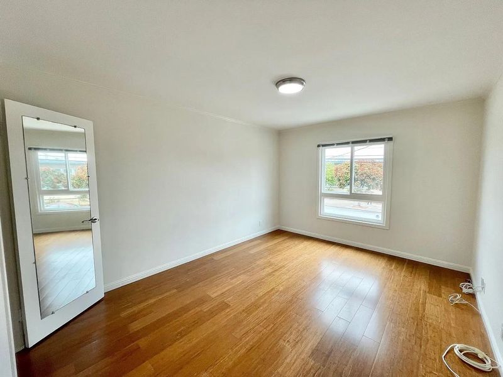
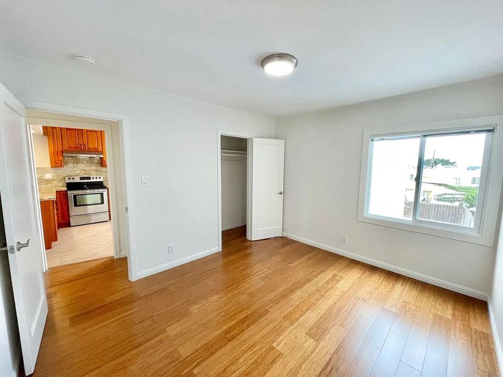
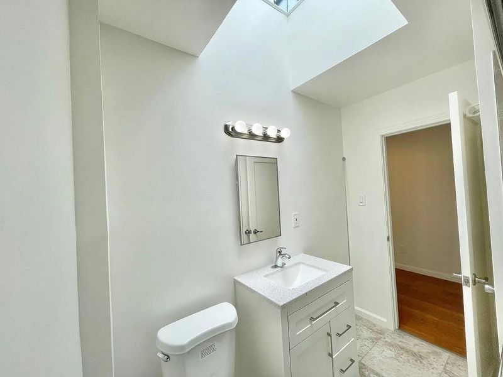
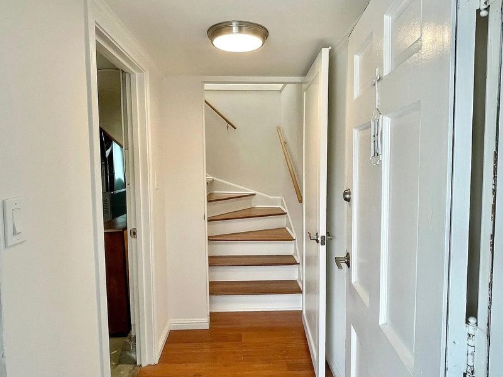
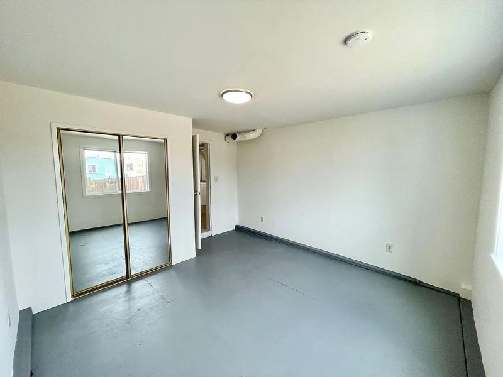
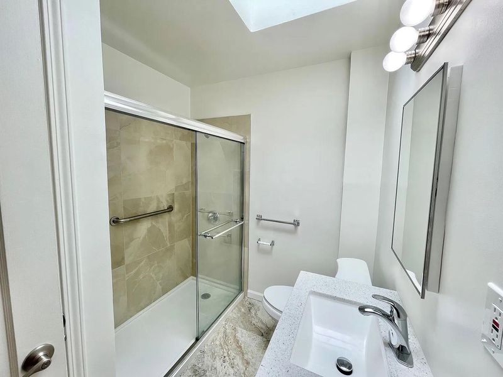
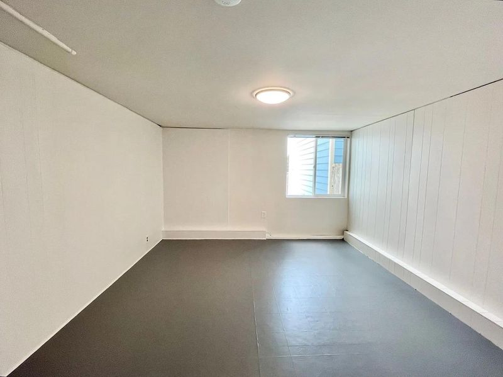
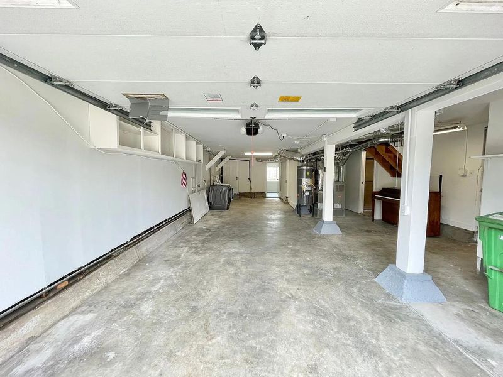
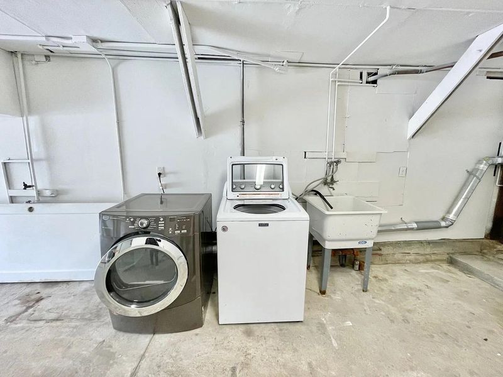
Beautifully maintained and thoughtfully updated, this inviting Sunset District residence blends timeless character with modern comfort. Natural light fills the spacious living room, where a classic fireplace flows seamlessly into the remodeled kitchen featuring rich wood cabinetry, granite countertops, stainless steel appliances, generous storage, and a breakfast bar. Updated bathrooms, spacious bedrooms, quality flooring, and fresh interior finishes create a move-in-ready home. Originally built as an approximately 1,012-square-foot Sunset home per public records, the property has been thoughtfully expanded over time, including a permitted upstairs addition that creates additional living space beyond the original floor plan. The generous backyard offers room for entertaining, gardening, pets, or simply relaxing, while the oversized garage provides abundant parking, storage, laundry, and flexible workspace. Comprehensive pre-sale inspections and disclosures have been completed, allowing buyers the opportunity to make informed decisions with confidence. Ideally located near Ocean Beach, Golden Gate Park, neighborhood shops, restaurants, schools, public transportation, and major commuter routes, this exceptional home offers the very best of Sunset District living.

- Days on Market
- 6 days
- Current Status
- Active
- Original Price
- $1,599,000
- List Price
- $1,599,000
- On Market Date
- Jul 7, 2026
- Property Type
- Single Family Home
- Area
- 25143 - 2 - Outer Parkside
- Zip Code
- 94116
- MLS ID
- ML82053387
- APN
- 2454-016
- Year Built
- 1947
- Stories in Building
- 1
- Possession
- Tenant Rights
- Data Source
- MLSL
- Origin MLS System
- MLSListings, Inc.
Ulloa Elementary School
Public K-5 Elementary
Students: 528 Distance: 0.0mi
St. Gabriel Elementary School
Private K-8 Elementary, Religious, Coed
Students: 467 Distance: 0.2mi
S.F. County Special Education School
Public K-12 Special Education
Students: 74 Distance: 0.5mi
Edgewood Center For Children & Families
Private 2-12 Elementary, Nonprofit
Students: 44 Distance: 0.8mi
St. Ignatius College Preparatory School
Private 9-12 Secondary, Religious, Coed
Students: 1478 Distance: 0.8mi
Lakeshore Alternative Elementary School
Public K-5 Elementary
Students: 487 Distance: 0.9mi
- Bed
- 4
- Bath
- 2
- Primary - Stall Shower(s), Updated Bath
- Parking
- 2
- Attached Garage, Tandem Parking
- SQ FT
- 1,012
- SQ FT Source
- Unavailable
- Lot SQ FT
- 3,000.0
- Lot Acres
- 0.068871 Acres
- Kitchen
- Cooktop - Electric, Countertop - Stone, Dishwasher, Oven - Electric, Refrigerator
- Cooling
- None
- Dining Room
- Breakfast Bar, Dining Area
- Disclosures
- Lead Base Disclosure, Natural Hazard Disclosure, NHDS Report
- Family Room
- No Family Room
- Flooring
- Laminate, Tile
- Foundation
- Concrete Perimeter and Slab
- Fire Place
- Living Room
- Heating
- Central Forced Air
- Laundry
- Dryer, Gas Hookup, Inside, Tub / Sink
- Views
- Neighborhood
- Possession
- Tenant Rights
- Architectural Style
- Traditional
- Fee
- Unavailable
MLS and other Information regarding properties for sale as shown in Theo have been obtained from various sources such as sellers, public records, agents and other third parties. This information may relate to the condition of the property, permitted or unpermitted uses, zoning, square footage, lot size/acreage or other matters affecting value or desirability. Unless otherwise indicated in writing, neither brokers, agents nor Theo have verified, or will verify, such information. If any such information is important to buyer in determining whether to buy, the price to pay or intended use of the property, buyer is urged to conduct their own investigation with qualified professionals, satisfy themselves with respect to that information, and to rely solely on the results of that investigation.
School data provided by GreatSchools. School service boundaries are intended to be used as reference only. To verify enrollment eligibility for a property, contact the school directly.