

$2,995,000
2,950
SQ FT
$1,015
SQ/FT
360 Devonshire Boulevard
@ Hyde Park Ave - Beverly Terrace Etc - , San Carlos

- 4 Bed
- 2.5 Bath
- 6 Park
- 2,950 sqft
- San Carlos
-

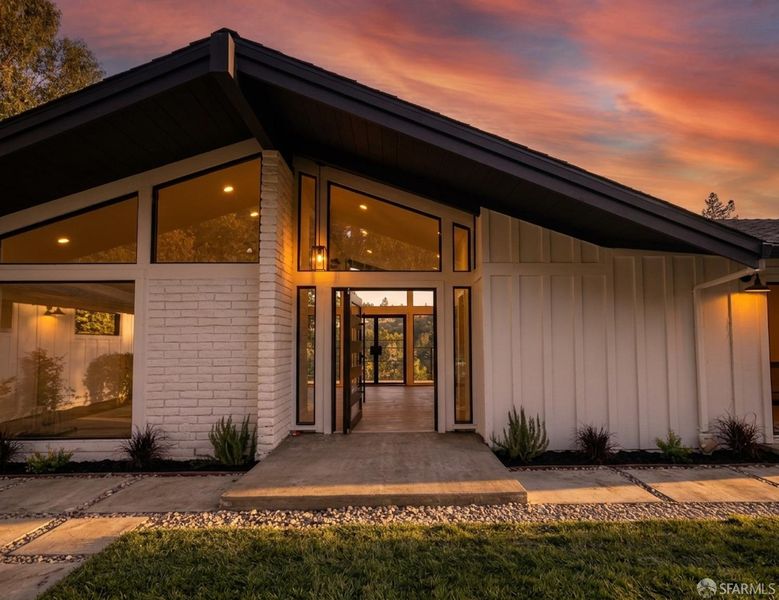
Rebuilt from the studs up, 360 Devonshire Blvd is a modern, fully turnkey home featuring 4 bedrooms and 1 office in a secluded San Carlos setting. The open concept layout features wide plank white oak flooring throughout, a chef's kitchen equipped with Italian Bertazzoni appliances and white oak cabinets. Spa inspired bathrooms are finished with Porcelanosa tile and Hansgrohe fixtures, while large custom windows highlight the surrounding hillside views. Thoughtfully updated for complete peace of mind, the home includes a new presidential roof, energy-efficient windows, multi-zone HVAC, designer lighting fixtures, EV charging, and a handbuilt pivot front door. Outside, fully landscaped and functional front and rear yards offer flat versatile space for relaxation or entertaining, complemented by a private garage and ample driveway parking. All of this just minutes from downtown San Carlos and top-rated schools, including Carlmont High School.

- Days on Market
- 0 days
- Current Status
- Active
- Original Price
- $2,995,000
- List Price
- $2,995,000
- On Market Date
- Nov 12, 2026
- Property Type
- Single Family Residence
- District
- Beverly Terrace Etc -
- Zip Code
- 94070
- MLS ID
- 426174844
- APN
- 049093370
- Year Built
- 1965
- Stories in Building
- 0
- Possession
- Close Of Escrow
- Data Source
- SFAR
- Origin MLS System
Heather Elementary School
Charter K-4 Elementary
Students: 400 Distance: 0.7mi
Carlmont High School
Public 9-12 Secondary
Students: 2216 Distance: 0.8mi
Tierra Linda Middle School
Charter 5-8 Middle
Students: 701 Distance: 0.8mi
San Carlos Charter Learning Center
Charter K-8 Elementary
Students: 385 Distance: 0.8mi
Arundel Elementary School
Charter K-4 Elementary
Students: 470 Distance: 0.8mi
Charles Armstrong School
Private 1-8 Special Education, Elementary, Coed
Students: 250 Distance: 1.0mi
- Bed
- 4
- Bath
- 2.5
- Quartz, Stone, Tub w/Shower Over
- Parking
- 6
- Shared Driveway, 24'+ Deep Garage, Electric Vehicle Charging Station(s), Garage Door Opener, Garage Faces Front, Inside Entrance, Private, Uncovered Parking Spaces 2+, Side by Side, On Site (Single Family Only)
- SQ FT
- 2,950
- SQ FT Source
- Assessor Agent-Fill
- Lot SQ FT
- 16,553.0
- Lot Acres
- 0.38 Acres
- Kitchen
- Breakfast Area, Kitchen Island, Kitchen/Family Combo, Quartz Counter, Slab Counter
- Cooling
- Central Air, Zoned
- Dining Room
- Bar, Dining/Family Combo, Skylight(s)
- Entry Level
- 0
- Exterior Details
- Balcony
- Living Room
- Cathedral/Vaulted, Deck Attached, Beamed Ceilings, View
- Flooring
- Wood
- Heating
- Fireplace(s), Gas, Zoned
- Laundry
- Cabinets
- Views
- Mountain(s), Panoramic, Valley
- Possession
- Close Of Escrow
- Fee
- $0
MLS and other Information regarding properties for sale as shown in Theo have been obtained from various sources such as sellers, public records, agents and other third parties. This information may relate to the condition of the property, permitted or unpermitted uses, zoning, square footage, lot size/acreage or other matters affecting value or desirability. Unless otherwise indicated in writing, neither brokers, agents nor Theo have verified, or will verify, such information. If any such information is important to buyer in determining whether to buy, the price to pay or intended use of the property, buyer is urged to conduct their own investigation with qualified professionals, satisfy themselves with respect to that information, and to rely solely on the results of that investigation.
School data provided by GreatSchools. School service boundaries are intended to be used as reference only. To verify enrollment eligibility for a property, contact the school directly.