



$575,000
1,234
SQ FT
$466
SQ/FT
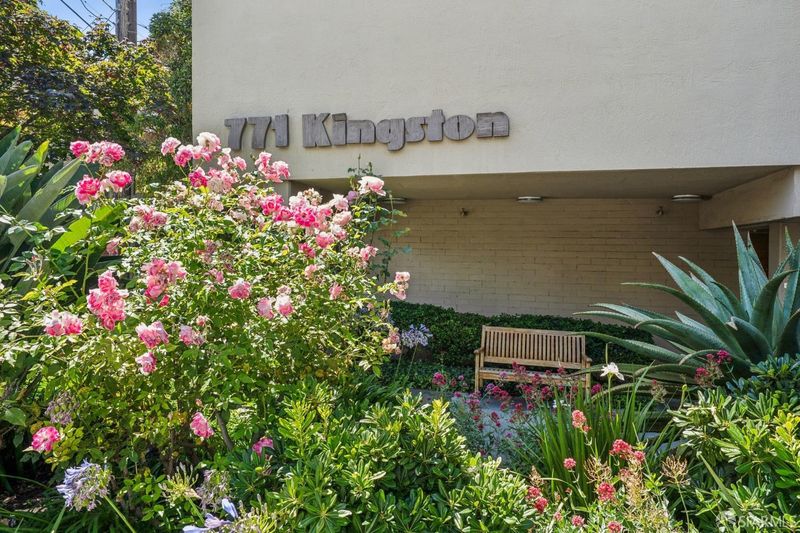
771 Kingston Avenue, #104
@ Monte Cresta Ave - Oakland Zip 94611 - , Piedmont

- 2 Bed
- 2 Bath
- 1 Park
- 1,234 sqft
- Piedmont
-

-
Sat Jul 11, 2:00 pm - 4:00 pm
-
Sun Jul 12, 2:00 pm - 4:00 pm
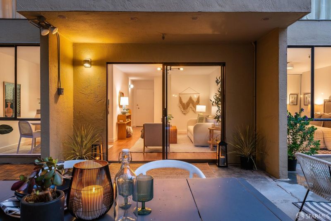
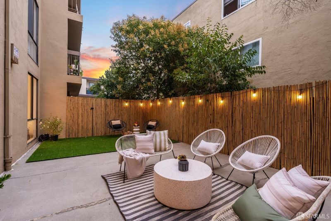
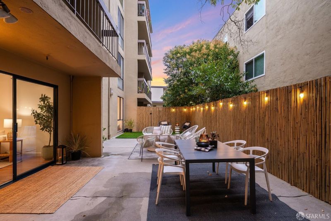
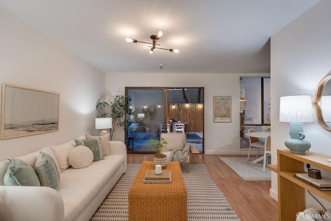
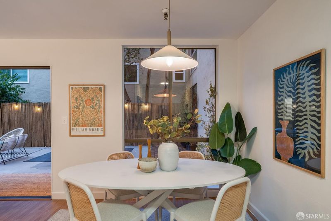
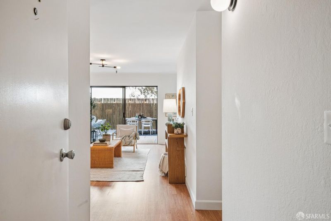
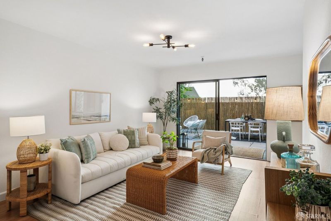
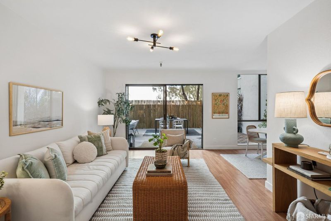
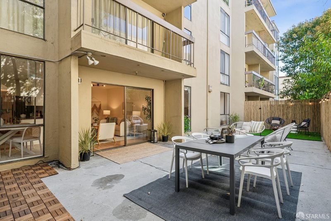
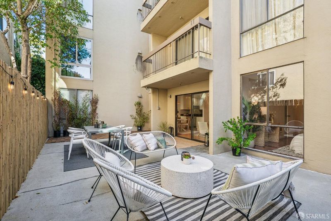
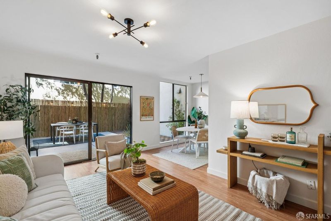
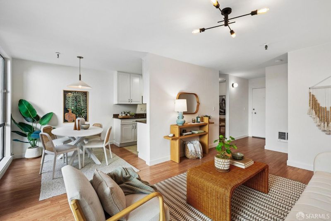
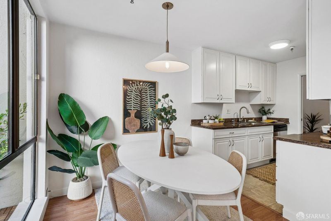
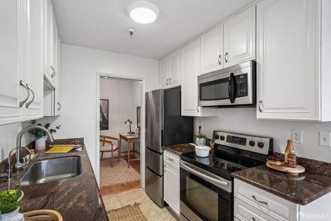
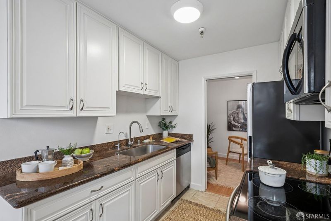
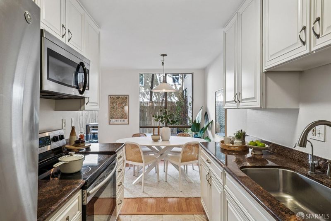
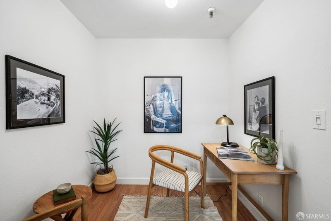
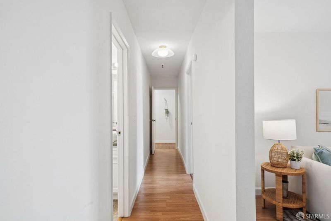
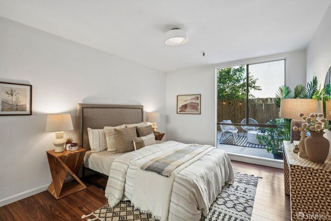
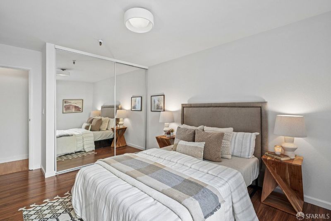
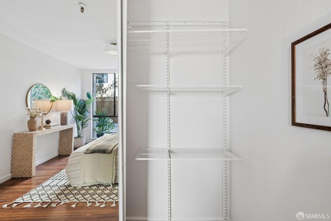
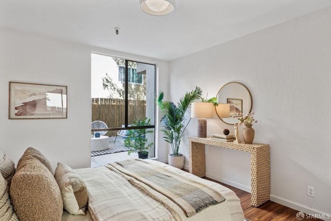
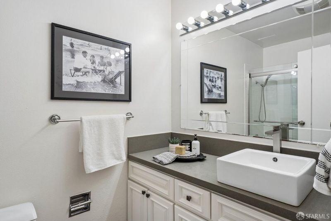
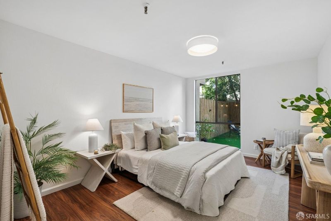
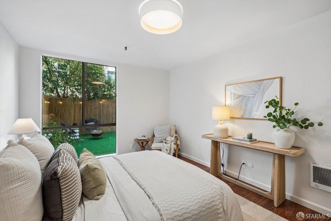
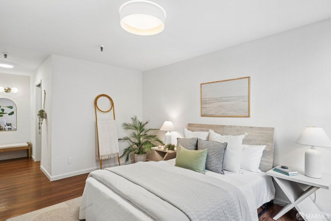
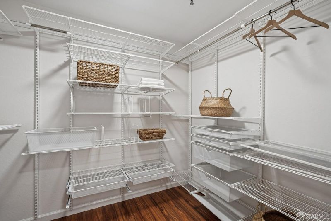
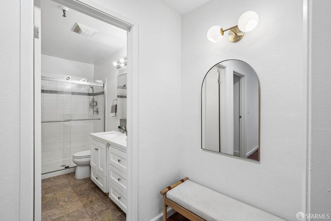
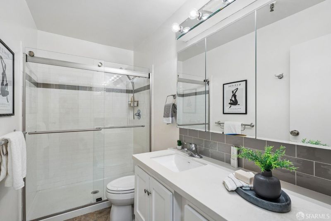
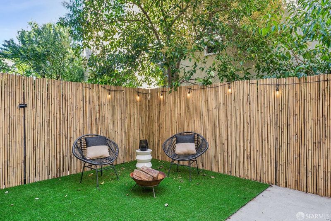
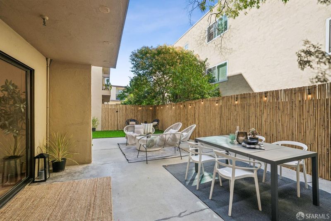
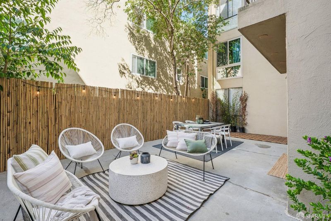
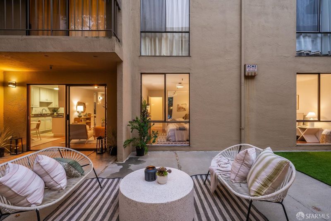
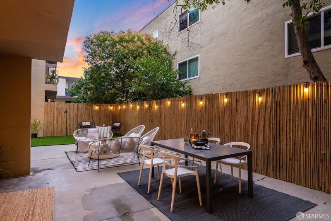
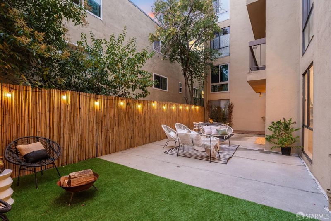
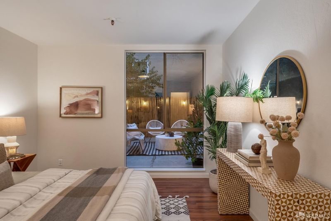
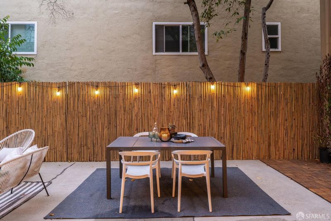
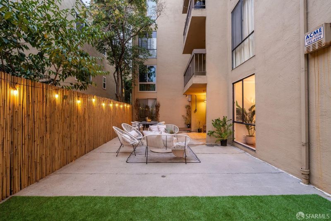
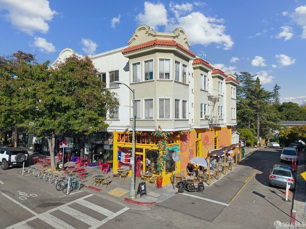
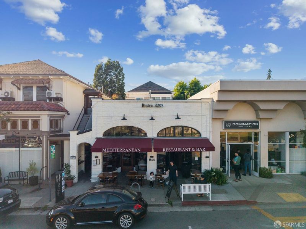
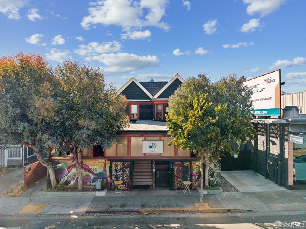
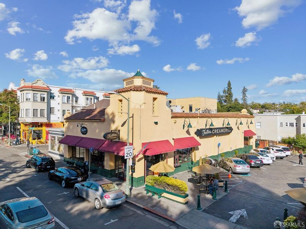
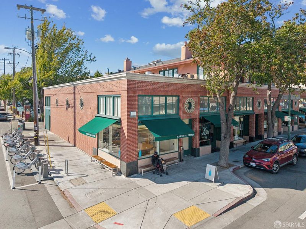
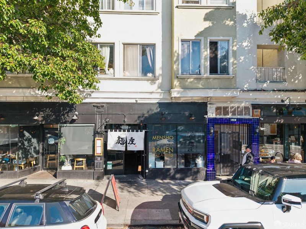
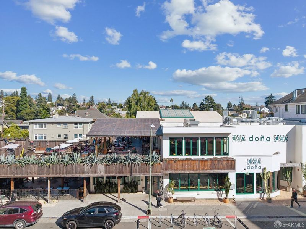
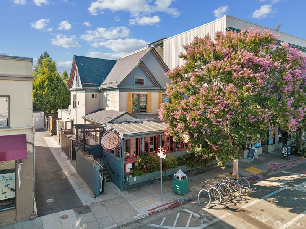
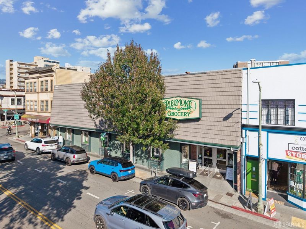
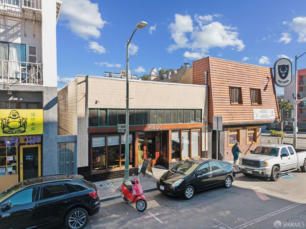
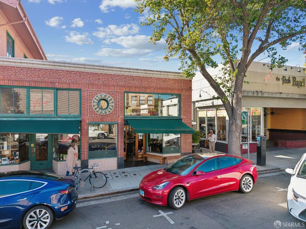
Tucked along the Oakland and Piedmont border, this beautifully updated 2-bedroom, 2-bath condominium offers one of the rarest features in the building: an expansive 700-square-foot private backyard that extends your living space far beyond the walls of the home. Framed by mature bamboo and ambient lighting, it's the perfect setting for outdoor entertaining. Inside, the 1,234-square-foot floor plan has been thoughtfully refreshed with fresh interior paint, updated lighting, and stylish finishes that create a bright, contemporary feel. The spacious living room opens directly to the backyard, creating seamless indoor-outdoor flow that makes everyday living and entertaining effortless. Plus a bonus room that can be a home office. One car parking in the garage is included. Just moments from Piedmont Avenue, you'll enjoy easy access to acclaimed restaurants, neighborhood cafs, boutique shopping, local markets, and everyday conveniences. Whether you're meeting friends for dinner, exploring nearby parks, or enjoying the vibrant energy of the surrounding neighborhoods, this location offers the perfect balance of urban convenience and residential charm. Opportunities like this are exceptionally rare. With one of the largest private outdoor spaces in the building, flexible living areas, and an unbeatable location near Piedmont Avenue, this home delivers a lifestyle that's difficult to find at this price point.

- Days on Market
- 0 days
- Current Status
- Active
- Original Price
- $575,000
- List Price
- $575,000
- On Market Date
- Jul 9, 2026
- Property Type
- Condominium
- District
- Oakland Zip 94611 -
- Zip Code
- 94611
- MLS ID
- 531367812
- APN
- 0120988034
- Year Built
- 1970
- Stories in Building
- 0
- Number of Units
- 32
- Possession
- Close Of Escrow
- Data Source
- SFAR
- Origin MLS System
Beach Elementary School
Public K-5 Elementary
Students: 276 Distance: 0.2mi
West Wind Academy
Private 4-12
Students: 20 Distance: 0.2mi
St. Leo the Great School
Private PK-8 Elementary, Religious, Coed
Students: 228 Distance: 0.3mi
Piedmont Avenue Elementary School
Public K-5 Elementary
Students: 329 Distance: 0.4mi
Pacific Boychoir Academy
Private 4-8 Elementary, All Male, Nonprofit
Students: 61 Distance: 0.4mi
Grand Lake Montessori
Private K-1 Montessori, Elementary, Coed
Students: 175 Distance: 0.5mi
- Bed
- 2
- Bath
- 2
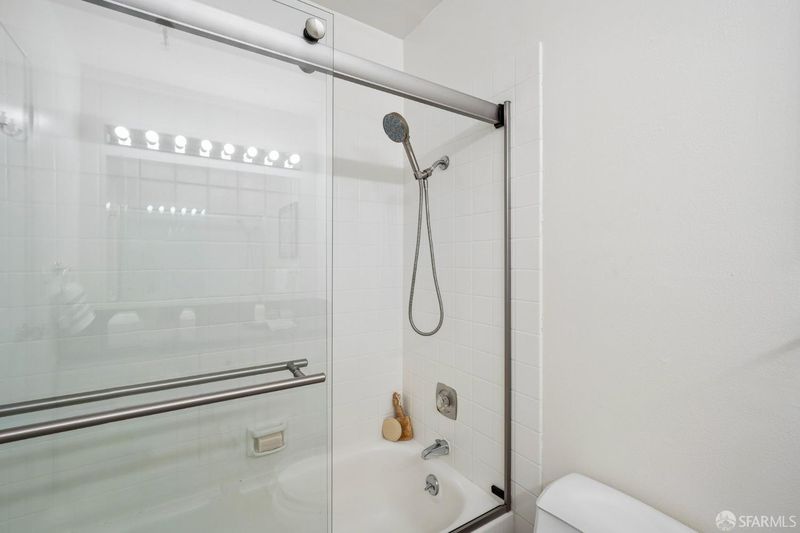
- Low-Flow Toilet(s), Quartz, Shower Stall(s), Tile, Tub, Tub w/Shower Over
- Parking
- 1
- Driveway, Assigned, Enclosed, Garage Door Opener, Garage Faces Side, Side By Side, Side by Side, On Site
- SQ FT
- 1,234
- SQ FT Source
- Assessor Auto-Fill
- Lot SQ FT
- 11,735.06
- Lot Acres
- 0.2694 Acres
- Kitchen
- Granite Counters
- Dining Room
- Formal Area
- Entry Level
- 0
- Flooring
- Laminate
- Foundation
- Concrete
- Heating
- Electric, Wall Furnace
- Laundry
- No Hookups, Other
- Possession
- Close Of Escrow
- * Fee
- $802
- Name
- Western Management properties
- Phone
- 510-287-2390
- *Fee includes
- Common Areas, Elevator, Insurance on Structure, Maintenance Structure, Maintenance Grounds, Management, Roof, Security, Sewer, Trash, and Water
MLS and other Information regarding properties for sale as shown in Theo have been obtained from various sources such as sellers, public records, agents and other third parties. This information may relate to the condition of the property, permitted or unpermitted uses, zoning, square footage, lot size/acreage or other matters affecting value or desirability. Unless otherwise indicated in writing, neither brokers, agents nor Theo have verified, or will verify, such information. If any such information is important to buyer in determining whether to buy, the price to pay or intended use of the property, buyer is urged to conduct their own investigation with qualified professionals, satisfy themselves with respect to that information, and to rely solely on the results of that investigation.
School data provided by GreatSchools. School service boundaries are intended to be used as reference only. To verify enrollment eligibility for a property, contact the school directly.