

$914,000
2,080
SQ FT
$439
SQ/FT
1818 Sherwood Court
@ Sherwood Drive - Santa Rosa-Northeast, Santa Rosa

- 4 Bed
- 2.5 (2/1) Bath
- 3 Park
- 2,080 sqft
- Santa Rosa
-

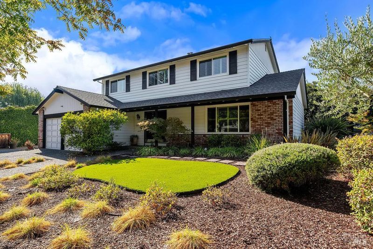
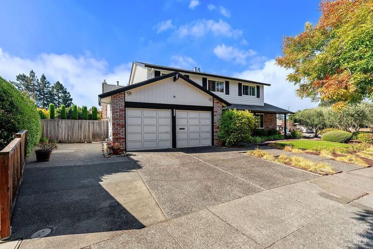
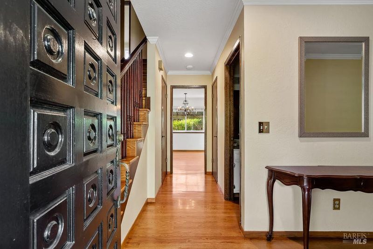
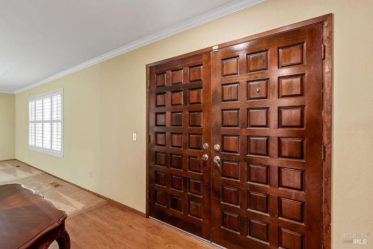
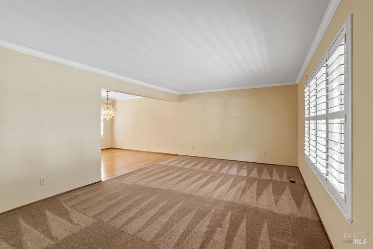
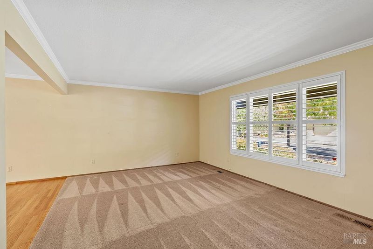
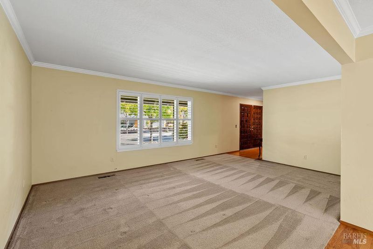
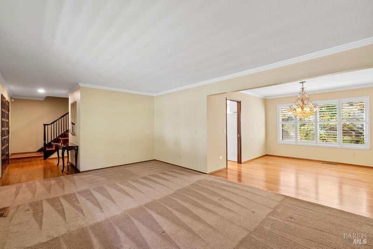
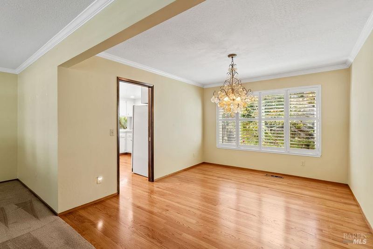
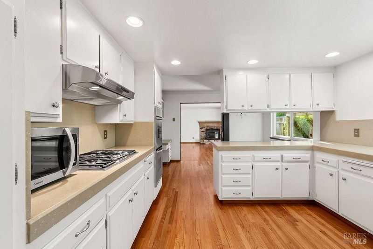
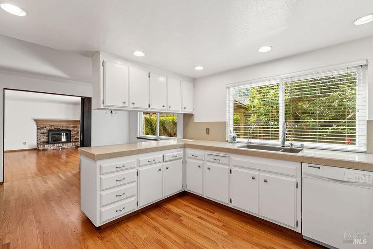
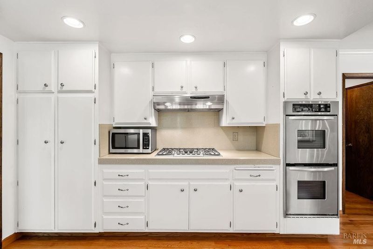
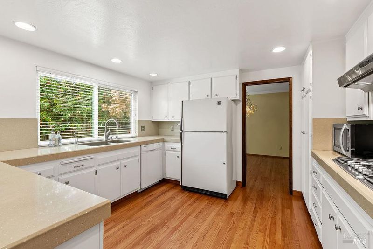
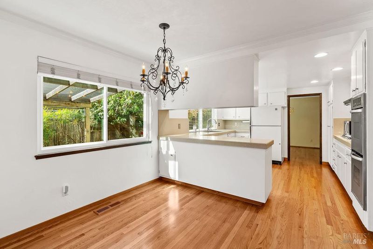
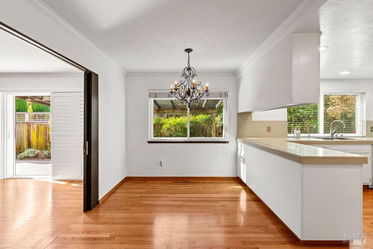
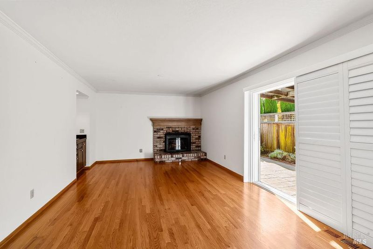
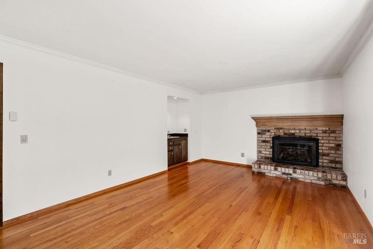
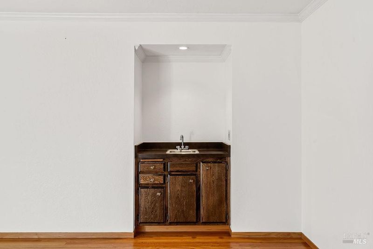
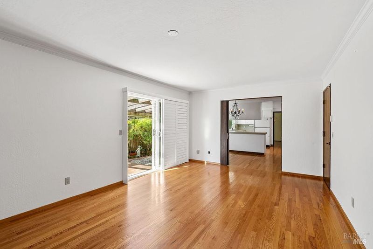
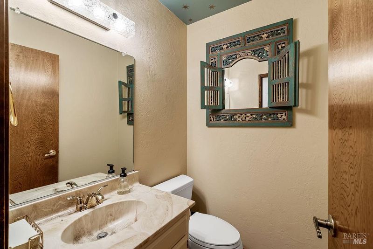
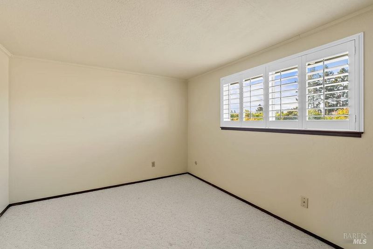
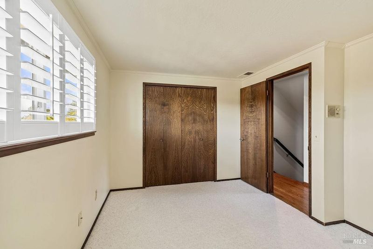
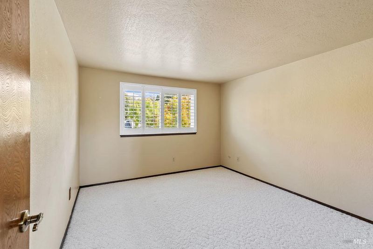
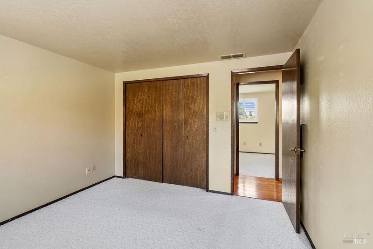
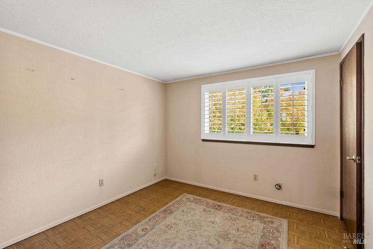
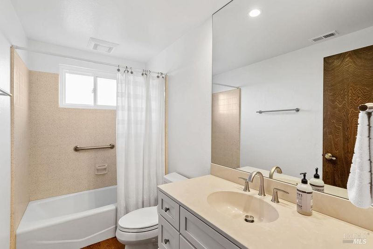
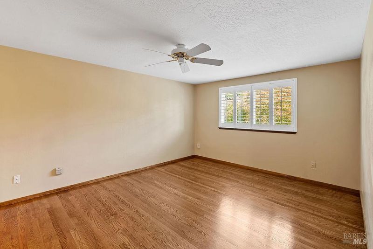
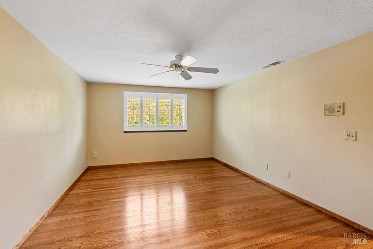
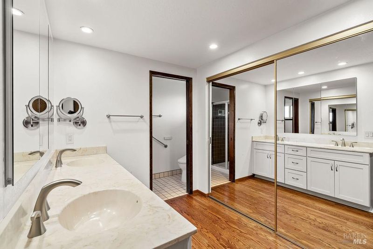
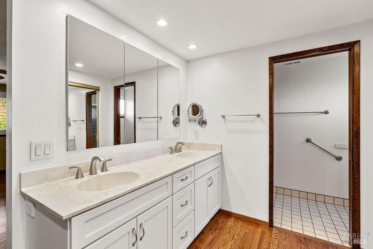
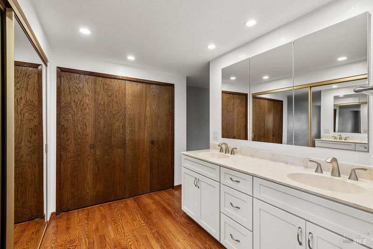
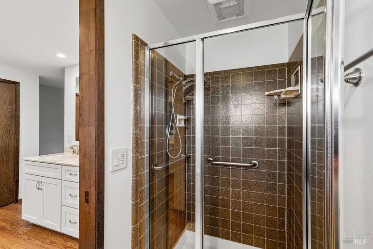
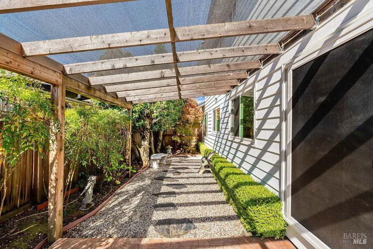
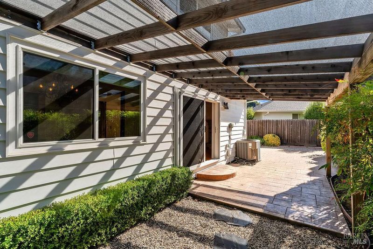
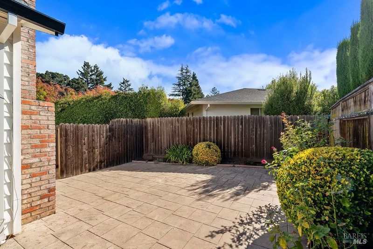
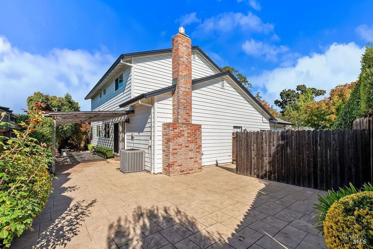
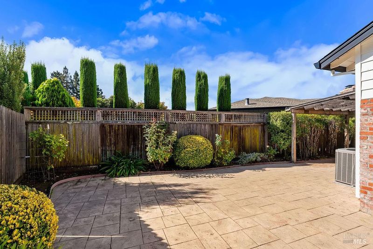
Located on a court at the back of the Sherwood Forest neighborhood is where you'll find this spacious and comfortable home offering a wonderful blend of everyday livability and entertaining space. The inviting eat-in kitchen opens to the family room, creating an easy flow for gathering with family and friends. A gas fireplace insert provides a cozy ambiance on cool evenings, while a glass slider opens to the back garden. The kitchen offers abundant cabinetry, tons of counter space, a gas cooktop, and double ovens - making everything from casual meals to holiday entertaining a breeze. The formal dining area is conveniently located just off the kitchen and flows into the spacious living room overlooking the front garden. Upstairs, you'll find four bedrooms and two full bathrooms, including a generous primary suite with ample closet space, a large vanity with double sinks, stall shower, and Toto Washlet. A convenient half-bath is located downstairs for guests. Thoughtful features include hardwood flooring, crown molding, recessed lighting, dual-pane windows, window shutters, air conditioning, a solar system and new roof and gutters. Outside, the inviting backyard has an arbor covered stamped concrete patio surrounded by attractive plantings, creating a pleasant space for relaxing. There's an additional parking area beside the two-car garage. Comfortable, spacious, and thoughtfully appointed, this Sherwood Forest home is ready to welcome its new owners.

- Days on Market
- 1 day
- Current Status
- Active
- Original Price
- List Price
- $914,000
- On Market Date
- Sep 20, 2026
- Property Type
- Single Family Residence
- Area
- Santa Rosa-Northeast
- Zip Code
- 95405
- MLS ID
- 326080156
- APN
- 014031026000
- Year Built
- 1974
- Stories in Building
- 2
- Possession
- Close Of Escrow
- Data Source
- BAREIS
- Origin MLS System
Proctor Terrace Elementary School
Public K-6 Elementary
Students: 410 Distance: 0.3mi
St. Eugene Cathedral School
Private K-8 Elementary, Religious, Coed
Students: 311 Distance: 0.4mi
Santa Rosa French-American Charter (Srfacs)
Charter K-6
Students: 465 Distance: 0.6mi
Covenant Christian Academy
Private 1-12 Religious, Nonprofit
Students: 31 Distance: 0.7mi
Brook Hill Elementary School
Public K-6 Elementary
Students: 396 Distance: 0.8mi
Montgomery High School
Public 9-12 Secondary
Students: 1642 Distance: 0.8mi
- Bed
- 4
- Bath
- 2.5 (2/1)
- Tile, Tub w/Shower Over, Window
- Parking
- 3
- Attached, Enclosed, Garage Door Opener, Garage Faces Front, Inside Entrance, Side-by-Side, Uncovered Parking Space
- SQ FT
- 2,080
- SQ FT Source
- Assessor Auto-Fill
- Lot SQ FT
- 7,000.0
- Lot Acres
- 0.1607 Acres
- Kitchen
- Breakfast Area
- Cooling
- Central Air
- Dining Room
- Dining/Living Combo
- Disclosures
- Standard
- Flooring
- Carpet, Tile, Wood
- Foundation
- Concrete Perimeter
- Fire Place
- Brick, Family Room, Gas Piped, Insert
- Heating
- Central
- Laundry
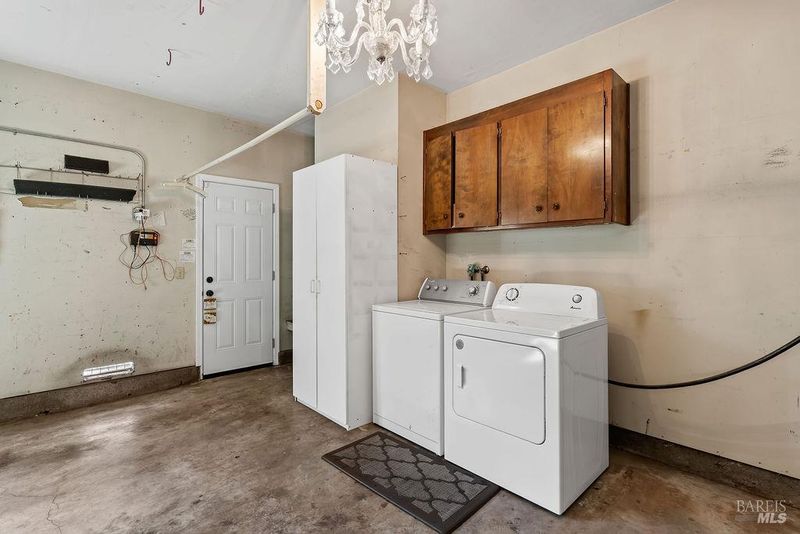
- Dryer Included, In Garage, Washer Included
- Upper Level
- Bedroom(s), Full Bath(s), Primary Bedroom
- Main Level
- Dining Room, Family Room, Kitchen, Living Room, Partial Bath(s)
- Possession
- Close Of Escrow
- Basement
- None
- Architectural Style
- Ranch
- Fee
- $0
MLS and other Information regarding properties for sale as shown in Theo have been obtained from various sources such as sellers, public records, agents and other third parties. This information may relate to the condition of the property, permitted or unpermitted uses, zoning, square footage, lot size/acreage or other matters affecting value or desirability. Unless otherwise indicated in writing, neither brokers, agents nor Theo have verified, or will verify, such information. If any such information is important to buyer in determining whether to buy, the price to pay or intended use of the property, buyer is urged to conduct their own investigation with qualified professionals, satisfy themselves with respect to that information, and to rely solely on the results of that investigation.
School data provided by GreatSchools. School service boundaries are intended to be used as reference only. To verify enrollment eligibility for a property, contact the school directly.